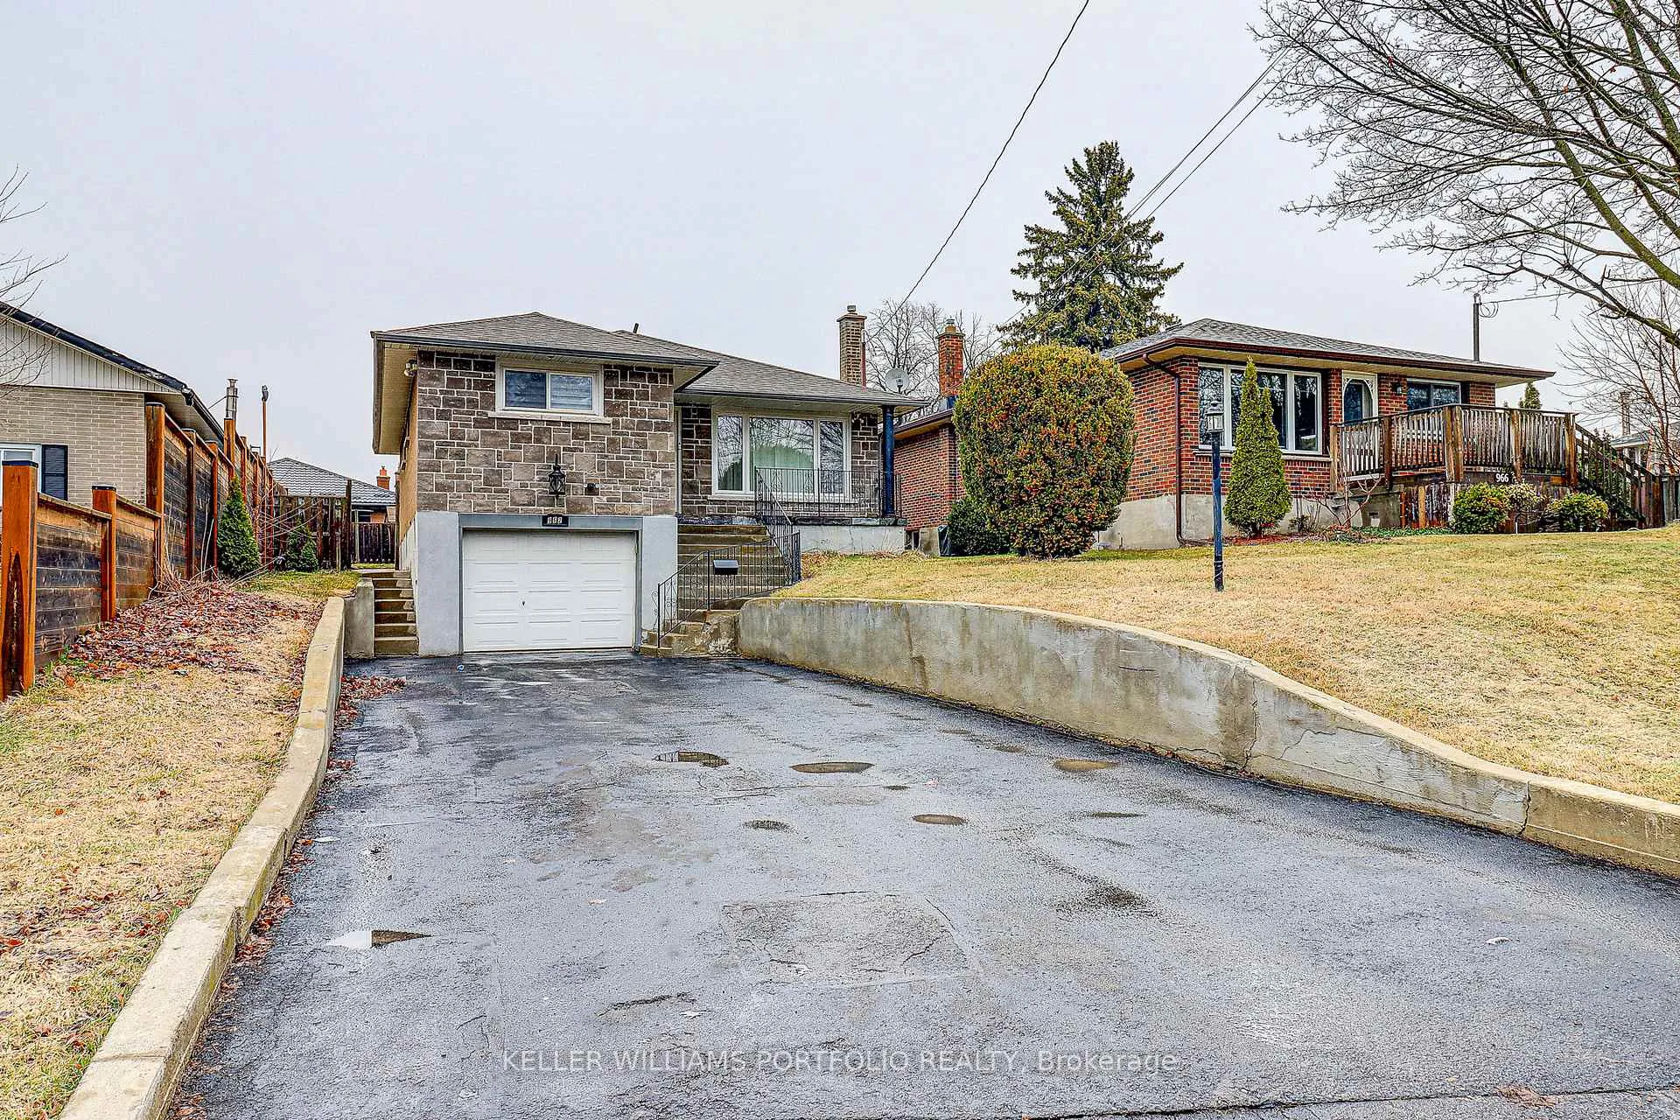
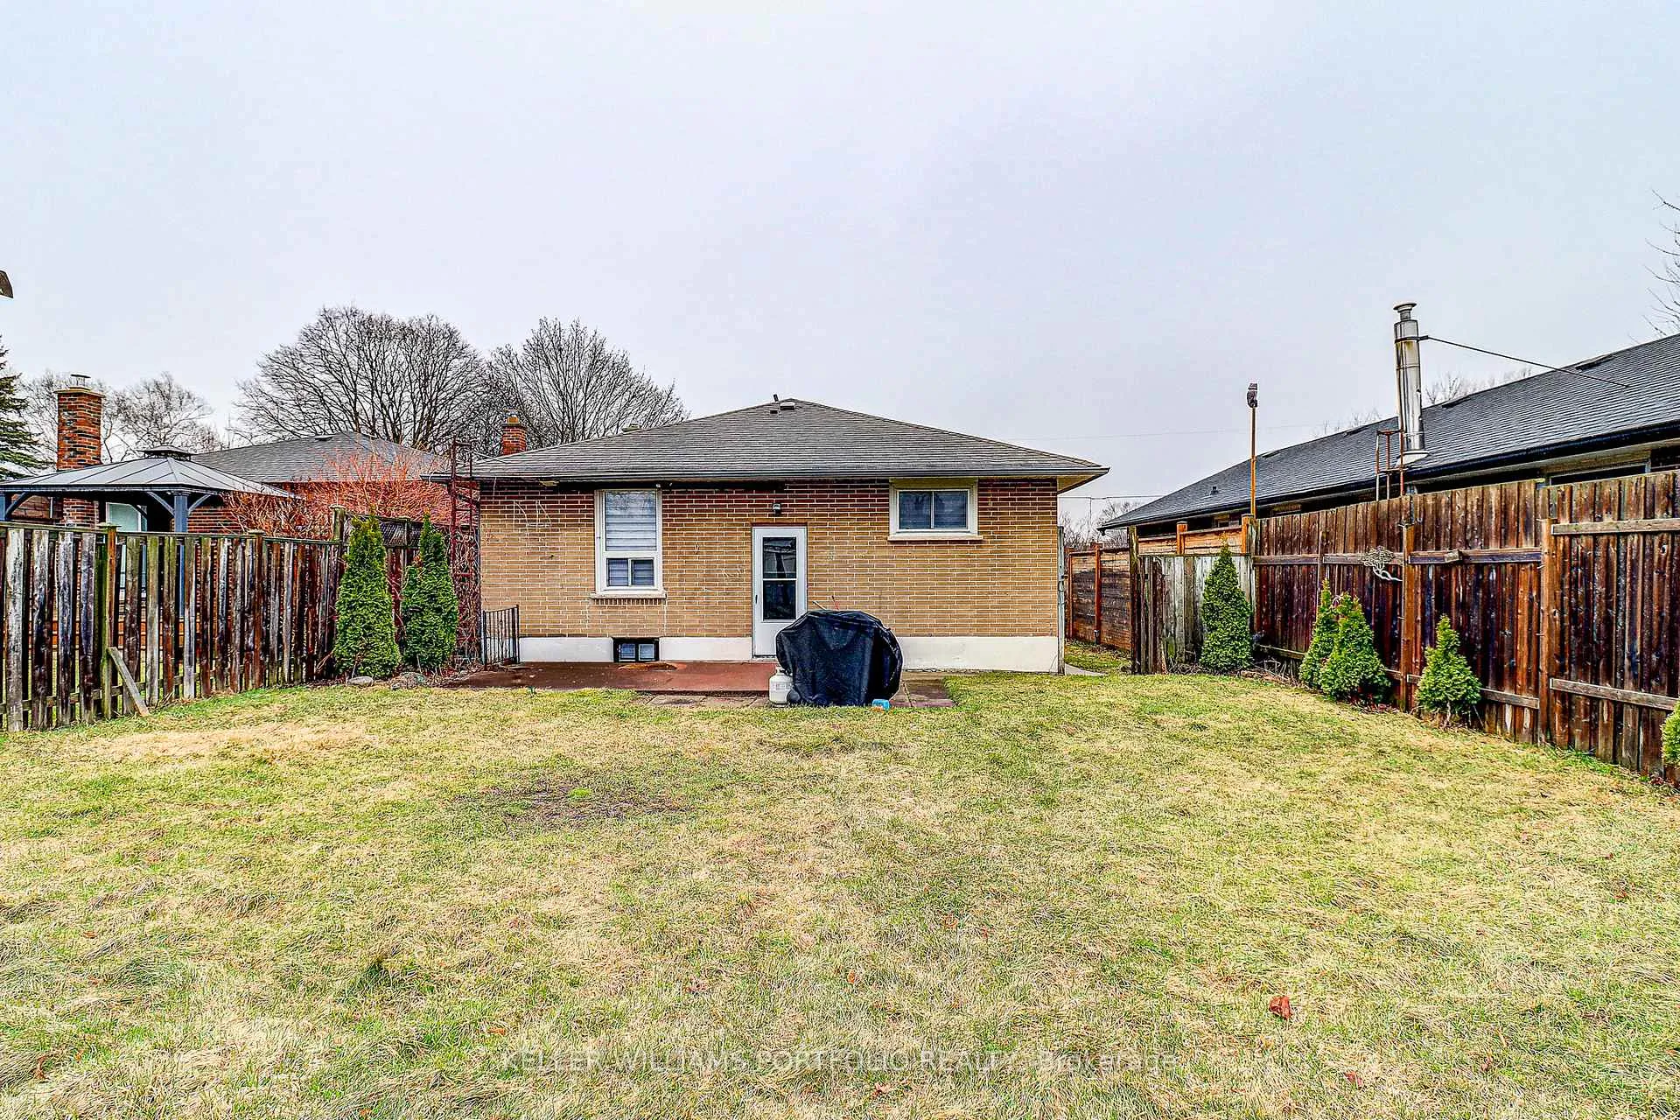
Welcome to this beautifully renovated upper-level bungalow unit that truly feels like home. Offering the perfect blend of comfort, style, and functionality. This bright and spacious 3 bedroom, 1 bathroom unit features a modern open-concept layout designed for both everyday living and entertaining.Enjoy a brand-new kitchen with updated finishes that flows seamlessly into the living and dining areasEnjoy exclusive access to a private, fully fenced backyard-perfect for relaxing, gardening, or spending time with family. Additional highlights include private in-unit laundry, exclusive garage access plus 3 driveway parking spots, and a thoughtfully designed layout that ensures both privacy and convenience.Ideal for families, retirees, or professional couples seeking a quiet, well-maintained home in a desirable neighborhood.
Read more
Carpet FreeWater Heater
Facts & features
TypeDetached
StyleBungalow
Size1.1K~1.5K Sq.Ft.
Lot45 x — ft
HeatingForced air, gas
CoolingCentral air
Parking3 drive
WaterMunicipal
Book a viewing
Wed28Oct
Thu29Oct
Fri30Oct
Sat31Oct
Sun1Nov
Pick a time
Rooms
0 rooms · 1 bathroom
Bathrooms1
4-pcMain
Around this home
Keewatin/Willowdale
6Walking
Schools nearby
School rating, out of 10.
Clara Hugheselementary · Public · 0.6 km
3.9/10
Forest Viewelementary · Public · 0.8 km
5.9/10
John XXIIIelementary · Private · 0.9 km
7.0/10
Listing details
MLS® numberE13023098
Listed onApr 20, 2026
Days on market60
UpdatedJun 19, 2026
Listing brokerageKELLER WILLIAMS PORTFOLIO REALTY
Possession2026-05-15 / Immediate
Helpful tools
Mortgage calculator
Closing costs
Land transfer tax
Buyer guide
Your HOMEH agent
KimHOMEH agent · Oshawa
"I would see it this week."
Ask Kim
Ask HOMEH about this home
Price, neighbourhood, monthly cost. Ask anything.
HOMEH Intelligent Agent is an AI, not a licensed representative. Check anything important with your agent.

 See all 2 photos
