
 See all 50 photos
Book a viewing
Ask HOMEH
About this home
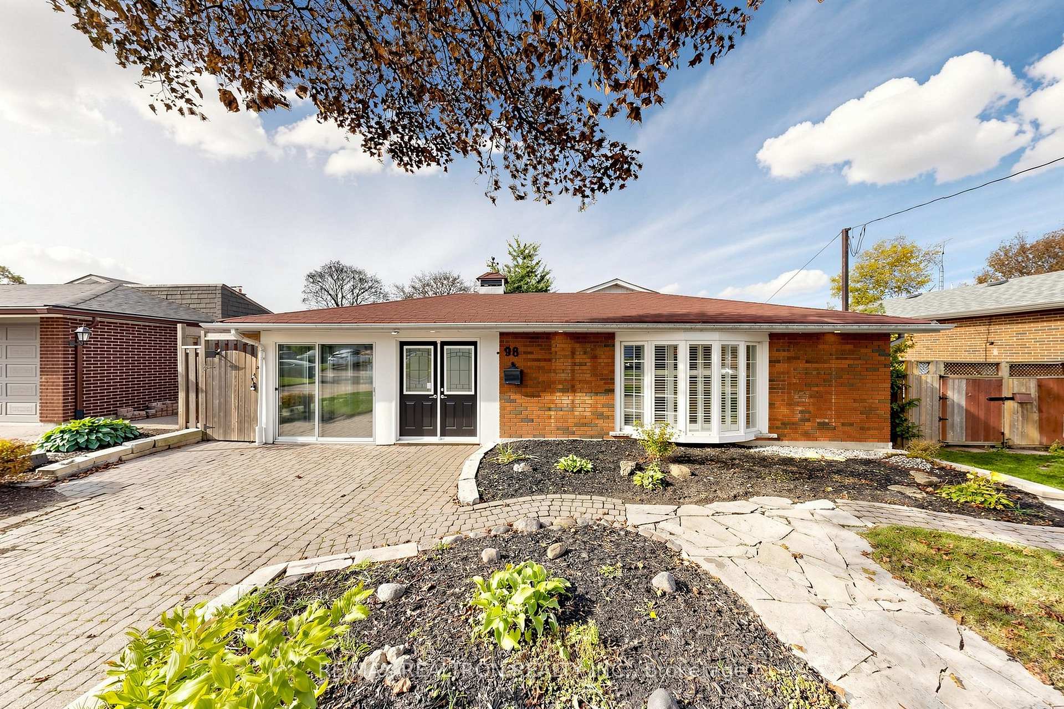
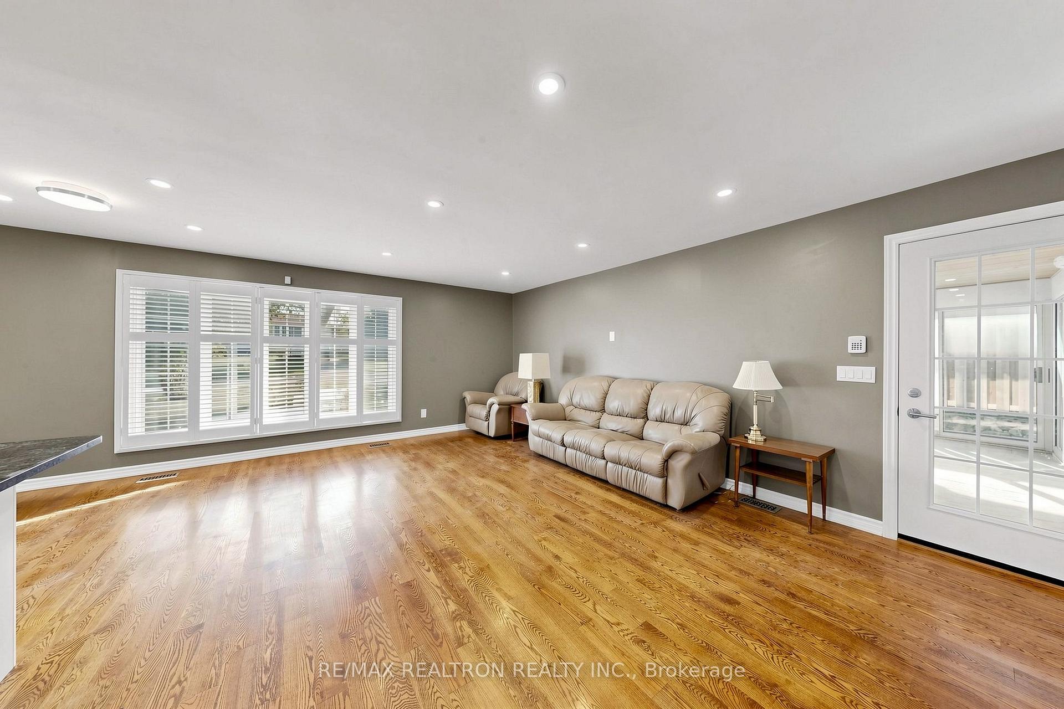
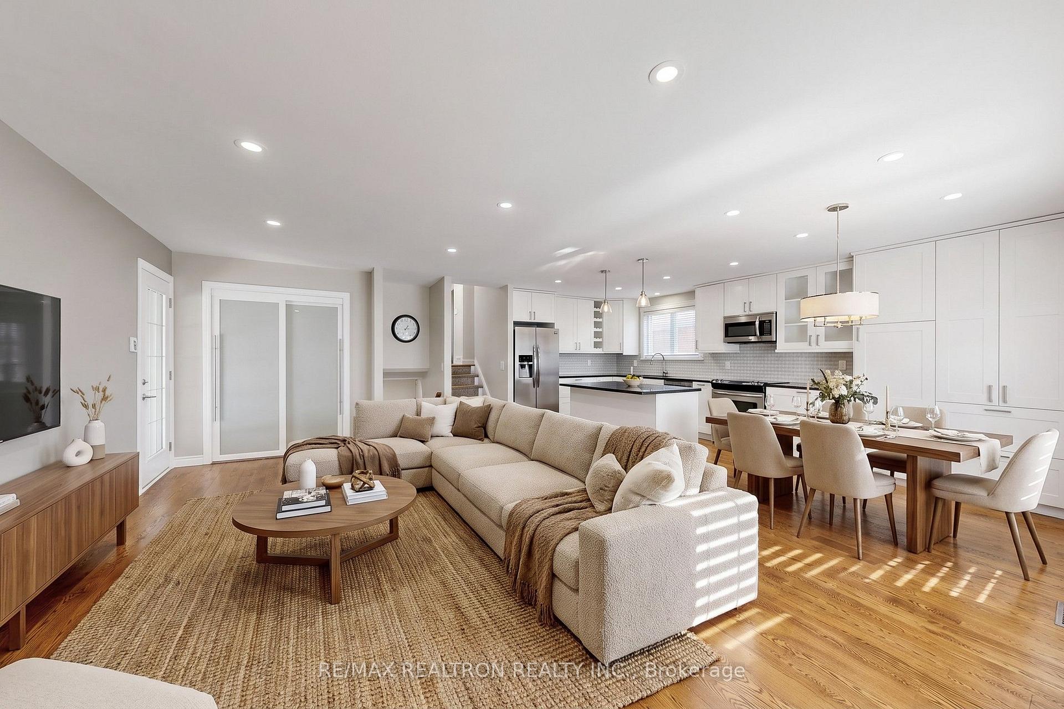
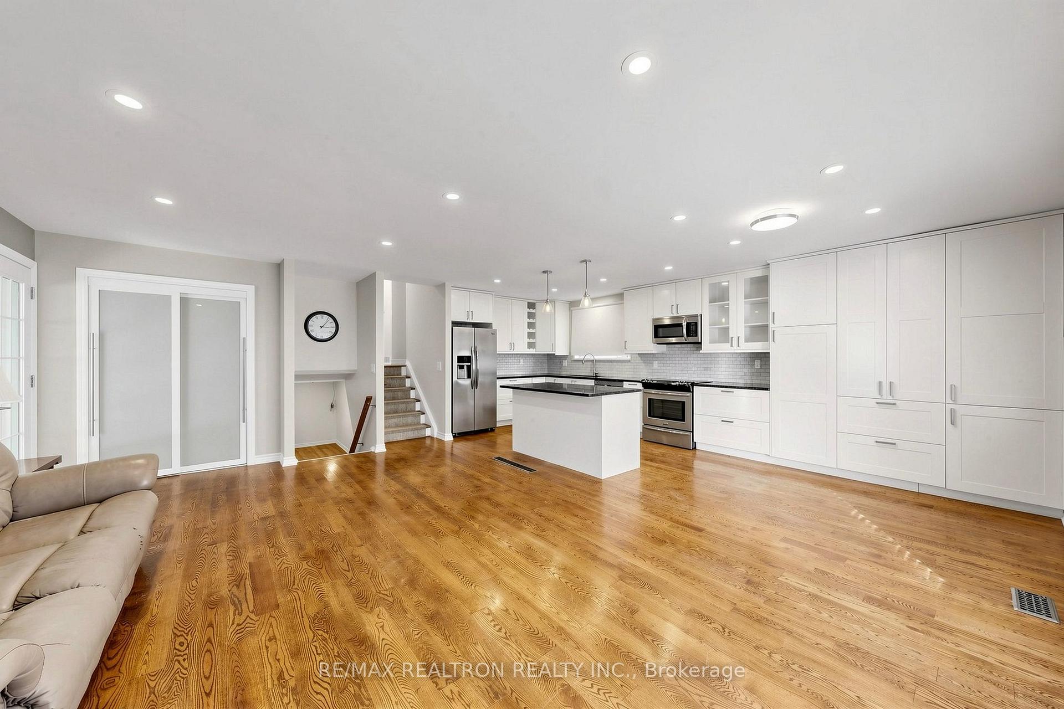
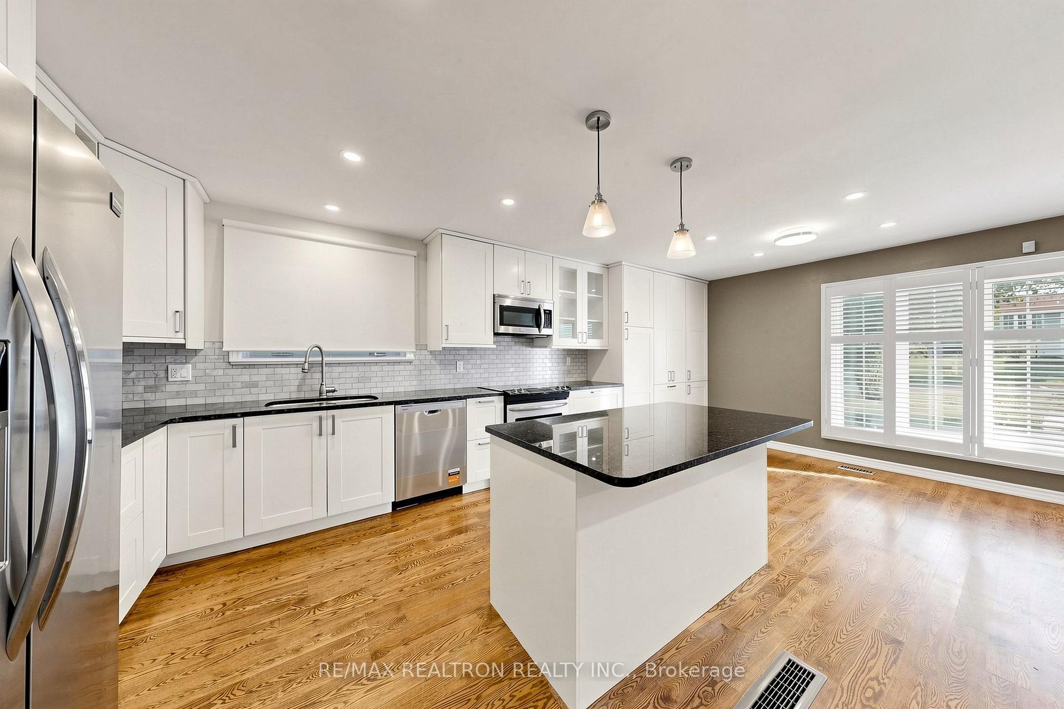
Welcome to 98 Thorncliffe Street! Beautifully renovated and meticulously maintained, this inviting3-level backsplit sits on a generous corner lot in Oshawa's desirable Donevan neighbourhood. The bright,open-concept main floor features soaring vaulted ceilings above the living and dining rooms, warmhardwood flooring and elegant wainscoting. A gas fireplace insert in the dining area creates a welcomingsetting for entertaining. The gorgeous kitchen offers granite countertops, a marble backsplash, a breakfastbar and a spacious pantry.A standout feature is the impressive 18 15 ft four-season sunroom, complete with heating, airconditioning, slate flooring and a pine ceiling. Overlooking the landscaped backyard, interlock patio andcustom pergola, this exceptional space offers year-round enjoyment.The upper level features three well-proportioned bedrooms, hardwood flooring and a renovated 4-piecebathroom. The lower level adds comfortable living space with a family room featuring a freestanding gasfireplace, a cozy den and a second renovated bathroom.Lush gardens, attractive landscaping and a convenient carport complete this move-in-ready home. Ideallylocated close to schools, parks and major commuter routes, this property offers comfort, character andspace for the whole family.
Facts & features
Book a viewing
Rooms
9 rooms · 2 bathrooms
- Dining room10′ × 10′100 sq.ft.
- Sunroom19′ × 14′9″281 sq.ft.
- Living room20′ × 11′220 sq.ft.
- Kitchen12′ × 10′120 sq.ft.
- Bedroom 310′ × 8′80 sq.ft.
- Bedroom 213′ × 8′10″115 sq.ft.
- Primary bedroom13′ × 10′130 sq.ft.
- Recreation6′9″ × 12′81 sq.ft.
- Laundry12′ × 8′10″106 sq.ft.
Around this home
Listing details
Helpful tools
Your HOMEH agent

"Priced 15% over our estimate. I would see it this week."
Ask HOMEH about this home
Price, neighbourhood, monthly cost. Ask anything.
HOMEH Intelligent Agent is an AI, not a licensed representative. Check anything important with your agent.