
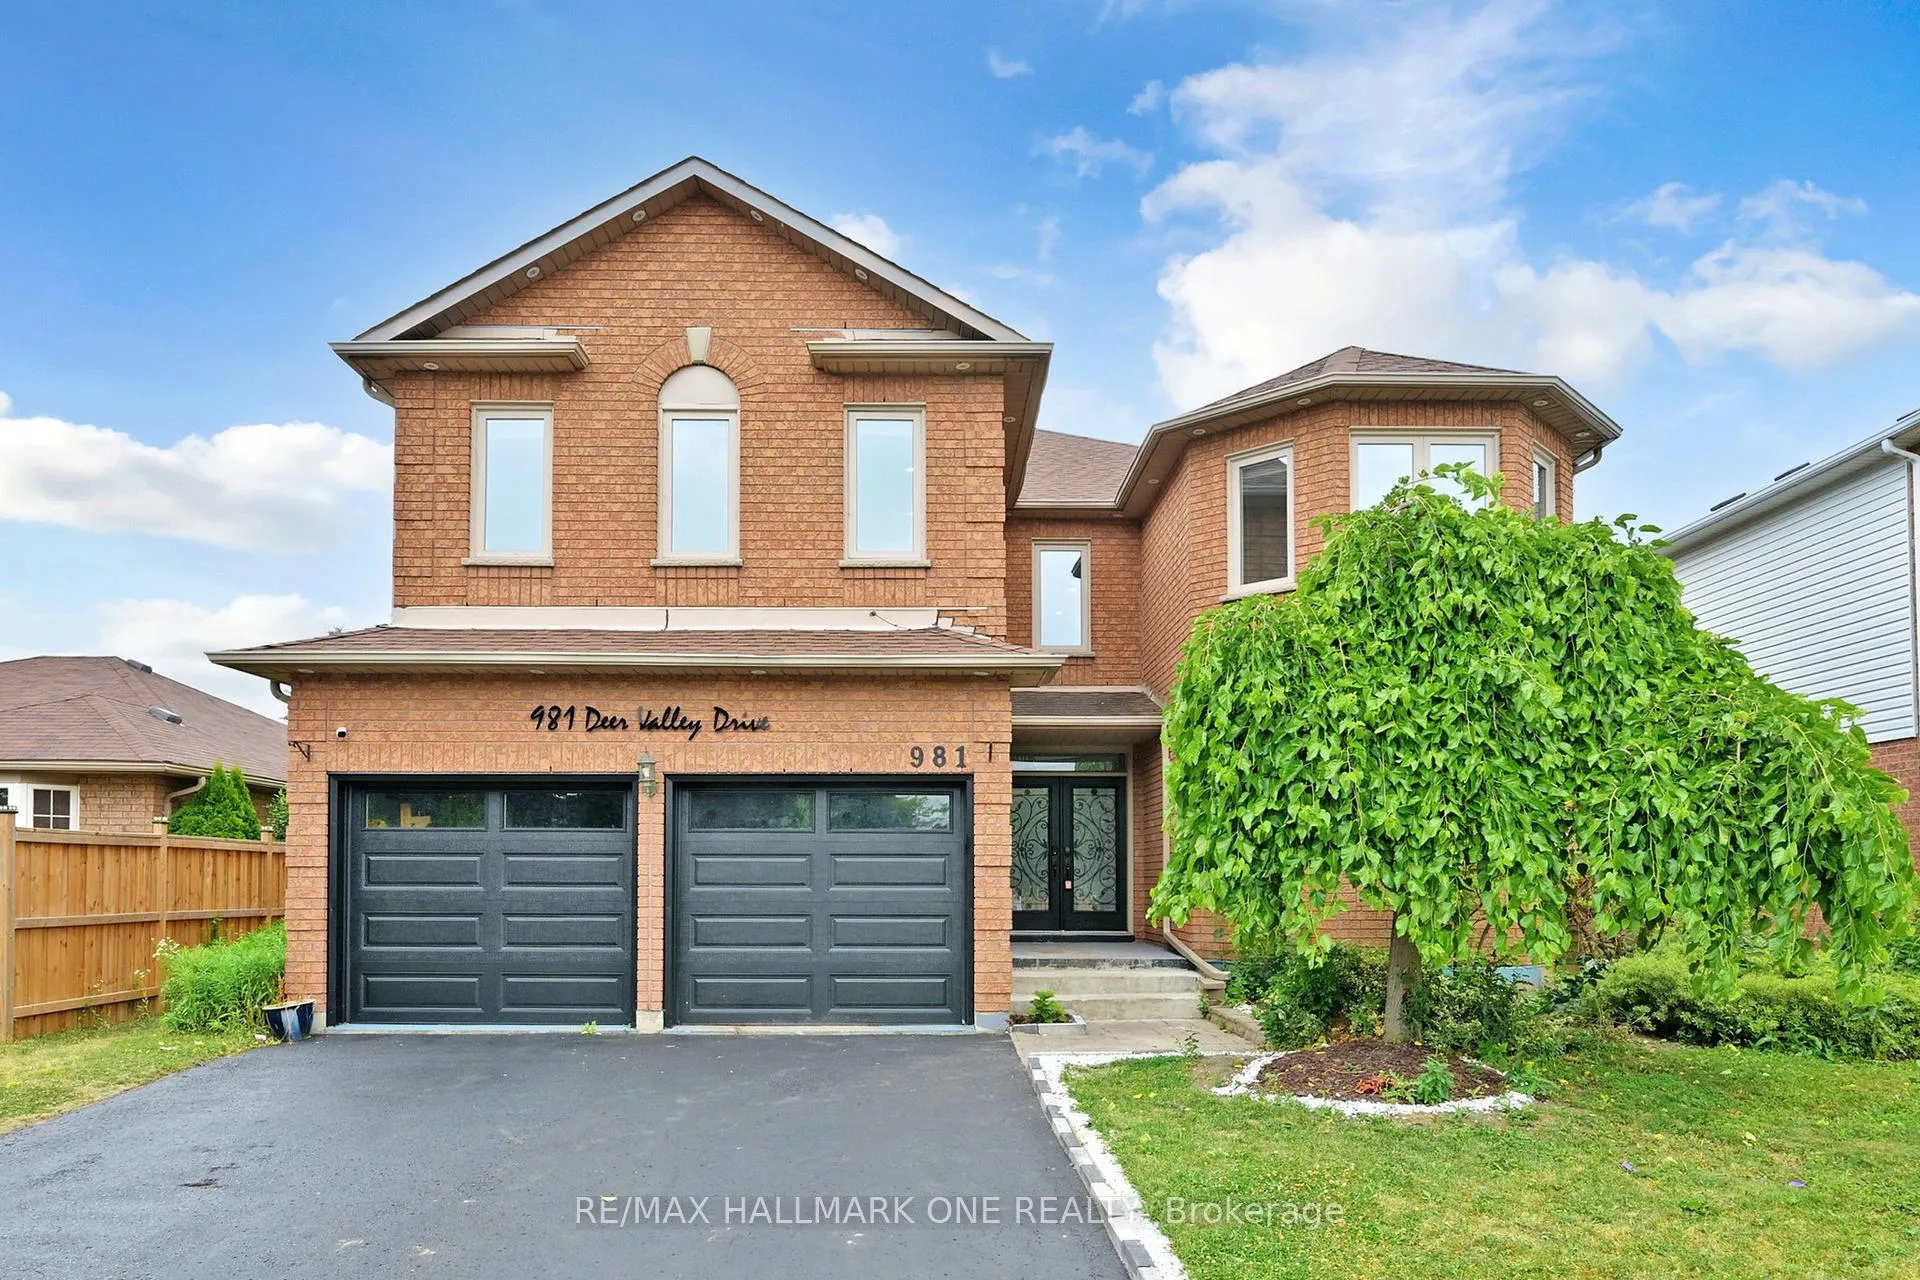
981 Deer Valley Drive
Oshawa (Northglen)981 Deer Valley Drive
Oshawa (Northglen)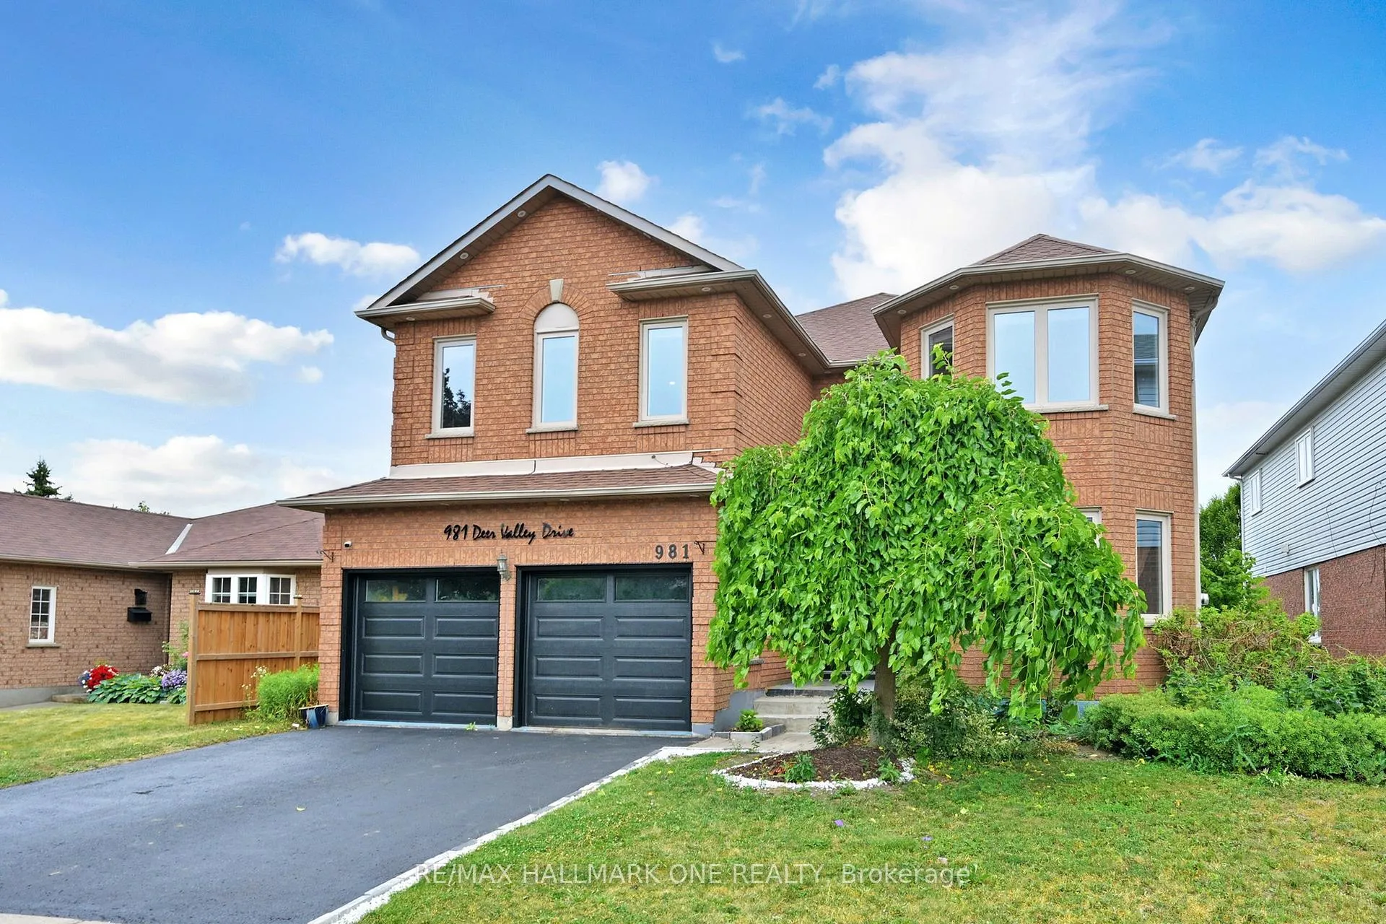

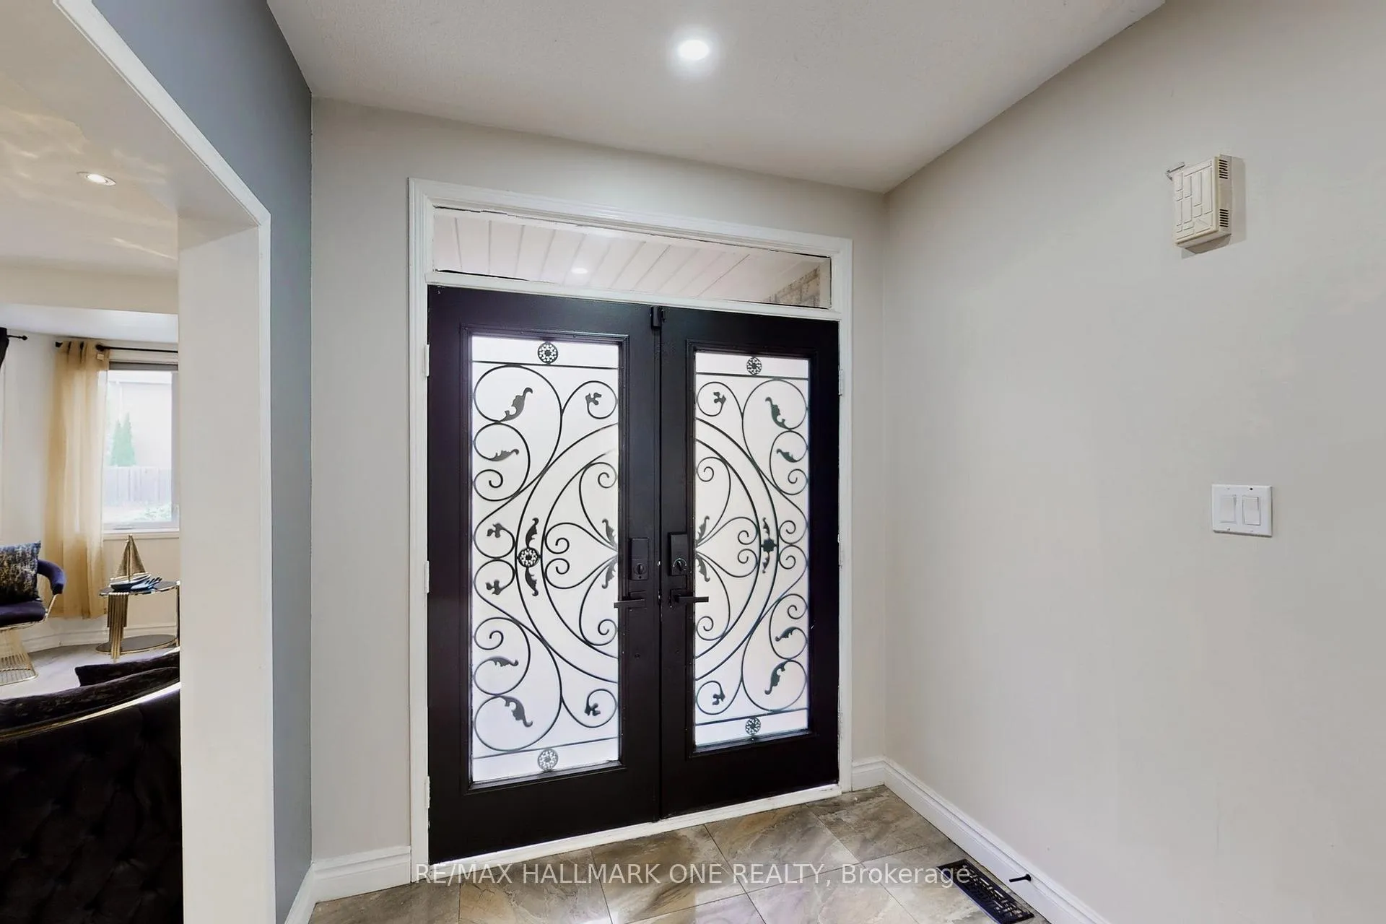
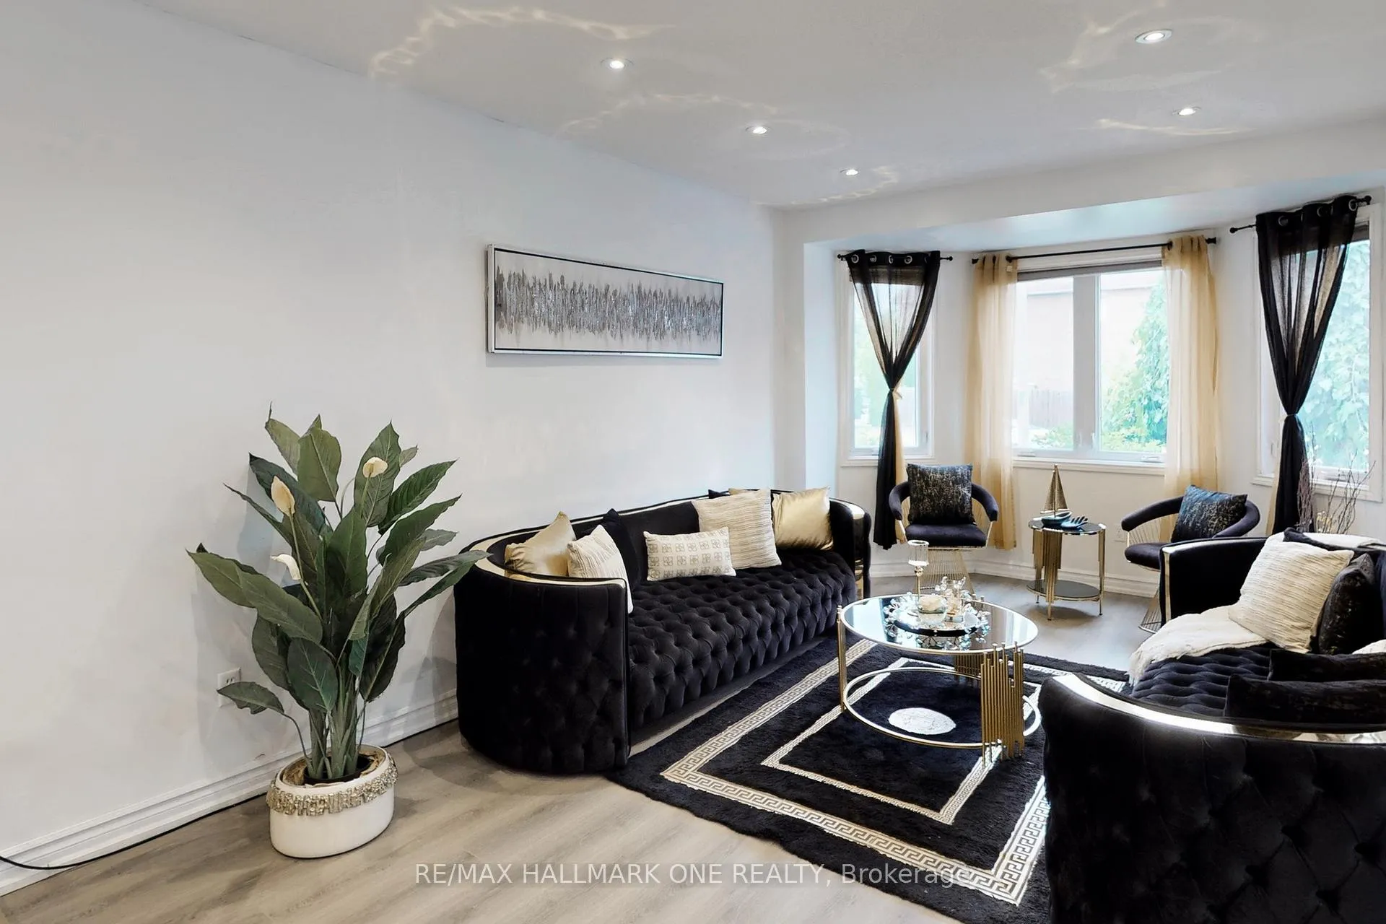 See all 49 photos
Property history

This listing has ended. It is no longer available.
Property not available for sale or for rent.
Ask about this home
A HOMEH agent will answer your questions about this home.Ask HOMEH
About this home
Stunning 5 Spacious Bedroom 3350 Sq Ft Luxury Home Located In Sought After Oshawa Neighborhood, Northglen, Finished Basement, Separate Entrance With Kitchen & Full Bath. Great For Income Potential. Backyard Oasis With Large Deck & Heated Pool Backing A Park, Beautiful Western Sunset Views. Home Features Newer Floors & Pot Lights Throughout, Family room with Gas Fireplace, Large Office, Spacious Kitchen & Dinning Area, Beautiful Winding Stairs To The 2nd Floor, Approx 5000 Sq Ft W/Basement!
Facts & features
Ask about this home
A HOMEH agent will answer your questions about this home.
Rooms
12 rooms · 4 bathrooms
- Living room18′3″ × 11′200 sq.ft.
- Dining room17′6″ × 11′192 sq.ft.
- Family room16′10″ × 12′2″205 sq.ft.
- Kitchen12′5″ × 12′1″150 sq.ft.
- Breakfast9′1″ × 11′6″105 sq.ft.
- Office9′1″ × 12′2″111 sq.ft.
- Primary bedroom22′6″ × 12′1″272 sq.ft.
- Bedroom 211′ × 13′1″144 sq.ft.
- Bedroom 311′ × 12′1″133 sq.ft.
- Bedroom 410′1″ × 11′1″112 sq.ft.
- Bedroom 515′9″ × 15′11″250 sq.ft.
- Kitchen—
Around this home
Listing details
Helpful tools
Your HOMEH agent
"I would see it this week."
Ask HOMEH about this home
Price, neighbourhood, monthly cost. Ask anything.
HOMEH Intelligent Agent is an AI, not a licensed representative. Check anything important with your agent.