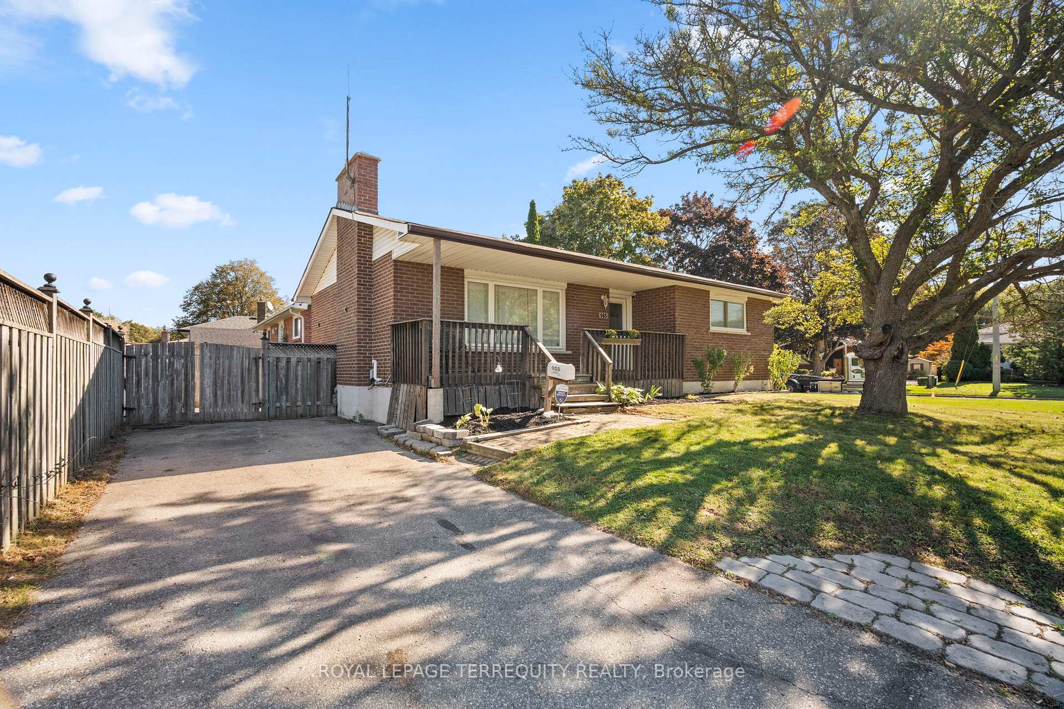
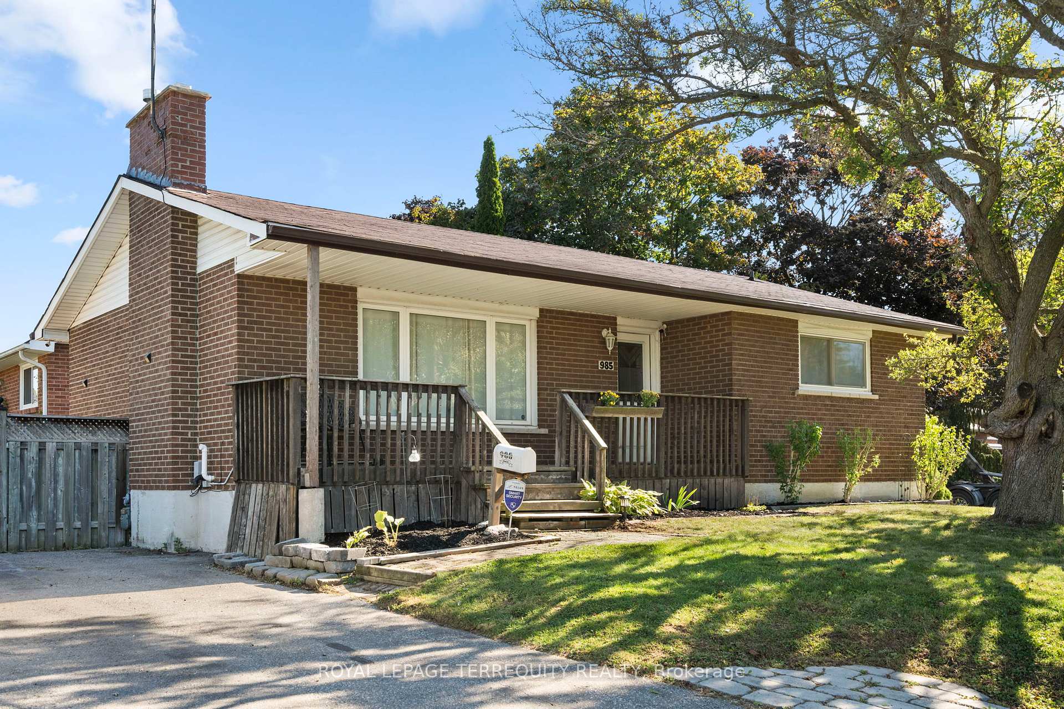
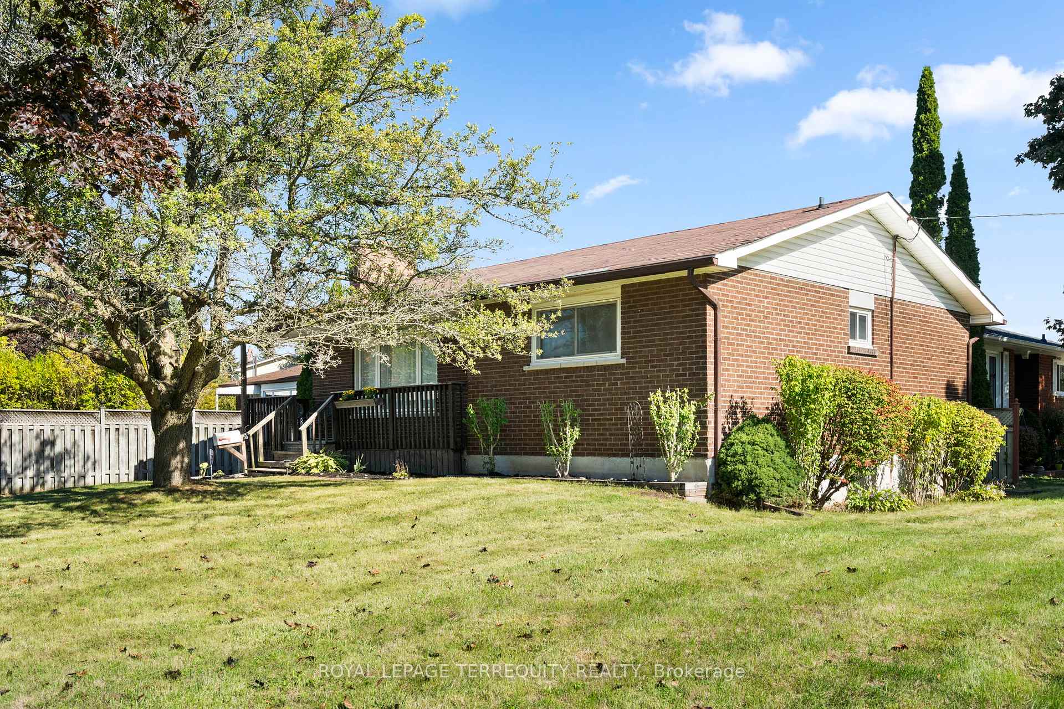
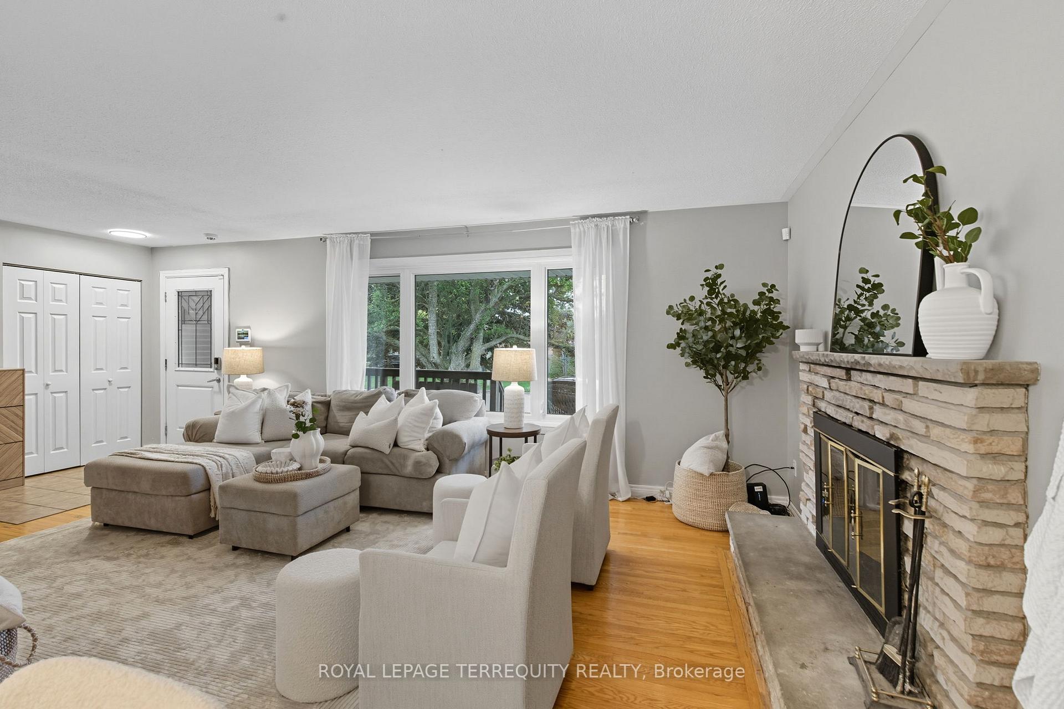
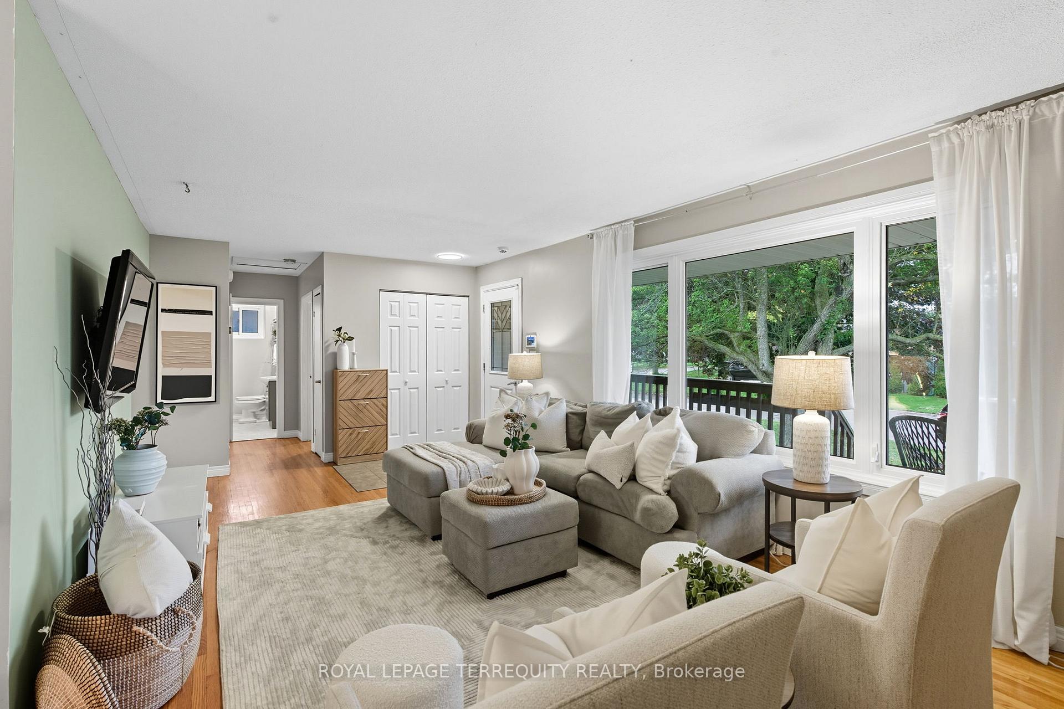
Welcome to this charming bungalow tucked away on a quiet court in Oshawa. This home offers the perfect blend of comfort, functionality, and opportunity. With a separate entrance, second kitchen, and lower-level living space, its ideal for multigenerational families, in-laws, or buyers looking for an income potential opportunity. Step inside to an open-concept main floor featuring hardwood flooring throughout, a bright living room with a WETT-certified wood-burning fireplace, and a spacious dining area perfect for entertaining. The modern kitchen boasts newer stainless steel appliances and large windows that flood the space with natural light. The main level also includes a generous primary bedroom with a double closet, a spacious second bedroom with two large closets, and a 4-piece bath. Head downstairs to discover a fully finished lower level with its own private entrance, a second kitchen, and an open-concept living area with larger windows for added light. You'll also find a third bedroom with a double closet, a flexible den/office space, and a 3-piece bathroom, making it a comfortable and versatile area for extended family or guests. Enjoy the outdoors in your large, fenced backyard complete with a garden shed for extra storage. Located close to shops, parks, schools, and easy highway access, this is a home that simply makes life convenient and offers the kind of flexibility you are looking for in your next home!
Read more
In-Law SuiteCarpet FreeIn-Law CapabilityPrimary Bedroom - Main FloorCul de Sac/Dead EndPublic Transit
Facts & features
TypeDetached
StyleBungalow
Size700~1.1K Sq.Ft.
Lot53.11 x 104.13 ft
Tax$4,421 (2025)
HeatingForced air, gas
CoolingCentral air
BasementFinished, separate entrance
Parking3 drive
WaterMunicipal
Book a viewing
Wed28Oct
Thu29Oct
Fri30Oct
Sat31Oct
Sun1Nov
Pick a time
Rooms
9 rooms · 2 bathrooms
Main floor8 rooms
Living room22′5″ × 11′10″265 sq.ft.
Dining room8′10″ × 9′11″88 sq.ft.
Kitchen13′7″ × 9′11″135 sq.ft.
Primary bedroom12′3″ × 10′6″129 sq.ft.
Bedroom 211′ × 11′9″130 sq.ft.
Living room14′7″ × 18′3″266 sq.ft.
Den13′2″ × 11′7″152 sq.ft.
Bedroom 310′9″ × 9′11″106 sq.ft.
Basement1 room
Kitchen11′ × 7′10″86 sq.ft.
Bathrooms2
4-pcMain3-pcBasement
Thinking of selling your home?See what your home is worth today.

 See all 36 photos
