
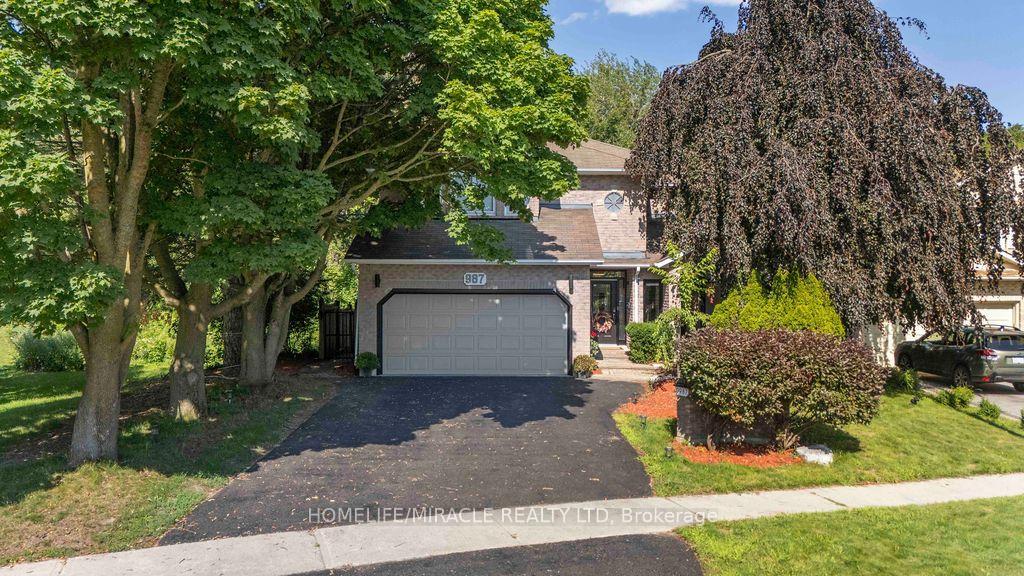
987 Copperfield Drive
Oshawa (Eastdale)987 Copperfield Drive
Oshawa (Eastdale)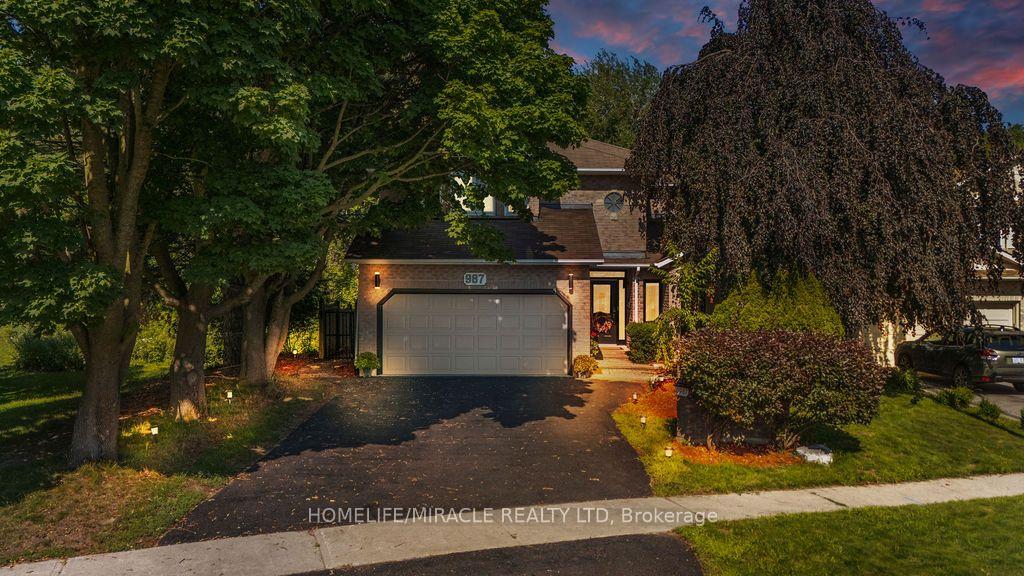

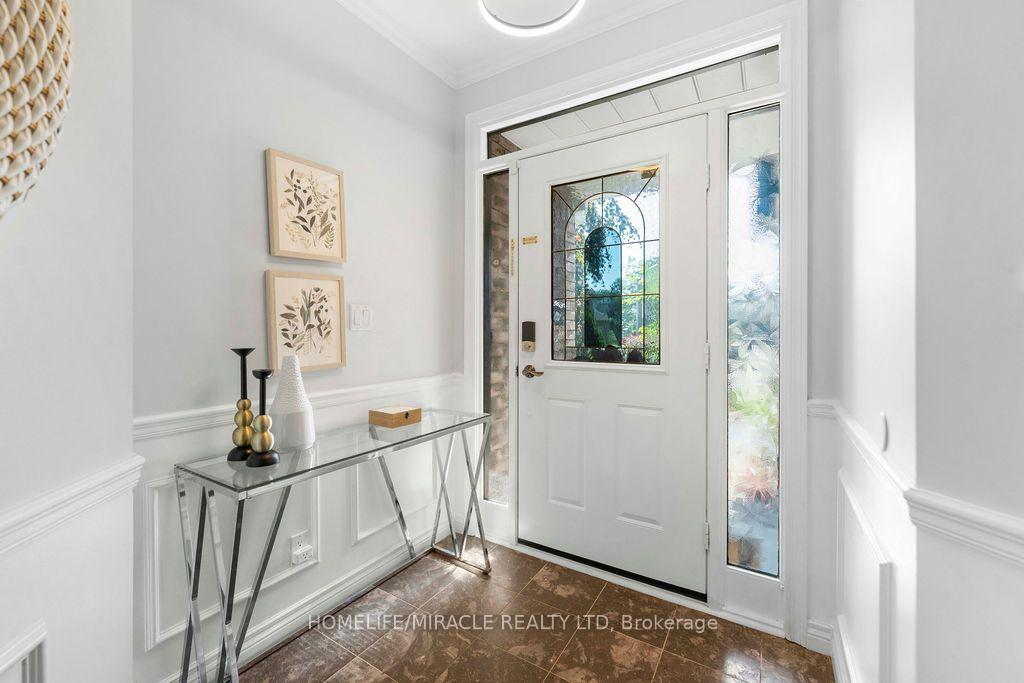
 See all 50 photos
Property history

This listing has ended. It is no longer available.
Property not available for sale or for rent.
Ask about this home
A HOMEH agent will answer your questions about this home.Ask HOMEH
About this home
RAVINE LOT WITH FINISHED WALK-OUT BASEMENT! Beautiful all-brick 4+2 bedroom home backing onto Harmony Valley Conservation with tree-lined ravine views on two sides and no neighbours behind, offering exceptional privacy. Approximately 4,200 sq. ft. of finished living space featuring a gourmet kitchen with granite island, breakfast bar, backsplash, stainless steel appliances, and bright breakfast area with walk-out to a beautifully crafted deck, perfect for entertaining while enjoying the peaceful ravine setting. The sunken family room with gas fireplace is enhanced by huge windows that flood the home with natural light and showcase spectacular views. Main floor also offers separate living and dining rooms, private den, laundry room, powder room, and direct garage access. Elegant curved skylit staircase leads to 4 spacious bedrooms, including a luxurious primary suite with two walk-in closets and a Jacuzzi ensuite. Extensive hardwood flooring, pot lights, crown mouldings, French doors, and wainscoting throughout. Newly finished walk-out basement (2022) features 2 additional bedrooms, a 3-piece bathroom, large recreation/family room, and bright east-facing windows. Prime location close to parks, conservation trails, schools, shopping, transit, and all amenities
Facts & features
Ask about this home
A HOMEH agent will answer your questions about this home.
Rooms
12 rooms · 4 bathrooms
- Dining room14′6″ × 11′3″163 sq.ft.
- Living room14′11″ × 14′5″215 sq.ft.
- Kitchen24′9″ × 12′10″317 sq.ft.
- Den12′2″ × 10′7″128 sq.ft.
- Family room17′11″ × 11′5″204 sq.ft.
- Bedroom 413′9″ × 10′1″138 sq.ft.
- Bedroom 214′10″ × 12′3″182 sq.ft.
- Primary bedroom17′8″ × 17′3″306 sq.ft.
- Bedroom 314′2″ × 9′5″133 sq.ft.
- Recreation24′2″ × 12′6″301 sq.ft.
- Sitting12′9″ × 11′6″146 sq.ft.
- Bedroom 514′9″ × 14′7″216 sq.ft.
Around this home
Schools nearby
School rating, out of 10.
Listing details
Helpful tools
Your HOMEH agent
"Priced 8% over our estimate. I would see it this week."
Ask HOMEH about this home
Price, neighbourhood, monthly cost. Ask anything.
HOMEH Intelligent Agent is an AI, not a licensed representative. Check anything important with your agent.