
 See all 45 photos

Book a viewing
Ask HOMEH
About this home
1301 County Rd 28, Otonabee-South Monaghan
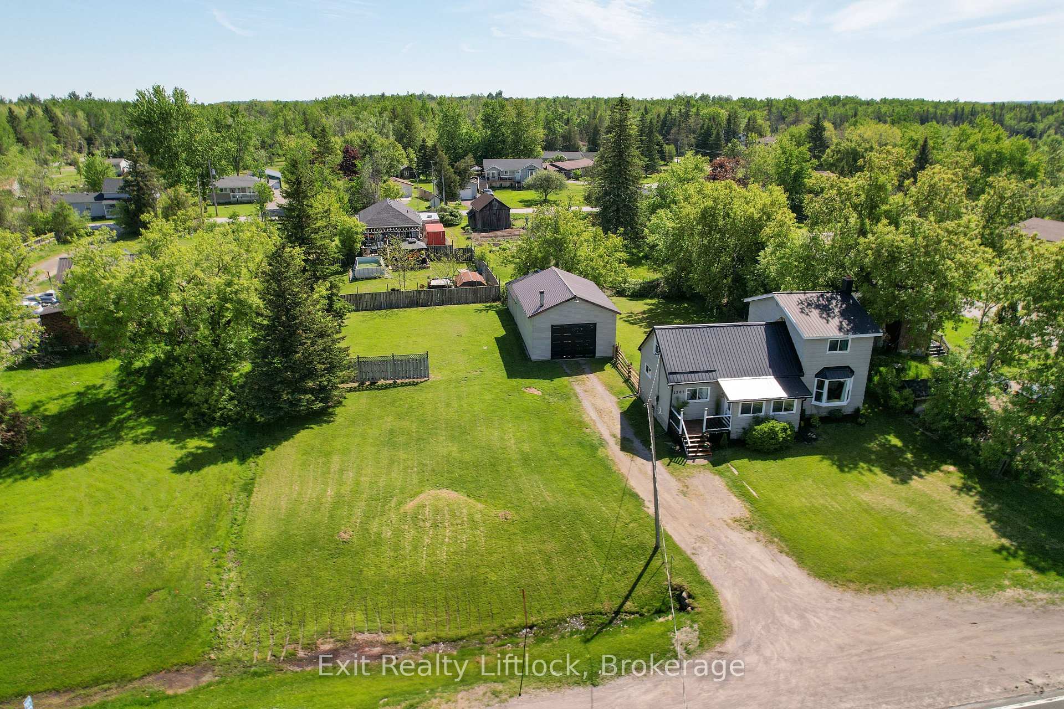
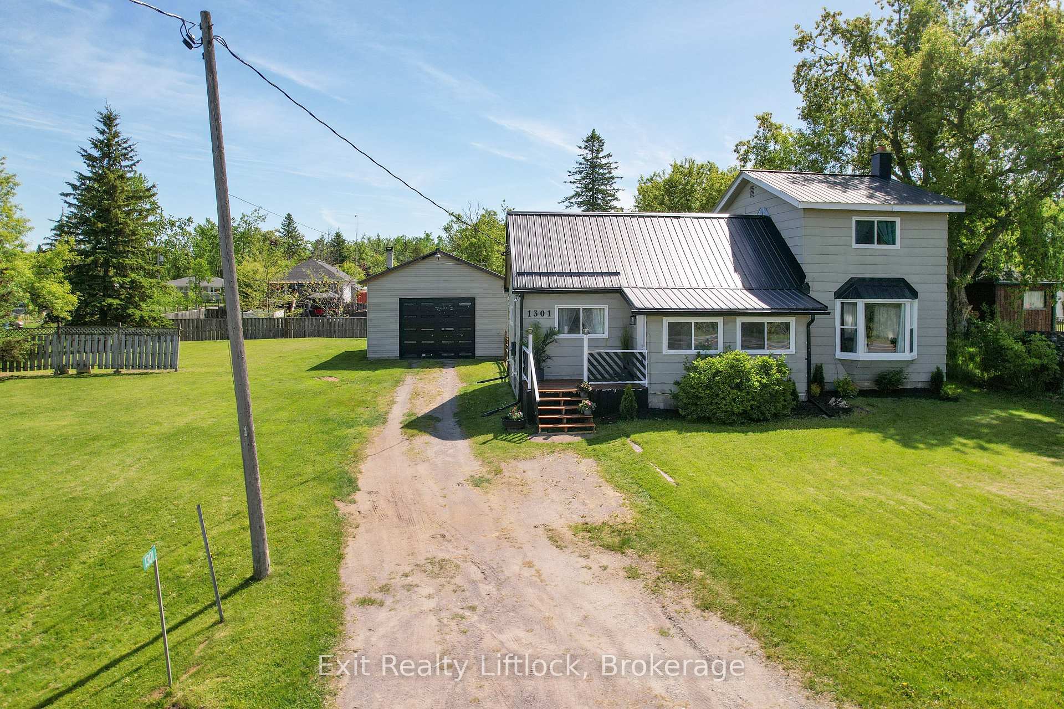
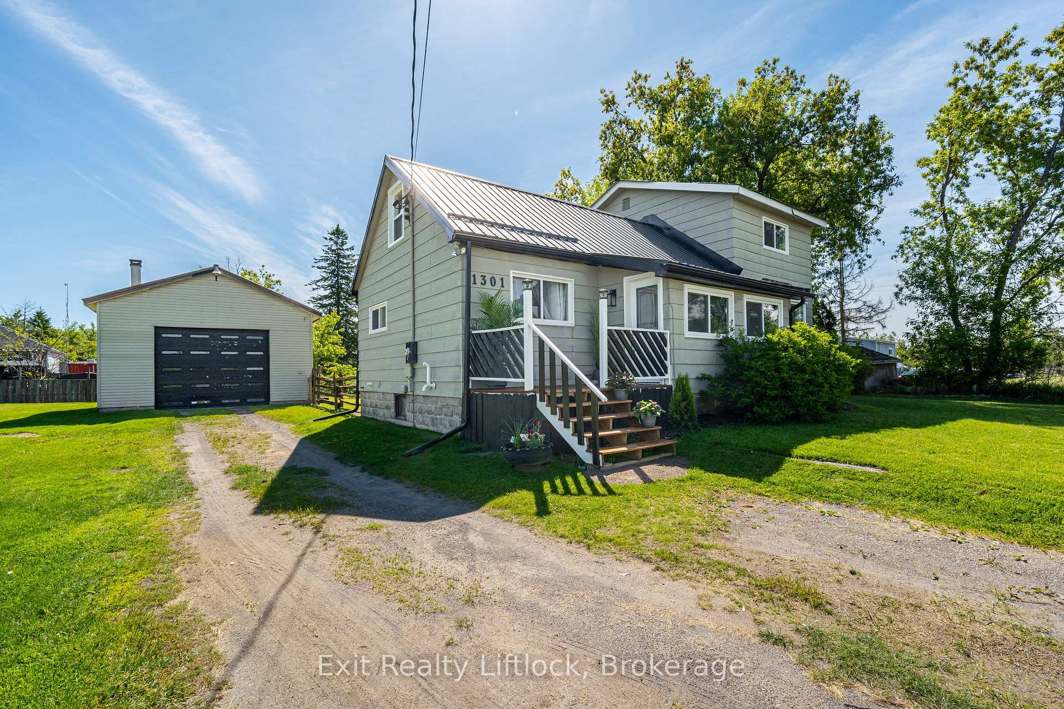
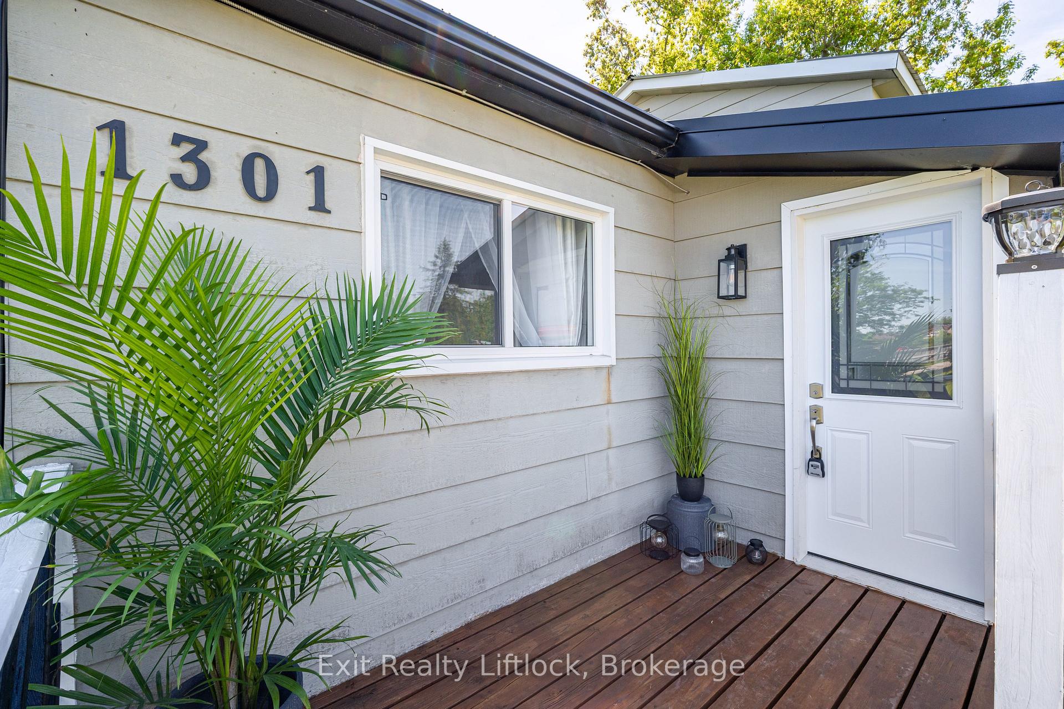
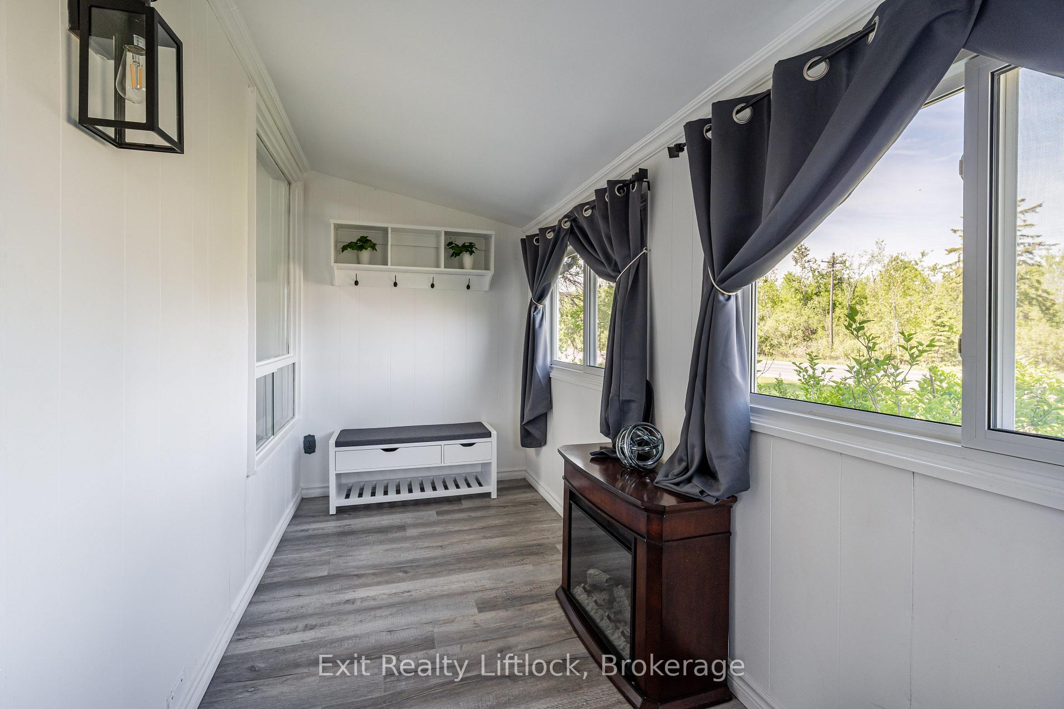
Unlock the perfect live/work opportunity with this beautifully updated 2-storey country home designed for both comfortable living and business potential. The bright mudroom welcomes you into a spacious dining area and brand-new kitchen featuring sleek appliances and modern finishes-an ideal hub for busy mornings or client-ready convenience. The cozy living room opens onto a large deck overlooking a private backyard, perfect for relaxing after a productive day or hosting gatherings. The main floor offers a flexible bedroom or dedicated office space, a spa-inspired full bathroom, plus a convenient 2-piece bath with laundry and new flooring throughout. Upstairs, you'll find two comfortable bedrooms and a large rec room that easily adapts to your needs-whether as additional workspace, a studio, meeting area, or creative zone. Outside is where this property truly shines for entrepreneurs and remote professionals. The 24' x 20' heated garage/workshop with high ceilings and its own electrical panel provides an excellent setup for trades, hobbyists, or home-based businesses. The attached 31.5' x 21' storage area offers valuable additional space for inventory, equipment, or project storage. With updated windows, a durable steel roof, gas furnace, and modern lighting, this move-in-ready property offers both comfort and reliability. Convenient highway access, ample parking for clients or work vehicles, and a partially fenced yard add to the functionality of this versatile property. Whether you're running a home-based business, working remotely, or looking for flexible space to grow, this property delivers the perfect balance of home and opportunity.
Facts & features
Book a viewing
Rooms
10 rooms · 2 bathrooms
- Bedroom10′5″ × 9′11″103 sq.ft.
- Kitchen11′1″ × 8′11″99 sq.ft.
- Dining room16′5″ × 9′11″163 sq.ft.
- Living room25′7″ × 14′4″367 sq.ft.
- Bathroom8′11″ × 8′8″77 sq.ft.
- Foyer14′2″ × 5′9″82 sq.ft.
- Bathroom7′2″ × 9′1″65 sq.ft.
- Bedroom14′8″ × 12′9″186 sq.ft.
- Primary bedroom14′8″ × 15′11″232 sq.ft.
- Nursery27′2″ × 8′1″220 sq.ft.
Around this home
Listing details
Helpful tools
Your HOMEH agent
"Priced 6% over our estimate. I would see it this week."
Ask HOMEH about this home
Price, neighbourhood, monthly cost. Ask anything.
HOMEH Intelligent Agent is an AI, not a licensed representative. Check anything important with your agent.