

14 Dawson Road
14 Dawson Road
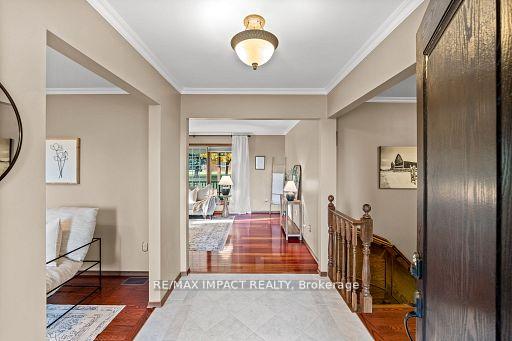 See all 37 photos
Property history
Facts and features
- BasementFinished
- Water, sewerSeptic
- HeatingForced air
- CoolingCentral air
- Hardwood floors
- Fireplace
- Central air
The homeDetached, Bungalow, Finished
- Type: Detached
- Style: Bungalow
- Basement: Finished
InsideFireplace Yes, Tile, Hardwood, Broadloom, Main level
- Fireplace: Yes
- Flooring: Tile, Hardwood, Broadloom
- Laundry: Main level
- Features: Central vacuum
- Rooms above ground: 7
- Rooms in the basement: 3
- Bedrooms: 3 + 1 in the basement
- Bathrooms: 4
- Kitchens: 1
- Family room: Yes
Outside and lotBrick, Shingles, Unknown
- Exterior: Brick
- Roof: Shingles
- Foundation: Unknown
- Other structures: Garden shed
- Size: 132 × 176 ft
Parking3 Garage, Attached, Private
- Spaces: 3 Garage
- Garage: Attached
- Driveway: Private
Heating, water and powerForced air, gas, Central air, Municipal water
- Heating: Forced air, gas
- Cooling: Central air
- Water: Municipal water
- Sewer: Septic
- Natural gas: Yes
- Hydro: Yes
- Telephone: Yes
Costs and taxesTaxes $7,301 a year, HST included in the price, Hot water tank
- Taxes, 2024: $7,301 a year
- HST: HST included in the price
- Rental items: Hot water tank
Included in the saleAppliances, Staging supplies, freezer in garage, deck furniture
- Included: Appliances
- Not included: Staging supplies, freezer in garage, deck furniture
NearbyGreenbelt/conservation, level, school bus route
- Close to: Greenbelt/conservation, level, school bus route
Listing detailsX11228288, Sold, Nov 27, 2024
- MLS® number: X11228288
- Status: Sold
- Listed on: Nov 27, 2024
- Days on market: 15
- Updated: Dec 12, 2024
- Possession: To Be Determined
- Occupied by: Vacant
- Listing brokerage: RE/MAX IMPACT REALTY
About this home
14 Dawson Road, Otonabee-South Monaghan, ON K9J 6Y3
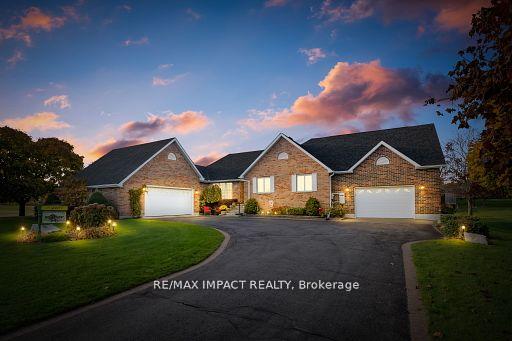
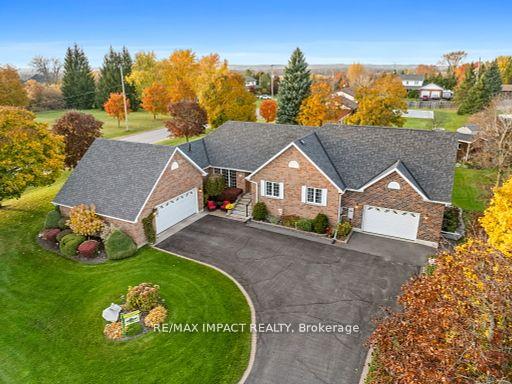
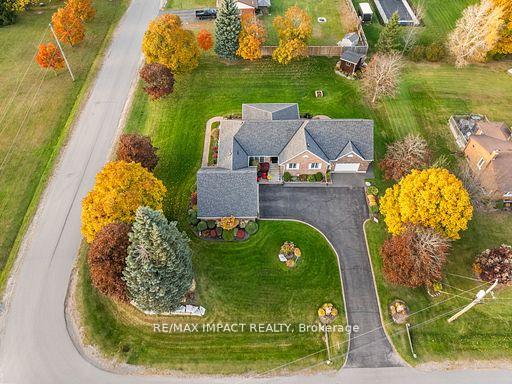
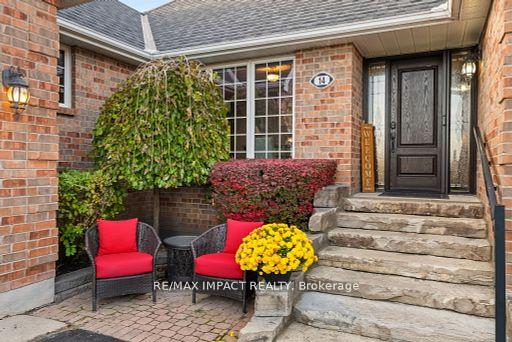
Welcome to 14 Dawson, a rare listing in this family friendly exclusive community just minutes outside of Peterborough and an hour to greater Toronto. This well-built bungalow is situated on a gorgeous corner lot on a quiet street and perfectly combines quality with function. The main floor features three well-sized bedrooms including a primary with ensuite and walk-out to stunning back deck. With a family room and formal living room (or home office/formal dining room the world is your oyster) and a beautiful classic eat-in oak kitchen opening up to the backyard, 14 Dawson is welcoming for families, retirees, and entertainers alike. Your fully finished basement features a separate entrance to the garage, spacious bedroom and bathroom, and sprawling floorplan ready to be turned into an in-law suite with income potential or simply to expand your living space with plenty of room for activities! This description wouldn't be complete without showcasing the outdoor features such as immaculate lawns and gardens, new composite covered deck, extra wide driveway, and not one, but TWO attached garages and full Generac back-up power. Community water fee included in property tax amount. This exclusive community of long-time residents doesn't see listings for sale very often and once you see it we know you'll see why!
Ask about this home
A HOMEH agent will answer your questions about this home.
Around this home
Helpful calculators
Your HOMEH agent

"I would see it this week."