

143 N Lang Road
143 N Lang Road
 See all 48 photos
Property history
Facts and features
- BasementOther
- Age of home16–30 years
- Water, sewerWell, septic
- Lot shapeRectangular
- Hardwood floors
- Fireplace
- Central air
The homeDetached, Bungalow, Age 16–30 years
- Type: Detached
- Style: Bungalow
- Age: 16–30 years
- Living space: 1,500–2,000 sq ft
- Basement: Other
- Waterfront: None
InsideFireplace Yes, propane, Hardwood, Main level
- Fireplace: Yes, propane
- Flooring: Hardwood
- Laundry: Main level
- Features: Primary bedroom - main floor, countertop range, erv/hrv, storage, sump pump, central vacuum
- Rooms above ground: 9
- Bedrooms: 4
- Bathrooms: 3
- Kitchens: 1
Outside and lotBrick, vinyl siding, Asphalt shingle, Concrete
- Exterior: Brick, vinyl siding
- Roof: Asphalt shingle
- Foundation: Concrete
- Features: Patio, privacy, porch, year round living, landscaped
- Other structures: Other
- Accessibility: Hard/low nap floors, level within dwelling, multiple entrances, hallway width 36-41 inches
- Size: 200 × 513 ft
- Shape: Rectangular
- Zoning: Hamlet-7
Parking2 Garage, Attached, Private
- Spaces: 2 Garage
- Garage: Attached
- Driveway: Private
Heating, water and powerForced air, propane, Central air, Well
- Heating: Forced air, propane
- Cooling: Central air
- Water: Well
- Sewer: Septic
- Natural gas: No
- Hydro: Yes
- Cable: No
- Telephone: Yes
Costs and taxesTaxes $4,788 a year, HST No HST, Propane tank
- Taxes, 2025: $4,788 a year
- HST: No HST
- Rental items: Propane tank
Included in the saleAll appliances are included as-is, Hwt if rental
- Included: All appliances are included as-is
- Not included: Hwt if rental
NearbyPart cleared, river/stream, school bus route, wooded/treed
- Close to: Part cleared, river/stream, school bus route, wooded/treed
Listing detailsX12199630, Sold, Jun 5, 2025
- MLS® number: X12199630
- Status: Sold
- Listed on: Jun 5, 2025
- Days on market: 34
- Updated: Jul 9, 2025
- Possession: Flexible
- Occupied by: Owner
- Listing brokerage: THE WOODEN DUCK REAL ESTATE BROKERAGE INC.
About this home
143 N Lang Road, Otonabee-South Monaghan, ON K0L 2G0
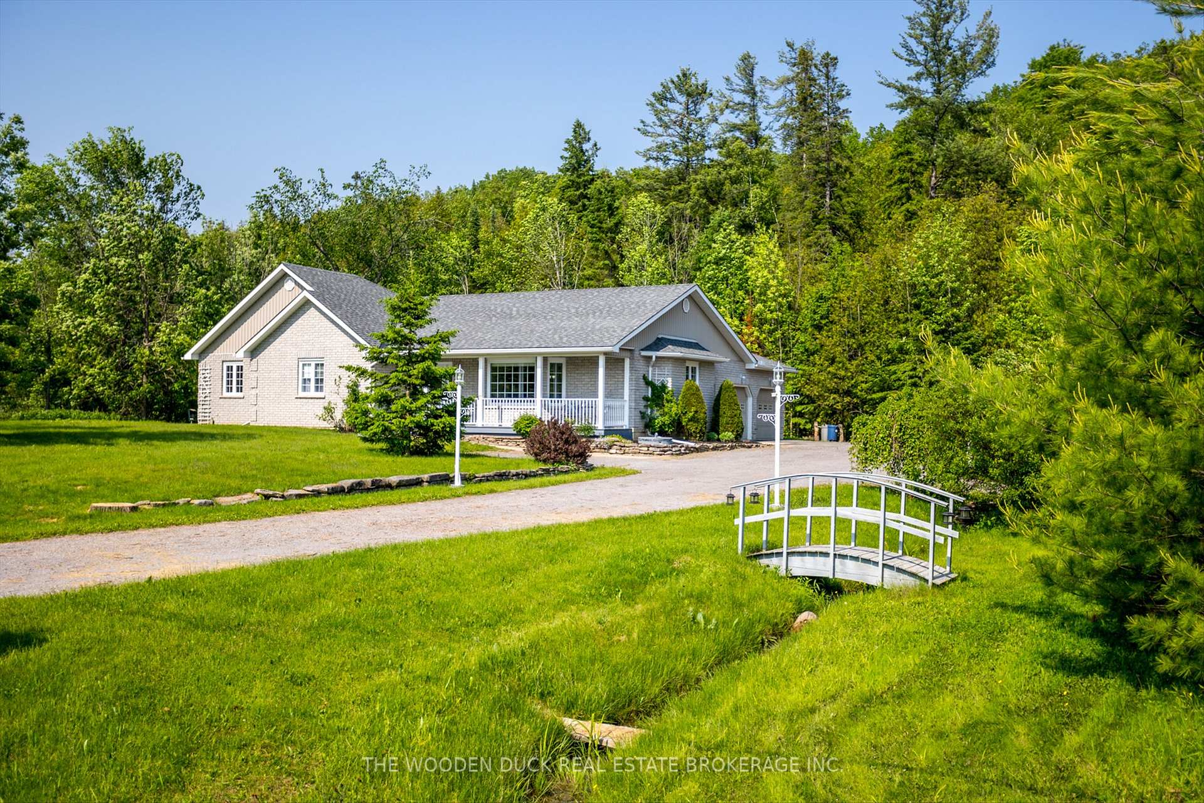
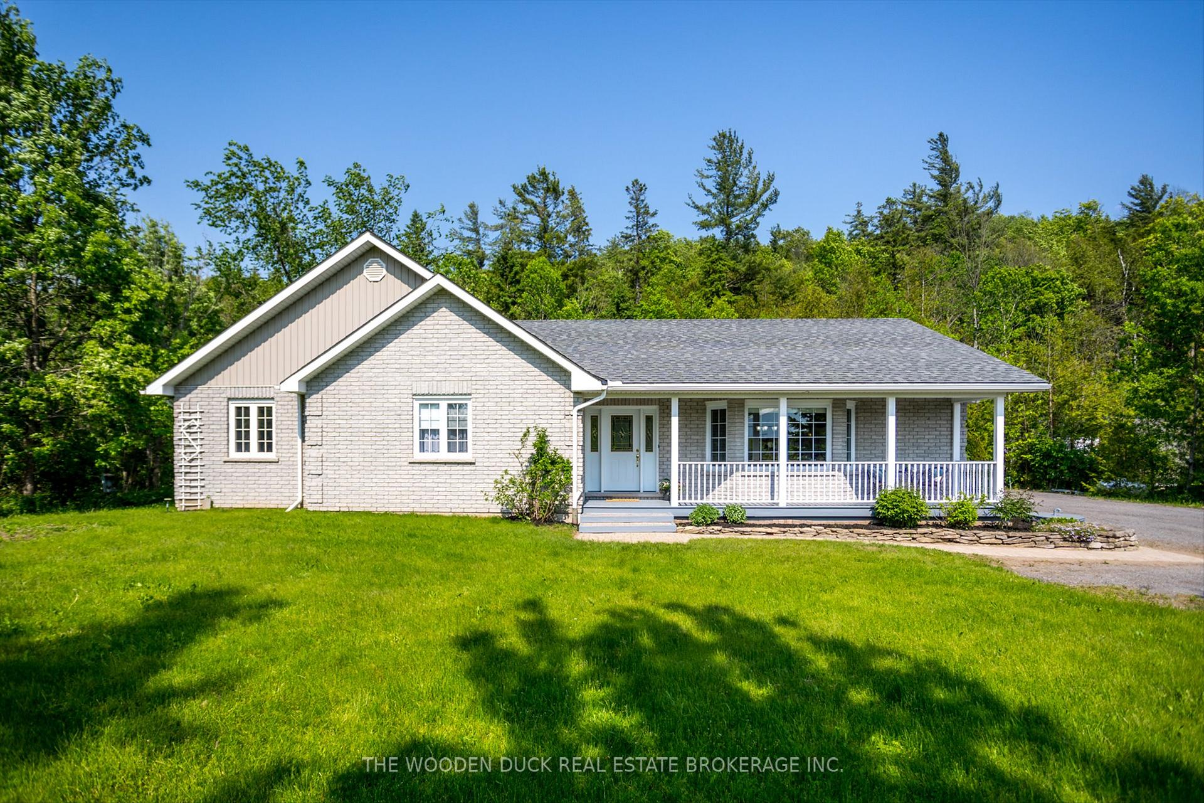
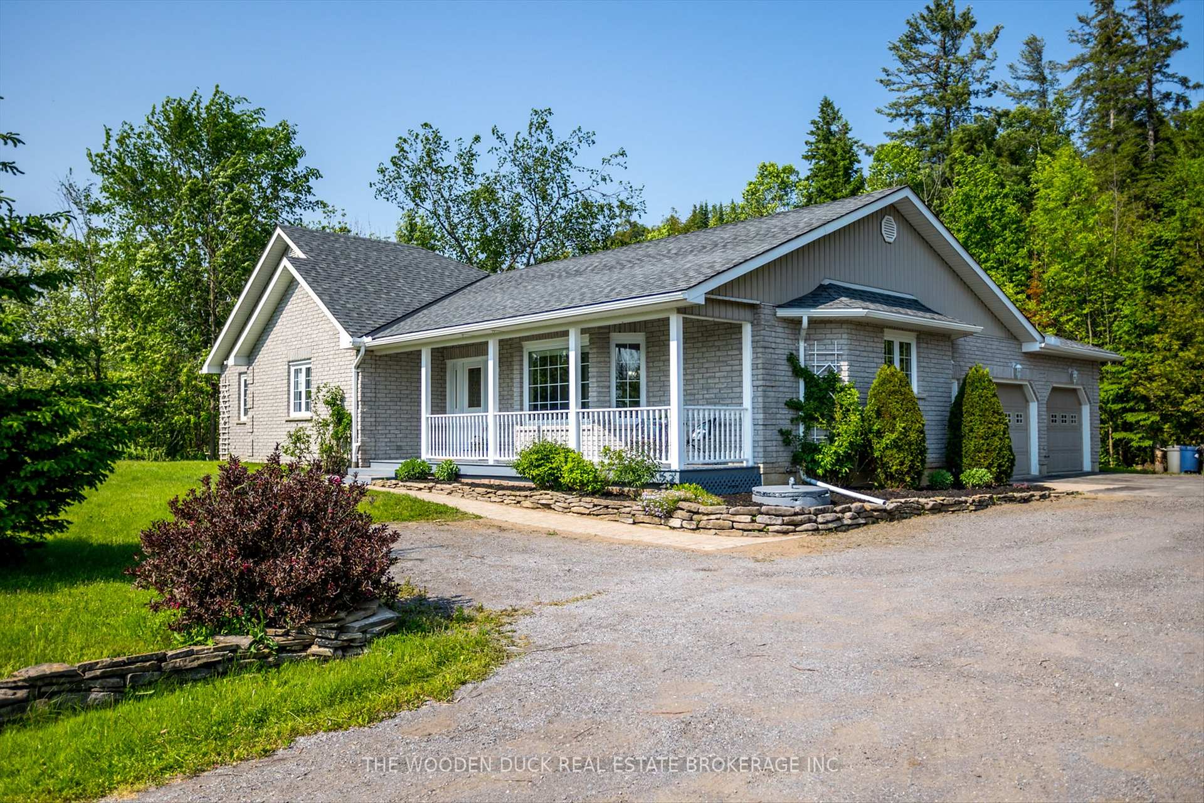
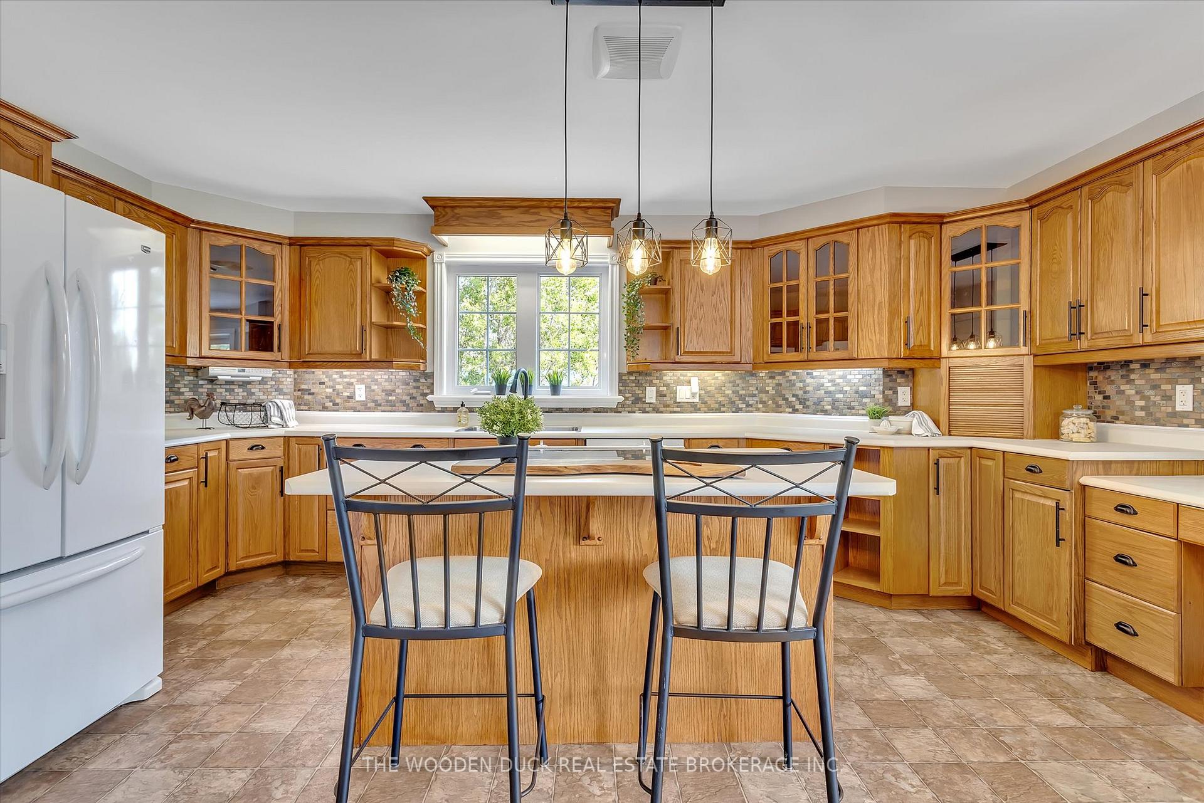
Nicely set on 2.3 acres in the quaint hamlet of Lang you will find this custom built home which boasts spacious main floor living with a large Primary suite including a 5 piece ensuite, 2 walk-in closets and an additional room for makeup, shoe collection or whatever you fancy! 2 more bedrooms with walk in closets and a 4th bedroom or office with separate entrance for your home business maybe...living room with propane fireplace and fieldstone, hardwood floors and garden doors to interlocking patio to enjoy your morning coffee in total privacy. Open concept kitchen and dining area with loads of cabinets and room for entertaining! Main floor everything, so there is separate laundry room and direct entry to the attached garage. The garage is approximately 25 x 27 so lots of room for two vehicles/workshop. This home is approximately 2000+ sq ft of finished living space, built with the intention of rarely needing a basement, so there is a separate entrance to the full 4' crawl space which is concrete finished and great for storing the Christmas decorations and bins of extra stuff you accumulate. Although hidden in the trees, there is a large tarp garage for your big toys. Just 15 minutes to Peterborough. Near Lang Pioneer Village and just a short walk to the public park area and the Indian River. Truly is a pleasure to show!
Ask about this home
A HOMEH agent will answer your questions about this home.
Around this home
Helpful calculators
Your HOMEH agent

"I would see it this week."