

1479 Settlers Line
1479 Settlers Line
 See all 50 photos
Property history
Facts and features
- BasementPart finished
- Age of home16–30 years
- Water, sewerWell, septic
- HeatingForced air
- Fireplace
- Central air
The homeDetached, Bungalow, Age 16–30 years
- Type: Detached
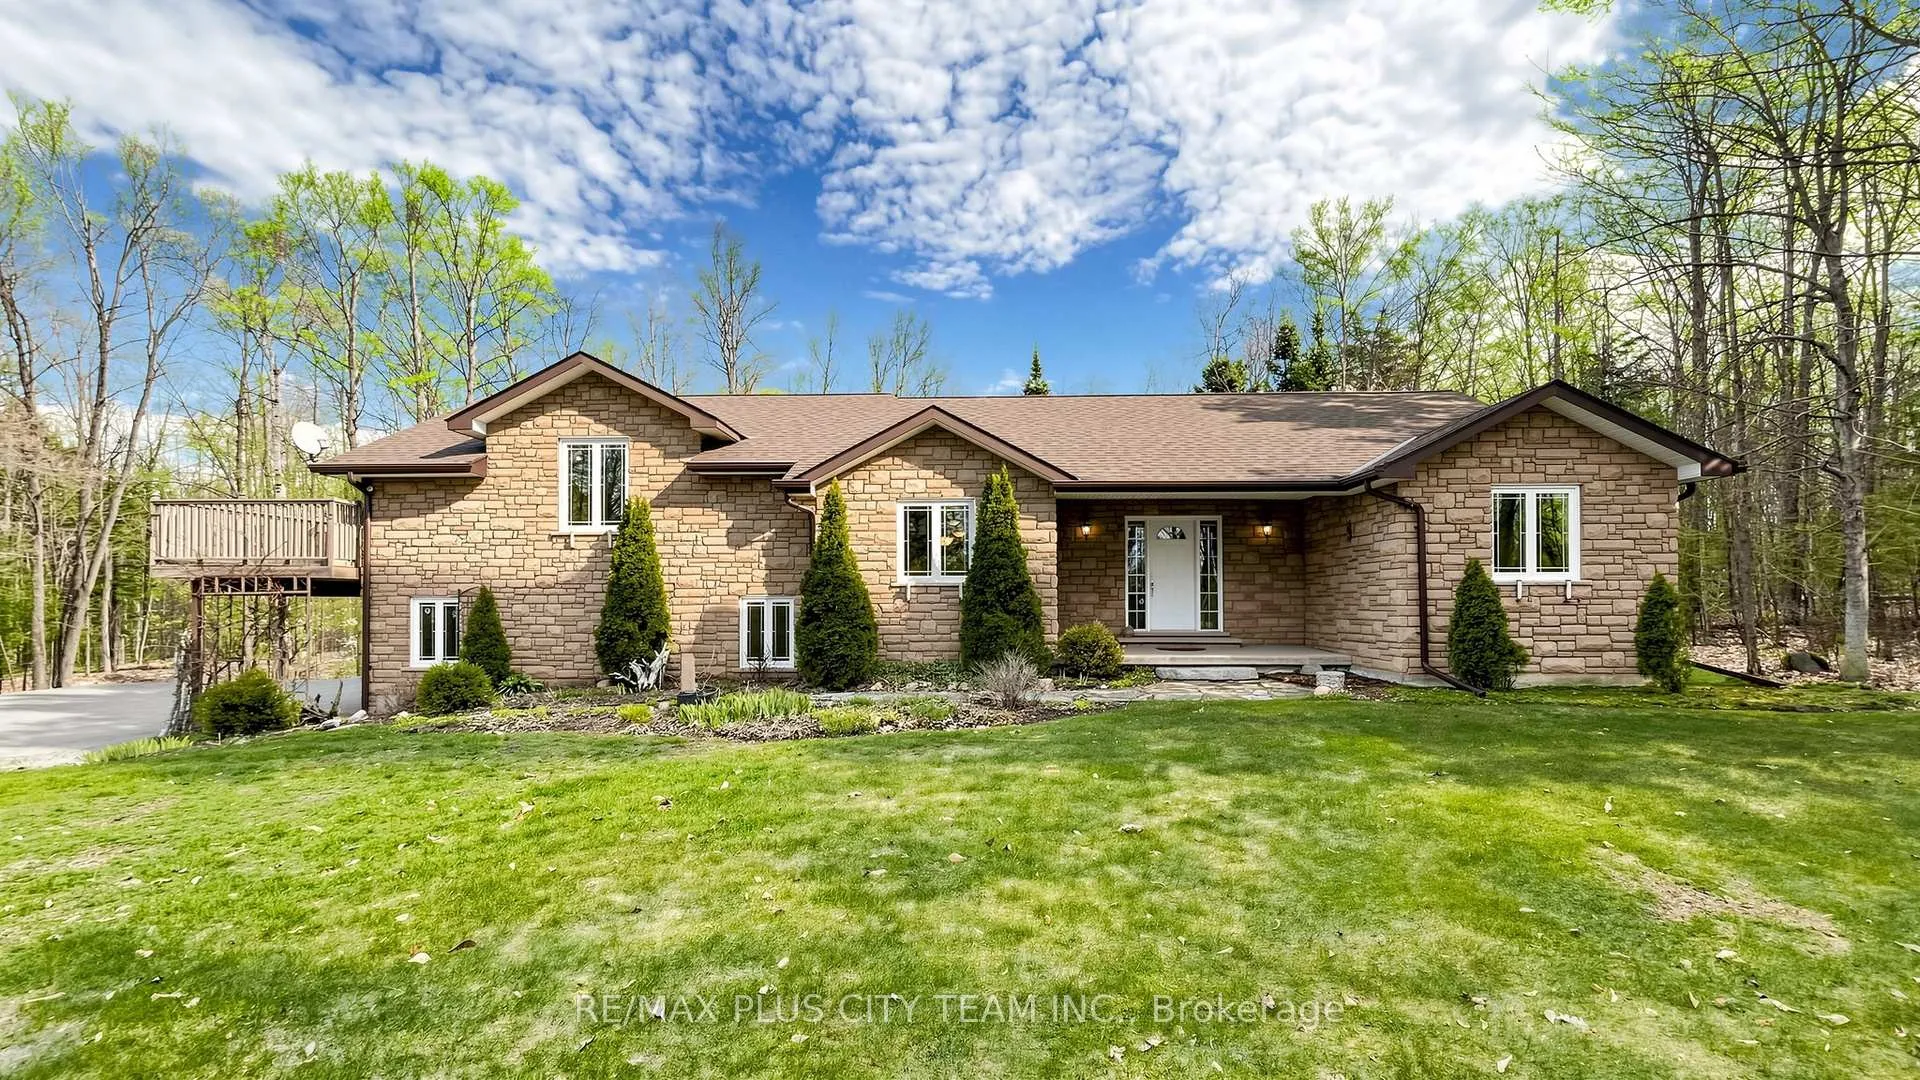
- Style: Bungalow
- Age: 16–30 years
- Living space: 2,000–2,500 sq ft
- Basement: Partially finished, full
InsideFireplace Yes, Auto garage door remote, brick & beam, central vacuum, floor drain, generator - full, primary bedroom - main floor, sump pump, storage, water heater owned, water softener, workbench, Rooms above ground 7
- Fireplace: Yes
- Features: Auto garage door remote, brick & beam, central vacuum, floor drain, generator - full, primary bedroom - main floor, sump pump, storage, water heater owned, water softener, workbench
- Rooms above ground: 7
- Rooms in the basement: 3
- Bedrooms: 3
- Bathrooms: 2
- Kitchens: 1
- Family room: Yes
Outside and lotBrick, stucco (plaster), Shingles, Poured concrete
- Exterior: Brick, stucco (plaster)
- Roof: Shingles
- Foundation: Poured concrete
- Other structures: Drive shed, garden shed, shed
- Size: 200 × 200 ft
Parking2 Garage, Attached, Private
- Spaces: 2 Garage
- Garage: Attached
- Driveway: Private
Heating, water and powerForced air, oil, Central air, Well
- Heating: Forced air, oil
- Cooling: Central air
- Water: Well
- Sewer: Septic
Costs and taxesTaxes $4,272 a year, HST included in the price
- Taxes, 2025: $4,272 a year
- HST: HST included in the price
Included in the saleAll existing appliances, all elfs & all window coverings.
- Included: All existing appliances, all elfs & all window coverings.
Listing detailsX13048876, Sold, Apr 27, 2026
- MLS® number: X13048876
- Status: Sold
- Listed on: Apr 27, 2026
- Days on market: 14
- Updated: May 11, 2026
- Possession: Flexible
- Occupied by: Vacant
- Listing brokerage: RE/MAX PLUS CITY TEAM INC.
About this home
1479 Settlers Line, Otonabee-South Monaghan, ON K0L 2G0
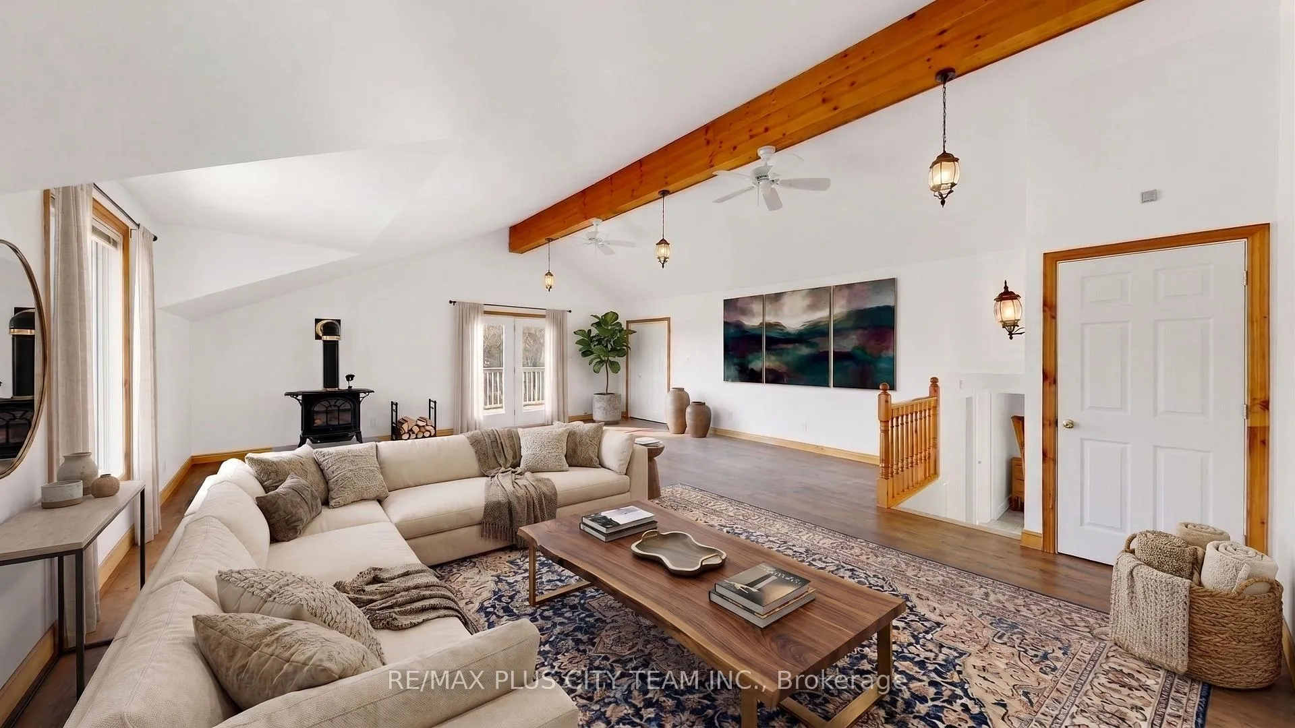
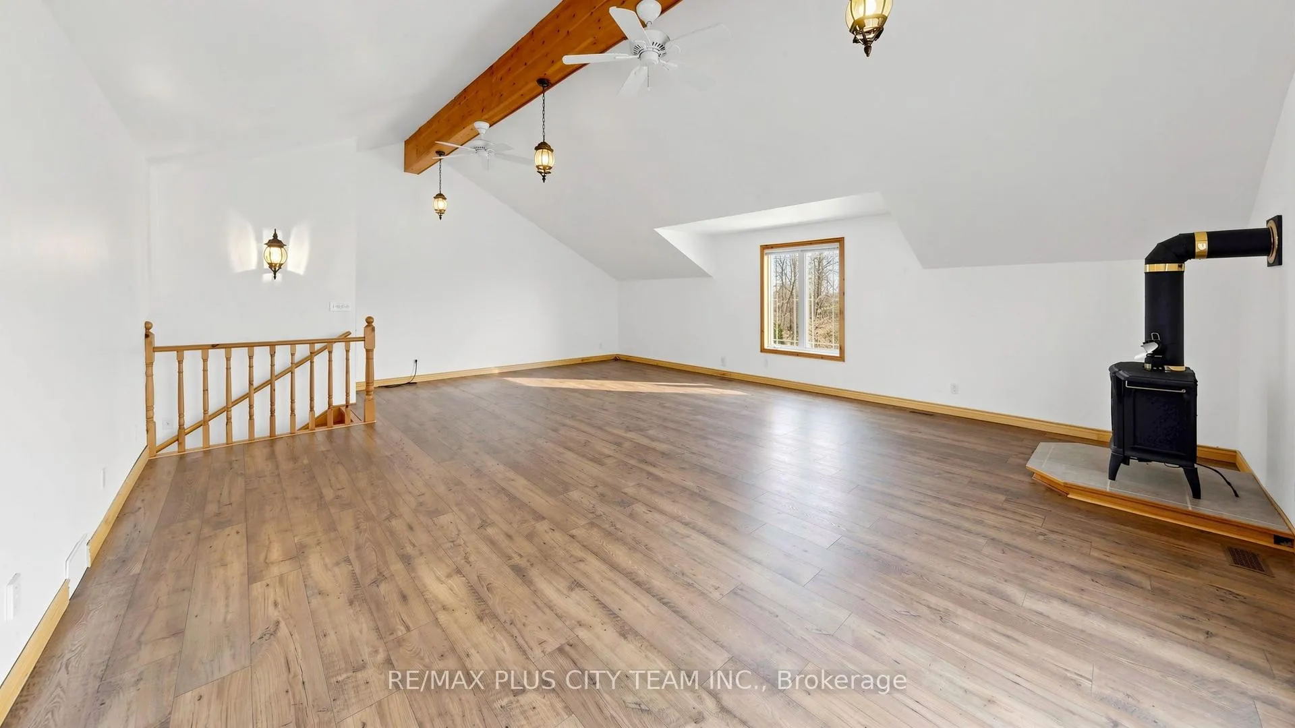
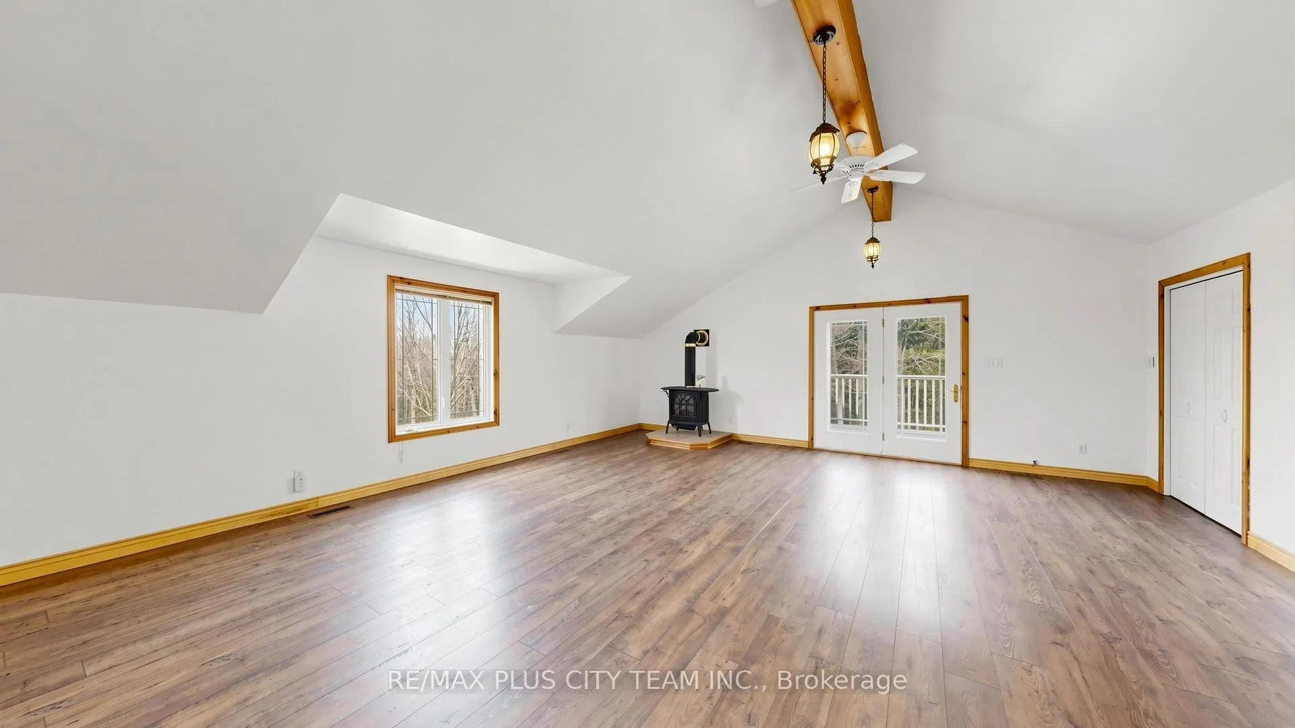
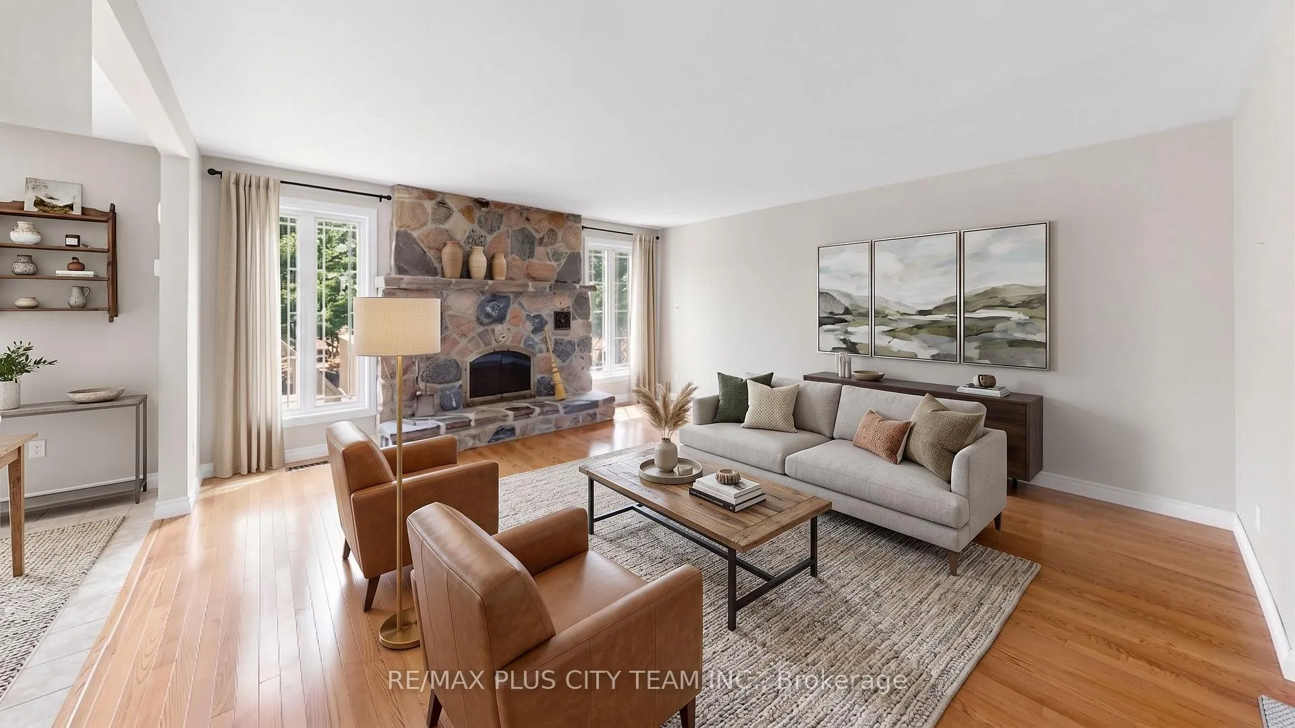
Escape to your own serene country oasis at 1479 Settlers Line, where peace, privacy, and natural beauty come together on a stunning, nearly 1-acre property on a beautifully treed lot, just minutes to Peterborough and the charming village of Keene. This is truly one of the best-built homes on the market, and the quality craftsmanship is immediately apparent the moment you step inside. From the moment you arrive, you'll appreciate the oversized driveway, offering abundant parking and a welcoming sense of space. The 2-car garage is impressively sized, easily accommodating a full-size truck while still leaving room for storage or workspace.Inside, the home is thoughtfully designed with all bedrooms conveniently located on the main level, providing easy, functional living. A standout feature is the massive second living room with vaulted ceilings, creating an airy, light-filled space that's perfect for relaxing or entertaining. Step outside and enjoy the beauty of 4 well-maintained gardens, offering color and tranquility throughout the seasons. Take it all in from 2 spacious decks, ideal for hosting or simply unwinding in the peaceful surroundings, whether it's morning coffee on the deck or evening gatherings under the stars. The basement workshop adds incredible versatility, perfect for hobbyists, projects, or additional storage. A rare blend of comfort, space, and countryside charm-this property is truly a retreat you'll love coming home to.
Ask about this home
A HOMEH agent will answer your questions about this home.
Around this home
Helpful calculators
Your HOMEH agent

"I would see it this week."