

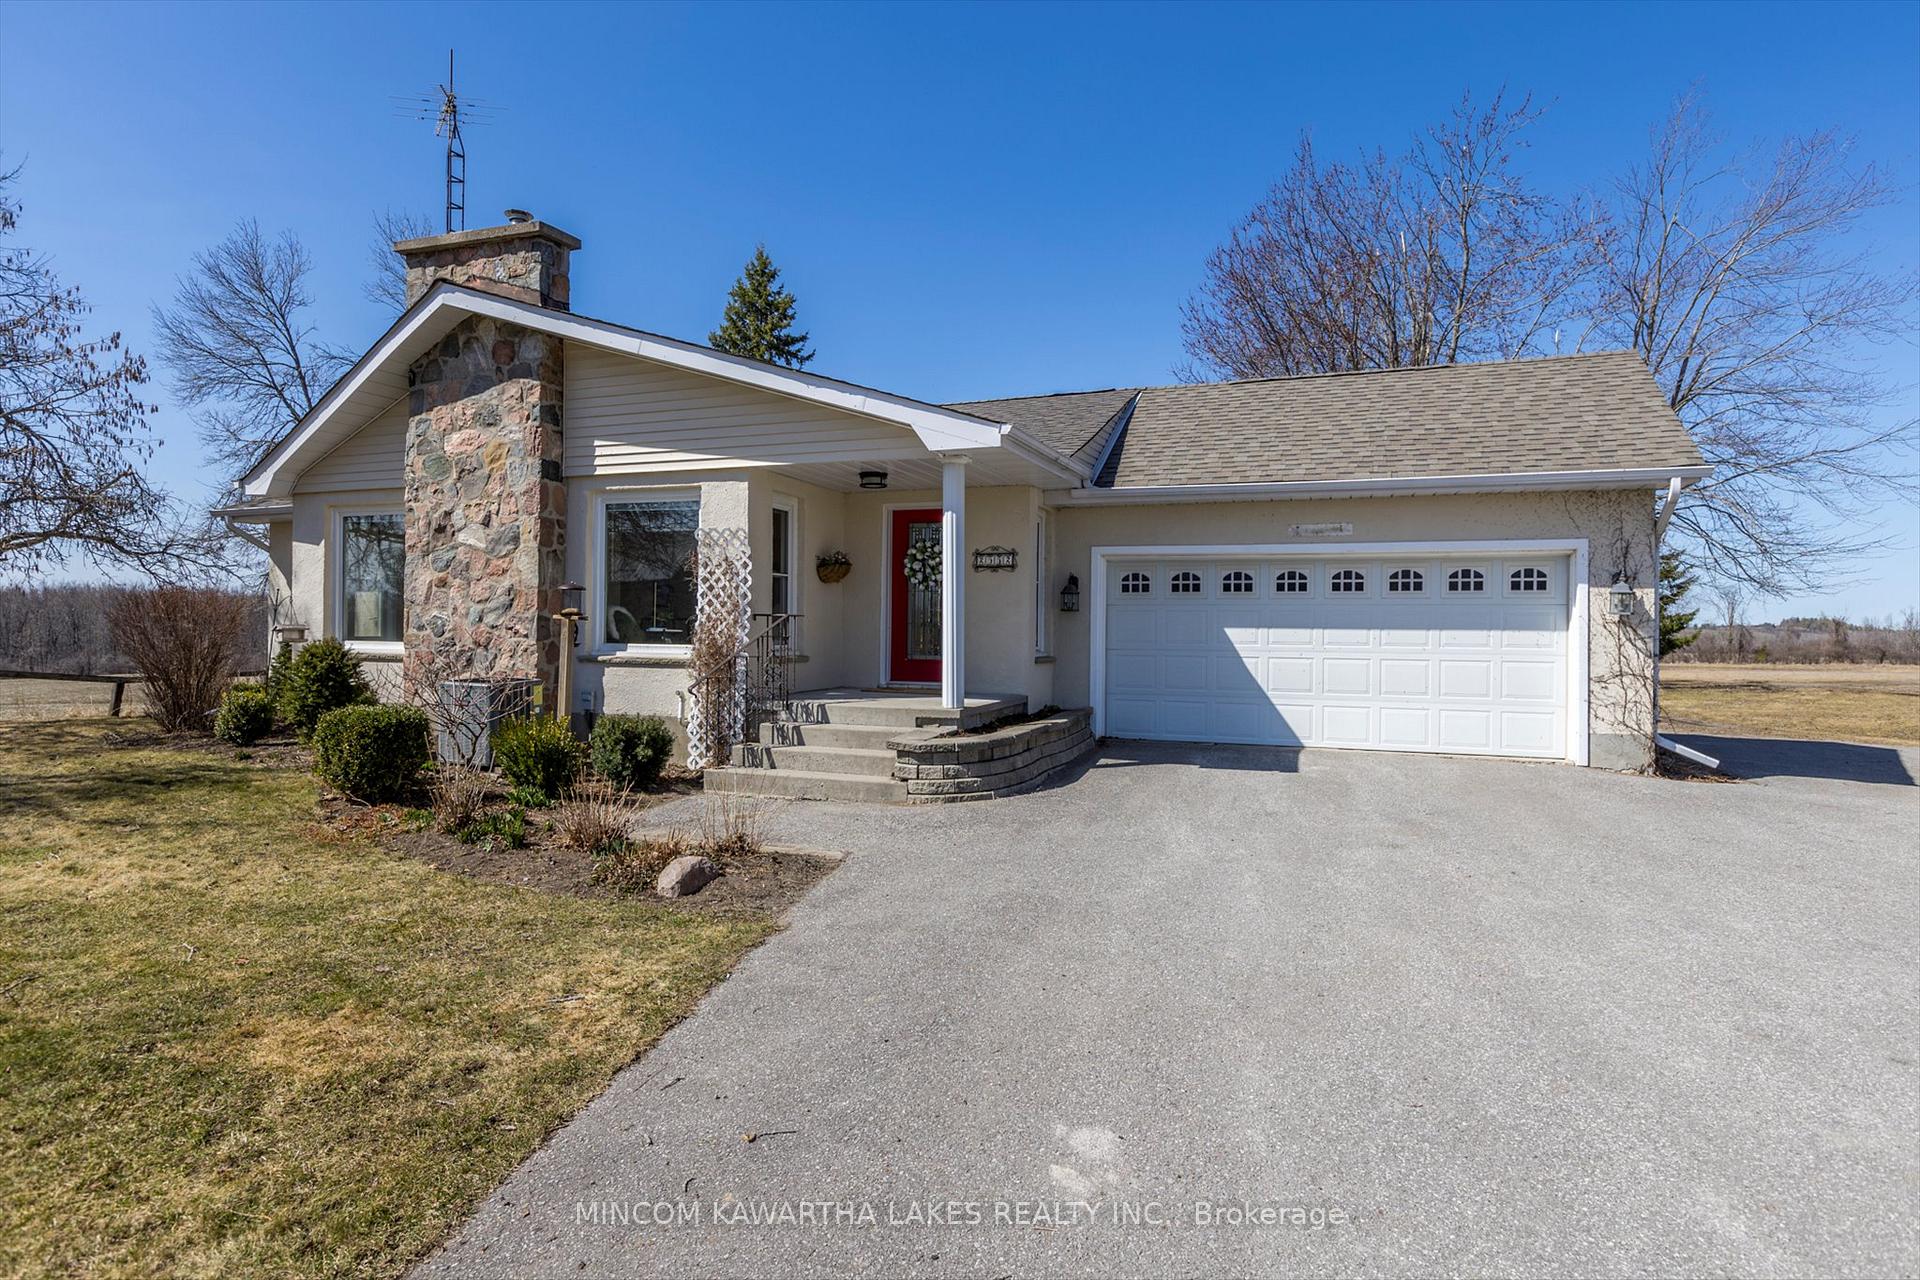
2552 Base Line
2552 Base Line
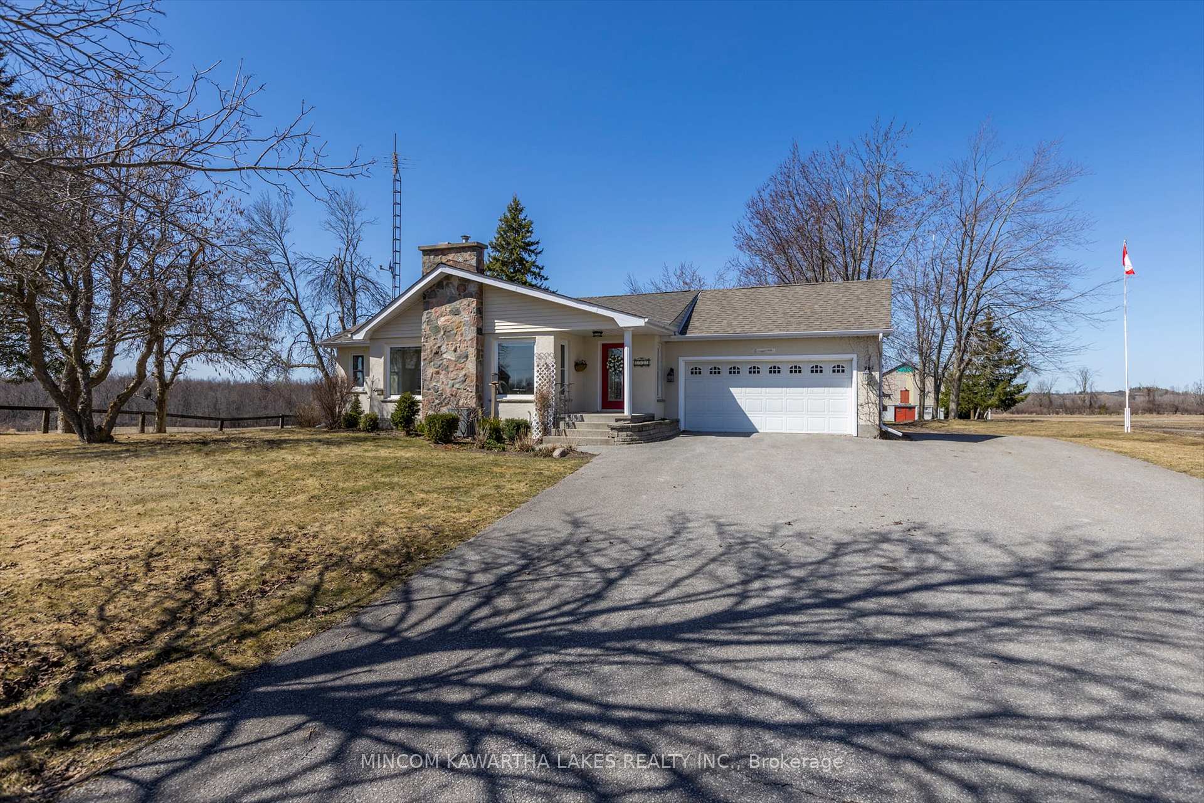
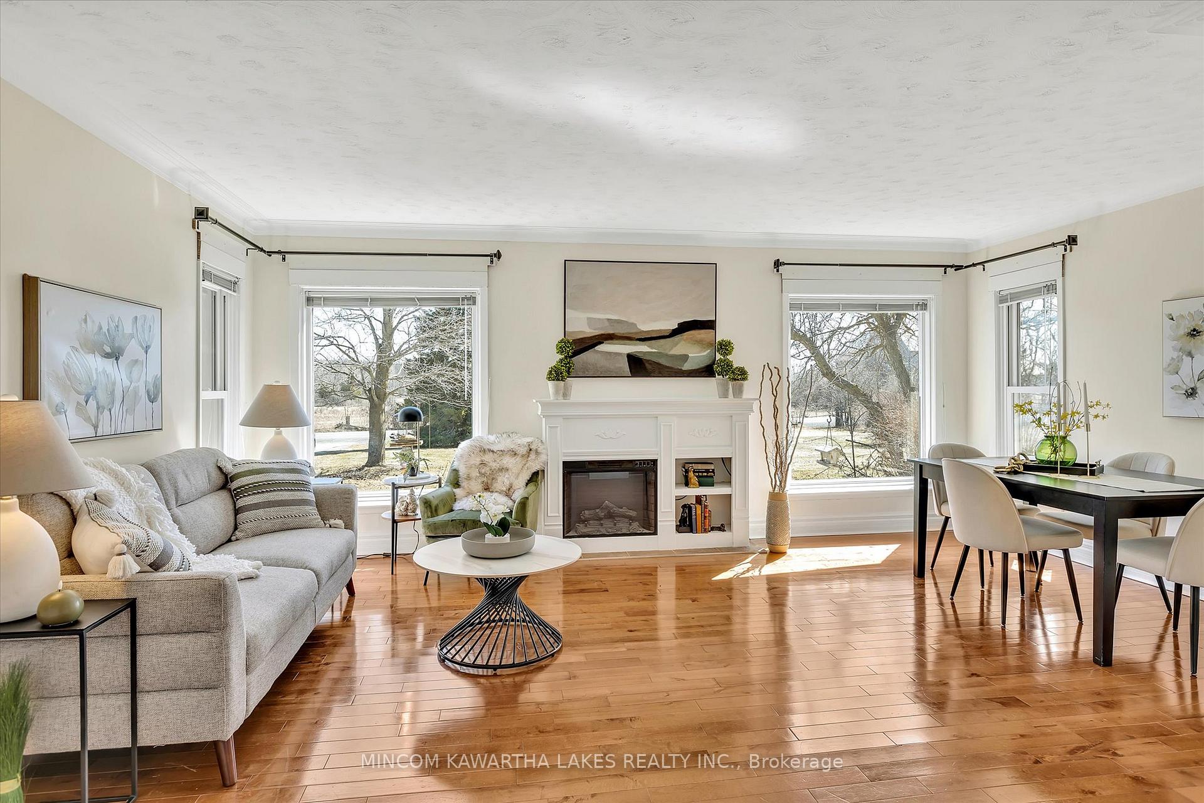
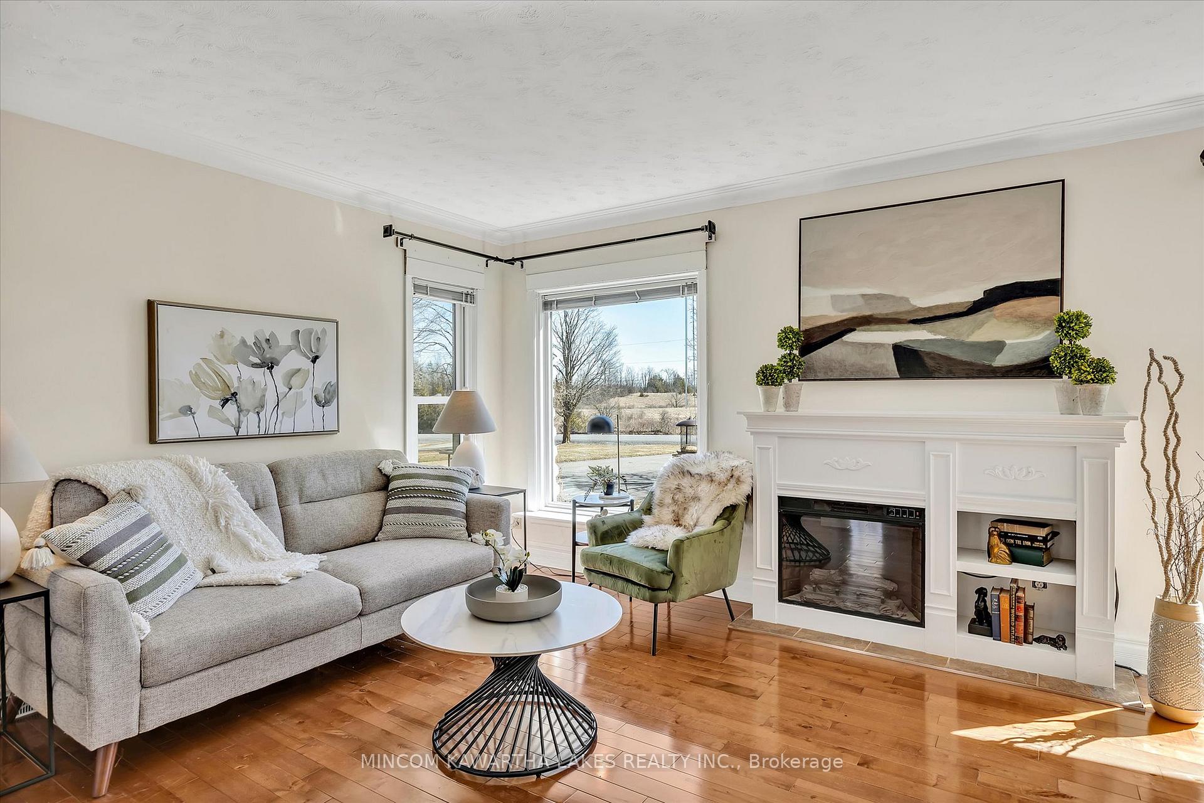
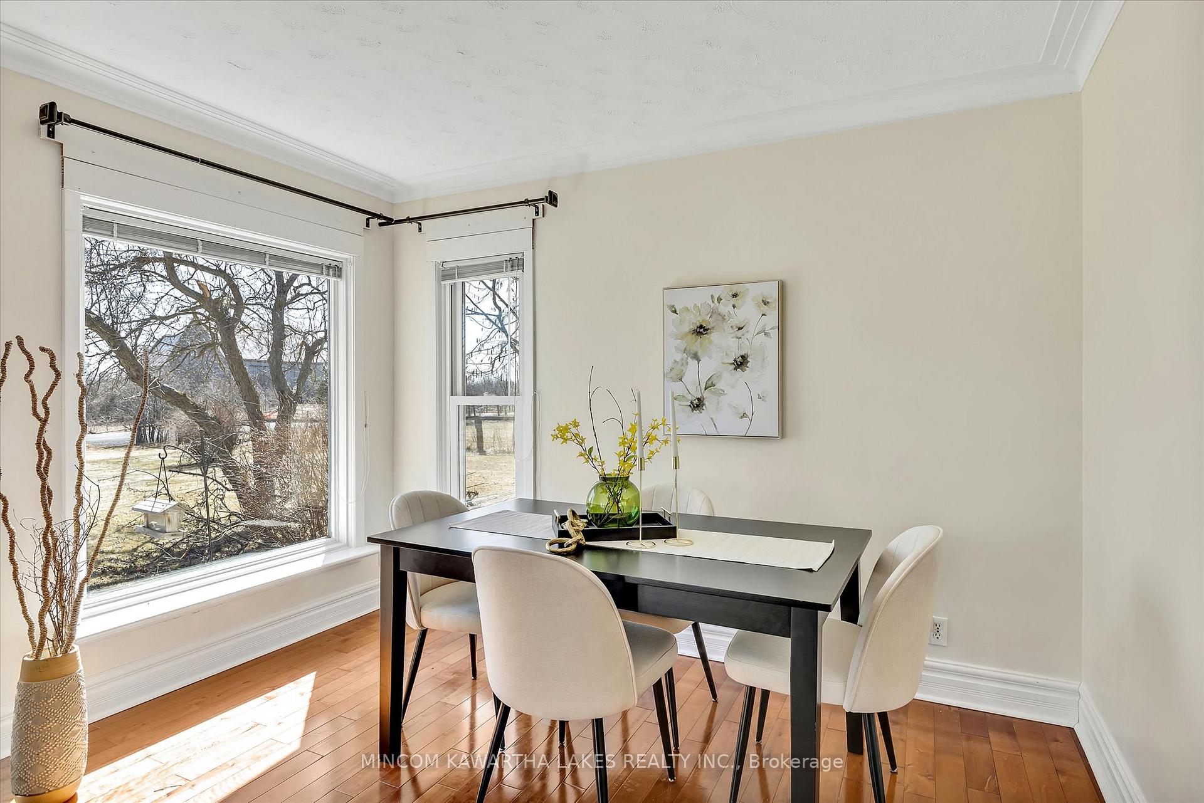 See all 40 photos
Property history
Facts and features
- Water, sewerWell, septic
- Age of home31–50 years
- BasementPart finished
- HeatingForced air
- Fireplace
- Central air
The propertyFarm, Bungalow, Age 31–50 years
- Type: Farm
- Style: Bungalow
- Age: 31–50 years
- Living space: 1,100–1,500 sq ft
- Basement: Full, partially finished
- Waterfront: None
InsideFireplace Yes, Water heater owned, Rooms above ground 7
- Fireplace: Yes
- Features: Water heater owned
- Rooms above ground: 7
- Rooms in the basement: 6
- Bedrooms: 2 + 2 in the basement
- Bathrooms: 1
- Kitchens: 1
Outside and lotStucco (plaster), A2
- Exterior: Stucco (plaster)
- Zoning: A2
Parking2 Garage, Attached, Private
- Spaces: 2 Garage
- Garage: Attached
- Driveway: Private
Heating, water and powerForced air, propane, Central air, Well
- Heating: Forced air, propane
- Cooling: Central air
- Water: Well
- Sewer: Septic
- Natural gas: No
- Hydro: Yes
- Cable: No
- Telephone: Yes
Costs and taxesTaxes $2,664 a year, HST included in the price, Nil.
- Taxes, 2024: $2,664 a year
- HST: HST included in the price
- Rental items: Nil.
Included in the saleFridge, stove, dishwasher, microwave, washer, dryer, shed, generator
- Included: Fridge, stove, dishwasher, microwave, washer, dryer, shed, generator
Listing detailsX12066567, Sold, Apr 7, 2025
- MLS® number: X12066567
- Status: Sold
- Listed on: Apr 7, 2025
- Days on market: 71
- Updated: Jun 17, 2025
- Possession: Immediate
- Occupied by: Vacant
- Listing brokerage: MINCOM KAWARTHA LAKES REALTY INC.
About this home
2552 Base Line, Otonabee-South Monaghan, ON K9J 6X8
1st time offered for sale! Discover the endless possibilities at this stunning 35-acre hobby farm, perfectly situated on picturesque rolling land just 10 minutes from downtown Peterborough. Previously home to Standardbred horses, this property boasts great bones and immense potential, making it an ideal canvas for your equestrian dreams or various hobbies. Key Features: Equestrian Facilities: This property includes an impressive 8-stall barn featuring a tack room, feed room, and dedicated grooming stall, all designed for functionality and convenience. Durable Construction: Built with low-maintenance aluminum-clad cinderblock, this barn is designed to withstand the elements while requiring minimal upkeep. Efficient Layout: An attached drive shed and hay storage optimize space for equipment and supplies, ensuring that everything you need is within reach. Comfort for Horses: Each stall is equipped with automatic waterers, providing consistent hydration for your horses. Versatile Riding Area: The fenced sand ring is perfect for schooling across all disciplines, giving you the flexibility to train in various styles. Training Track: A 3/8-mile training track offers the perfect space for conditioning and exercise, tailored to meet the needs of any equestrian discipline. Turnout Paddocks: Multiple fenced turnout paddocks allow for ample space for your horses to roam and graze safely. The house boasts many updates including newer roof, windows, gas furnace (2019), rear deck (2023), and kitchen with all new stainless steel appliances. Step out from the main level to the brand-new deck--ideal for grilling and gathering with friends and family. Enjoy the convenience of a large attached garage and a partially finished basement offering plenty of storage. Freshly painted throughout the main floor, this home is move-in ready. Abundant natural light fills every room, creating a warm and welcoming atmosphere year-round. Don't miss out--book your private showing today!
Ask about this home
A HOMEH agent will answer your questions about this home.
Around this home
Helpful calculators
Your HOMEH agent

"I would see it this week."