

3413 Wallace Point Road
3413 Wallace Point Road
 See all 43 photos
Property history
- $659,000ExpiredList: 2026-06-30|End: 2026-09-30|92 daysX13505412
Facts and features
- BasementWalk-out
- Age of homeNew
- Water, sewerWell, septic
- HeatingHeat pump
- Fireplace
The homeDetached, 1 1/2 storey, New
- Type: Detached
- Style: 1 1/2 storey
- Age: New
- Living space: 5,000+ sq ft
- Basement: Full, walk-out
- View: Pasture
- Waterfront: None
InsideFireplace Yes, Main level, Water heater owned
- Fireplace: Yes
- Laundry: Main level
- Features: Water heater owned
- Rooms above ground: 7
- Rooms in the basement: 6
- Bedrooms: 2 + 1 in the basement
- Bathrooms: 2
- Kitchens: 1
Outside and lotWood, Metal, Poured concrete
- Exterior: Wood
- Roof: Metal
- Foundation: Poured concrete
- Features: Year round living, deck, porch
- Other structures: Barn
- Size: 180 × 282 ft
- Zoning: F1
Parking2 Garage, Built-in, Private
- Spaces: 2 Garage
- Garage: Built-in
- Driveway: Private
Heating, water and powerHeat pump, other, Wall unit(s), Well
- Heating: Heat pump, other
- Cooling: Wall unit(s)
- Water: Well
- Sewer: Septic
- Natural gas: No
- Hydro: Yes
- Cable: Available
- Telephone: Available
Costs and taxesTaxes $2,045 a year, HST No HST
- Taxes, 2026: $2,045 a year
- HST: No HST
Included in the saleHot water tank owned, light fixtures, window coverings, solar panels.
- Included: Hot water tank owned, light fixtures, window coverings, solar panels.
NearbyClear view, part cleared, school bus route
- Close to: Clear view, part cleared, school bus route
Listing detailsX13505412, Expired, Jun 30, 2026
- MLS® number: X13505412
- Status: Expired
- Listed on: Jun 30, 2026
- Days on market: 92
- Updated: Sep 30, 2026
- Possession: 2026-08-14 / Flexible
- Occupied by: Tenant
- Listing brokerage: MCCONKEY REAL ESTATE CORPORATION
About this home
3413 Wallace Point Road, Otonabee-South Monaghan, ON K9J 6Y3
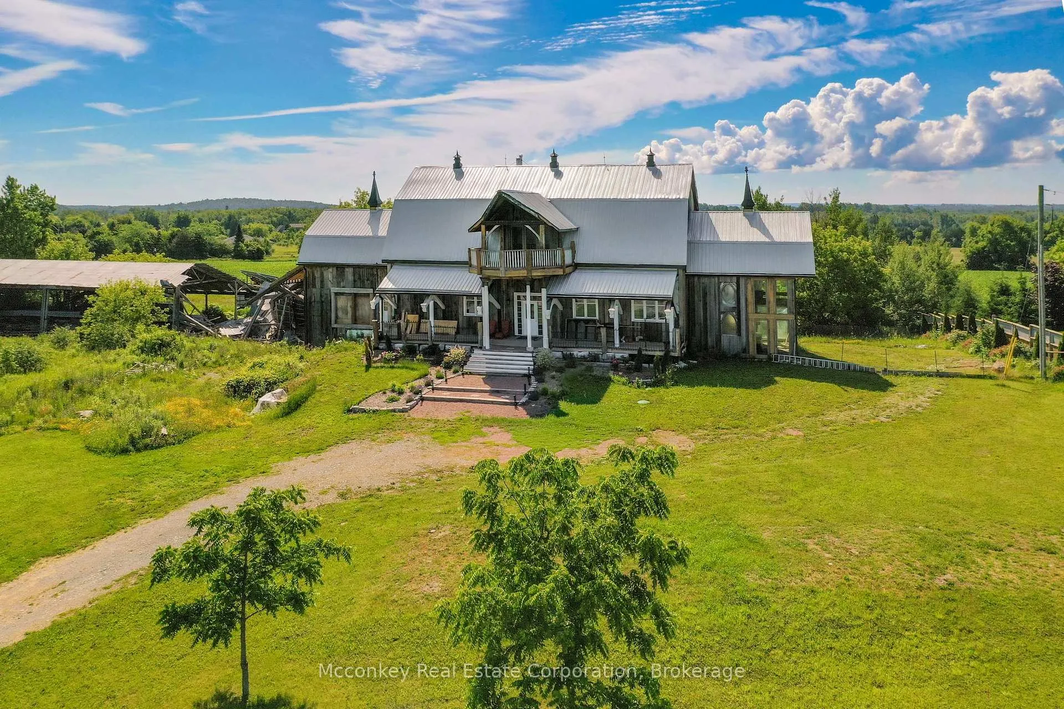
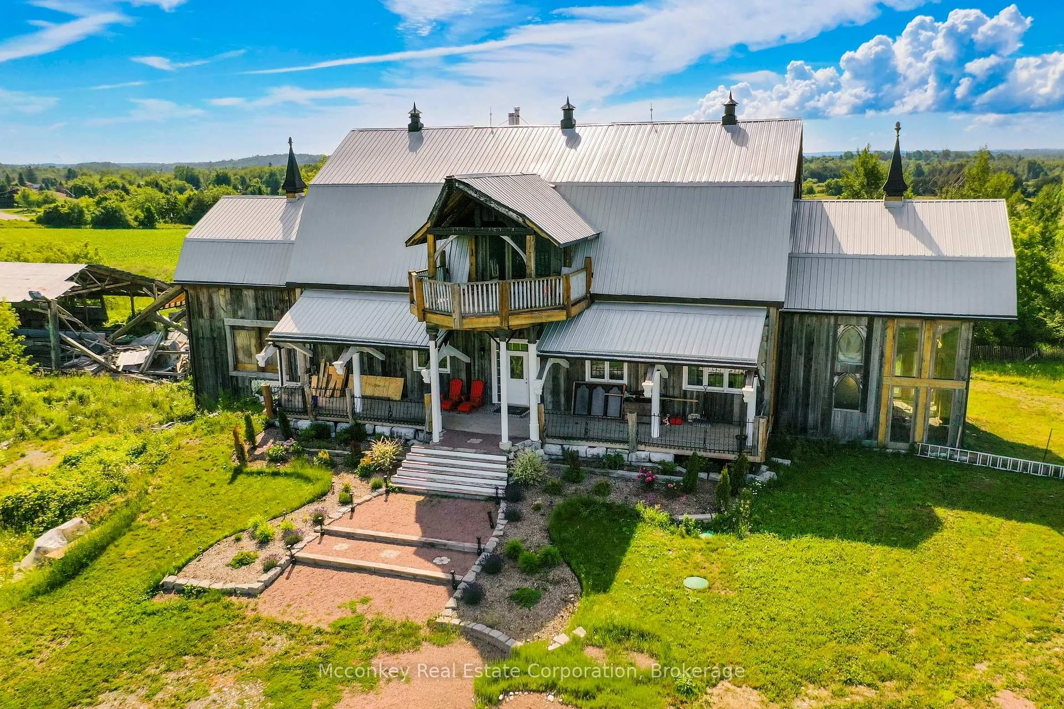
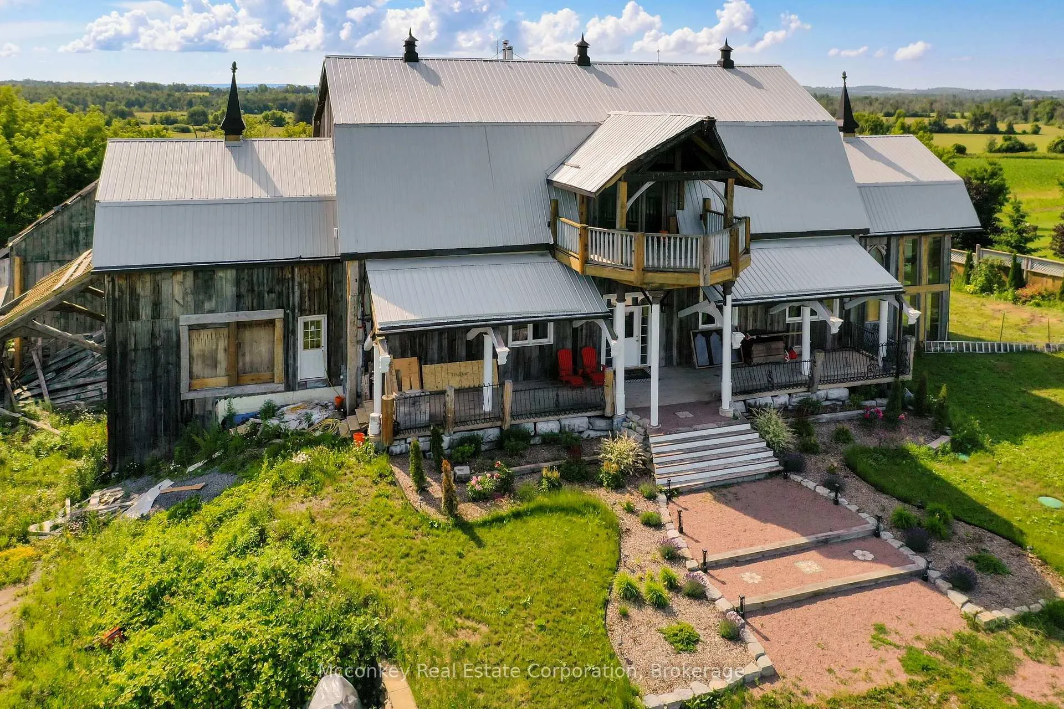
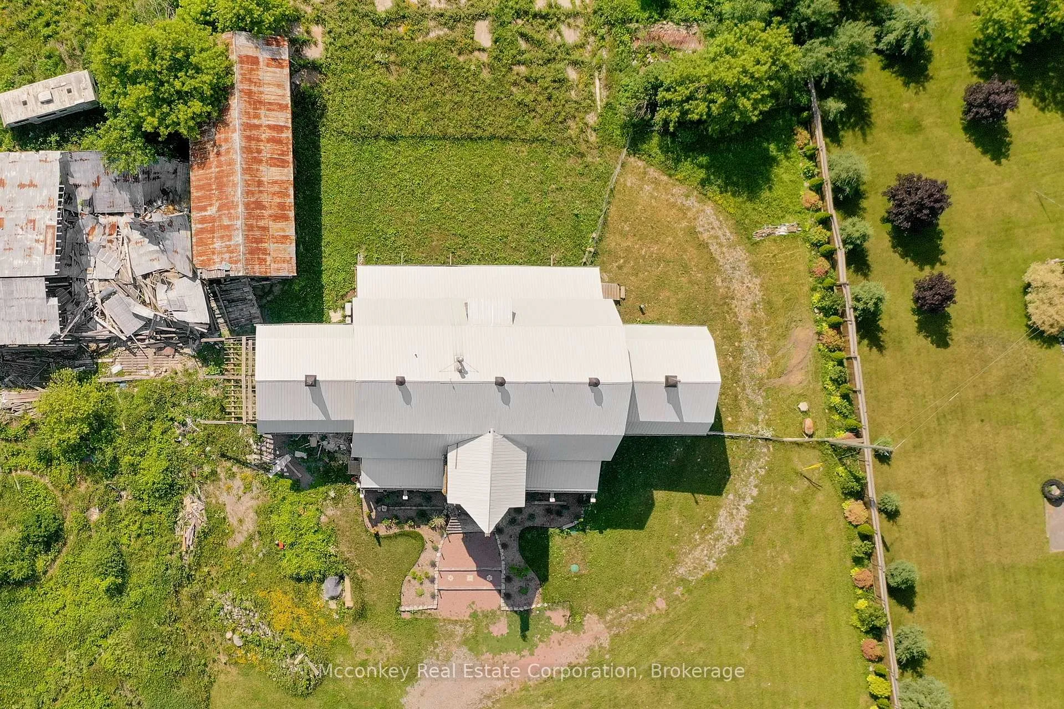
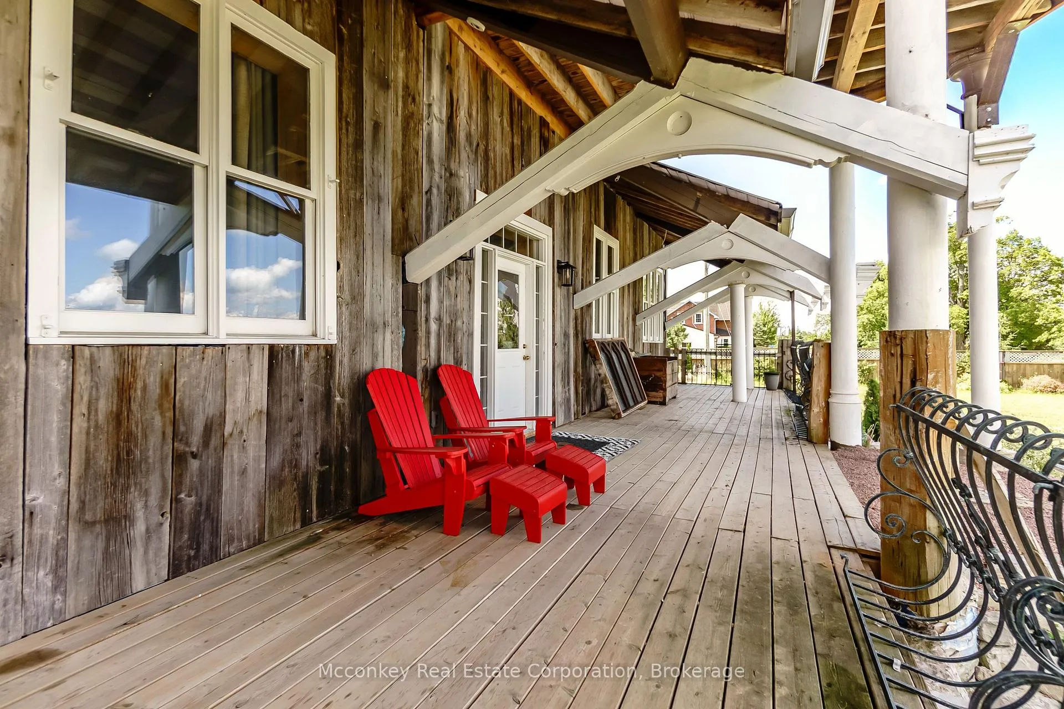
Enjoy country living in this newly constructed owner-built barn home on approximately 1.1 Acres. Basement, framing & plumbing & electrical have passed inspection. Over 3000 sq. ft. open concept main floor with wood burning fireplace insert & laundry. Full basement with wood burning fireplace insert, roughed in laundry and roughed in 4 piece bathroom. House features reclaimed church accents & 20' by 24' sunroom with hot tub. Enjoy panoramic views from the full length covered 60' by 10' front porch or the 60' by 8' elevated Timber Prow rear covered porch. New septic tank & bed. 10 kw solar panels currently provide an annual credit. Heat/air conditioning is provided by 2 ground mounted air source heat pumps. Also includes Century barn which is 24 ft. X 36 ft. Property will have to be re-assessed after completion of house and completion of severance. House is currently 80% completed. Taxes showing are estimated.
Ask about this home
A HOMEH agent will answer your questions about this home.
Around this home
Helpful calculators
Your HOMEH agent

"I would see it this week."