

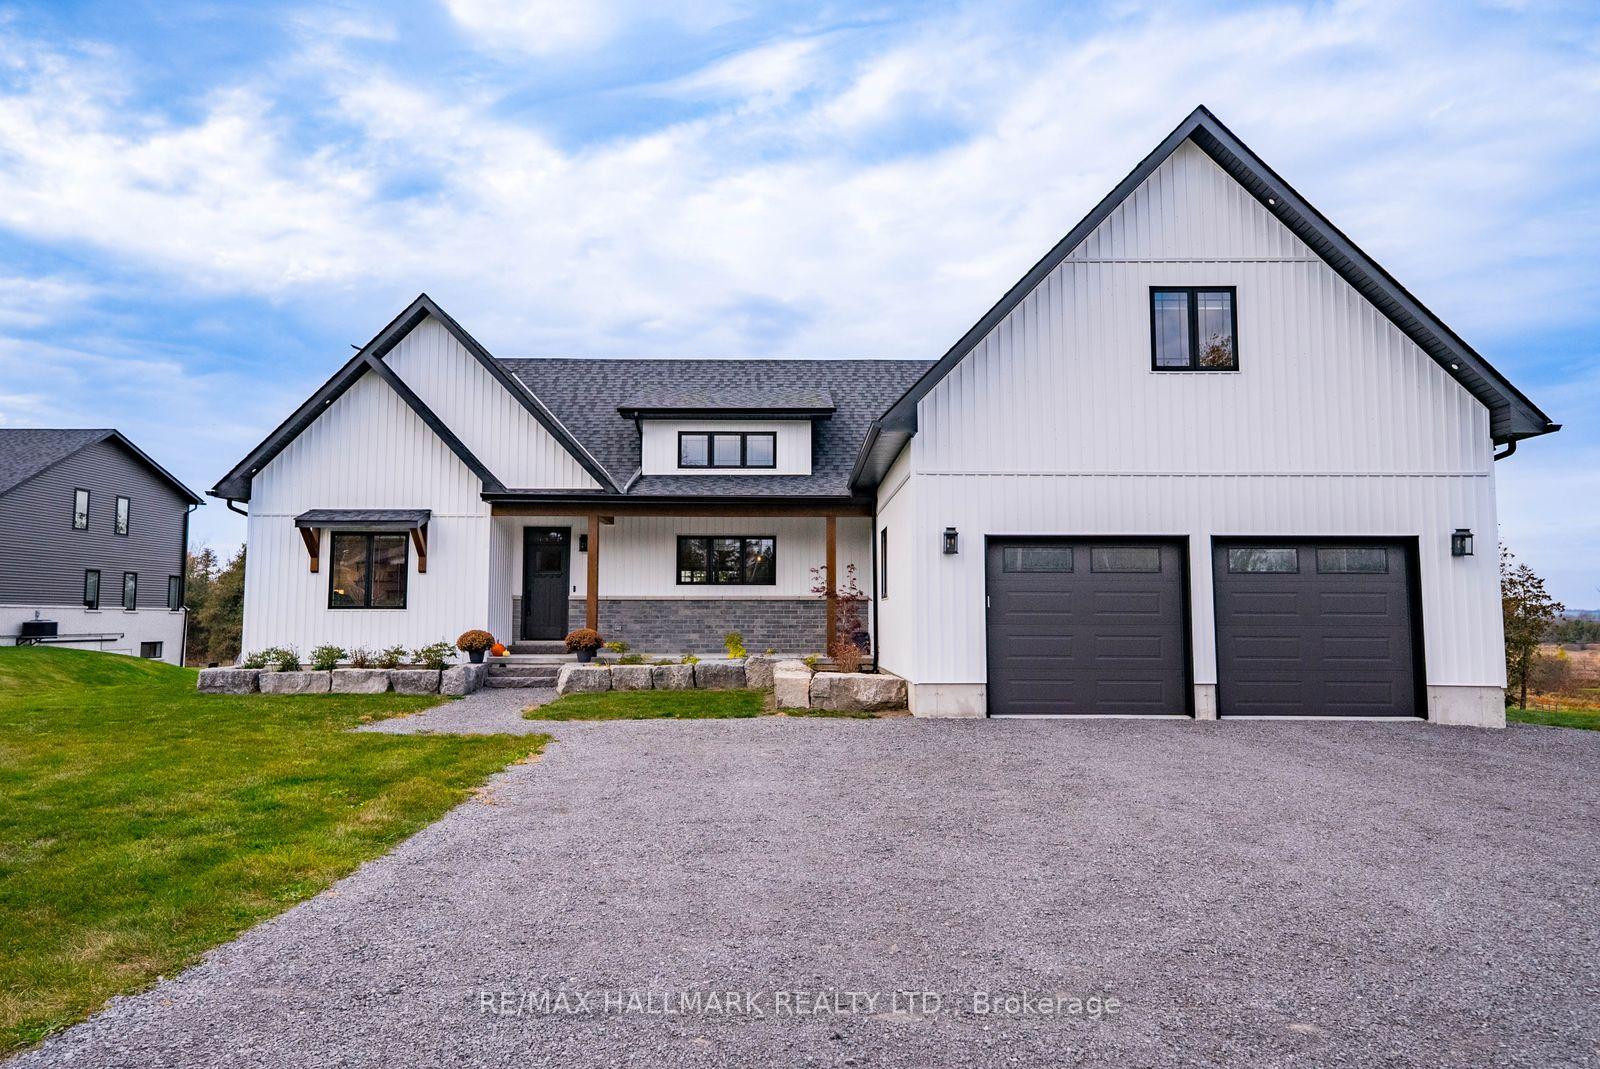
3436 Wallace Point Road
3436 Wallace Point Road
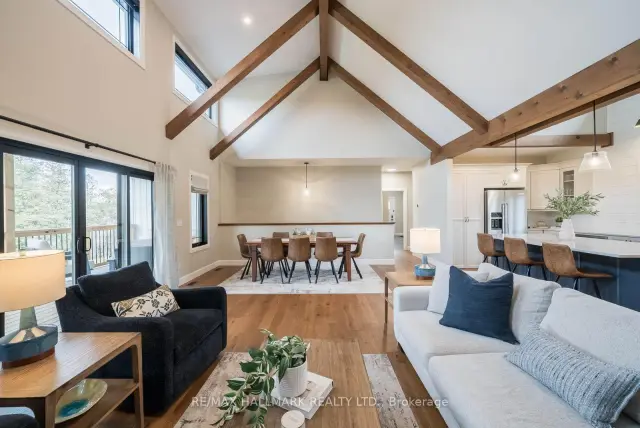 See all 50 photos
Property history
Facts and features
- BasementWalk-out
- Age of home0–5 years
- Water, sewerSeptic
- HeatingForced air
- Hardwood floors
- Fireplace
- Central air
The homeDetached, Bungaloft, Age 0–5 years
- Type: Detached
- Style: Bungaloft
- Age: 0–5 years
- Living space: 2,000–2,500 sq ft
- Basement: Partially finished, walk-out
- Waterfront: None
InsideFireplace Yes, natural gas, Hardwood, Broadloom, Primary bedroom - main floor, water treatment
- Fireplace: Yes, natural gas
- Flooring: Hardwood, Broadloom
- Features: Primary bedroom - main floor, water treatment
- Rooms above ground: 7
- Rooms in the basement: 1
- Bedrooms: 3 + 1 in the basement
- Bathrooms: 4
- Kitchens: 1
- Family room: Yes
Outside and lotStone, board & batten, Asphalt shingle, Poured concrete
- Exterior: Stone, board & batten
- Roof: Asphalt shingle
- Foundation: Poured concrete
- Size: 115.13 × 239.45 ft
Parking2 Garage, Attached, Private
- Spaces: 2 Garage
- Garage: Attached
- Driveway: Private
Heating, water and powerForced air, gas, Central air, Municipal water
- Heating: Forced air, gas
- Cooling: Central air
- Water: Municipal water
- Sewer: Septic
- Natural gas: Yes
- Hydro: Yes
- Cable: Available
- Telephone: Available
Costs and taxesTaxes $5,999 a year, HST included in the price, Hot water tank rental
- Taxes, 2025: $5,999 a year
- HST: HST included in the price
- Rental items: Hot water tank rental
Included in the saleStainless steel refrigerator, stainless steel stove, stainless steel dishwasher, stainless steel microwave, washer & dryer, all electric light fixtures, all window coverings, garage door opener remotes x 2, starlink satellite dish unit, tv wall mount in bedroom one, and waterline hose reels x 2, Not included None
- Included: Stainless steel refrigerator, stainless steel stove, stainless steel dishwasher, stainless steel microwave, washer & dryer, all electric light fixtures, all window coverings, garage door opener remotes x 2, starlink satellite dish unit, tv wall mount in bedroom one, and waterline hose reels x 2
- Not included: None
Listing detailsX14135242, Sold Conditionally, Oct 31, 2026
- MLS® number: X14135242
- Status: Sold Conditionally
- Listed on: Oct 31, 2026
- Days on market: 16
- Updated: Nov 16, 2026
- Possession: 30-59 days
- Occupied by: Owner
- Listing brokerage: RE/MAX HALLMARK REALTY LTD.
About this home
3436 Wallace Point Road, Otonabee-South Monaghan, ON K9J 6Y3
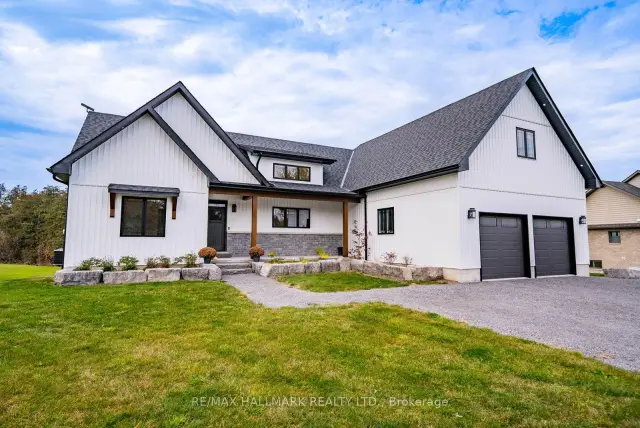
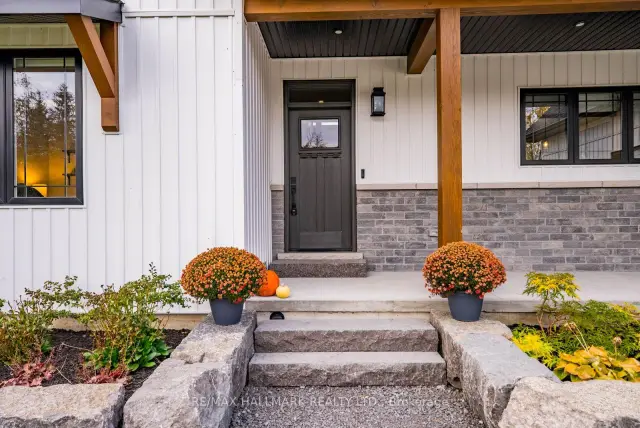
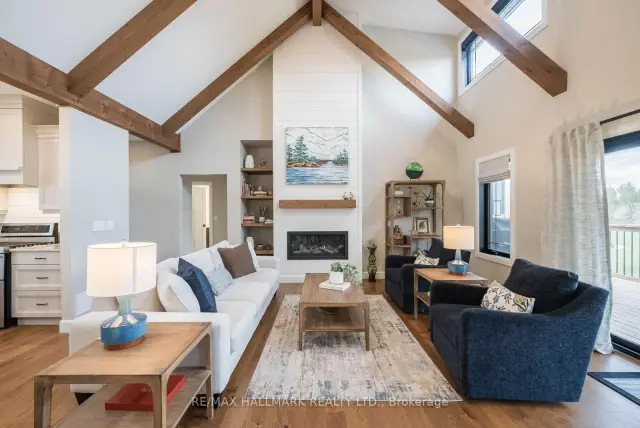
Why build when the builder already got it right? Custom built by Providence Homes in 2024, this Modern Farmhouse Bungaloft sits on three quarters of an acre 10 minutes from downtown Peterborough. About 2,400 sq ft above grade with 3+1 bedrooms and 4 bathrooms, plus a walkout lower level, with over $100,000 in builder upgrades and the balance of the Tarion new home warranty. The great room is the heart of the home, with vaulted ceilings, exposed beams, wide plank hardwood floors and a gas fireplace. Tall windows frame the patio doors, and clerestory windows over both the great room and kitchen flood the main floor with natural light. The open kitchen features a large centre island and a hidden walk in pantry. The patio doors lead to a 31 ft covered porch overlooking the property, perfect for morning coffee or evenings outside in any weather. The primary suite offers a walk in closet and ensuite with walk-in shower, soaker tub and double vanity. Two additional bedrooms share a full bath on the opposite side of the home. A spacious laundry and mudroom with built in bench and a powder room connect to the double car garage. Upstairs, a 395 sq ft loft over the garage is ideal for an office, playroom or guest space.The walkout lower level includes a finished fourth bedroom and full bathroom, 8 ft ceilings, a cold cellar and nearly 2,000 sq ft of additional space. Built for comfort and efficiency with a high efficiency furnace, HRV system and upgraded insulation throughout. Board and batten exterior with stone accents and a covered front porch with Douglas Fir beams. Close to the Otonabee River and Rice Lake for boating and fishing, with downtown Peterborough's restaurants, shops, Little Lake and the Lift Lock minutes away. Easy access to Highway 115 and the 407 for commuting to the GTA, and the lakes and cottages of the Kawarthas right at your doorstep. Nearly new, thoughtfully designed and ready to move in!
Ask about this home
A HOMEH agent will answer your questions about this home.
Around this home
Helpful calculators
Your HOMEH agent

"I would see it this week."