

4 Cattail Crescent
4 Cattail Crescent
 See all 31 photos
Property history
- $64,900ExpiredList: 2025-05-06|End: 2025-09-05|122 daysX12128971
- $89,900ExpiredList: 2024-09-16|End: 2024-11-29|74 daysX9351718
Facts and features
- BasementNone
- Age of home6–15 years
- Water, sewerWell, septic
- HeatingForced air
- Central air
- Waterfront
- Inground pool
The homeMobile/Trailer, Other, Age 6–15 years
- Type: Mobile/Trailer
- Style: Other
- Age: 6–15 years
- Living space: Under 700 sq ft
- Basement: None
- Waterfront: Indirect, waterfrontcommunity
InsideCarpet free, primary bedroom - main floor, propane tank, water heater owned, Rooms above ground 4, Bedrooms 2
- Features: Carpet free, primary bedroom - main floor, propane tank, water heater owned
- Rooms above ground: 4
- Bedrooms: 2
- Bathrooms: 1
- Kitchens: 1
Outside and lotAluminum siding, Asphalt shingle, Unknown
- Exterior: Aluminum siding
- Roof: Asphalt shingle
- Foundation: Unknown
- Pool: Inground, community
- Features: Deck, fishing, seasonal living, recreational area, security gate
- Other structures: Shed
Parking2 Parking, Private
- Spaces: 2 Parking
- Driveway: Private
Heating, water and powerForced air, propane, Central air, Well
- Heating: Forced air, propane
- Cooling: Central air
- Water: Well
- Sewer: Septic
Costs and taxesHST included in the price
- HST: HST included in the price
Included in the saleFridge, stove, microwave, window coverings, shed, furniture, gazebo, 2 propane tanks, Personal items.
- Included: Fridge, stove, microwave, window coverings, shed, furniture, gazebo, 2 propane tanks
- Not included: Personal items.
NearbyGolf, lake access, lake/pond, marina, park, waterfront
- Close to: Golf, lake access, lake/pond, marina, park, waterfront
Listing detailsX12128971, Expired, May 6, 2025
- MLS® number: X12128971
- Status: Expired
- Listed on: May 6, 2025
- Days on market: 122
- Updated: Sep 5, 2025
- Possession: Immediate
- Occupied by: Owner
- Listing brokerage: eXp Realty
About this home
4 Cattail Crescent, Otonabee-South Monaghan, ON K0L 2G0
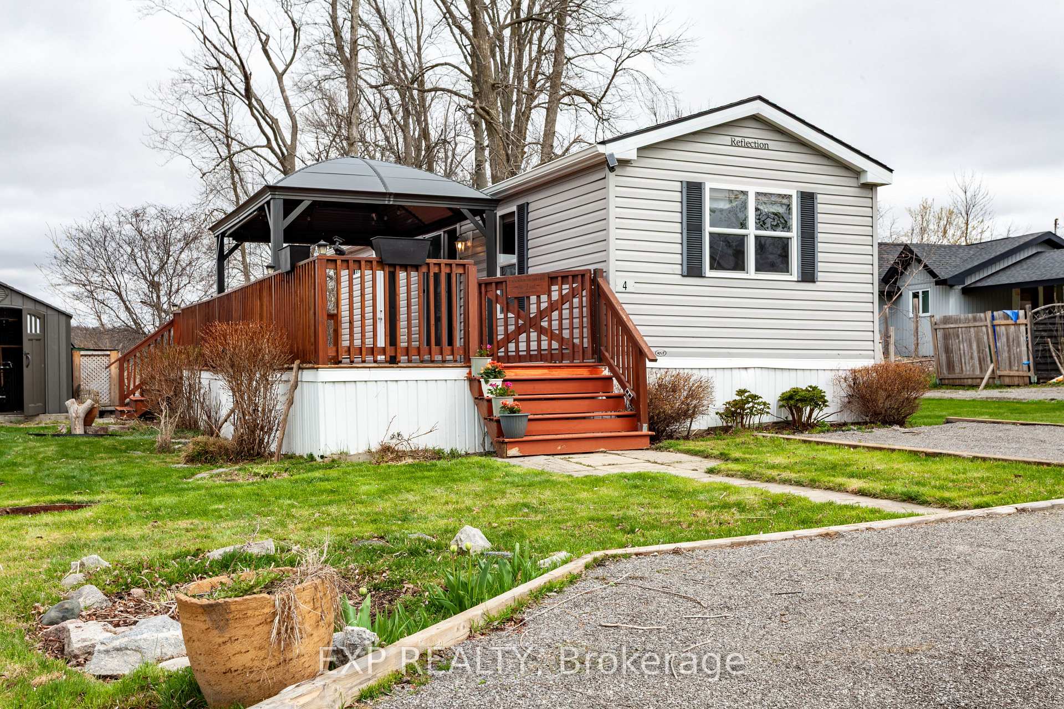
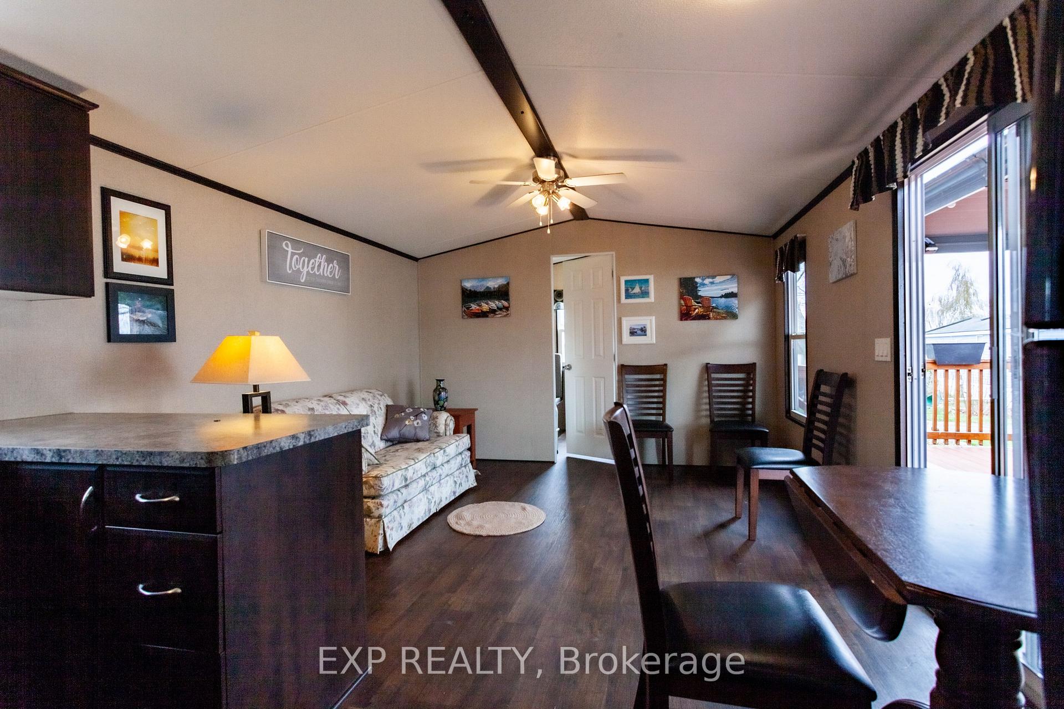
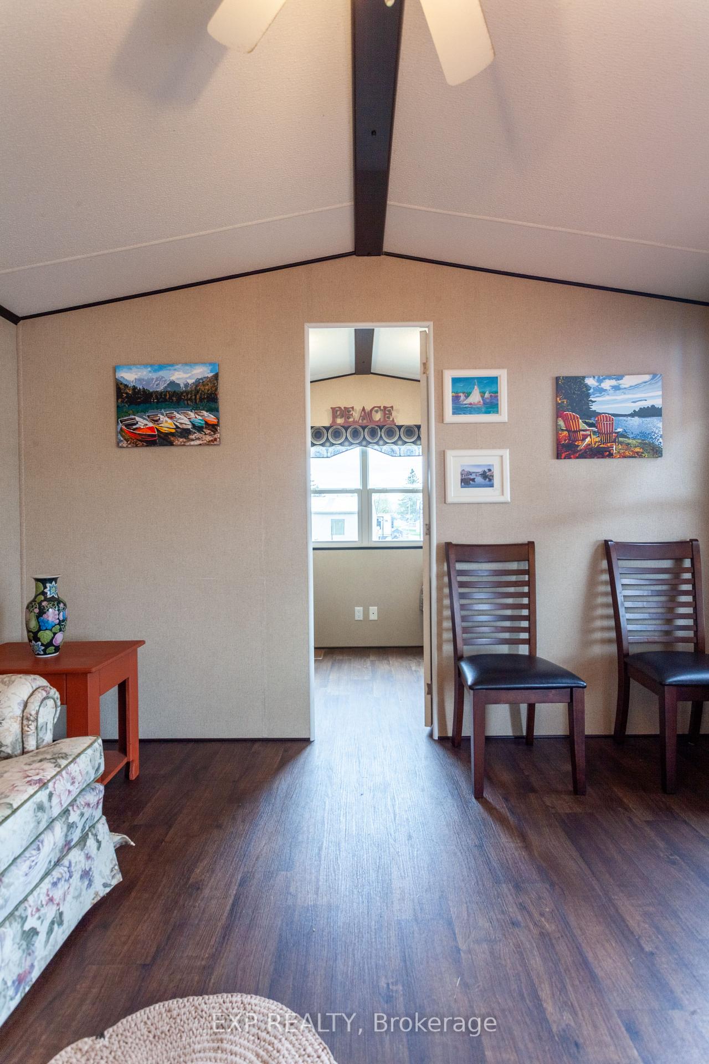
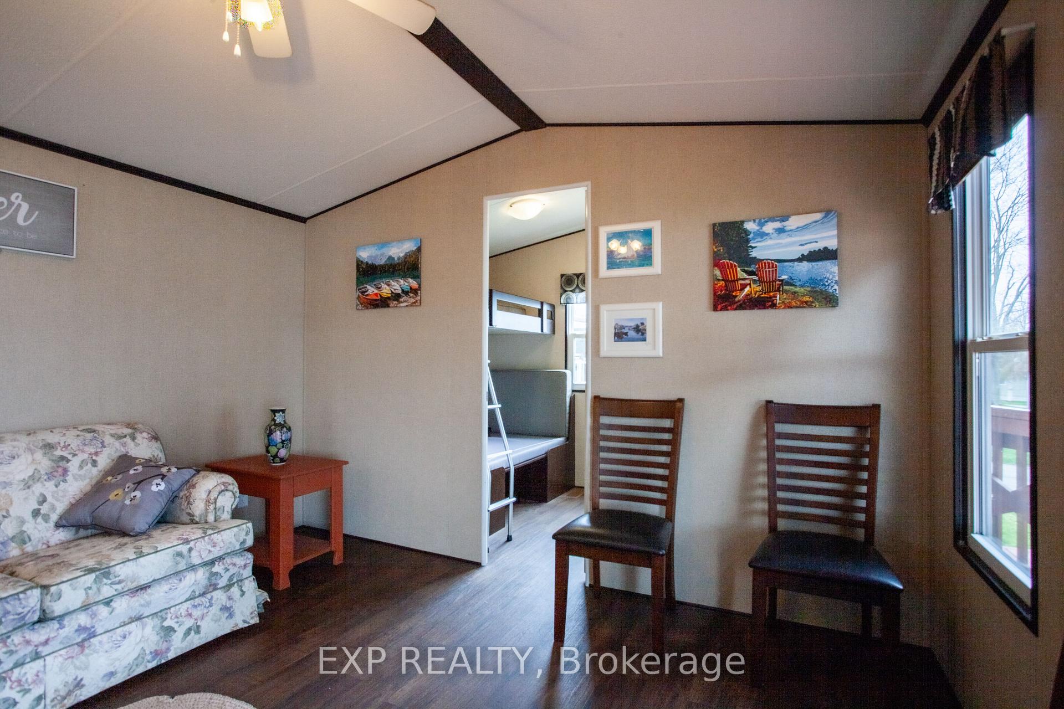
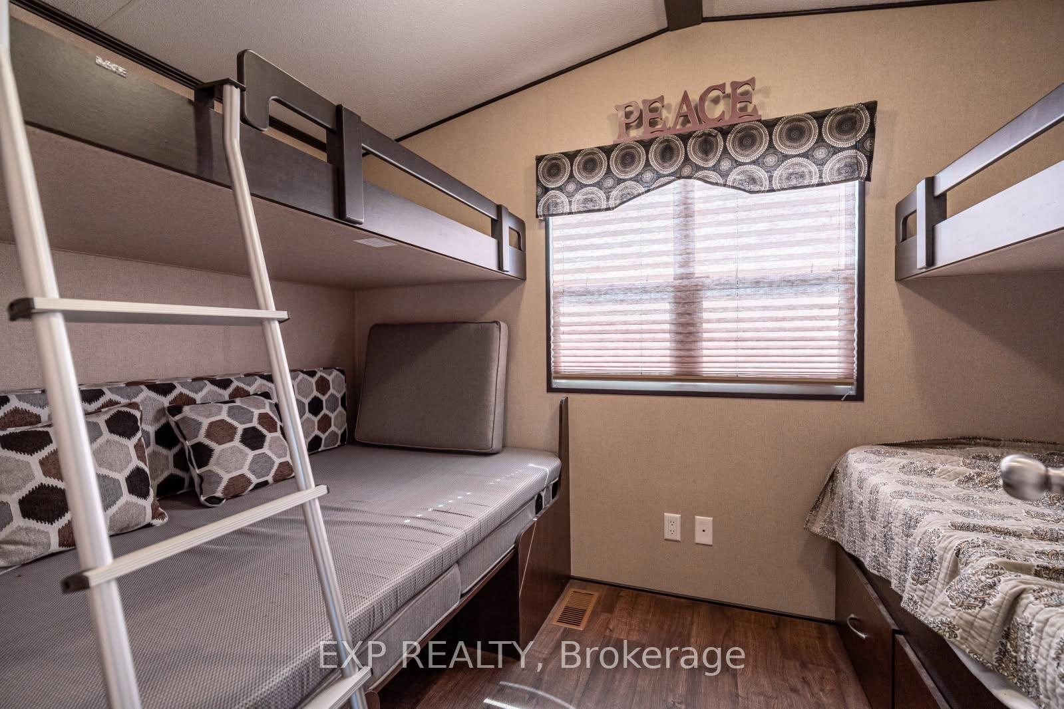
Welcome to Shady Acres Your Affordable Getaway On Rice Lake! Enjoy six months of relaxation and recreation (May to October) in this like-new fully furnished 2016 modular home, located in the highly desirable Shady Acres seasonal park. Offering peaceful views of Rice Lake, this cozy retreat features an open-concept kitchen, dining, and living room, a full 4-piece bathroom, and a large deck complete with a gazebo perfect for outdoor dining, entertaining, or simply unwinding. Inside, the primary bedroom provides a private, comfortable space, while the second bedroom is designed with versatility in mind sleeping up to four guests and featuring a clever hideaway couch. Shady Acres is packed with amenities to make your summers unforgettable, including two inground pools, a playground, basketball and pickleball courts, beach volleyball court, a jumping pad, fishing derbies, movie nights, and festive events like Christmas in July. This lot also comes with two designated private parking spaces on the lot and ample visitor parking. Featuring a boat launch and the opportunity for your very own assigned boat slip for easy access to Rice Lake adventures and the Trent River. Park fees already paid for 2025. Conveniently located less than 30 minutes to Hwy 115 and Peterborough, and approximately 1.5 hours from Toronto, this is an affordable opportunity to own your "home away from home" and make lasting family memories by the lake. Shady Acres, a Parkbridge Cottage & RV Resort.
Ask about this home
A HOMEH agent will answer your questions about this home.
Around this home
Helpful calculators
Your HOMEH agent

"I would see it this week."