

48 Golden Meadows Drive
48 Golden Meadows Drive
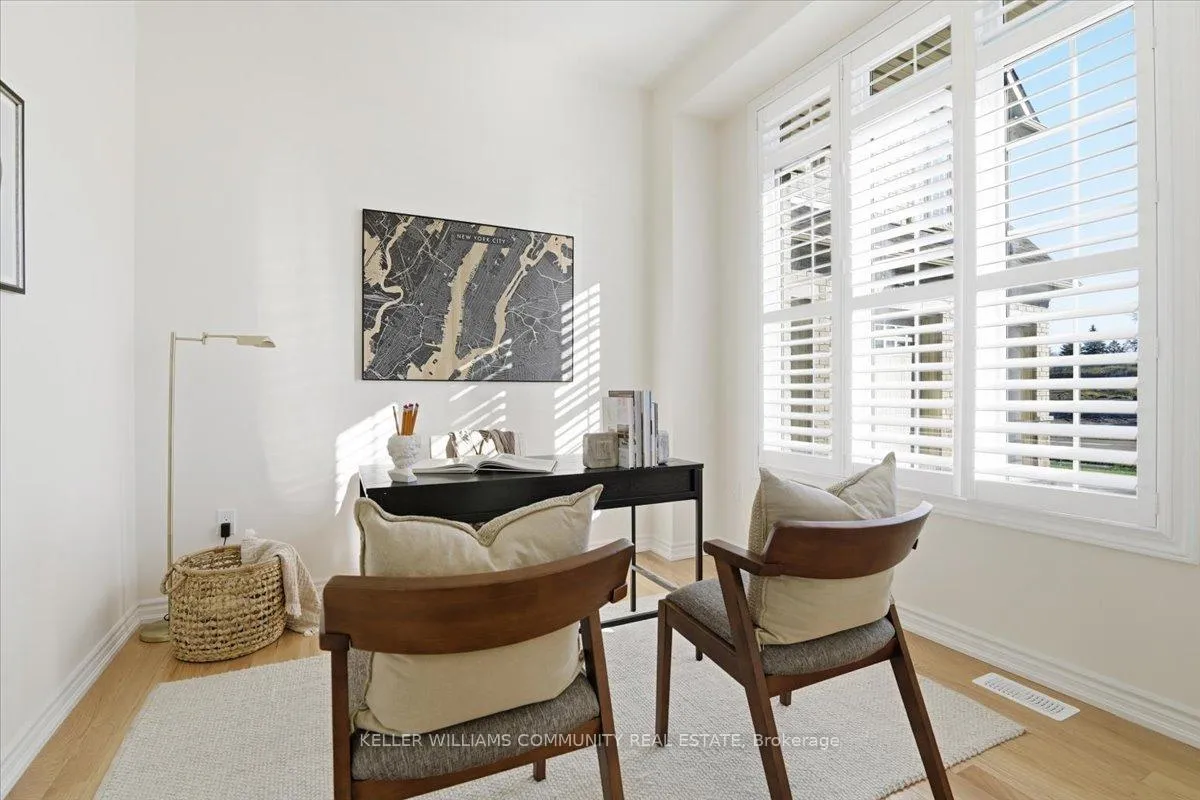 See all 47 photos
Property history
- $1,139,000TerminatedList: 2026-01-06|End: 2026-03-19|72 daysX12669600
- $1,190,000TerminatedList: 2025-11-12|End: 2026-01-05|54 daysX12539066
- $1,190,000TerminatedList: 2025-11-06|End: 2025-11-10|4 daysX12515650
Facts and features
- BasementUnfinished
- Age of homeNew
- Price per sq ft~$366
- Water, sewerMunicipal
- Fireplace
- Central air
The homeDetached, 2-storey, New
- Type: Detached
- Style: 2-storey
- Age: New
- Living space: 3,000–3,500 sq ft
- Basement: Unfinished
InsideFireplace Yes, natural gas, Main level, Water heater, water meter
- Fireplace: Yes, natural gas
- Laundry: Main level
- Features: Water heater, water meter
- Rooms above ground: 11
- Bedrooms: 4
- Bathrooms: 5
- Kitchens: 1
- Family room: Yes
Outside and lotBrick, Shingles, Concrete
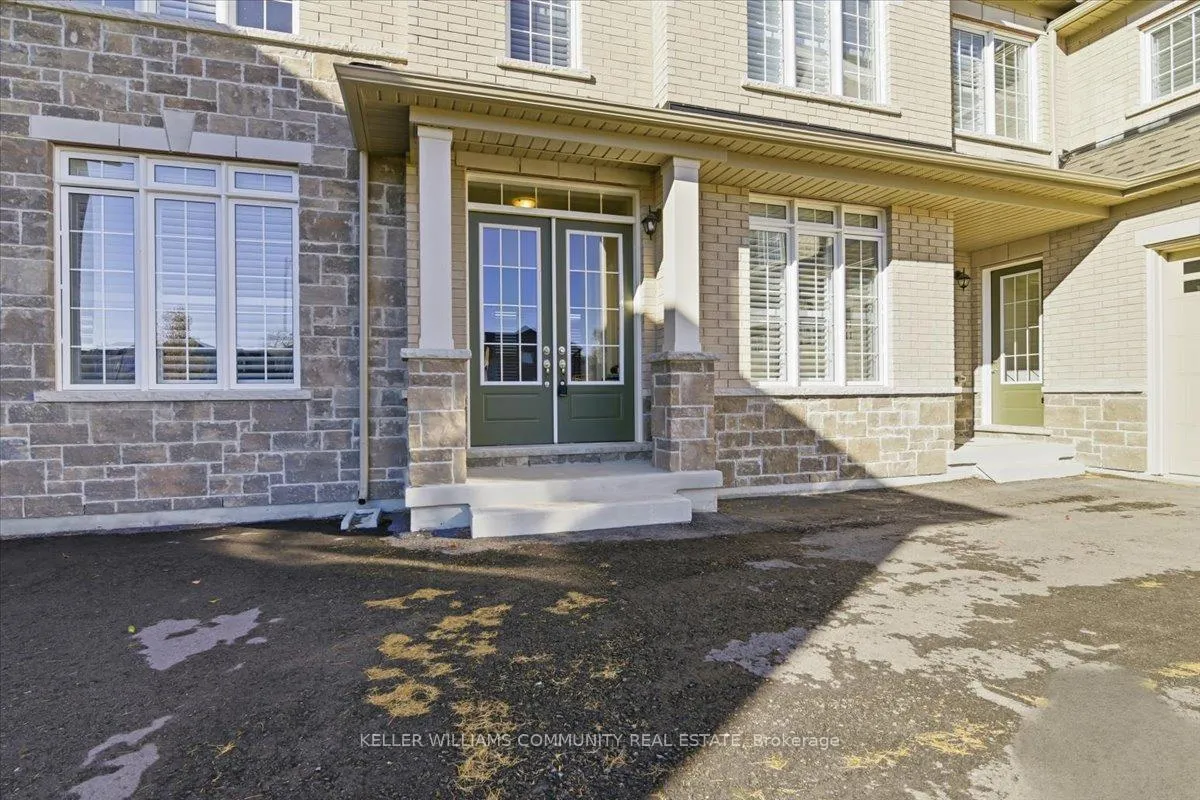
- Exterior: Brick
- Roof: Shingles
- Foundation: Concrete
- Size: 70.08 × 125 ft
Parking3 Garage, Attached
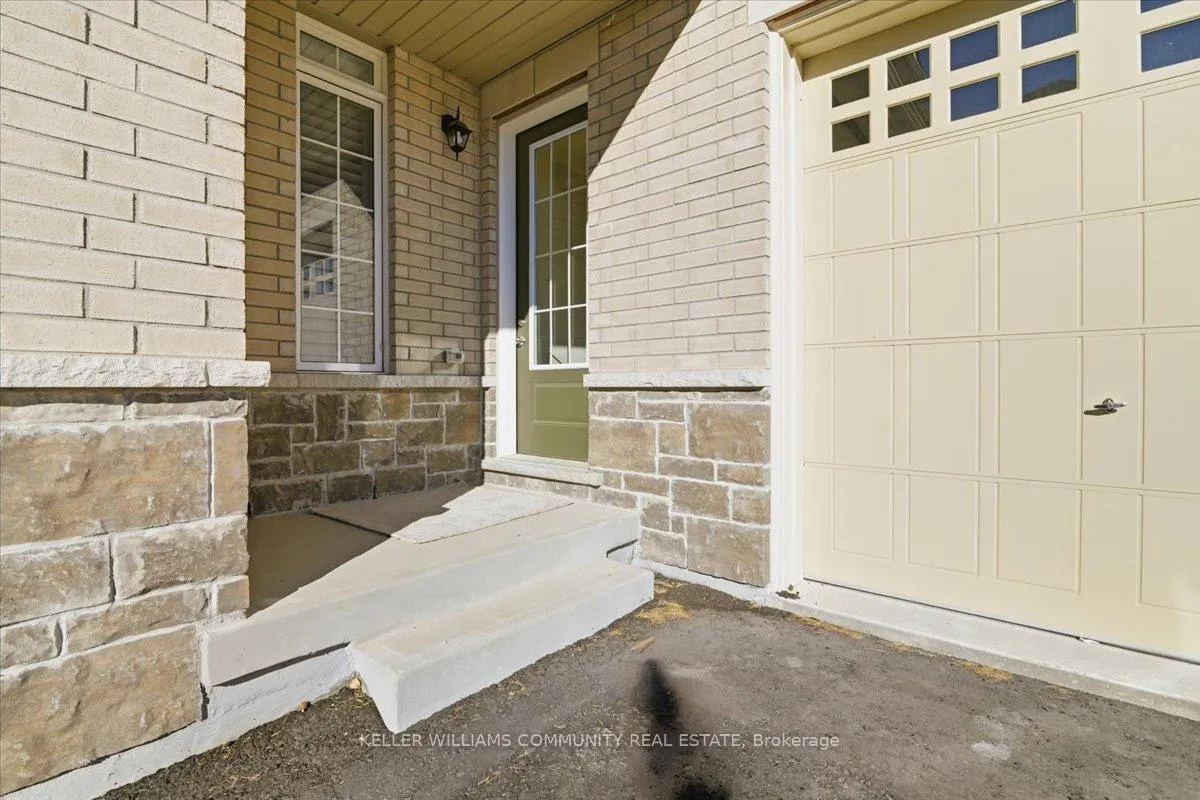
- Spaces: 3 Garage
- Garage: Attached
Heating, water and powerForced air, gas, Central air, Municipal water
- Heating: Forced air, gas
- Cooling: Central air
- Water: Municipal water
- Sewer: Municipal sewer
Costs and taxesTaxes $9,136 a year, HST included in the price
- Taxes, 2024: $9,136 a year
- HST: HST included in the price
Listing detailsX12539066, Terminated, Nov 12, 2025
- MLS® number: X12539066
- Status: Terminated
- Listed on: Nov 12, 2025
- Days on market: 54
- Updated: Jan 5, 2026
- Possession: 2025-12-01 / Immediate
- Occupied by: Vacant
- Listing brokerage: KELLER WILLIAMS COMMUNITY REAL ESTATE
About this home
48 Golden Meadows Drive, Otonabee-South Monaghan, ON K9J 0K8
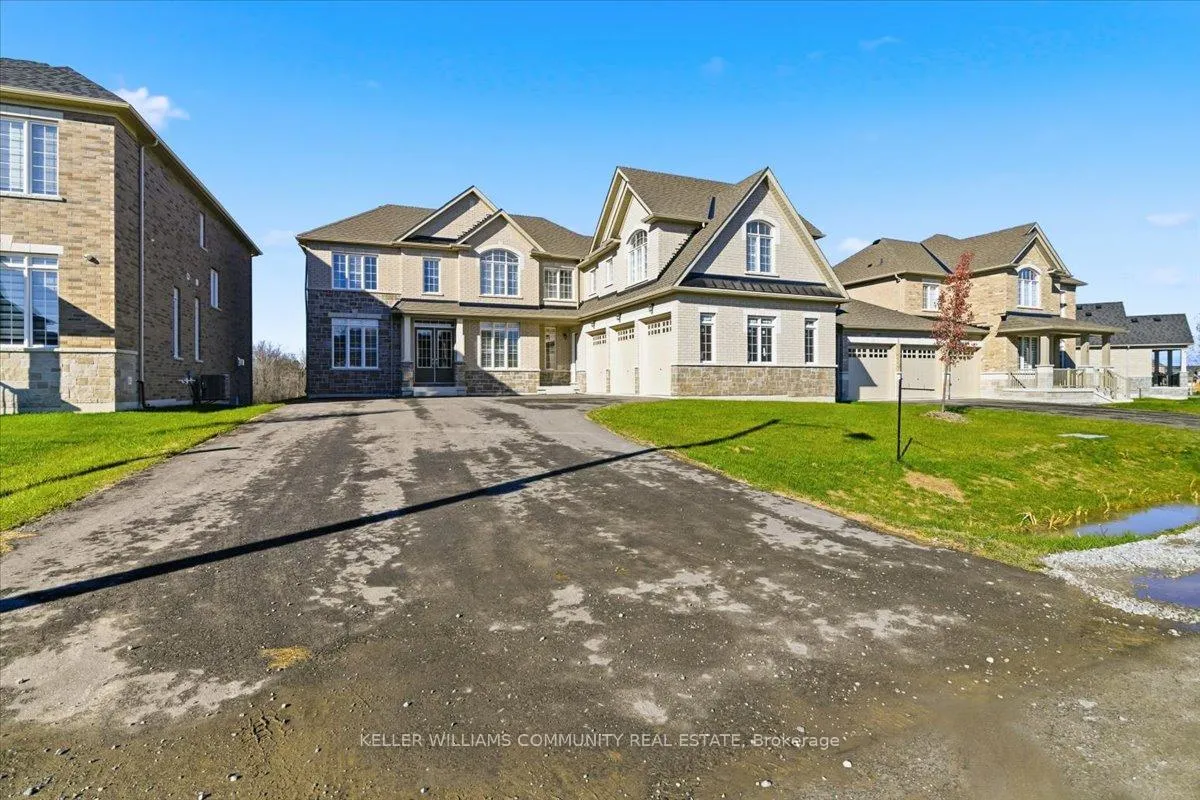
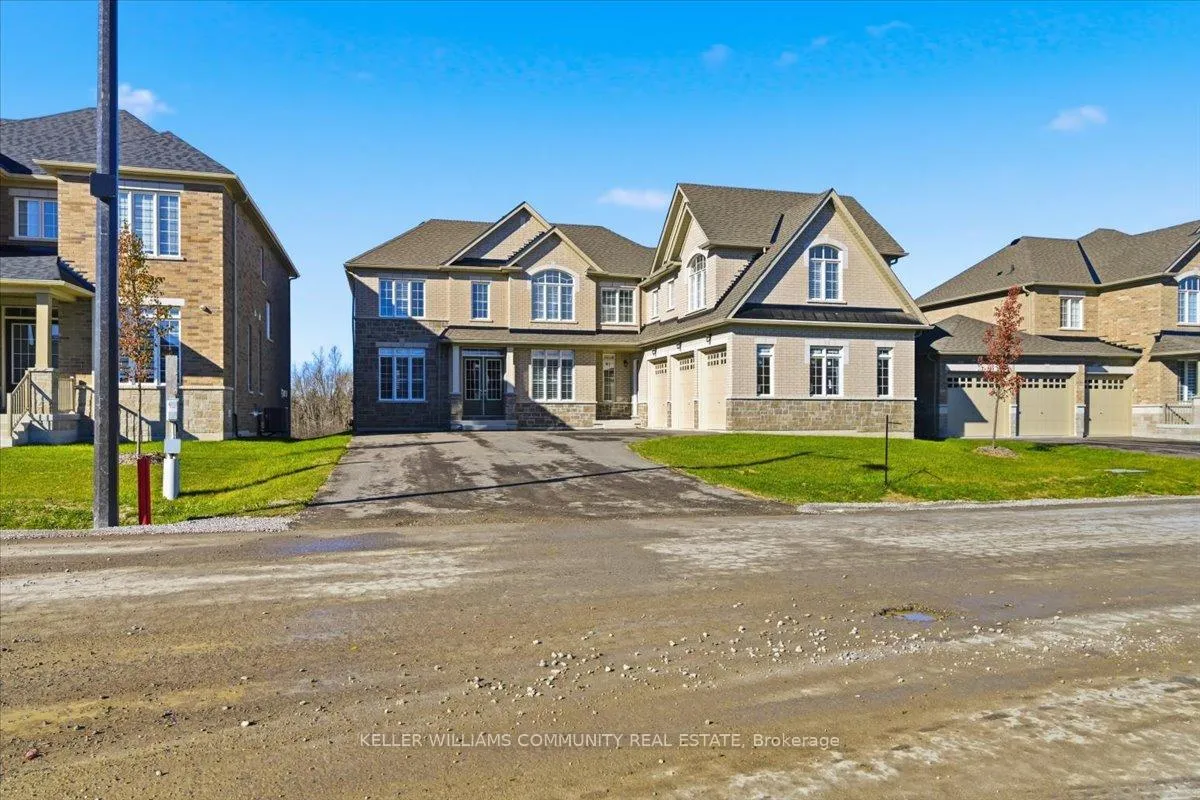
Experience luxury, space, and stunning river views in this brand-new home, ideally located in the sought-after Riverbend Estates within the Stewart Hall community. With four spacious bedrooms, including a luxurious primary suite with an oversized walk-in closet, and a three-car garage, this residence is perfect for extended families or multi-generational living. Enjoy back balcony views overlooking the Otonabee River, scenic trails, and a private boat launch - ideal for relaxing or entertaining. The bright, open-concept main floor features soaring 10-foot ceilings, a gourmet kitchen with granite countertops and stainless-steel appliances, and a sun-drenched family room centered around a striking gas fireplace. Convenient main-floor laundry adds to everyday ease. Located in a family-friendly neighbourhood with excellent schools, this home is just 5 minutes to Hwy 115, 7 minutes to downtown Peterborough, and 20 minutes to Trent University. Whether you're entertaining, relaxing, or raising a family, this home offers space, style, and unmatched views. Don't miss your chance to make this your forever home, schedule a showing today!
Ask about this home
A HOMEH agent will answer your questions about this home.
Around this home
Schools nearby
School rating, out of 10.
Helpful calculators
Your HOMEH agent

"Priced 21% over the Hestimate. I would see it this week."