
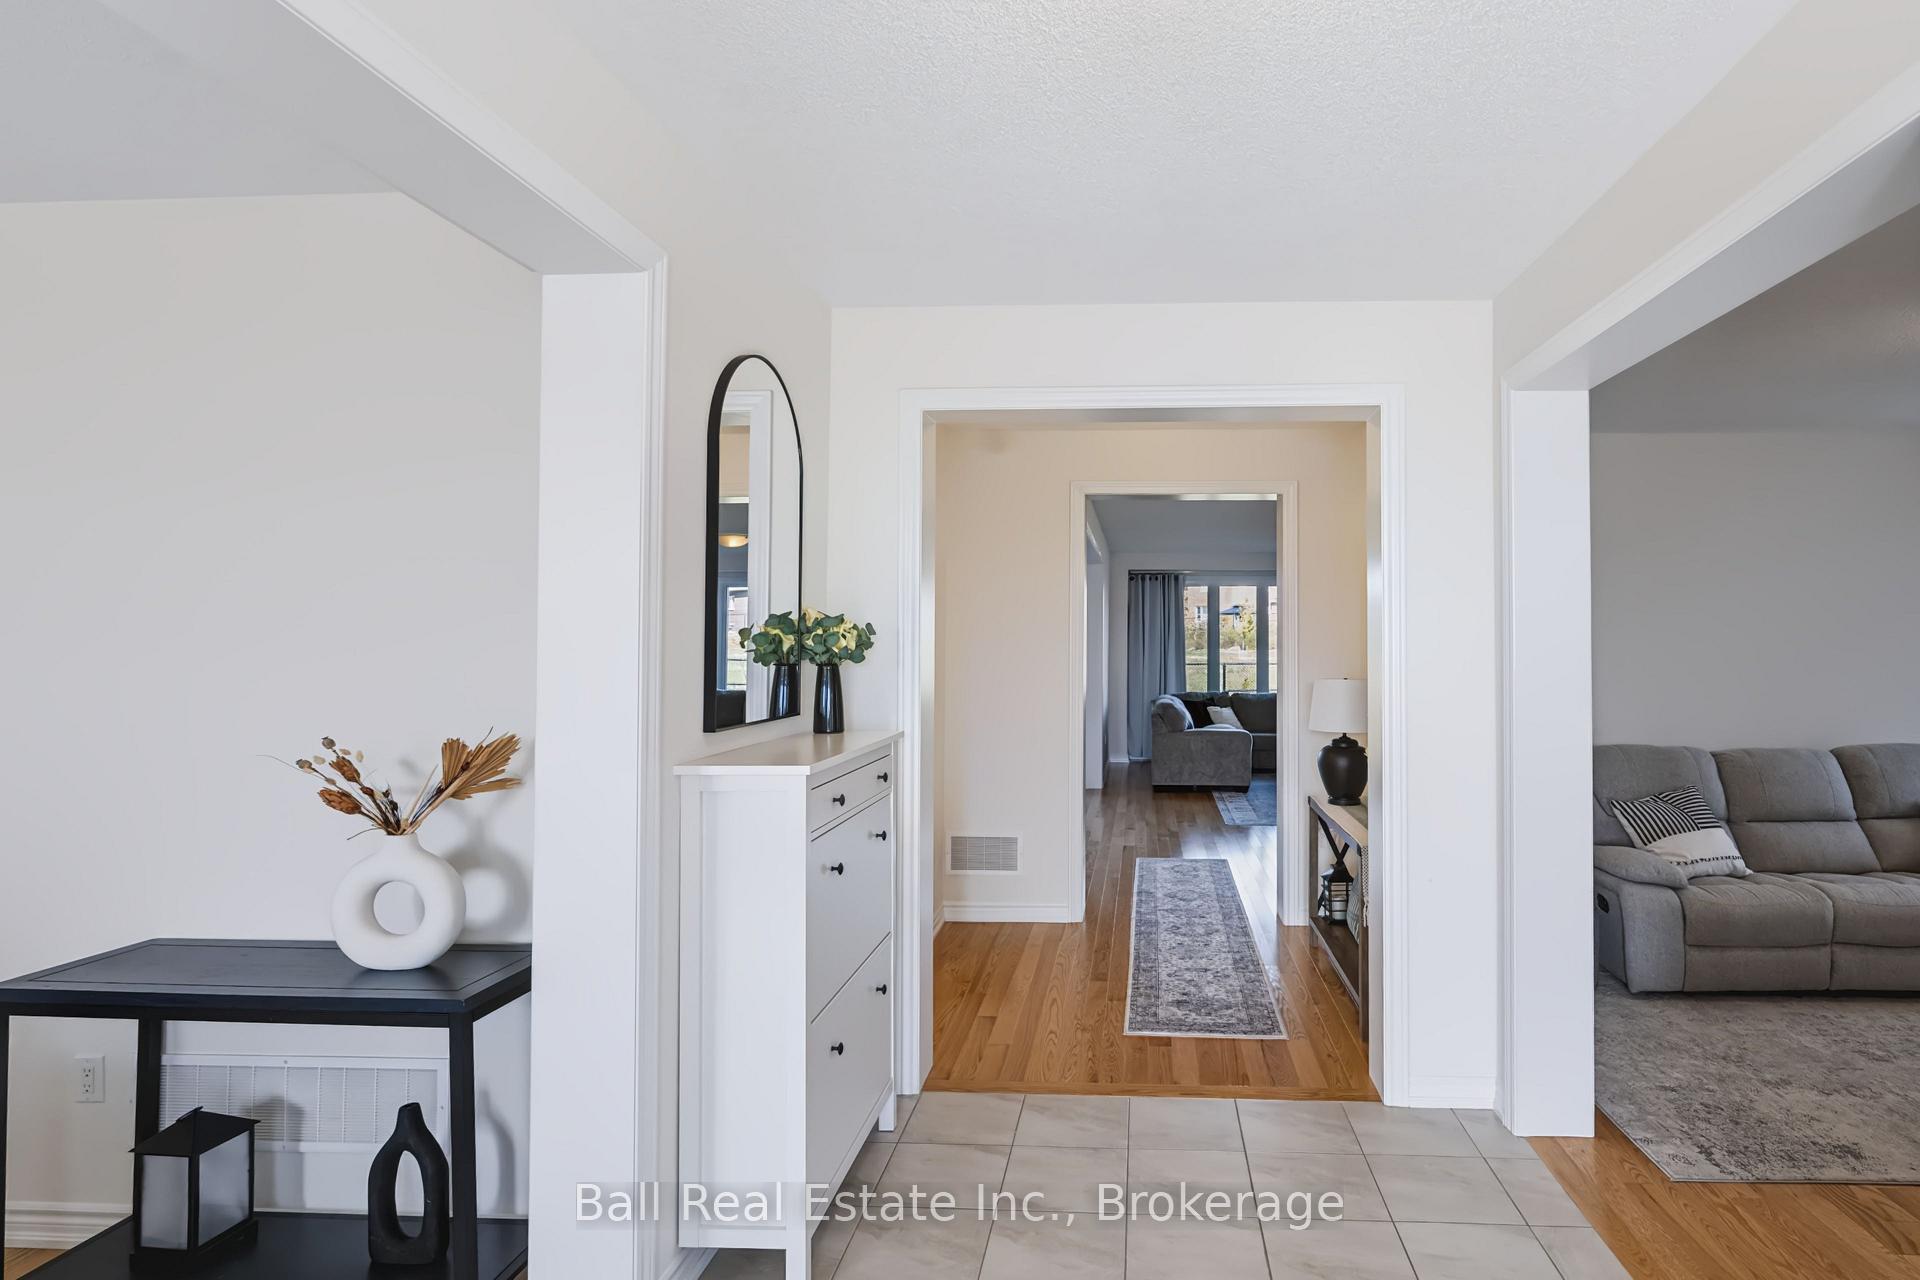
 See all 39 photos
Property history

This home has been leased. It is no longer available.
Property not available for sale or for rent.
Ask about this home
A HOMEH agent will answer your questions about this home.Ask HOMEH
About this home
79 Golden Meadows Drive, Otonabee-South Monaghan
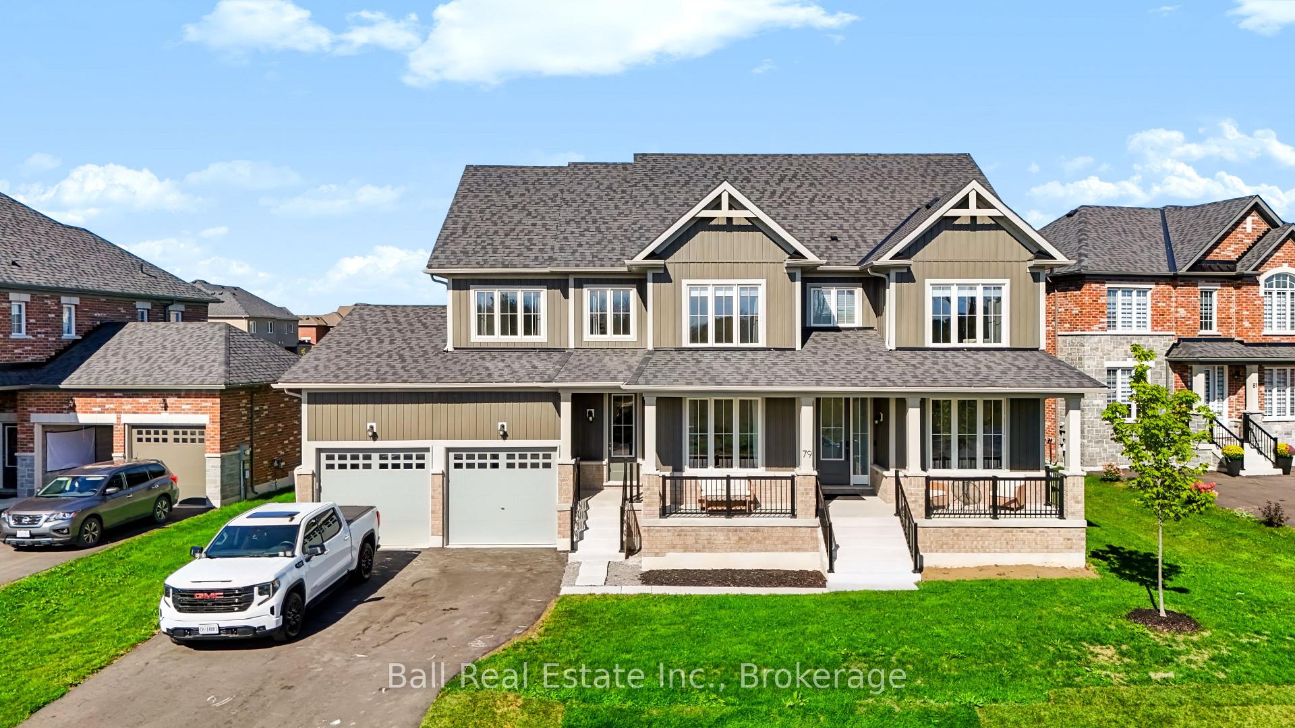
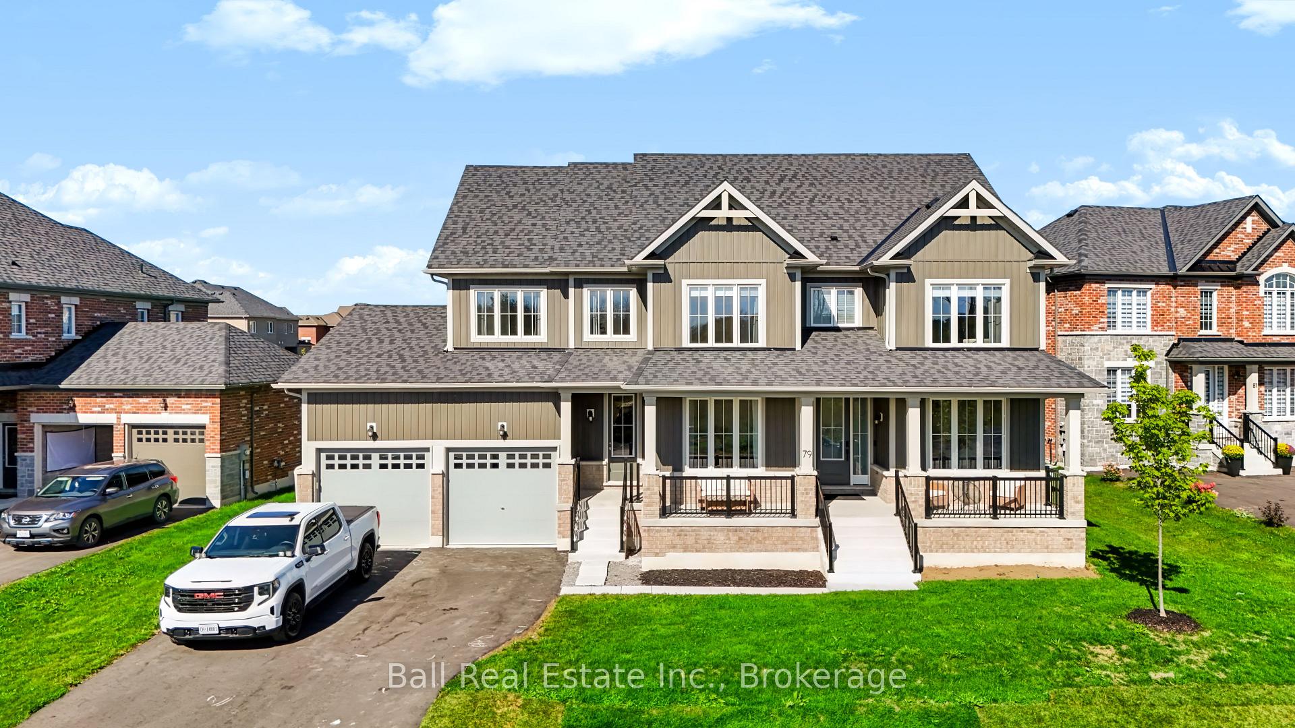
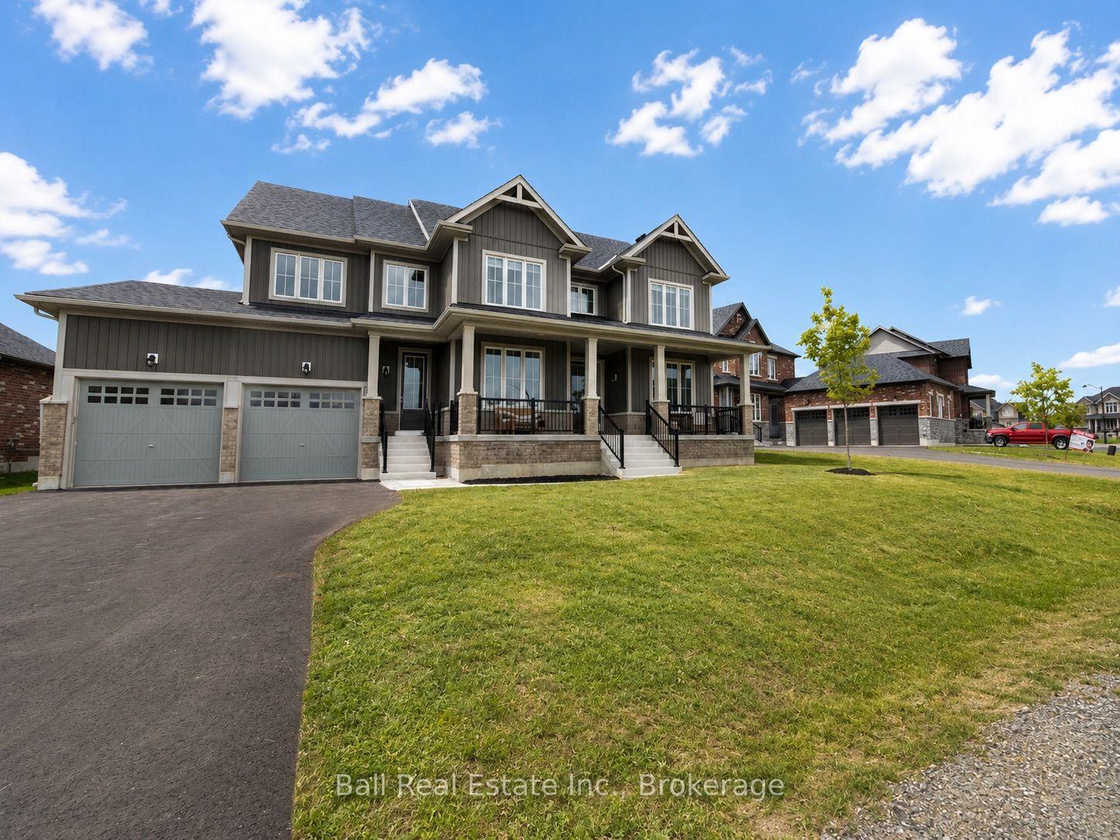
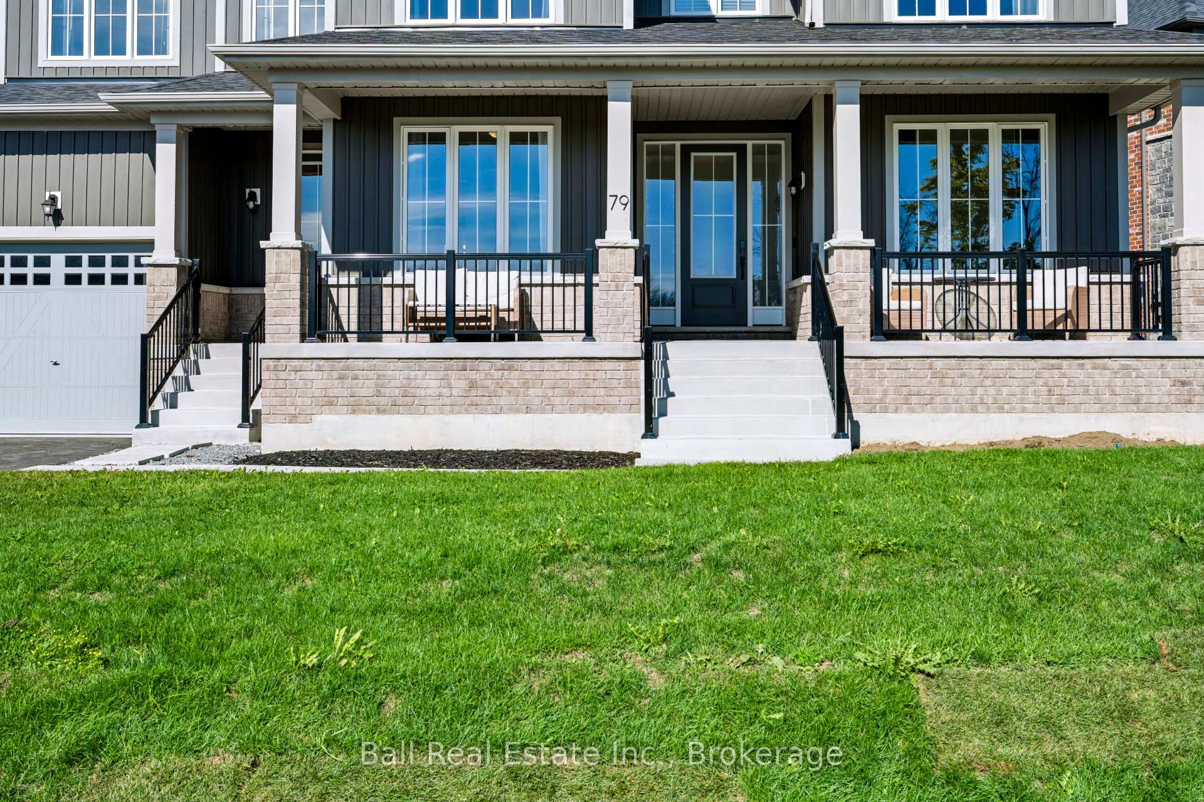
Welcome to 79 Golden Meadows Drive, a spacious five-bedroom, five-bathroom home located in a quiet, sought-after neighbourhood just on the edge of Peterborough. Offering plenty of room for the whole family, this impressive home combines generous living spaces, a private setting, and convenient access to everything the city has to offer. The main floor features a bright and functional layout with a large living room, separate family room, kitchen, and dining area that flow naturally from one space to the next. Whether you're entertaining, spending time as a family, or simply looking for room to spread out, there is no shortage of space here. Upstairs, you'll find five well-sized bedrooms and plenty of bathroom space to comfortably accommodate a busy household. The unfinished lower level provides even more flexibility, with ample room for storage, a home gym, games area, or additional recreational space. Outside, enjoy a private backyard with lots of room to relax and play, along with a large triple-car garage offering excellent parking and additional storage. Set in a peaceful, family-friendly neighbourhood surrounded by beautiful homes, this property offers the best of both worlds: a quiet setting outside the busier parts of the city while still being just minutes from shopping, schools, restaurants, recreation, and other Peterborough amenities. This is a rare rental opportunity for anyone looking for a large, well-appointed family home in a beautiful neighbourhood.
Facts & features
Ask about this home
A HOMEH agent will answer your questions about this home.
Rooms
16 rooms · 5 bathrooms
- Foyer11′9″ × 6′11″82 sq.ft.
- Study9′5″ × 10′11″103 sq.ft.
- Laundry8′ × 6′4″51 sq.ft.
- Dining room14′ × 10′10″152 sq.ft.
- Family room23′9″ × 16′6″393 sq.ft.
- Breakfast16′1″ × 9′9″157 sq.ft.
- Bathroom2′11″ × 7′3″21 sq.ft.
- Kitchen16′1″ × 10′1″162 sq.ft.
- Living room14′ × 10′11″153 sq.ft.
- Bedroom 412′ × 19′227 sq.ft.
- Primary bedroom16′7″ × 18′298 sq.ft.
- Bathroom6′3″ × 20′7″129 sq.ft.
- Bedroom 317′ × 11′9″200 sq.ft.
- Bedroom 212′11″ × 16′7″215 sq.ft.
- Bedroom 511′11″ × 19′226 sq.ft.
- Other47′1″ × 36′2″1704 sq.ft.
Around this home
Schools nearby
School rating, out of 10.
Listing details
Helpful tools
Your HOMEH agent
"I would see it this week."
Ask HOMEH about this home
Price, neighbourhood, monthly cost. Ask anything.
HOMEH Intelligent Agent is an AI, not a licensed representative. Check anything important with your agent.