

922 Bensfort Heights
922 Bensfort Heights
 See all 43 photos
Property history
Facts and features
- BasementFinished
- Age of home16–30 years
- Water, sewerWell, septic
- Lot shapeIrregular
- Central air
The homeDetached, Bungalow-raised, Age 16–30 years
- Type: Detached
- Style: Bungalow-raised
- Age: 16–30 years
- Living space: 1,100–1,500 sq ft
- Basement: Finished, full
- View: Trees/woods, forest
InsideLower level, Auto garage door remote, primary bedroom - main floor, water purifier, Rooms above ground 9
- Laundry: Lower level
- Features: Auto garage door remote, primary bedroom - main floor, water purifier
- Rooms above ground: 9
- Rooms in the basement: 6
- Bedrooms: 3 + 1 in the basement
- Bathrooms: 2
- Kitchens: 1
- Family room: Yes
Outside and lotBrick, vinyl siding, Asphalt shingle, Concrete
- Exterior: Brick, vinyl siding
- Roof: Asphalt shingle
- Foundation: Concrete
- Size: 104.92 × 197.8 ft
- Shape: Irregular
- Zoning: R
Parking2 Garage, Attached, Private double
- Spaces: 2 Garage
- Garage: Attached
- Driveway: Private double
Heating, water and powerForced air, propane, Central air, Well
- Heating: Forced air, propane
- Cooling: Central air
- Water: Well
- Sewer: Septic
Costs and taxesTaxes $3,481 a year, HST No HST, Propane tanks($65 + tax durham fuels each yearly)
- Taxes, 2024: $3,481 a year
- HST: No HST
- Rental items: Propane tanks($65 + tax durham fuels each yearly)
- Under contract: Hot water heater, propane tank
Included in the saleStove, dishwasher, refrigerator, microwave, washer, dryer, all electric light fixtures, all window coverings and hardware, garage door opener, gazebo, hot water tank, Personal belongings
- Included: Stove, dishwasher, refrigerator, microwave, washer, dryer, all electric light fixtures, all window coverings and hardware, garage door opener, gazebo, hot water tank
- Not included: Personal belongings
NearbyGreenbelt/conservation, school bus route, wooded/treed, river/stream, part cleared
- Close to: Greenbelt/conservation, school bus route, wooded/treed, river/stream, part cleared
Listing detailsX12248871, Sold, Jun 26, 2025
- MLS® number: X12248871
- Status: Sold
- Listed on: Jun 26, 2025
- Days on market: 15
- Updated: Jul 11, 2025
- Possession: Other
- Occupied by: Owner
- Listing brokerage: ROYAL SERVICE REAL ESTATE INC.
About this home
922 Bensfort Heights, Otonabee-South Monaghan, ON K0L 1B0
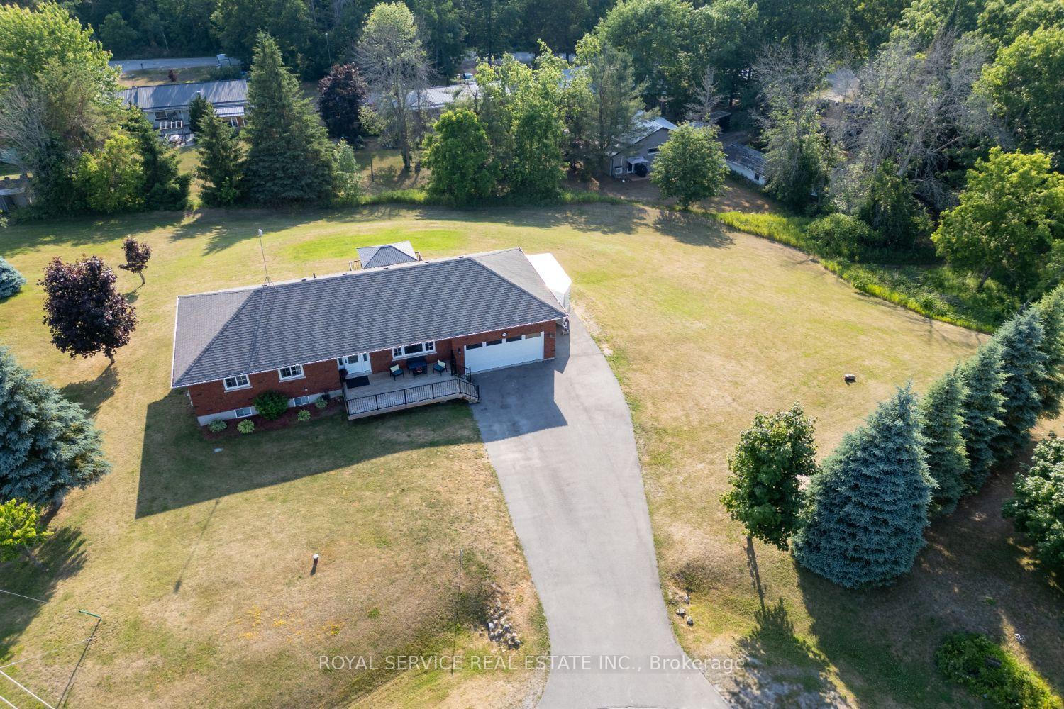
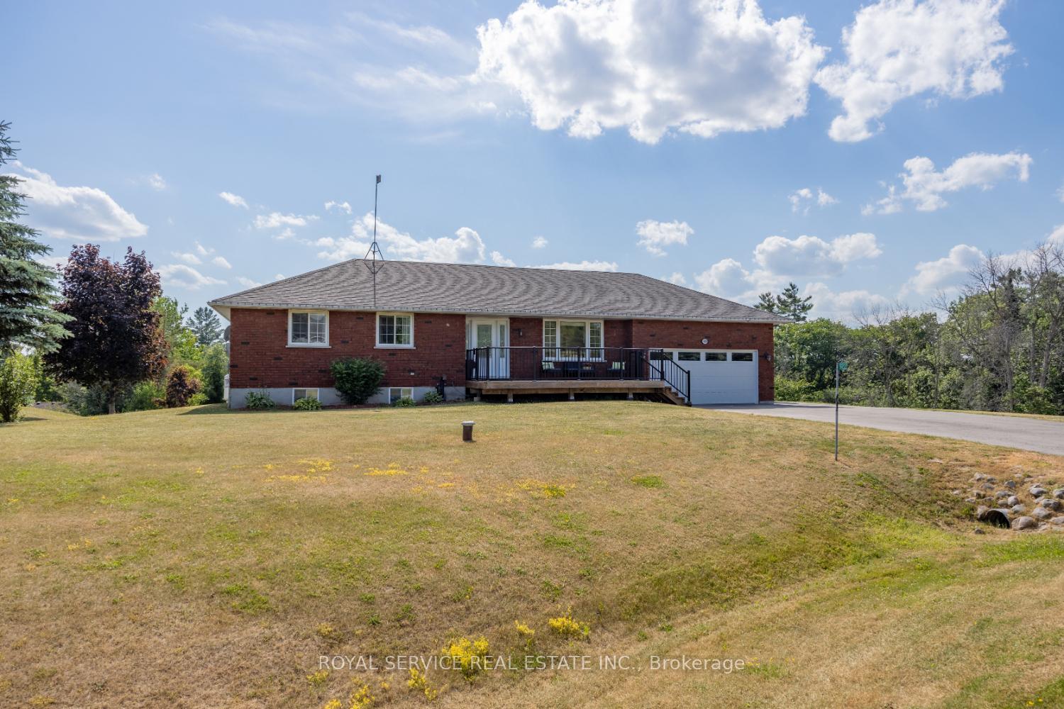
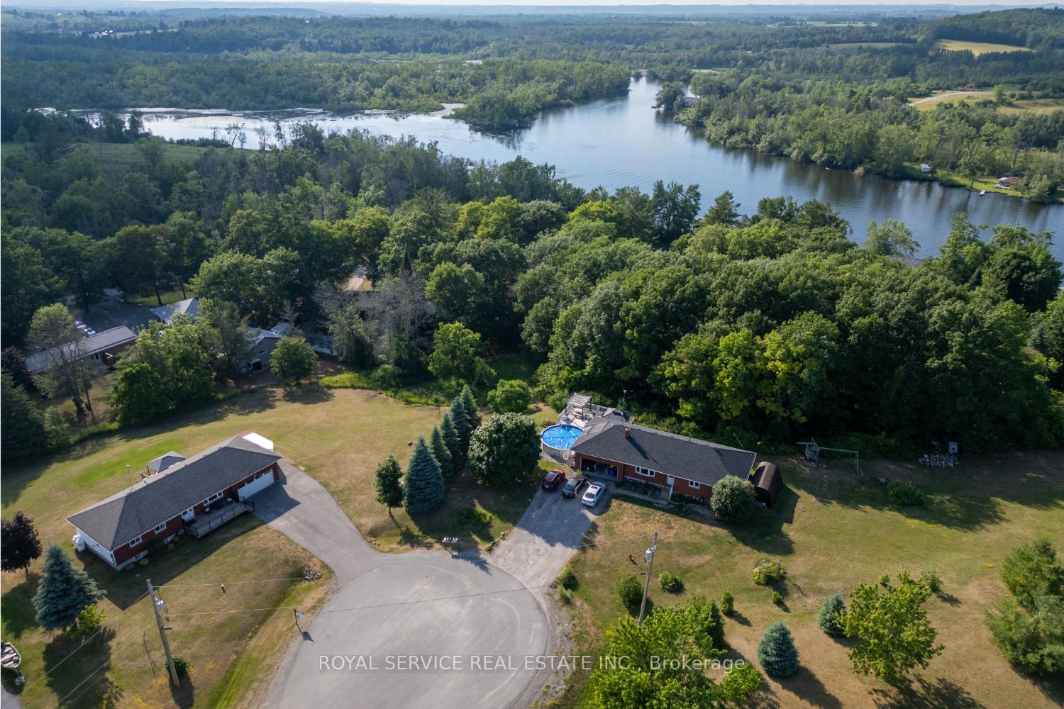
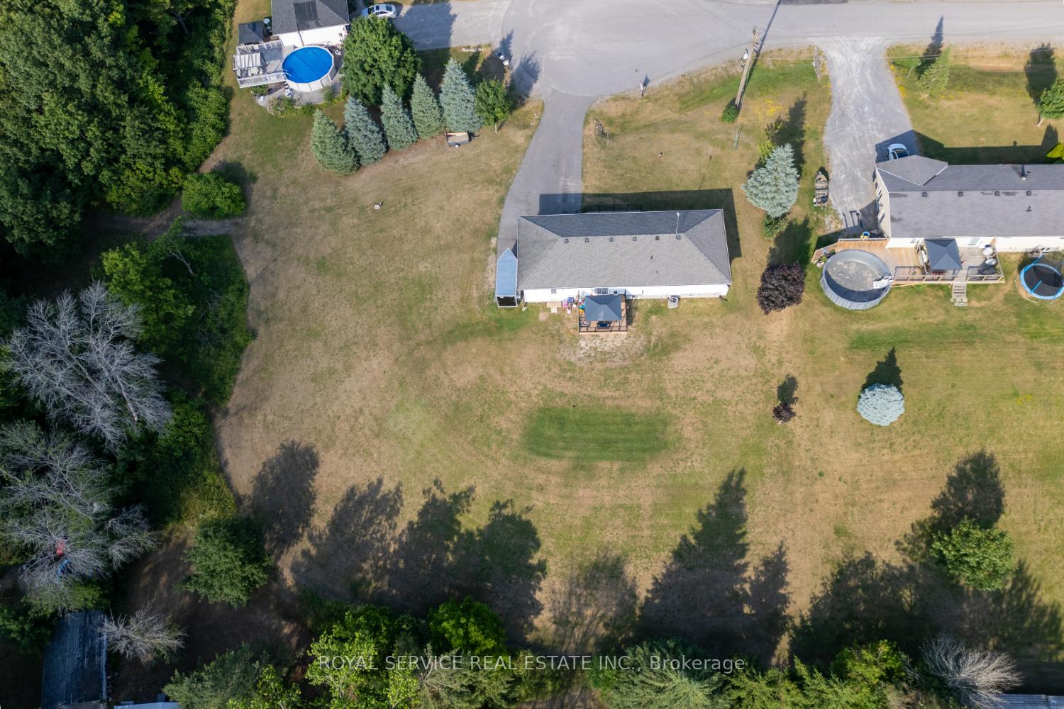
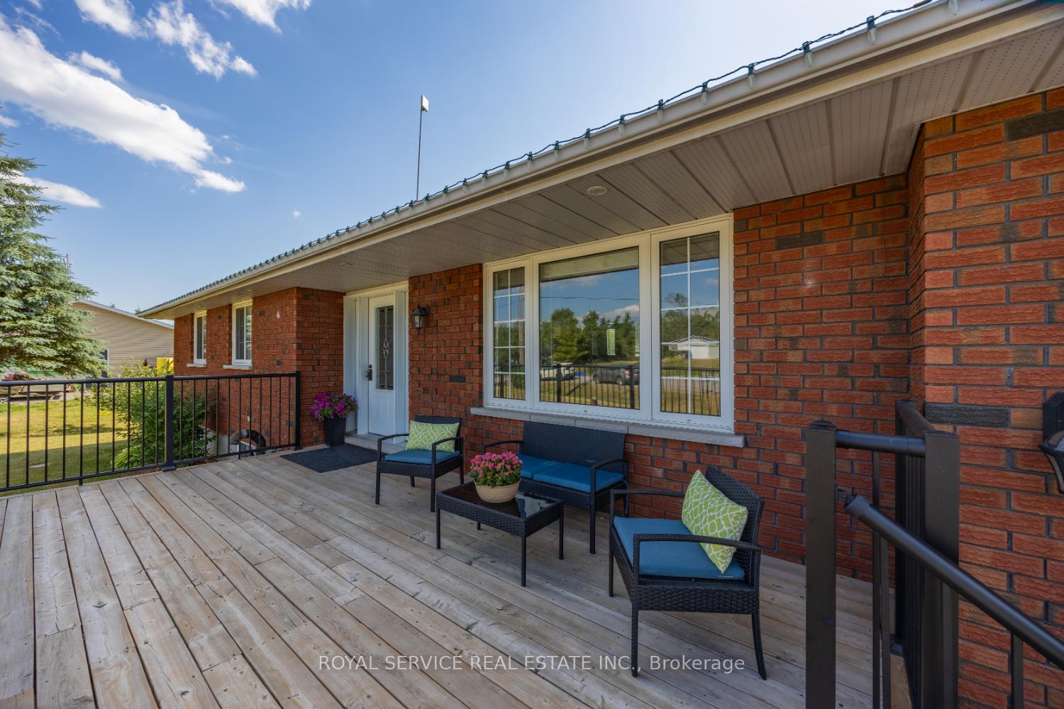
Welcome to 922 Bensfort Heights in Bailieboro (Otonabee-South Monaghan) a peaceful escape just 15 minutes from Peterborough, Highway 115 and a primary & secondary school bus route, providing added convenience for families. Set on over an acre at the end of a quiet cul-de-sac, this 3+1 bedroom, 1.5 bathroom home offers a blend of privacy, space, and convenience.Enjoy open concept living with a kitchen that flows into the dining and living areas, creating a great space for both relaxing and entertaining. The fully finished basement includes a fourth bedroom, a large family room, and a bathroom combined with laundry space, offering flexibility for your needs.Step outside to take in the beautiful views and quiet surroundings. The property has plenty of space for outdoor activities, your recreation vehicles, and your own toboggan hill for winter fun. This property offers room to build a shop or simply enjoy the natural setting, with the Otonabee River steps away!!!! The home features a large two-car garage with direct access from the lower foyer into the house. Updates include new propane furnace & central air (2021), garage door & opener (2023),water softener & UV light (2022), paved driveway (2023), new deck & railing (2024) and new flooring in the basement (2022). Whether you're looking for storage, space to work or play, or a peaceful place to put down roots, this home offers a bit of everything in a beautiful setting. Dont miss your chance to enjoy country living with easy access to town.
Ask about this home
A HOMEH agent will answer your questions about this home.
Around this home
Helpful calculators
Your HOMEH agent

"I would see it this week."