
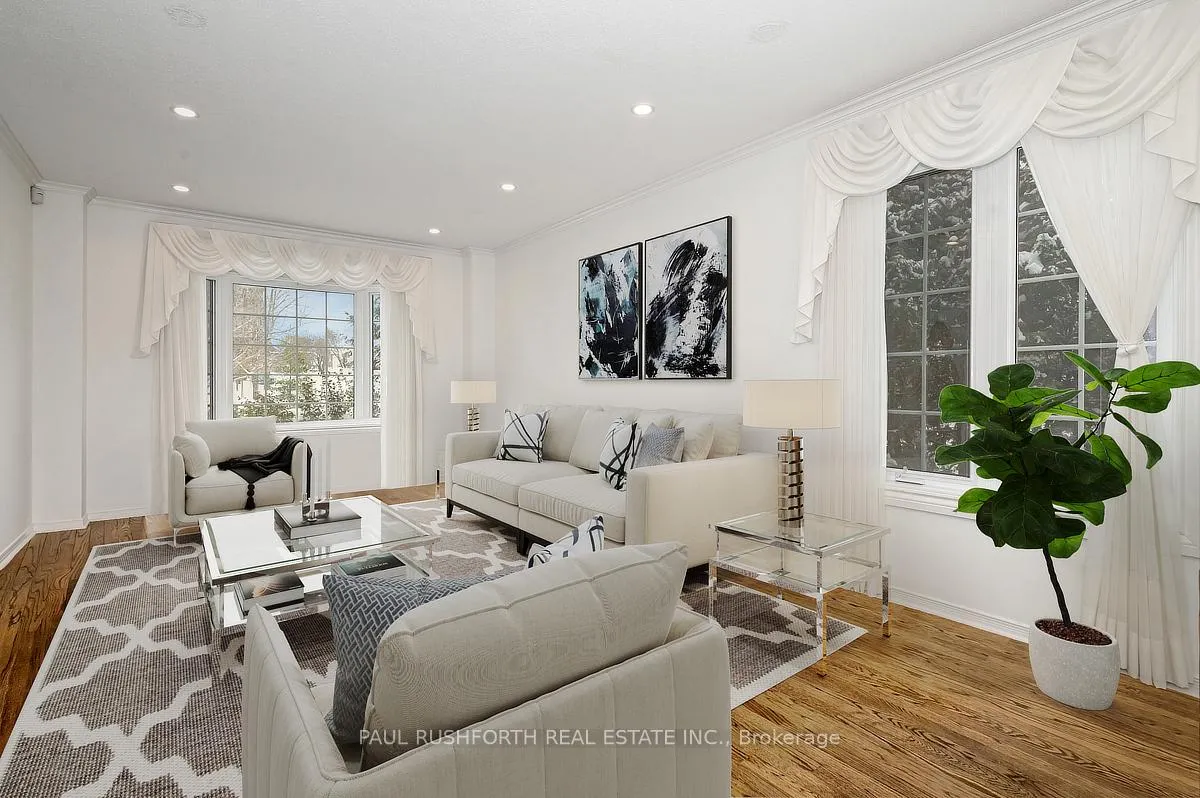
 See all 34 photos
Property history

This listing has ended. It is no longer available.
Property not available for sale or for rent.
Ask about this home
A HOMEH agent will answer your questions about this home.Ask HOMEH
About this home
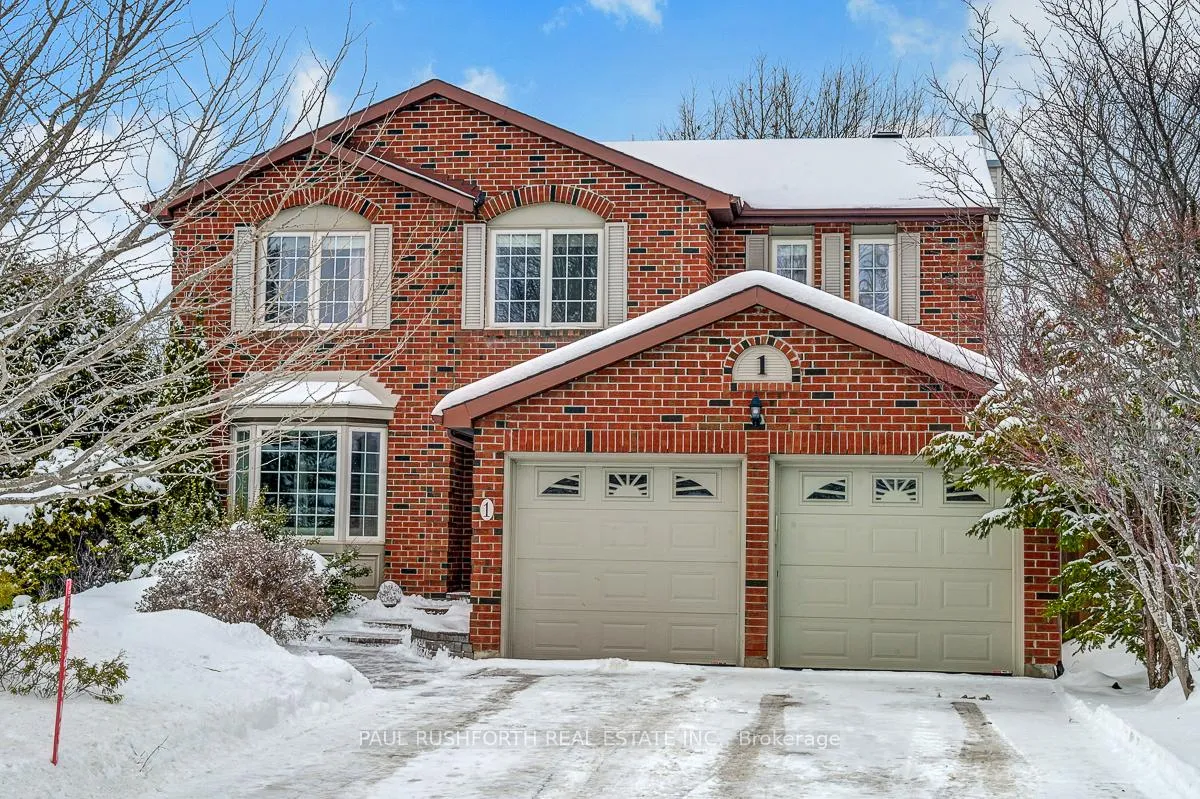
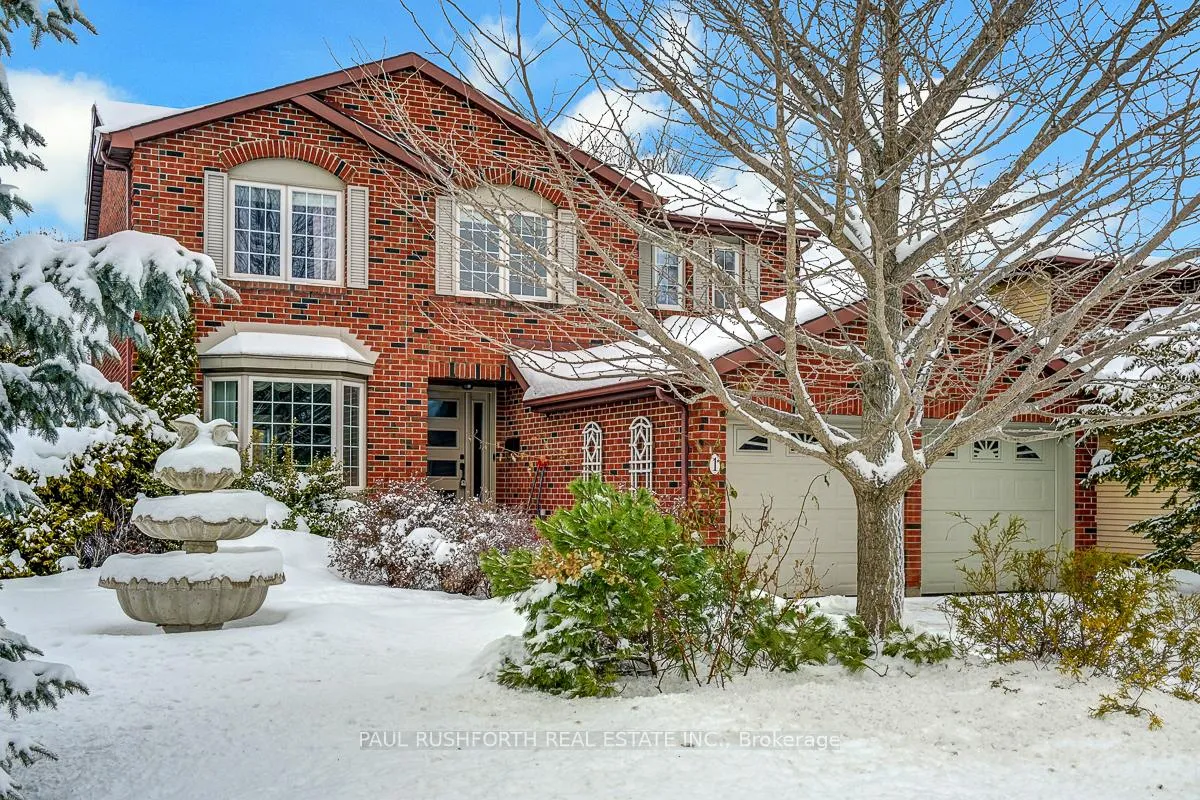
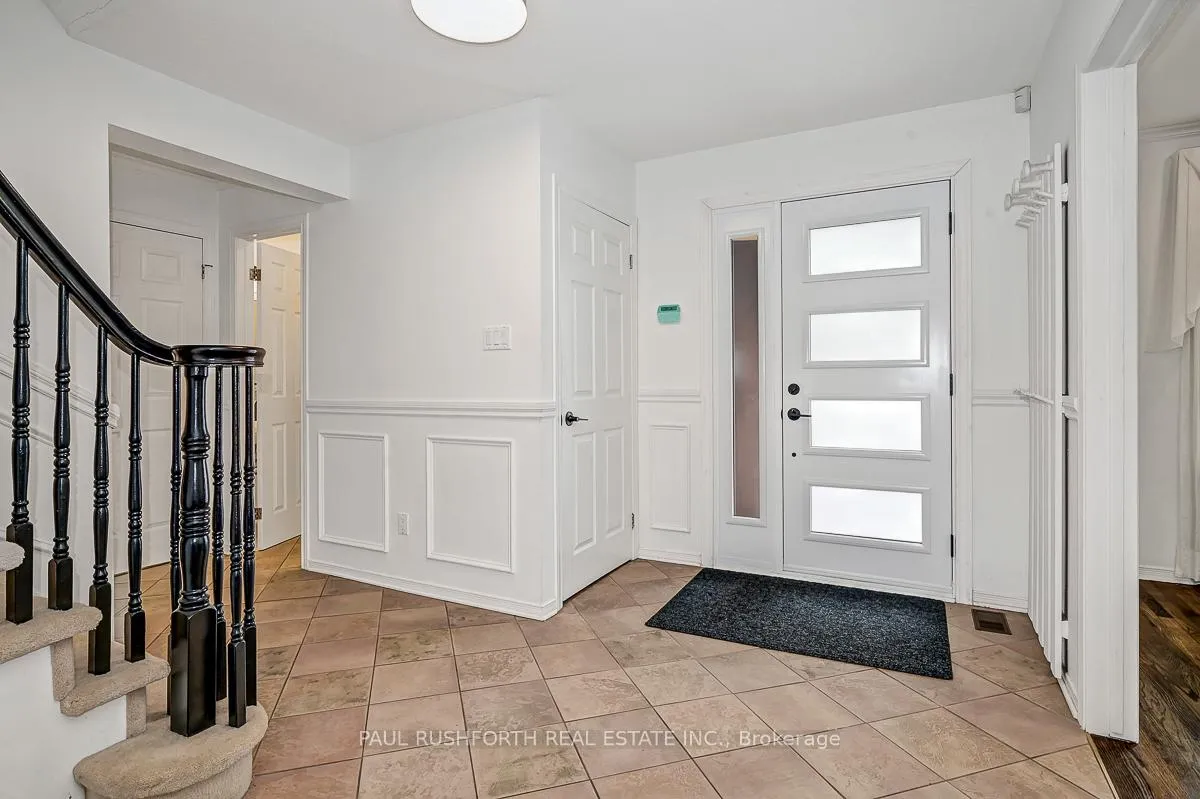
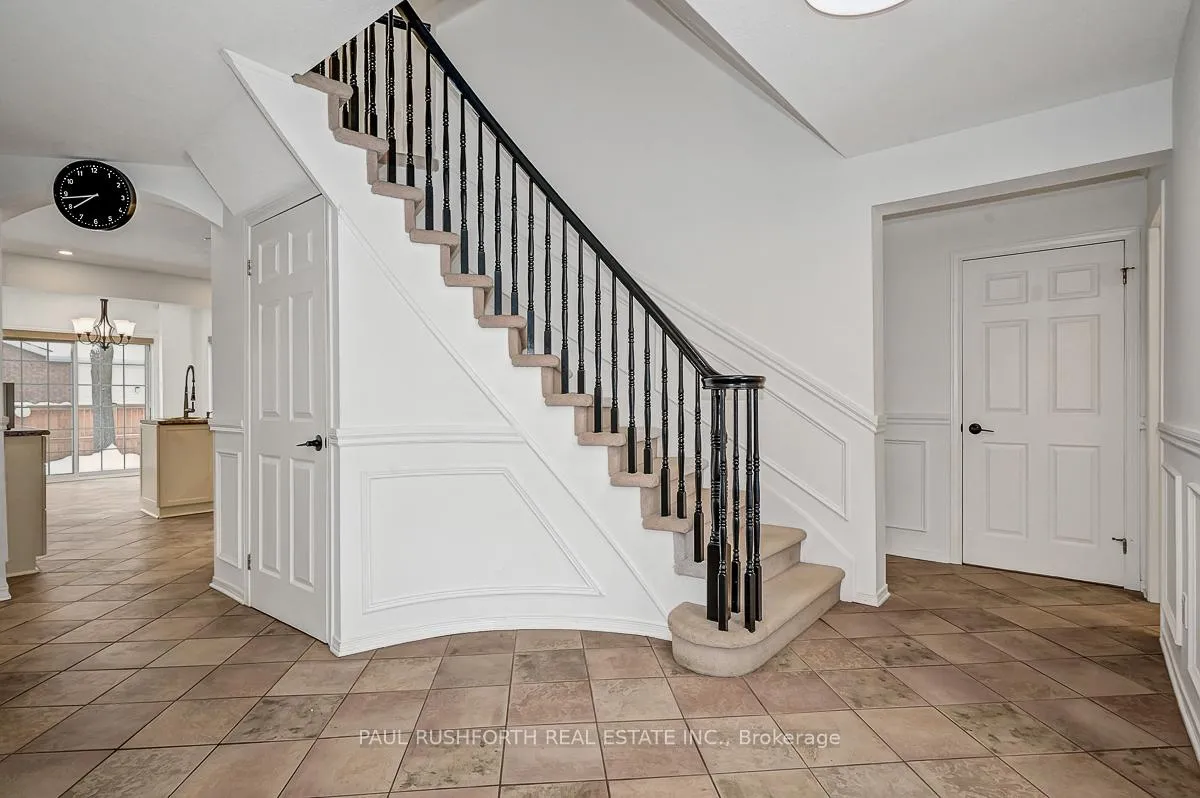
OVERSIZED PRIVATE LOT. MATURE MORGANS GRANT. PRIME LOCATION of Kanata North. A wonderful home bursting with CURB APPEAL and tasteful UPGRADES....directly across from Allenby PARK. This detached 2 storey home with 4 bedrooms, 2 full bathrooms, 2 half bathrooms and a fully FINISHED BASEMENT is sure to please and likely THE ONE YOU HAVE BEEN WAITING FOR. Ideally located with quick and easy access to all AMENITIES, Excellent Schools, Public Transit and Recreation. Fantastic family friendly floorplan featuring formal living/dining rooms and an eat-in kitchen. OVERSIZED WINDOWS = SUNNY/BRIGHT. HARDWOOD FLOORS on main floor. Large functional kitchen has been renovated and is equipped with STAINLESS STEEL APPLIANCES. Main floor laundry. MASSIVE PRIMARY with additional SITTING AREA (office/gym) The FINISHED LOWER LEVEL is fantastic. WONDERFUL MASSIVE REAR YARD, 120ft deep lot!! fenced, hedged, mature trees/landscaping, irrigation system, shed, GAZEBO... READY FOR HOSTING and FAMILY BBQ's. 2 car garage and driveway for 4 cars. Roof ~2020, Furnace ~2016, AC ~2016, Fence 2021, Driveway Paving 2025, Washer/Dryer 2022, Dishwasher 2023, Stove 2024. MOVE IN READY. This home offers the perfect blend of comfort, convenience and community. Some photos have been virtually staged. FLEXIBLE CLOSING AVAILABLE. JUST MOVE IN and ENJOY. MUST SEE.
Facts & features
Ask about this home
A HOMEH agent will answer your questions about this home.
Rooms
18 rooms · 4 bathrooms
- Bathroom7′5″ × 3′1″23 sq.ft.
- Breakfast18′5″ × 10′6″193 sq.ft.
- Dining room11′3″ × 13′146 sq.ft.
- Family room11′9″ × 18′11″222 sq.ft.
- Kitchen11′ × 12′9″140 sq.ft.
- Laundry7′11″ × 9′3″73 sq.ft.
- Living room11′5″ × 19′11″227 sq.ft.
- Bathroom7′5″ × 7′52 sq.ft.
- Bathroom11′10″ × 15′9″187 sq.ft.
- Bedroom 211′9″ × 12′8″149 sq.ft.
- Bedroom 310′8″ × 16′11″180 sq.ft.
- Bedroom 411′4″ × 11′11″135 sq.ft.
- Primary bedroom26′11″ × 23′9″640 sq.ft.
- Bathroom5′10″ × 3′2″18 sq.ft.
- Family room22′5″ × 27′11″625 sq.ft.
- Recreation17′1″ × 17′3″294 sq.ft.
- Utility room11′5″ × 8′2″94 sq.ft.
- Other11′3″ × 27′7″311 sq.ft.
Around this home
Schools nearby
School rating, out of 10.
Listing details
Helpful tools
Your HOMEH agent
"I would see it this week."
Ask HOMEH about this home
Price, neighbourhood, monthly cost. Ask anything.
HOMEH Intelligent Agent is an AI, not a licensed representative. Check anything important with your agent.