
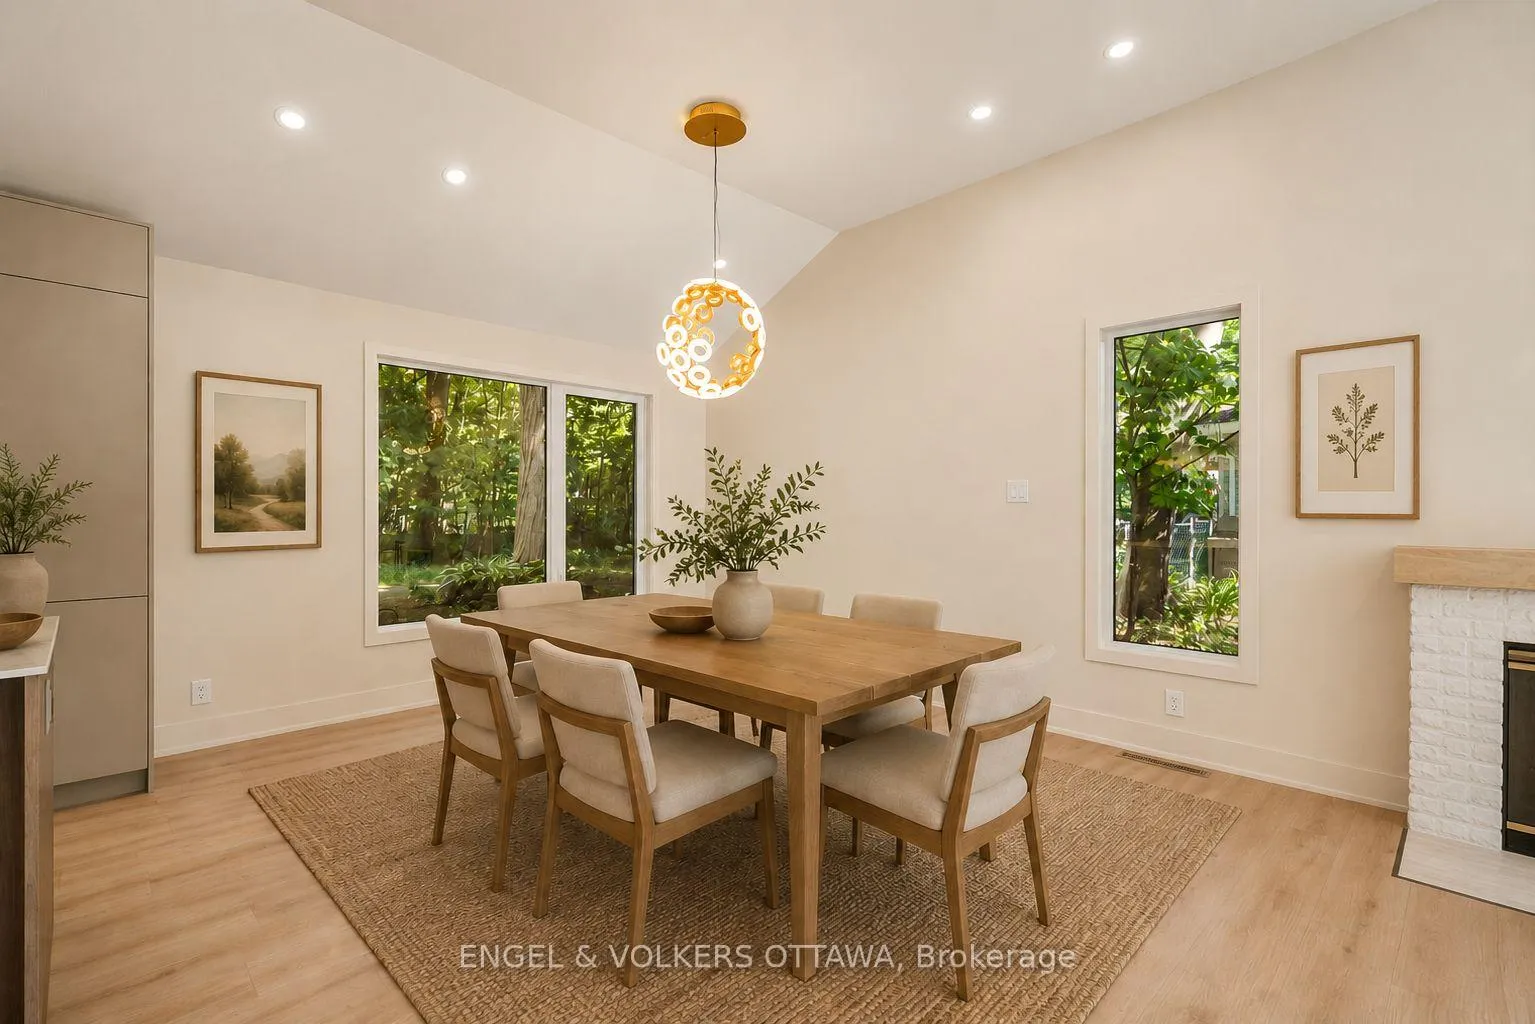
 See all 28 photos
Property history

This listing has ended. It is no longer available.
Property not available for sale or for rent.
Ask about this home
A HOMEH agent will answer your questions about this home.Ask HOMEH
About this home
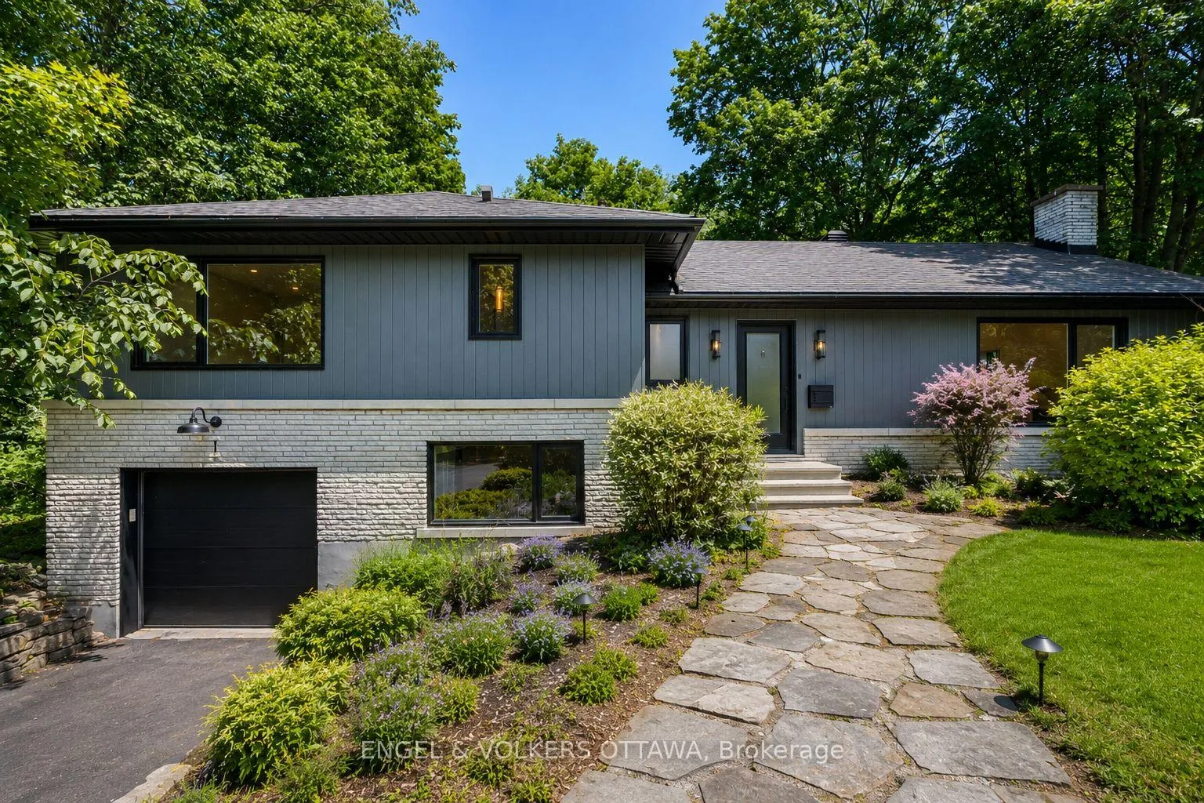
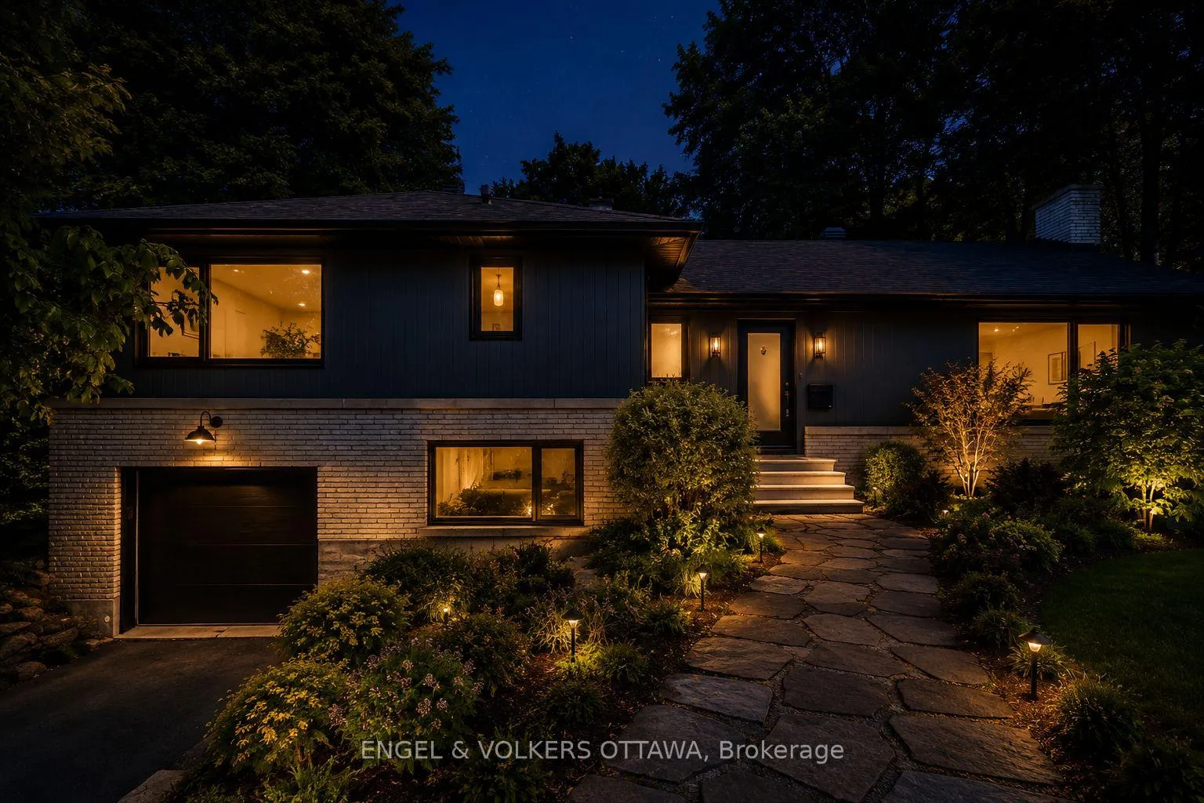
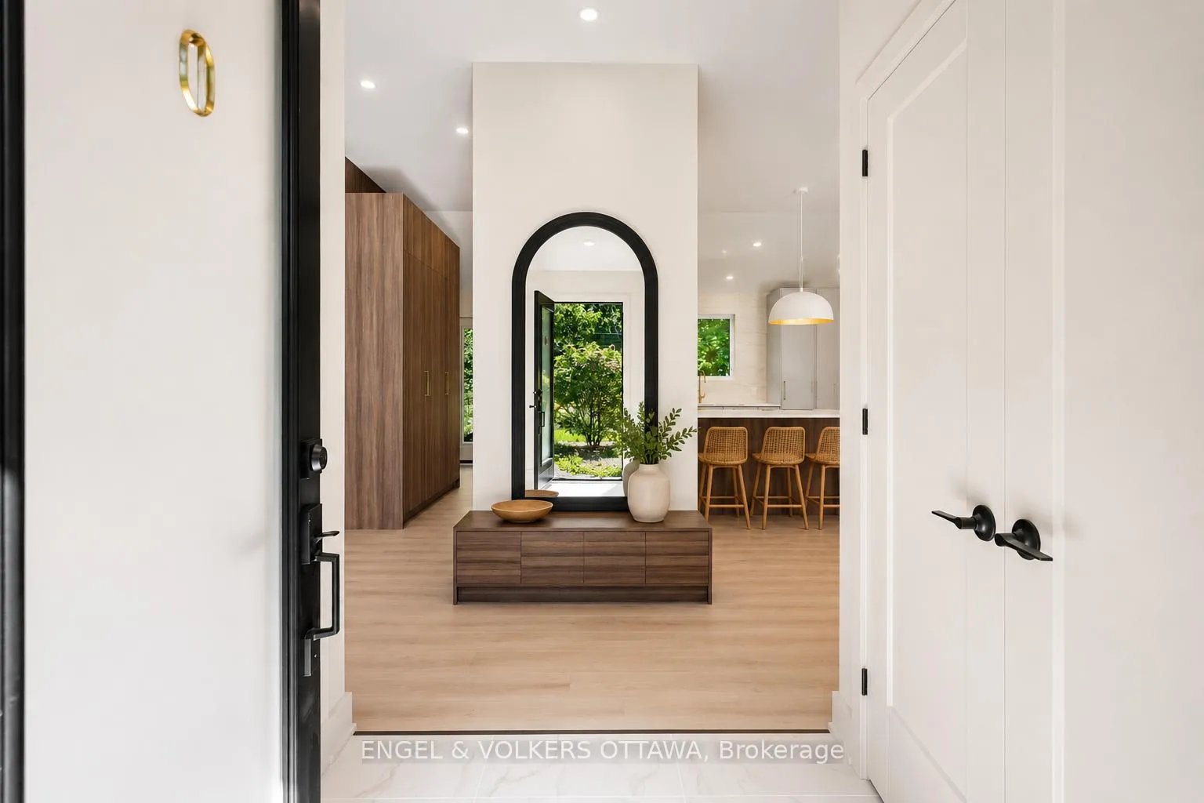
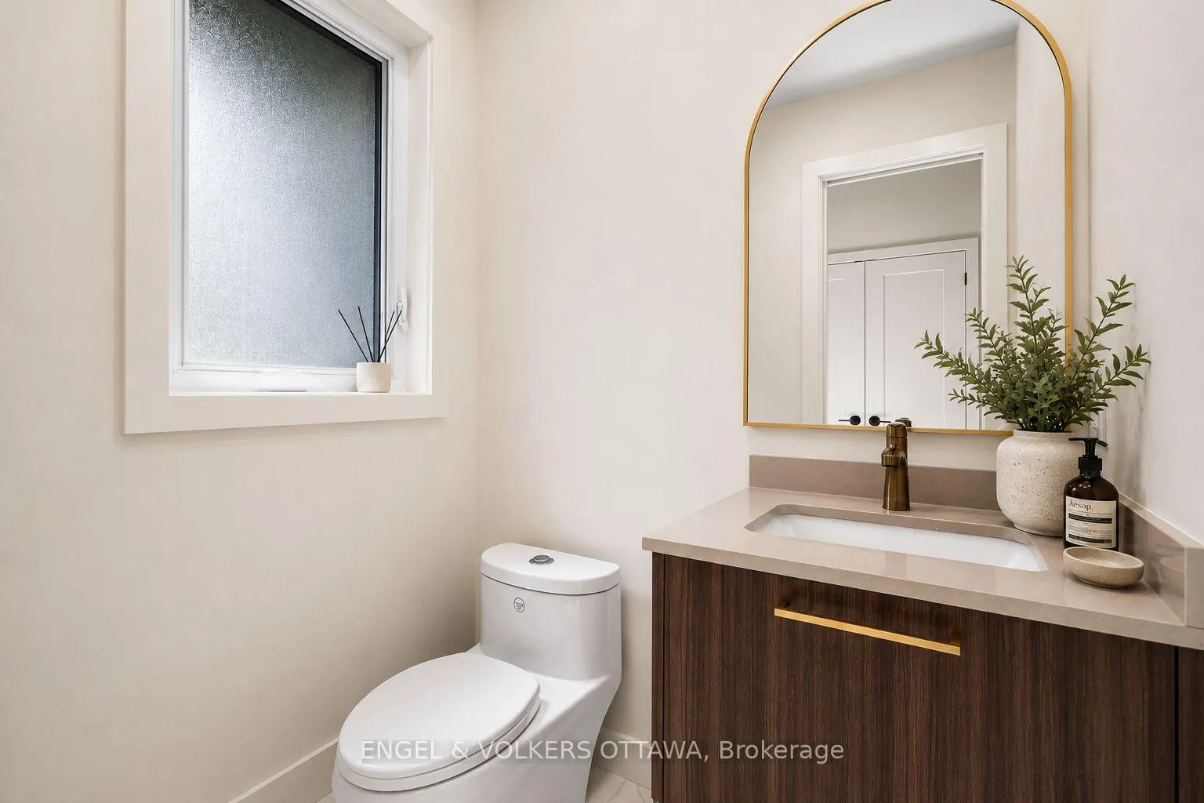
Extensively renovated from top to bottom by award-winning builder Neoteric Developments, this exceptional residence showcases the perfect balance of luxury, craftsmanship, and timeless design. Every detail has been thoughtfully curated to deliver a turnkey living experience, with premium finishes and custom features throughout. At the heart of the home is a stunning designer kitchen featuring Caesarstone porcelain, bespoke cabinetry, an impressive centre island, a large pantry with dedicated coffee bar station, and a professional-grade appliance package. Soaring ceilings, wide-plank luxury flooring, custom millwork, and a WETT-certified wood-burning fireplace create a sophisticated yet inviting atmosphere, ideal for both everyday living and entertaining.The transformation extends far beyond the aesthetic. Spa-inspired bathrooms, custom vanities, designer lighting, new interior doors and trim, illuminated closets, and a striking staircase with solid oak treads reflect the attention to detail synonymous with Neoteric's award-winning work. Extensive investments have also been made in the home's infrastructure, including new windows, exterior doors, siding, electrical upgrades, and significant mechanical improvements, providing peace of mind for years to come. Nestled in the heart of prestigious Rothwell Heights, one of Ottawa's most coveted neighbourhoods, this remarkable property offers the rare opportunity to enjoy a completely reimagined home in an established setting. Surrounded by mature trees and distinguished estate properties, and located just minutes from the Ottawa River, scenic pathways, top-rated schools, and downtown Ottawa, the location perfectly balances privacy, natural beauty, and urban convenience.The result is a home that seamlessly blends modern luxury with enduring quality. An exceptional offering for discerning buyers seeking uncompromising craftsmanship, thoughtful design, and an unparalleled lifestyle.
Facts & features
Ask about this home
A HOMEH agent will answer your questions about this home.
Rooms
13 rooms · 3 bathrooms
- Foyer5′9″ × 5′3″30 sq.ft.
- Bathroom5′5″ × 4′2″22 sq.ft.
- Living room19′7″ × 13′5″263 sq.ft.
- Kitchen17′6″ × 11′10″207 sq.ft.
- Dining room11′11″ × 11′10″140 sq.ft.
- Primary bedroom13′6″ × 12′9″172 sq.ft.
- Bathroom10′6″ × 4′11″52 sq.ft.
- Bedroom 215′11″ × 12′8″202 sq.ft.
- Bedroom 311′4″ × 10′6″118 sq.ft.
- Bathroom10′6″ × 4′7″48 sq.ft.
- Laundry12′4″ × 9′5″116 sq.ft.
- Office13′11″ × 10′10″150 sq.ft.
- Utility room11′6″ × 9′7″110 sq.ft.
Around this home
Listing details
Helpful tools
Your HOMEH agent
"I would see it this week."
Ask HOMEH about this home
Price, neighbourhood, monthly cost. Ask anything.
HOMEH Intelligent Agent is an AI, not a licensed representative. Check anything important with your agent.