
 See all 41 photos
Property history

This home has sold. It is no longer available.
Property not available for sale or for rent.
Book a viewing
Ask HOMEH
About this home
Unit 202D, 1 Columbus Avenue, Ottawa
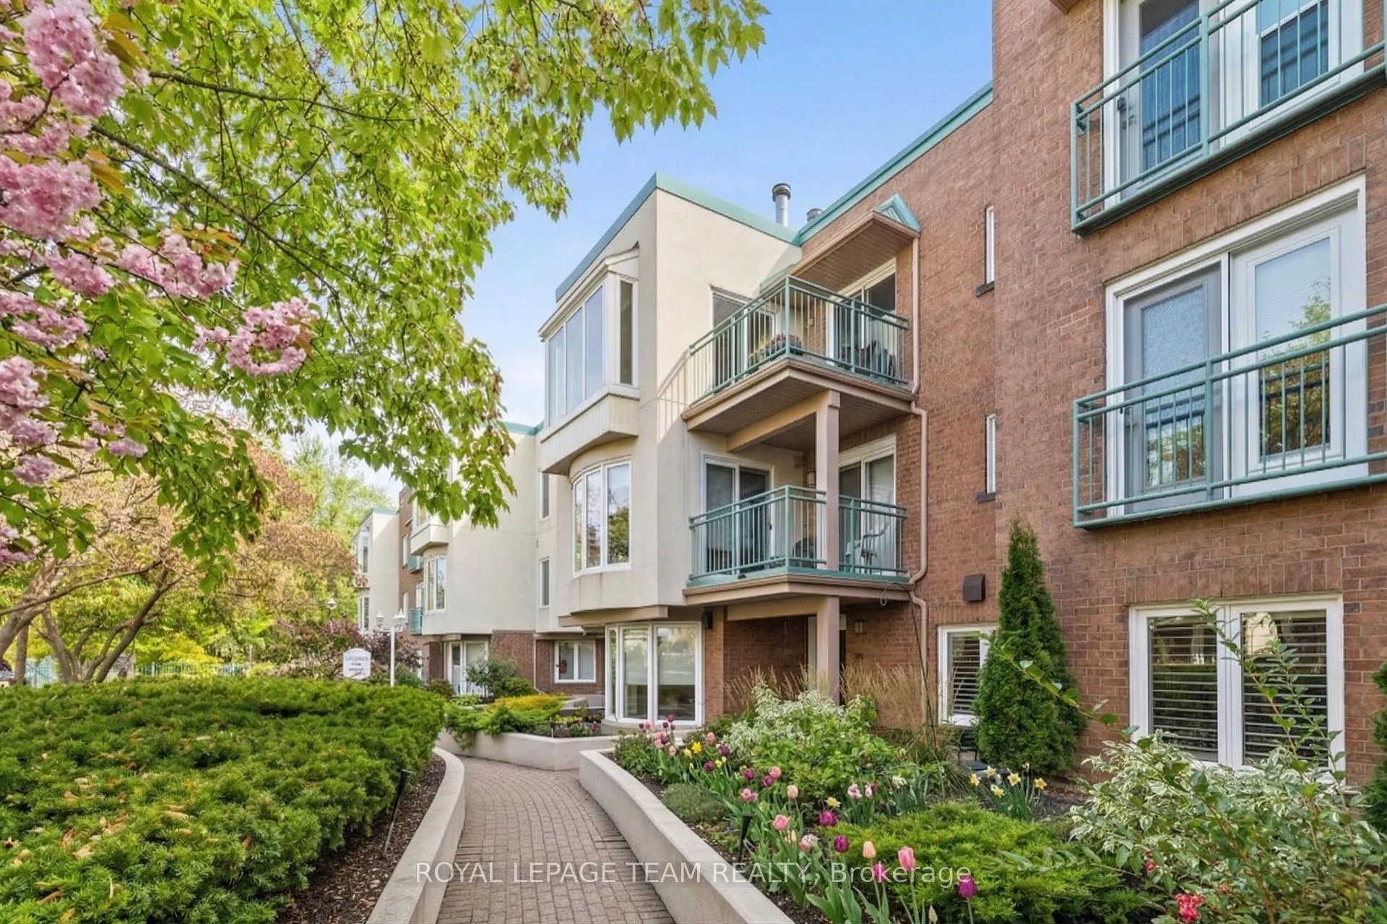
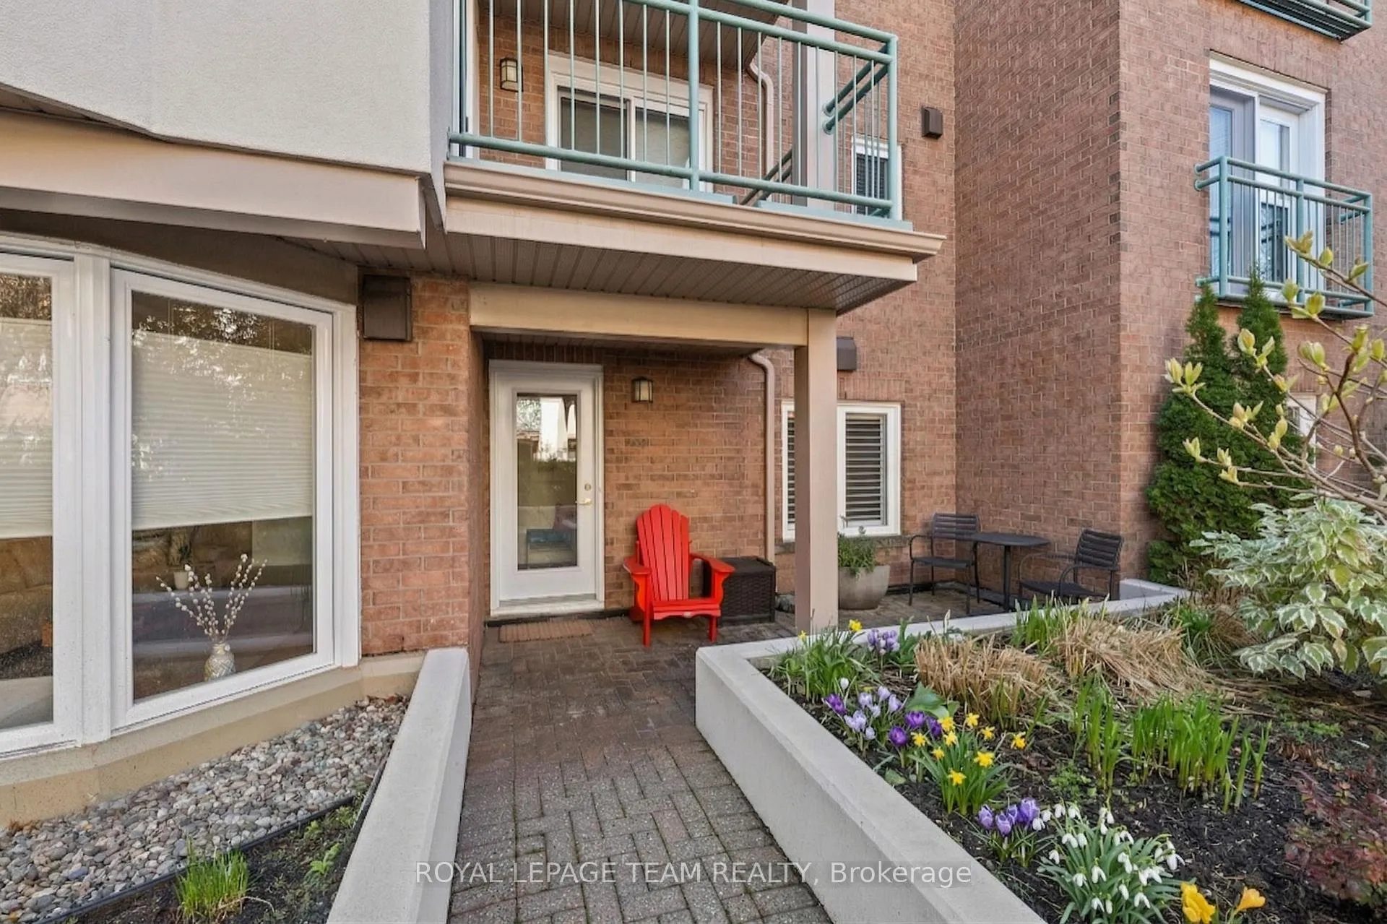
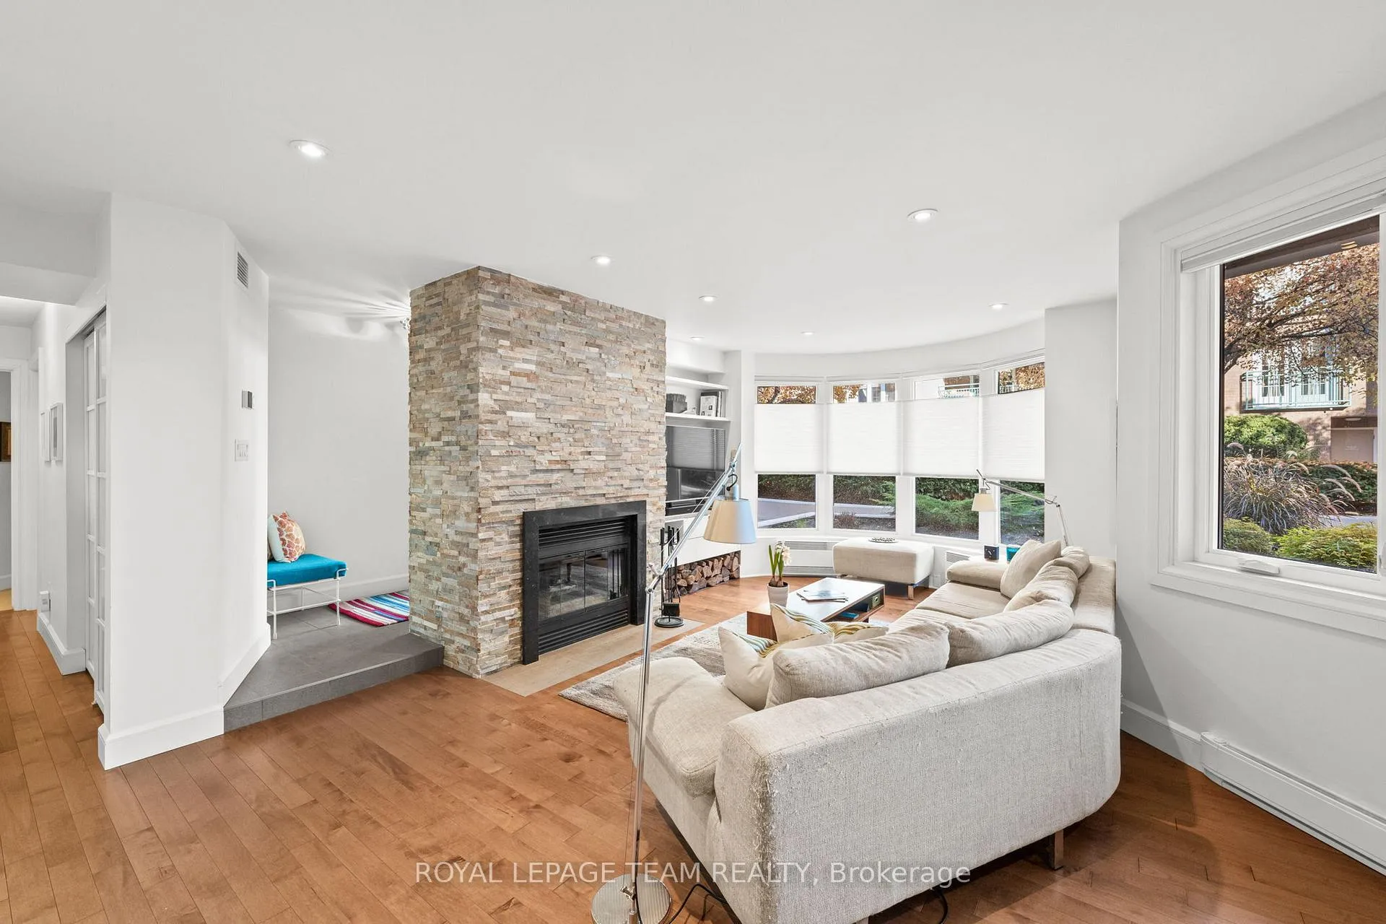
OPEN HOUSE: Saturday, April 11, and Sunday, April 12, from 2:00-4:00 pm** Welcome to The Waterbrooke, a true hidden gem nestled along the scenic Rideau River in Overbrook, where comfort, style, and an unbeatable location come together effortlessly. This bright and spacious 2-bedroom condo offers the perfect blend of modern upgrades and cozy charm, overlooking the building's peaceful courtyard, just steps from the water. Inside, you'll love the bright open-concept living and dining area featuring hardwood floors, pot lights, and a striking stacked-stone wood-burning fireplace - the perfect place to relax after a stroll along the river. The beautifully updated kitchen is both stylish and functional, complete with heated floors, quartz countertops, stainless steel appliances, soft-close cabinetry, a pull-out pantry, and under-cabinet lighting. Both bedrooms provide a calming retreat with plantation shutters, wool carpeting, and abundant natural light. The spacious primary bedroom includes a large walk-in closet with a built-in organizer and additional utility/storage space. The remodelled 3-piece bathroom features heated tile flooring, adding a touch of everyday luxury. A discreet laundry room with pocket doors is tucked off the hallway, offering excellent flexibility and potential to be converted into a convenient powder room. Thoughtful upgrades throughout enhance both function and flow, including glass-front display cabinetry, a built-in wine rack, and modern lever-style hardware. Additional amenities include secure bike storage, all within a perfectly landscaped community close to parks, trails, transit, and downtown Ottawa. This is riverside living at its finest - the perfect balance of nature, convenience, and city access.
Facts & features
Book a viewing
Rooms
9 rooms · 1 bathroom
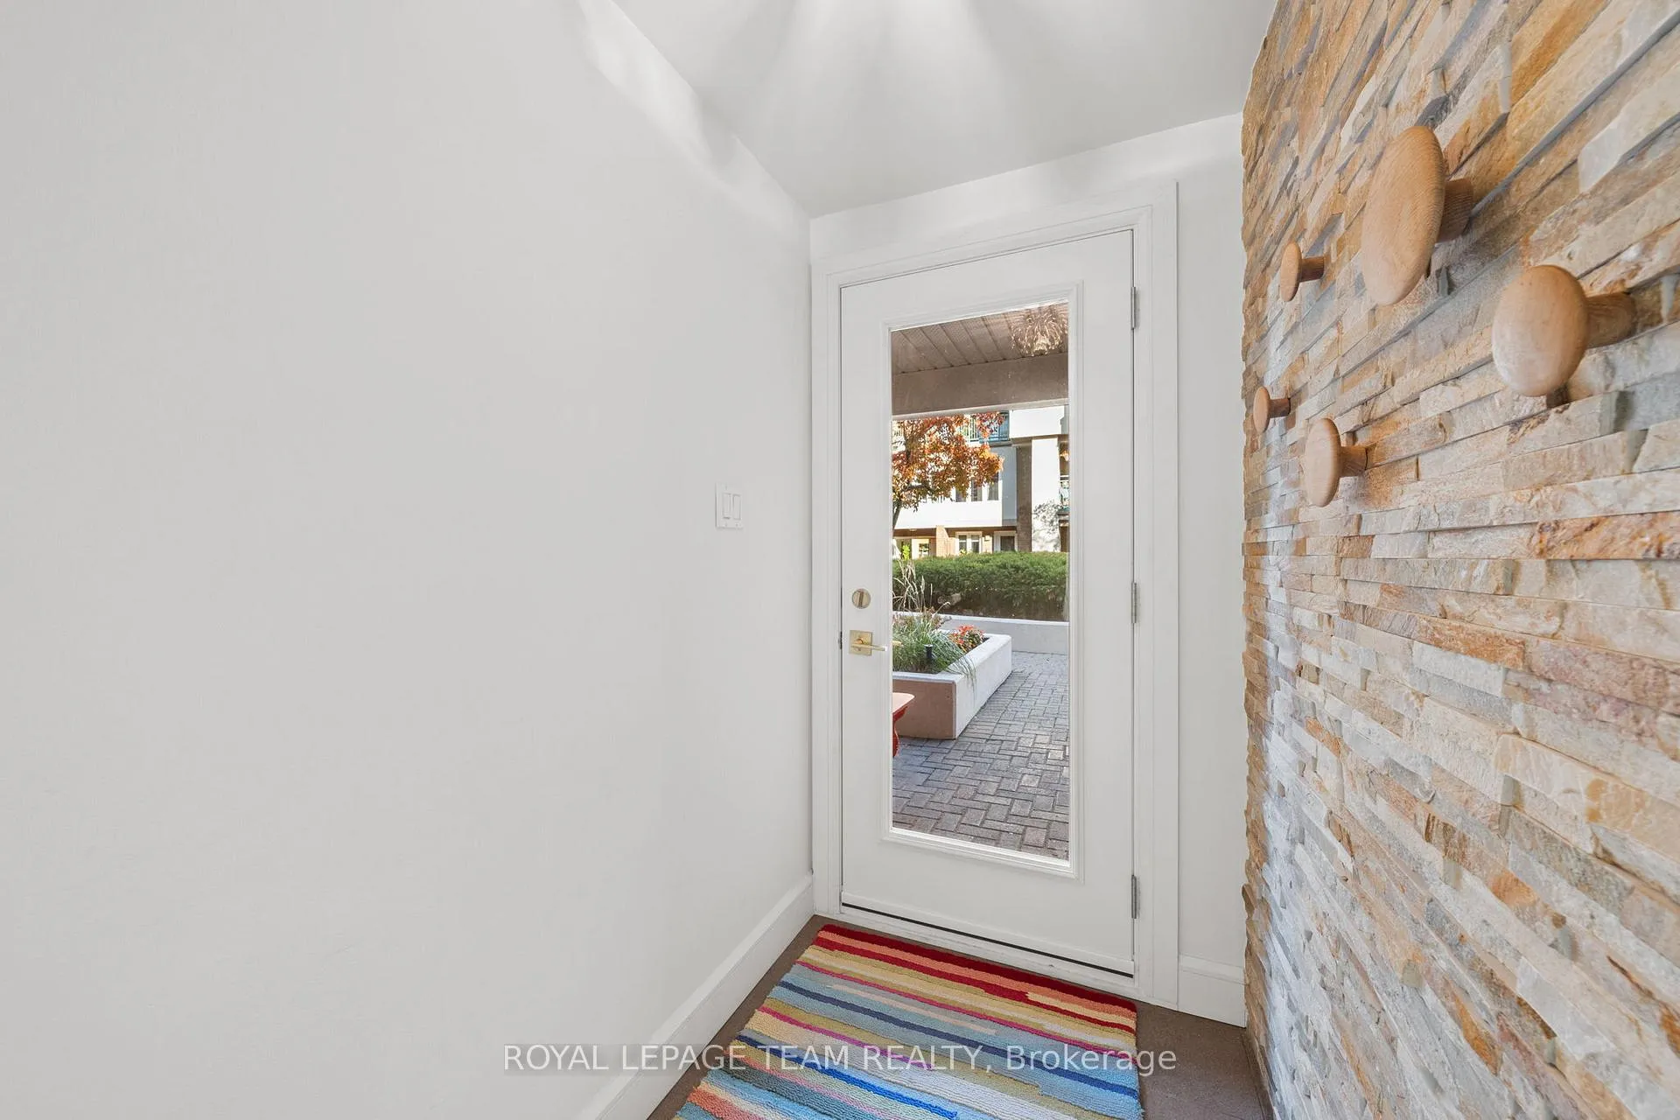
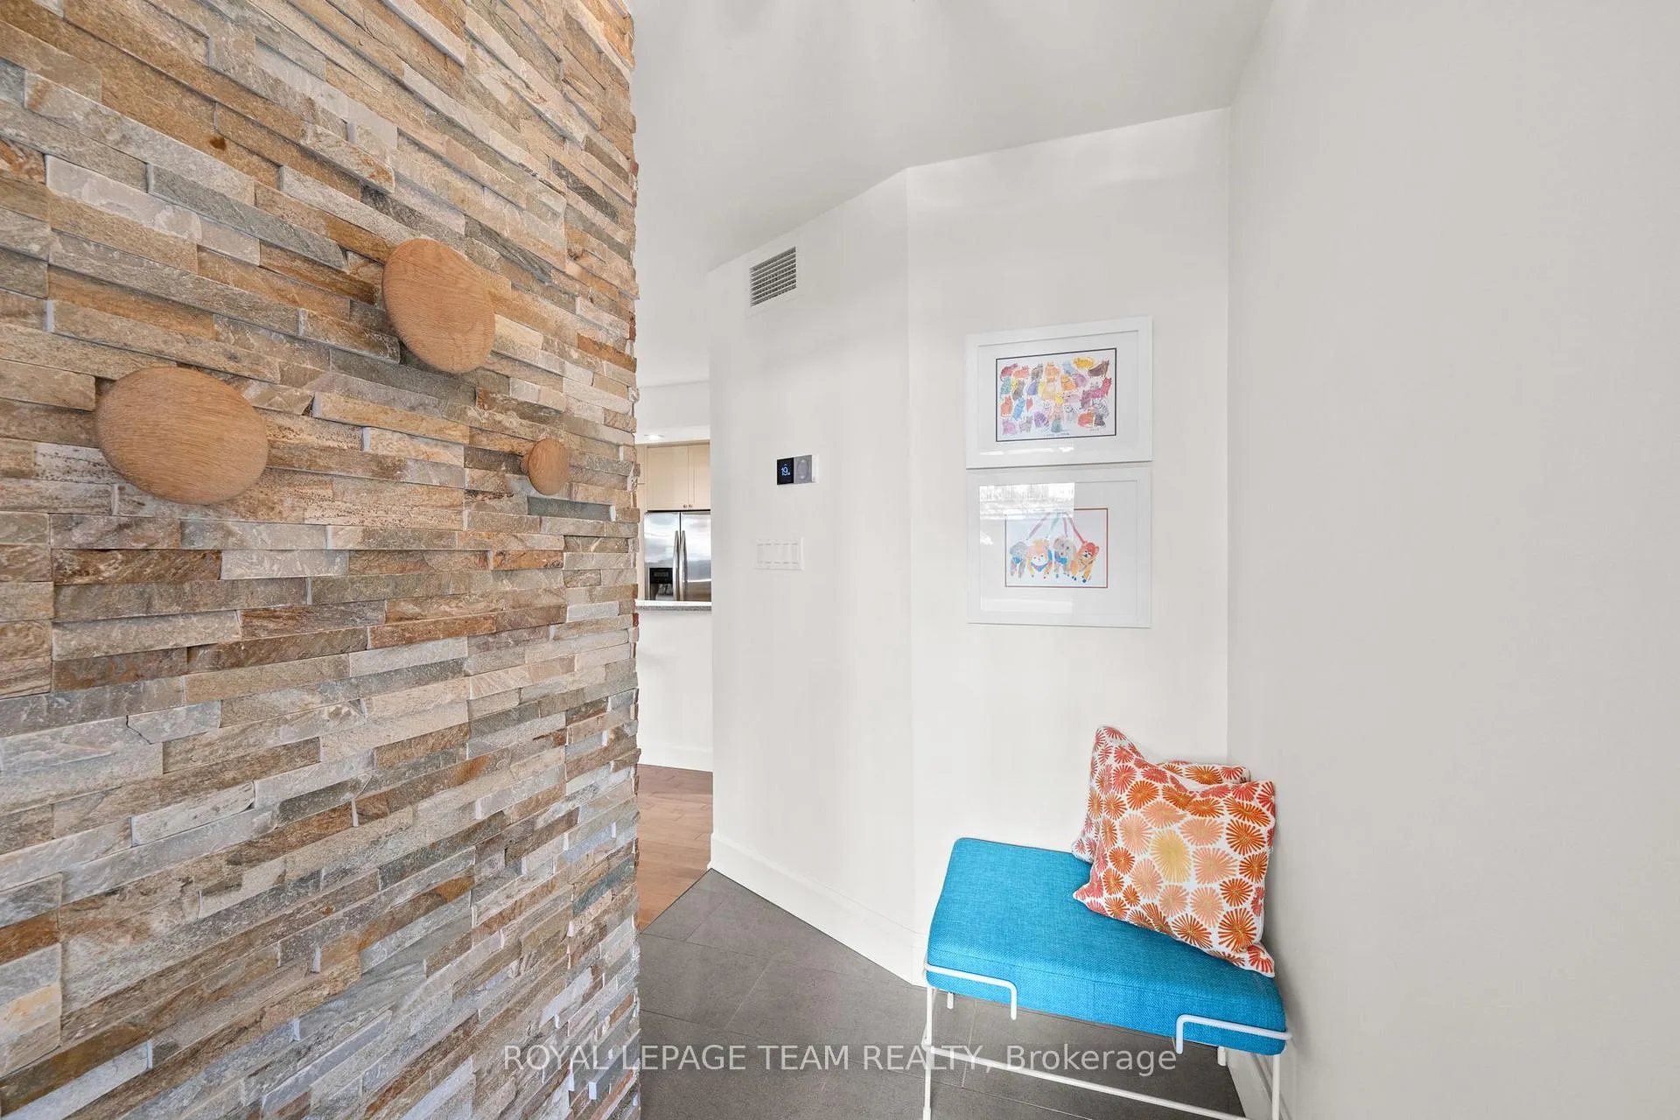
- Foyer4′6″ × 7′10″36 sq.ft.
- Living room11′9″ × 21′8″255 sq.ft.
- Dining room8′9″ × 17′2″150 sq.ft.
- Kitchen10′ × 8′8″86 sq.ft.
- Bathroom8′11″ × 8′8″77 sq.ft.
- Bedroom 212′6″ × 9′113 sq.ft.
- Laundry6′6″ × 3′19 sq.ft.
- Primary bedroom11′3″ × 14′5″163 sq.ft.
- Other11′7″ × 5′7″65 sq.ft.
Around this home
Schools nearby
School rating, out of 10.
Listing details
Helpful tools
Your HOMEH agent
"I would see it this week."
Ask HOMEH about this home
Price, neighbourhood, monthly cost. Ask anything.
HOMEH Intelligent Agent is an AI, not a licensed representative. Check anything important with your agent.