

Unit 403D, 1 Columbus Avenue
Unit 403D, 1 Columbus Avenue
 See all 33 photos
Property history
Facts and features
- ExposureNorth
- LaundryEnsuite
- LockerCommon
- BalconyOpen
- Fireplace
- Central air
The homeCondo Apartment, Apartment, Age 31–50 years
- Type: Condo Apartment
- Style: Apartment
- Age: 31–50 years
- Living space: 900–999 sq ft
- Basement: None
- Exposure: North
InsideFireplace Yes, wood, Ensuite, main level, Storage, primary bedroom - main floor, water heater owned
- Fireplace: Yes, wood
- Laundry: Ensuite, main level
- Features: Storage, primary bedroom - main floor, water heater owned
- Elevator: Yes
- Rooms above ground: 11
- Bedrooms: 2
- Bathrooms: 2
- Kitchens: 1
OutsideBrick, Open
- Exterior: Brick
- Balcony: Open
Parking and locker1 Parking, Underground, Parking type Owned
- Spaces: 1 Parking
- Garage: Underground
- Parking type: Owned
- Driveway: Private, covered
- Spot: 47
- Locker: Common
- Locker unit: 56
- Locker level: 1
BuildingThe Waterbrooke, Condo corporation 553, Pets Allowed
- Name: The Waterbrooke
- Condo corporation: 553
- Pets: Allowed
Heating, water and powerHeat pump, electric, Central air
- Heating: Heat pump, electric
- Cooling: Central air
Costs and taxesTaxes $3,276 a year, Condo fee $946 a month, Water included, building insurance included, common elements included, parking included
- Taxes, 2025: $3,276 a year
- Condo fee: $946 a month
- Fee includes: Water included, building insurance included, common elements included, parking included
- HST: No HST
- Rental items: None
Included in the saleRefrigerator, stove, dishwasher, washer, dryer, window coverings, hood fan, hot water tank
- Included: Refrigerator, stove, dishwasher, washer, dryer, window coverings, hood fan, hot water tank
Listing detailsX13057476, Sold, Apr 29, 2026
- MLS® number: X13057476
- Status: Sold
- Listed on: Apr 29, 2026
- Days on market: 24
- Updated: May 23, 2026
- Possession: Flexible
- Occupied by: Owner
- Listing brokerage: ENGEL & VOLKERS OTTAWA
About this home
Unit 403D, 1 Columbus Avenue, Ottawa (Overbrook), ON K1K 4L1
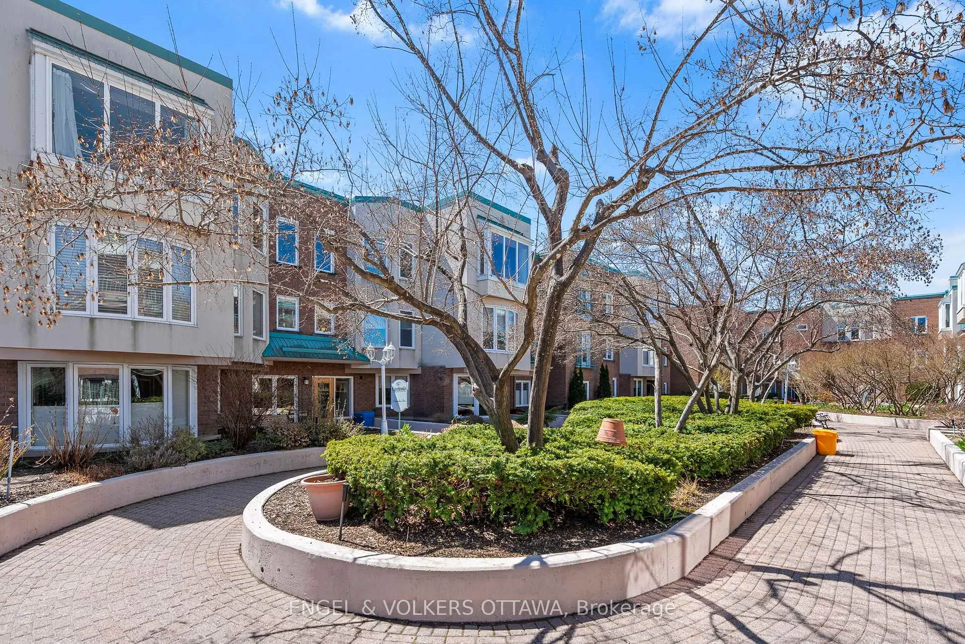
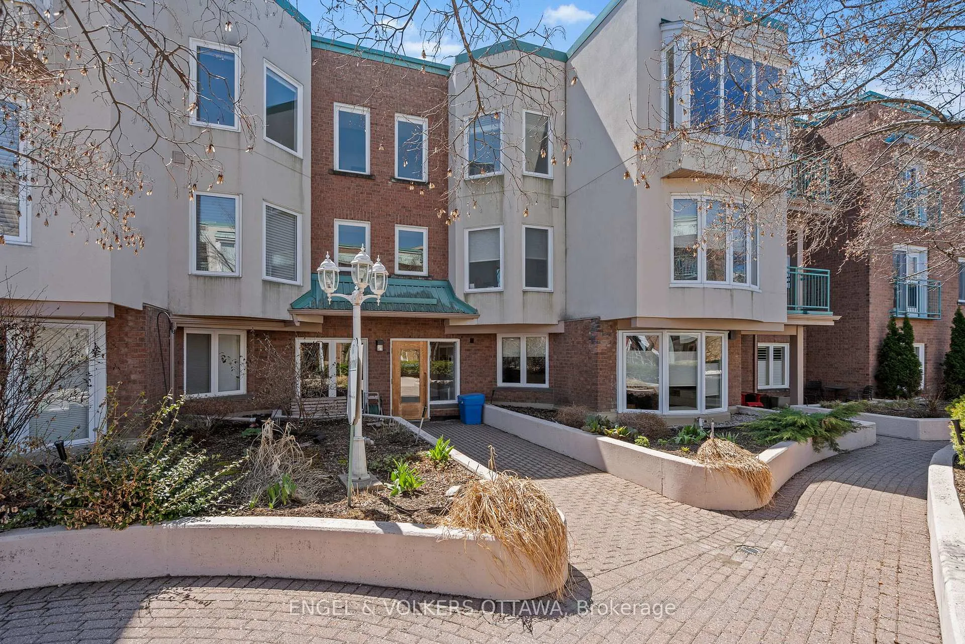
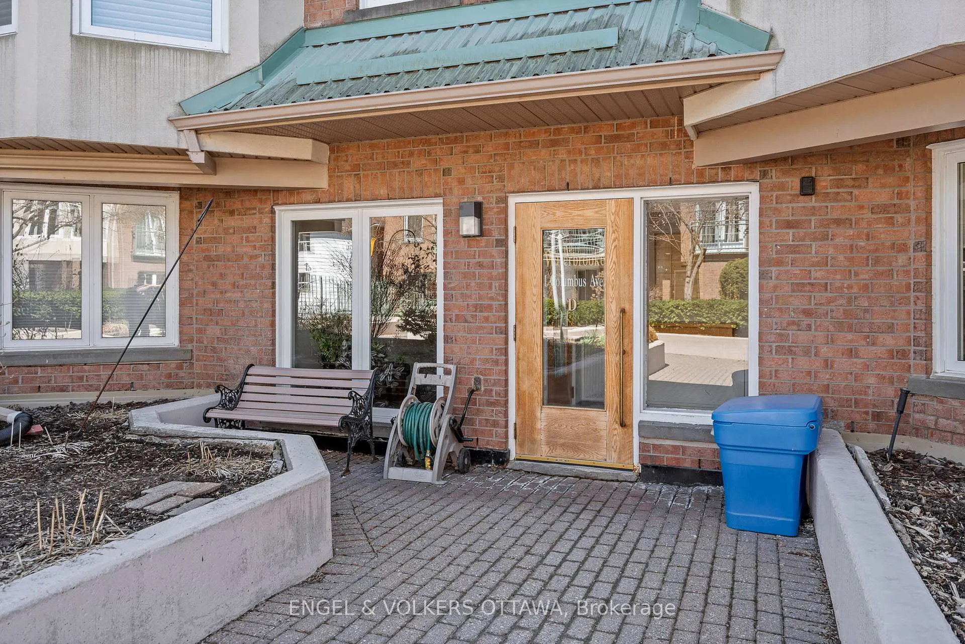
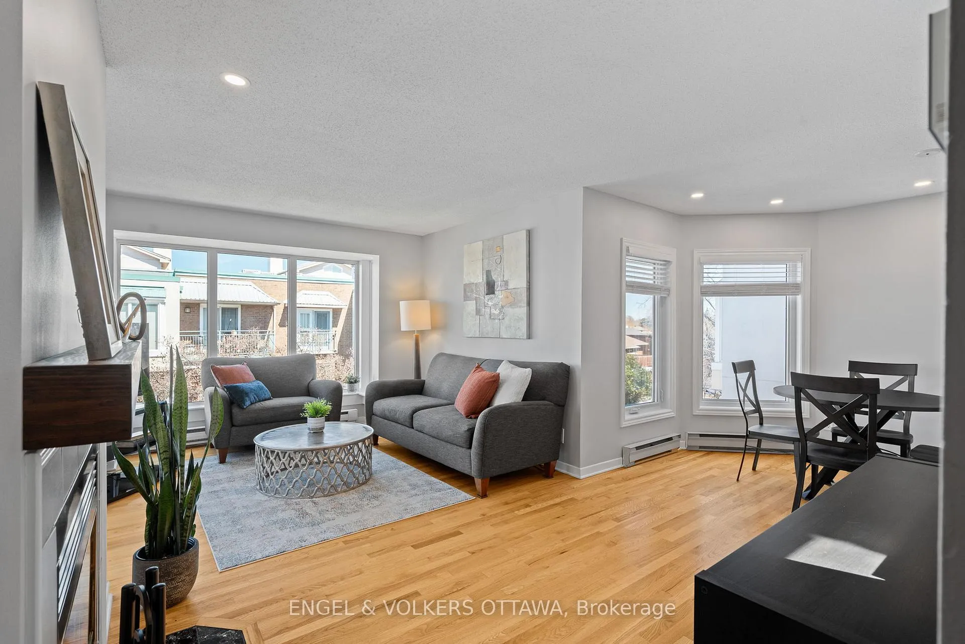
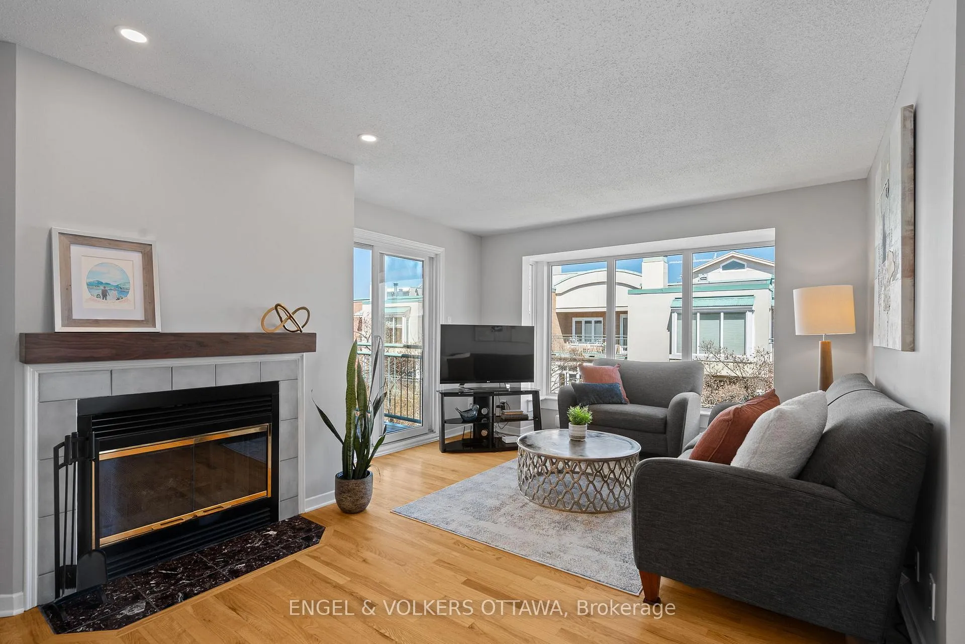
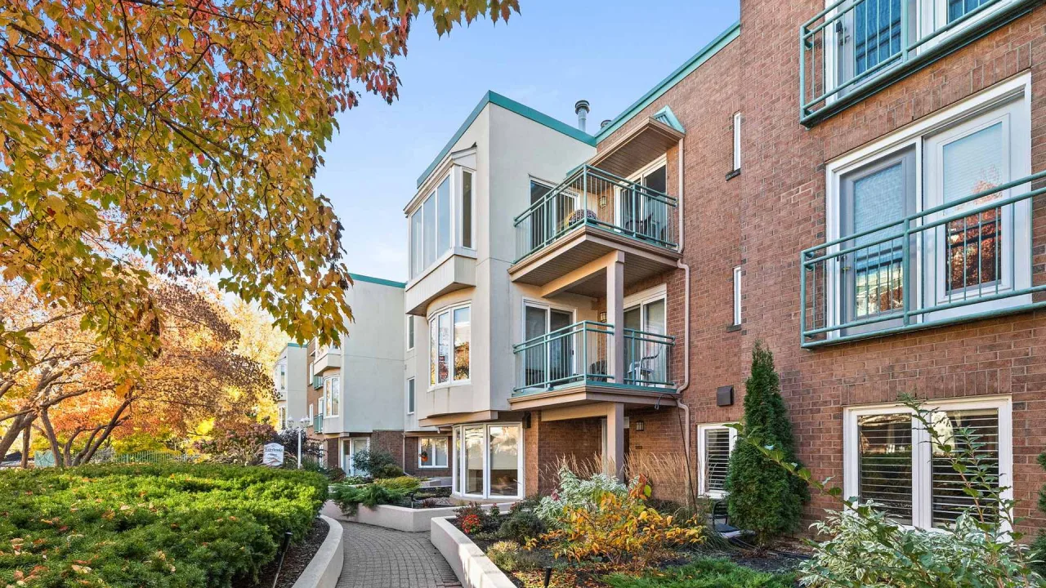
Welcome to 1 Columbus Unit 403, a top-floor 2-bedroom, 1.5-bathroom that balances a central Ottawa location with a quiet, community-focused atmosphere. Positioned at North River Road and the Rideau River, this unit overlooks a lush private courtyard with mature gardens, offering a peaceful view while minutes from the downtown core. It is well-suited for active downsizers or professionals seeking a well-run building. The interior is defined by natural light, anchored by a kitchen skylight and large windows that brighten the space throughout the day. The kitchen was renovated in the summer of 2025, and both the full and half bathrooms were replaced in the summer of 2023. Climate control is managed by a central heat pump installed in 2022, providing high-efficiency heating and cooling with an electric backup. The owned hot water tank was also replaced in 2026. Being on the top floor means more privacy with no neighbors above, and the wood-burning fireplace adds a cozy touch to the living area. Outside your door, the lifestyle options are excellent. You're around the corner from the Rideau Sports Centre- which offers year-round tennis, seasonal pickleball, and an outdoor pool in the summer. The NCC bike paths and the River are practically in your backyard, and the Adawe Crossing bridge makes it easy to walk or bike to Sandy Hill, UOttawa, Rideau Centre, or Byward Market. Commuting is simple with quick highway access. Overall, a quality renovated unit in a building known for its welcoming spirit, active social committees, and diverse mix of neighbors who value low-maintenance living with access to beautiful green space; an overall quiet building. 1 underground parking + storage locker with elevator access to your floor without going outside. Whether you want to downsize without losing a garden vibe or you're a professional wanting a turn-key home near the river, this offers the right blend of modern convenience and community.
Ask about this home
A HOMEH agent will answer your questions about this home.
Know more about The Waterbrooke
Condo building · 1 Columbus Avenue
The Waterbrooke is a condo. Right now 1 for sale is on the market here.
No similar units for sale in The Waterbrooke right now.
Around this home
Daily convenience, out of 100, from the distances below
Schools nearby
School rating, out of 10.
Helpful calculators
Your HOMEH agent

"I would see it this week."