

1 Elderwood Trail
1 Elderwood Trail
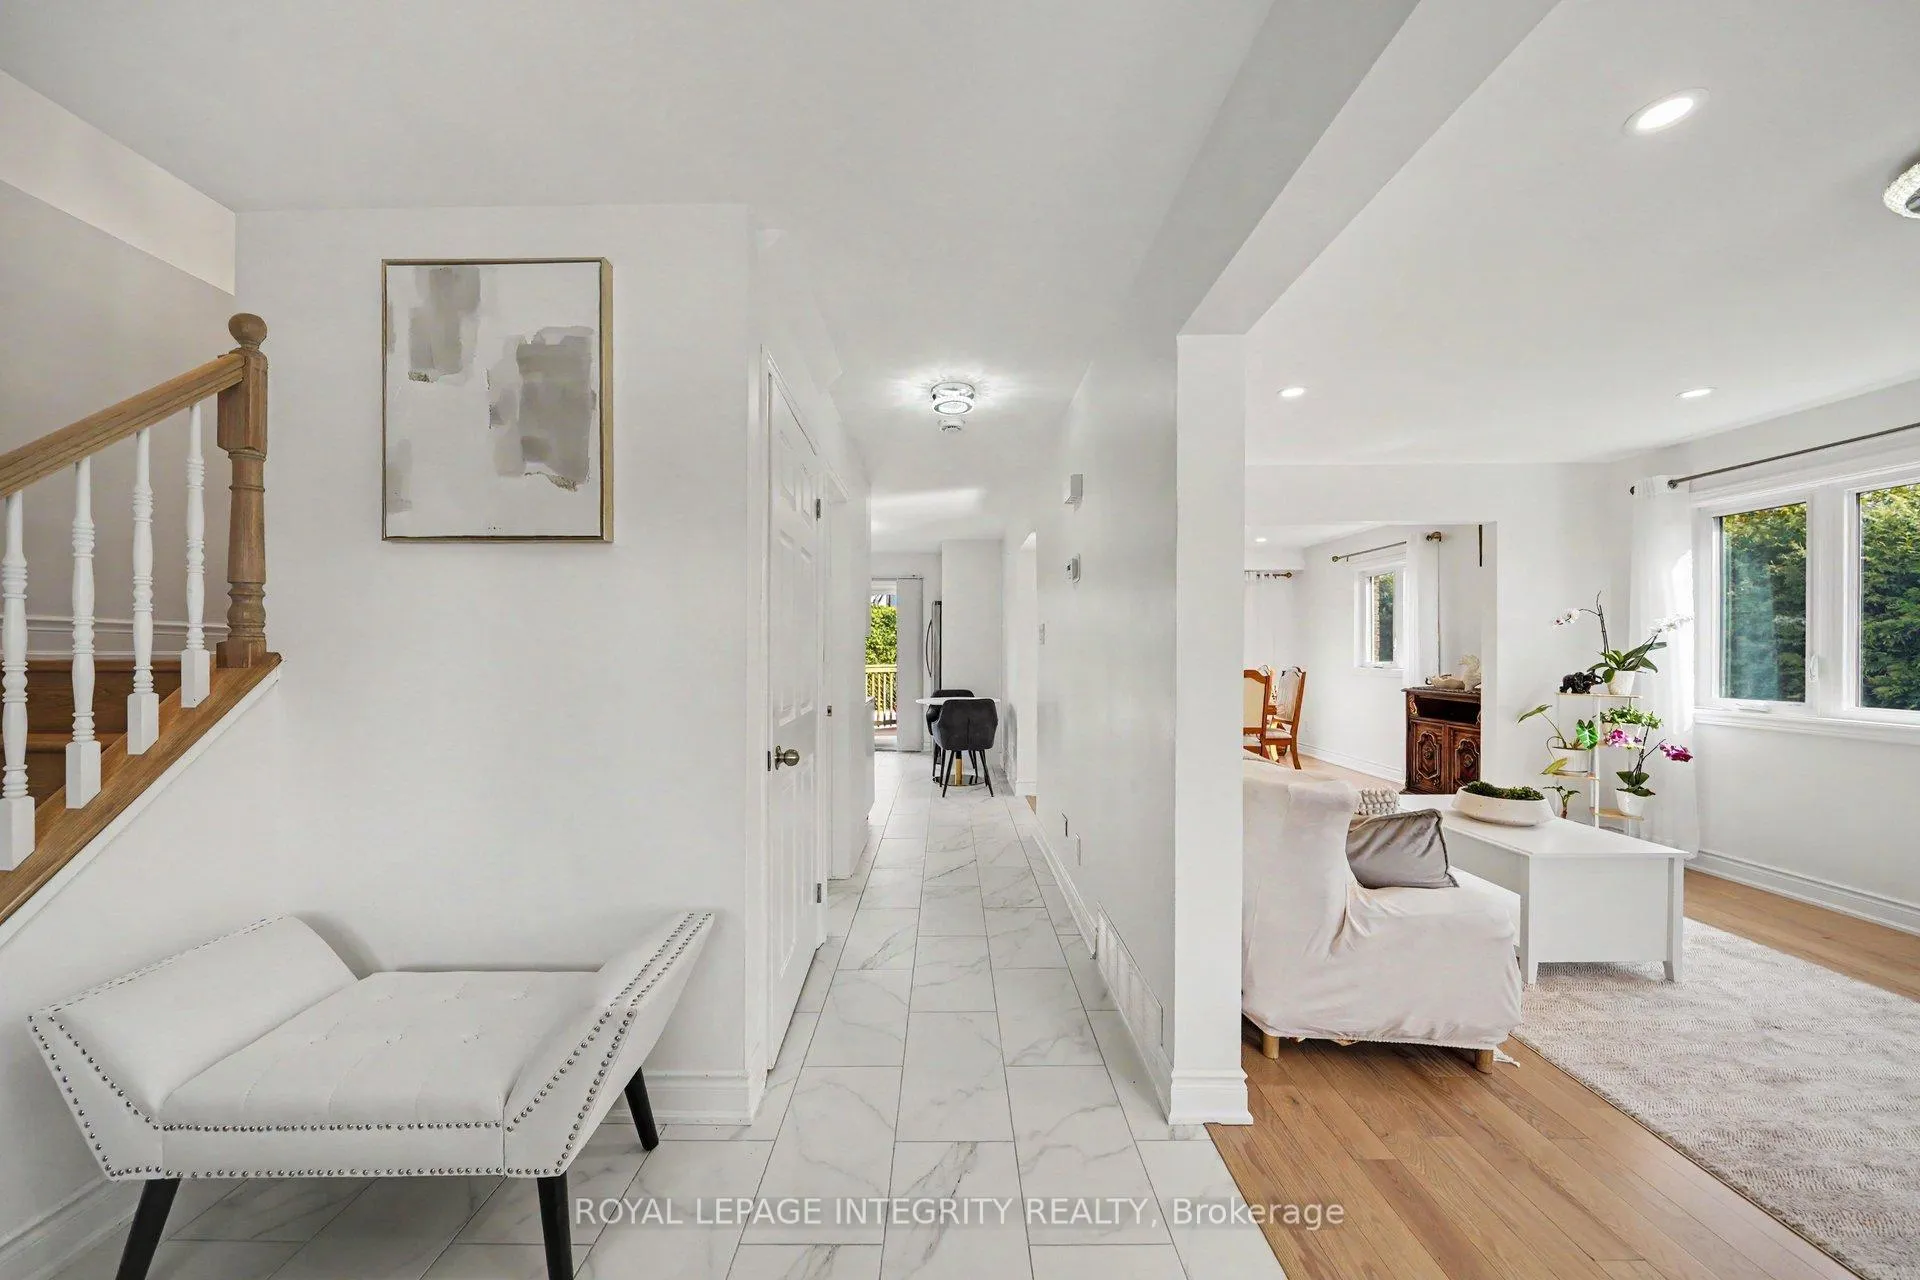 See all 34 photos
Property history
- $939,000TerminatedList: 2026-06-24|End: 2026-07-15|21 daysX13483434
- $959,000TerminatedList: 2026-05-13|End: 2026-06-24|42 daysX13123152
Facts and features
- BasementFinished
- Price per sq ft~$537
- Water, sewerMunicipal
- HeatingForced air
- Central air
- Inground pool
The homeDetached, 2-storey, 1,500–2,000 sq ft
- Type: Detached
- Style: 2-storey
- Living space: 1,500–2,000 sq ft
- Basement: Finished, full
InsideCarpet free, auto garage door remote, Rooms above ground 15, Bedrooms 4
- Features: Carpet free, auto garage door remote
- Rooms above ground: 15
- Bedrooms: 4
- Bathrooms: 4
- Kitchens: 1
Outside and lotBrick, wood, Asphalt shingle, Poured concrete
- Exterior: Brick, wood
- Roof: Asphalt shingle
- Foundation: Poured concrete
- Pool: Inground
- Features: Deck
- Size: 67.65 × 100.06 ft
Parking2 Garage, Attached
- Spaces: 2 Garage
- Garage: Attached
Heating, water and powerForced air, gas, Central air, Municipal water
- Heating: Forced air, gas
- Cooling: Central air
- Water: Municipal water
- Sewer: Municipal sewer
Costs and taxesTaxes $4,857 a year, HST included in the price, Hot water tank
- Taxes, 2026: $4,857 a year
- HST: HST included in the price
- Rental items: Hot water tank
Included in the saleFridge, stove, dishwasher, microwave/ hood, washer, dryer
- Included: Fridge, stove, dishwasher, microwave/ hood, washer, dryer
Listing detailsX13483434, Terminated, Jun 24, 2026
- MLS® number: X13483434
- Status: Terminated
- Listed on: Jun 24, 2026
- Days on market: 21
- Updated: Jul 15, 2026
- Possession: 30-59 days
- Occupied by: Owner
- Listing brokerage: ROYAL LEPAGE INTEGRITY REALTY
About this home
1 Elderwood Trail, Ottawa (Stittsville, Central), ON K2S 1C9
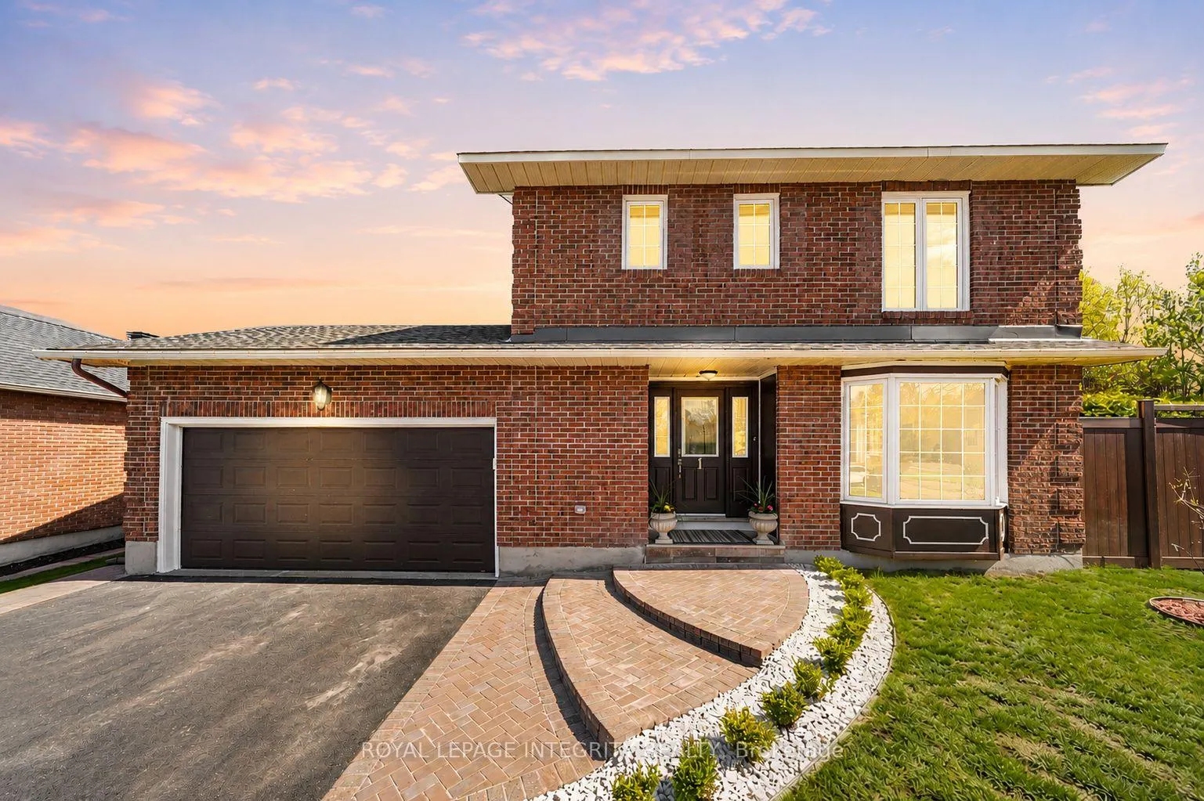
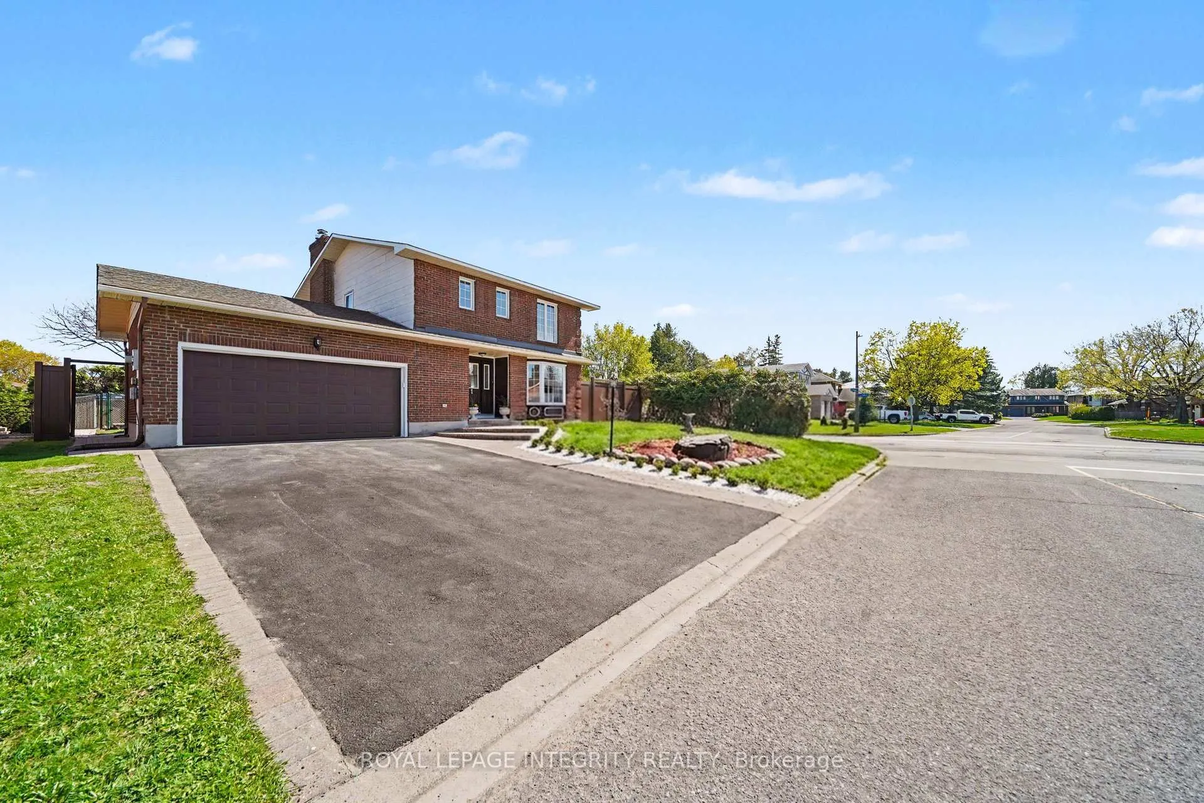
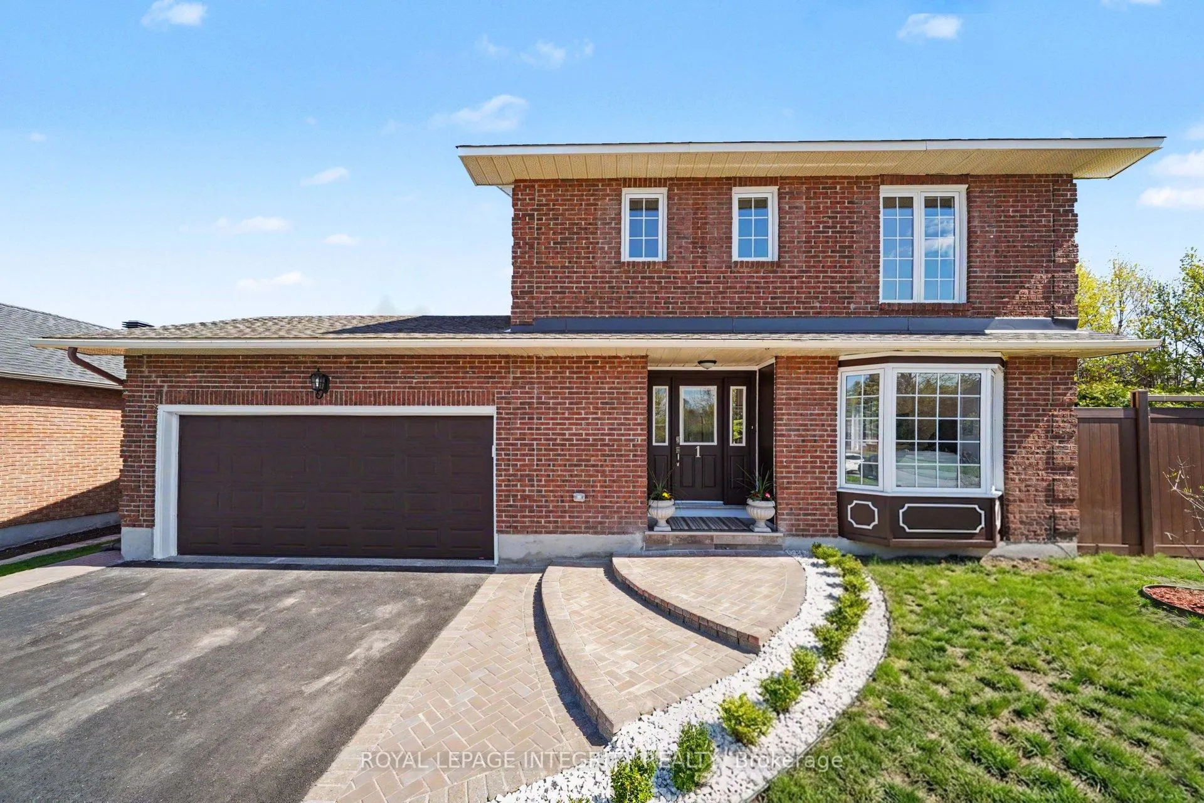
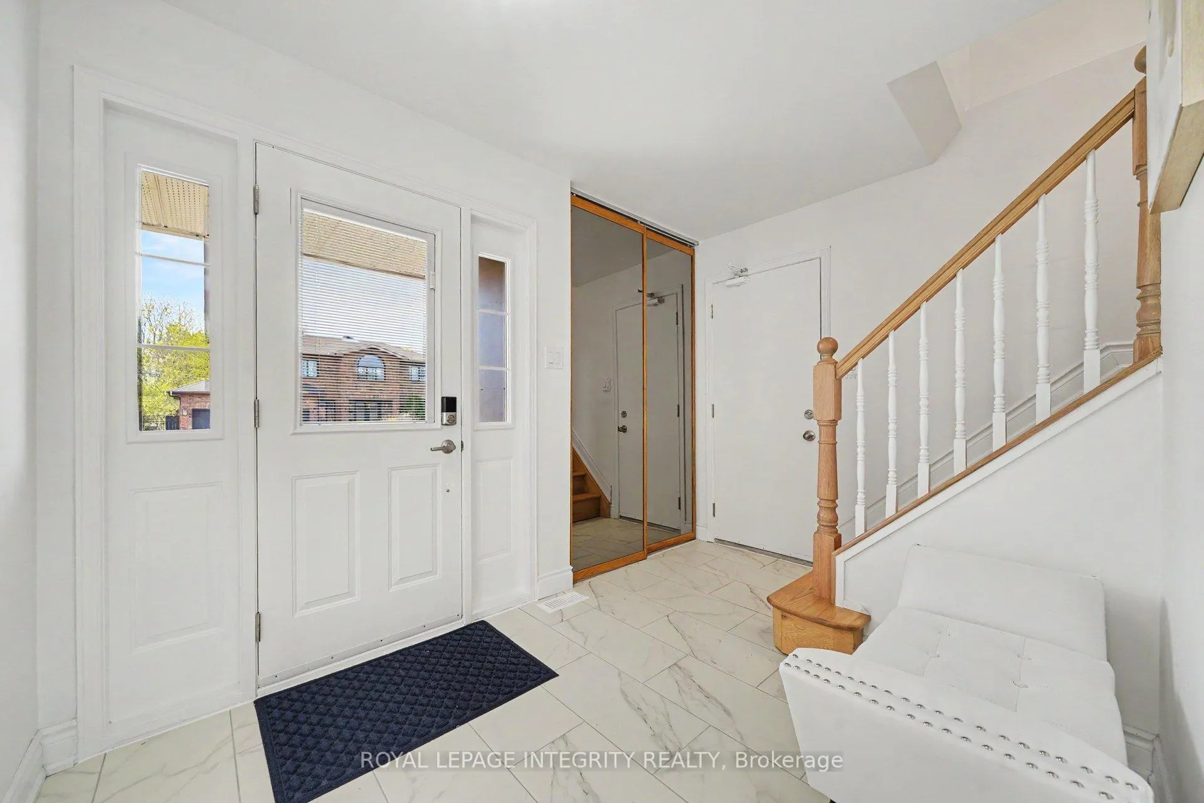
Discover this beautifully renovated 4-bedroom home in one of the most sought-after communities in Amberwood Village, Stittsville. Nestled among mature trees, quiet streets, and a welcoming community atmosphere, this exceptional property offers the perfect blend of comfort, style, and lifestyle.Completely transformed from top to bottom with high-quality finishes throughout, this home delivers a fresh, modern feel from the moment you step inside. The bright and inviting main floor features stunning bay windows that flood the living and dining areas with natural light. High-quality Red Oak hardwood flooring, smooth ceilings, and fresh paint create a warm and elegant living space.The beautifully redesigned kitchen is both stylish and functional, showcasing quartz countertops, new stainless steel appliances, and a sunny breakfast area overlooking the backyard. Upstairs, you'll find four spacious bedrooms and two beautifully updated full bathrooms, providing plenty of room for a growing family.The finished lower level offers valuable additional living space, complete with a large recreation room and powder room-perfect for a home theatre, gym, playroom, or family lounge.Step outside to your private south-facing backyard oasis. Surrounded by mature hedges for exceptional privacy, the professionally landscaped yard is designed for both relaxation and entertaining. Enjoy a beautiful inground swimming pool with a brand-new liner, elegant interlock accents, and a new deck-perfect for summer evenings, family gatherings, and weekend barbecues.This is a rare opportunity to own a home where every detail has been thoughtfully updated. Beautifully finished, completely renovated, and truly move-in ready.
Ask about this home
A HOMEH agent will answer your questions about this home.
Around this home
Daily convenience, out of 100, from the distances below
Schools nearby
School rating, out of 10.
Helpful calculators
Your HOMEH agent

"I would see it this week."