
 See all 50 photos
Property history

This home has sold. It is no longer available.
Property not available for sale or for rent.
Ask about this home
A HOMEH agent will answer your questions about this home.Ask HOMEH
About this home
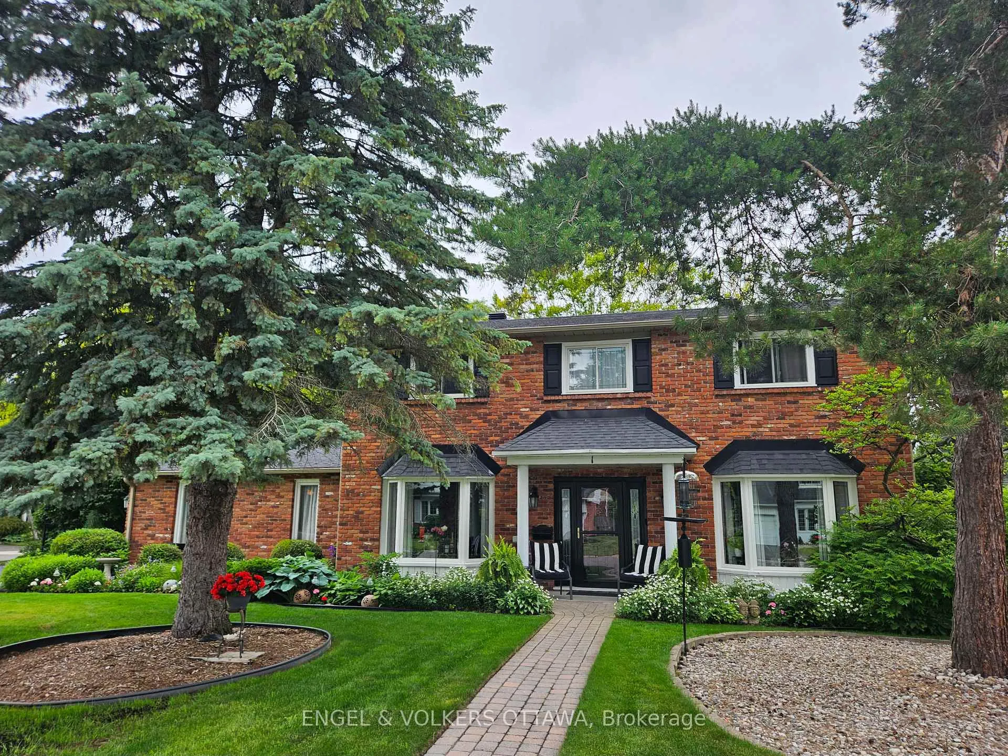
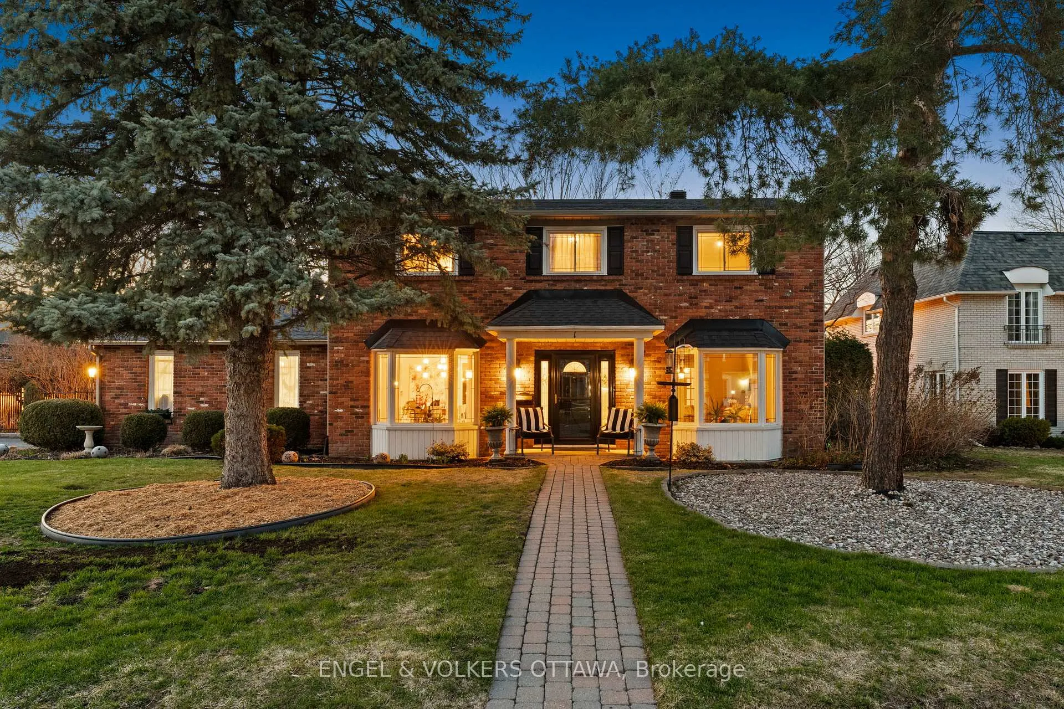
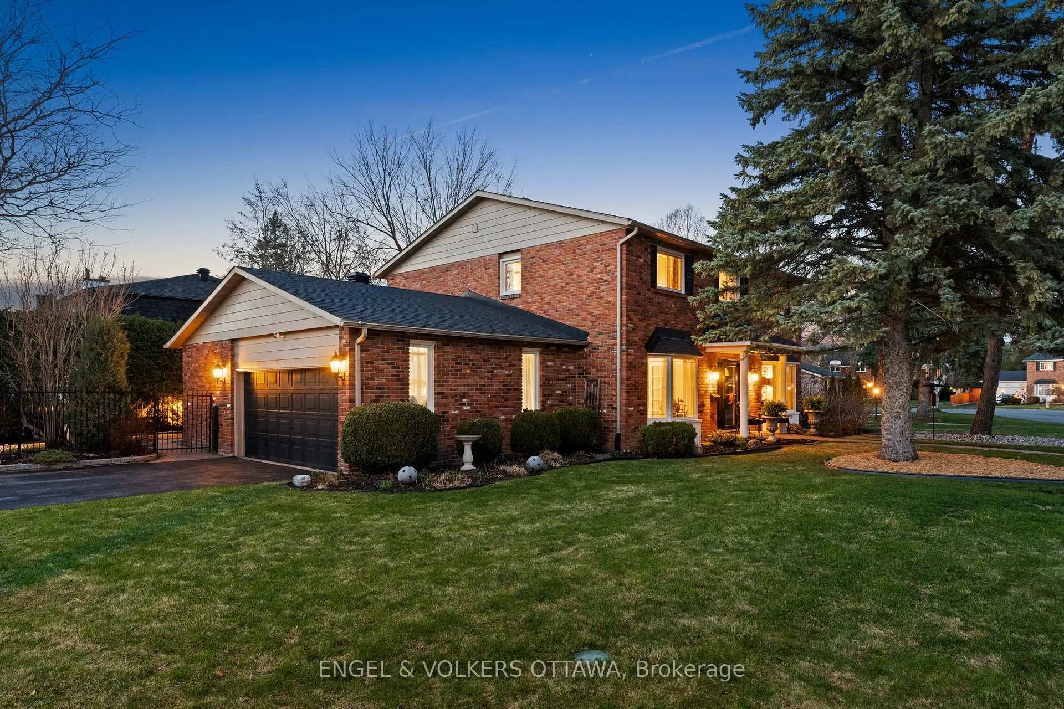
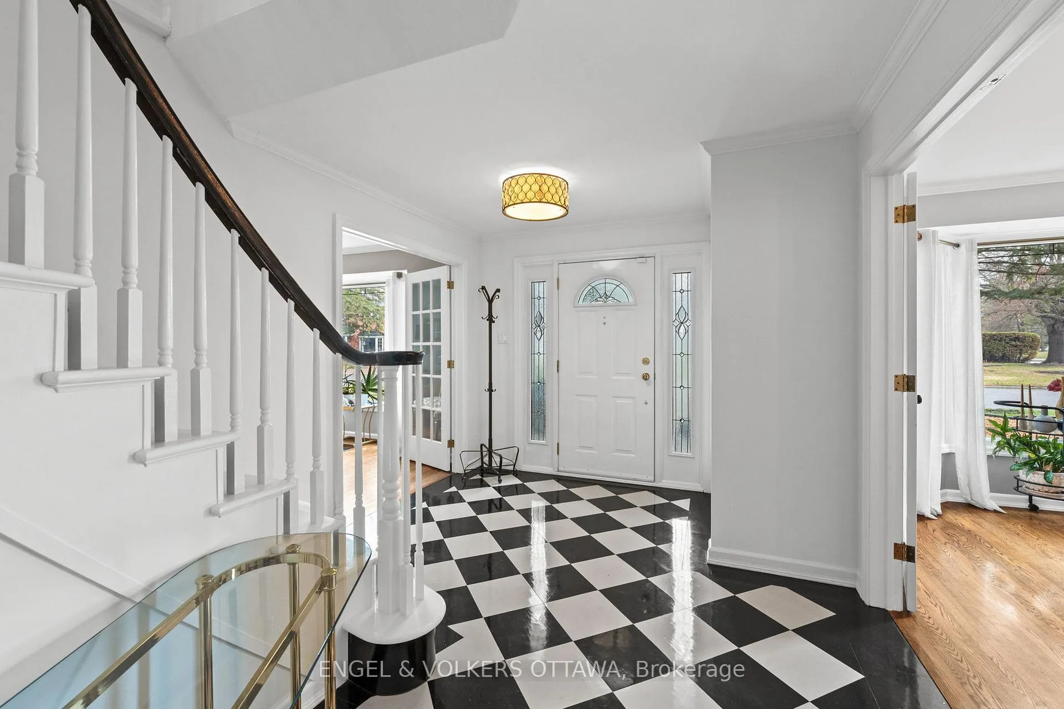
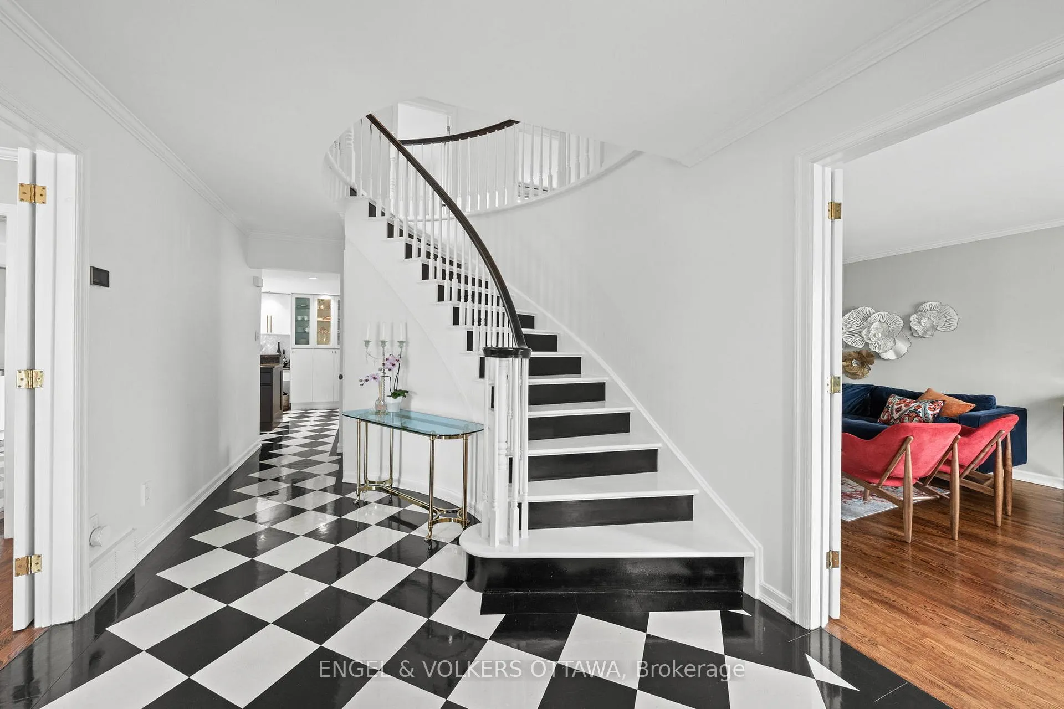
A timeless Georgian-inspired brick home set within mature, English garden-style landscaping, offering exceptional privacy and curb appeal on a quiet court in the sought-after Country Place community. This beautifully updated five-bedroom, three-bathroom residence blends classic charm with modern comfort in a peaceful, country-like setting just minutes from everyday conveniences. From the moment you step inside, you're welcomed by warmth and character, with striking harlequin-patterned tile and an elegant painted oak staircase setting the tone for the home. French doors open to a spacious living room. At the heart of the home, a refined kitchen with quartz countertops flows seamlessly into a sunken family room anchored by a cozy Napoleon gas fireplace, creating a natural space for connection and everyday living. Thoughtful updates throughout, including renovated bathrooms, lighting, crown moulding, and fresh paint, enhance both style and comfort. Upstairs, generous bedrooms provide restful retreats for the whole family, while the finished lower level offers flexible space for a playroom, home office, or movie nights. Outdoors, the experience continues with a fully fenced and beautifully hedged backyard, featuring lush perennial gardens, a side yard for games, and a generous deck with gazebo, hot tub, and Keltic stone patio, perfect for summer evenings, children at play, and quiet mornings with coffee. With 3 parks, 11 recreation facilities, and wonderful walking and biking trails nearby, this is a setting designed for active family living. Complete with a double-car garage and key upgrades including a modulating furnace (2022), air conditioning (2026), electrical panel (2023), EV charger (2024), central vacuum (2020), roof (2016), driveway (2024) and newer windows. Space, character, and community in one of Ottawa's most beloved family neighbourhoods. On city water and sewer.
Facts & features
Ask about this home
A HOMEH agent will answer your questions about this home.
Rooms
17 rooms · 3 bathrooms
- Foyer10′1″ × 18′2″183 sq.ft.
- Living room12′4″ × 21′4″264 sq.ft.
- Family room23′4″ × 11′11″277 sq.ft.
- Kitchen11′9″ × 16′9″197 sq.ft.
- Dining room11′5″ × 15′4″175 sq.ft.
- Laundry6′6″ × 6′4″41 sq.ft.
- Bathroom4′11″ × 6′2″31 sq.ft.
- Primary bedroom11′11″ × 17′8″211 sq.ft.
- Bathroom9′ × 8′8″78 sq.ft.
- Bedroom13′5″ × 8′1″108 sq.ft.
- Bedroom 212′4″ × 13′2″163 sq.ft.
- Bedroom 311′ × 9′2″101 sq.ft.
- Bedroom 413′10″ × 9′1″126 sq.ft.
- Bathroom7′9″ × 7′9″60 sq.ft.
- Recreation22′9″ × 18′4″418 sq.ft.
- Other34′6″ × 15′1″521 sq.ft.
- Utility room6′6″ × 1522′4″9839 sq.ft.
Around this home
Schools nearby
School rating, out of 10.
Listing details
Helpful tools
Your HOMEH agent
"I would see it this week."
Ask HOMEH about this home
Price, neighbourhood, monthly cost. Ask anything.
HOMEH Intelligent Agent is an AI, not a licensed representative. Check anything important with your agent.