

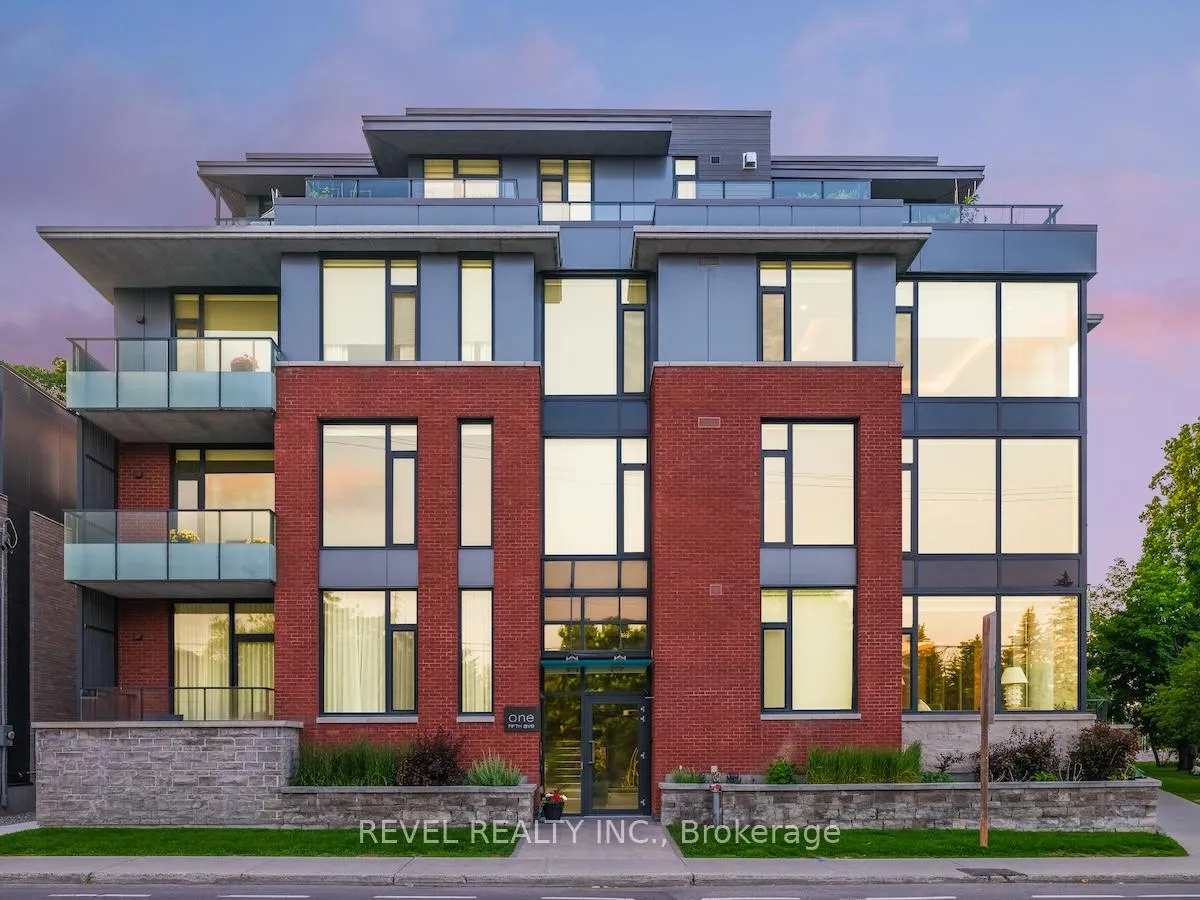
Unit 205, 1 Fifth Avenue
Unit 205, 1 Fifth Avenue
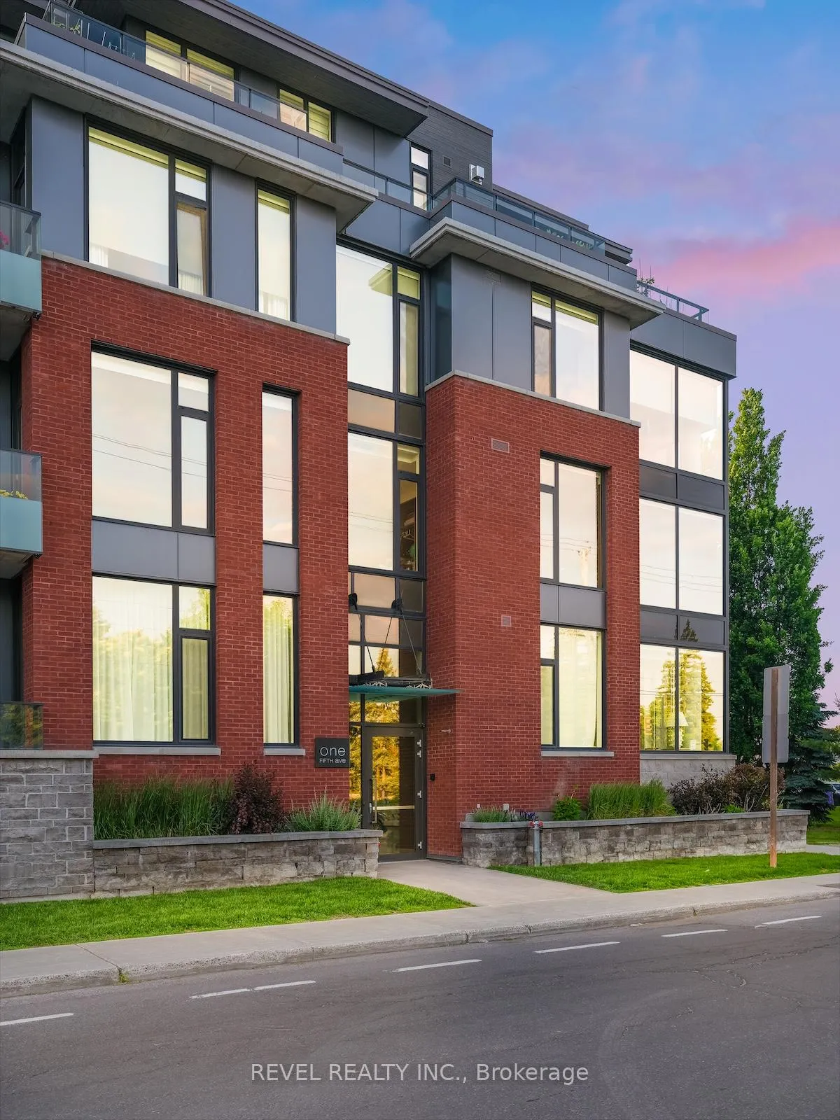
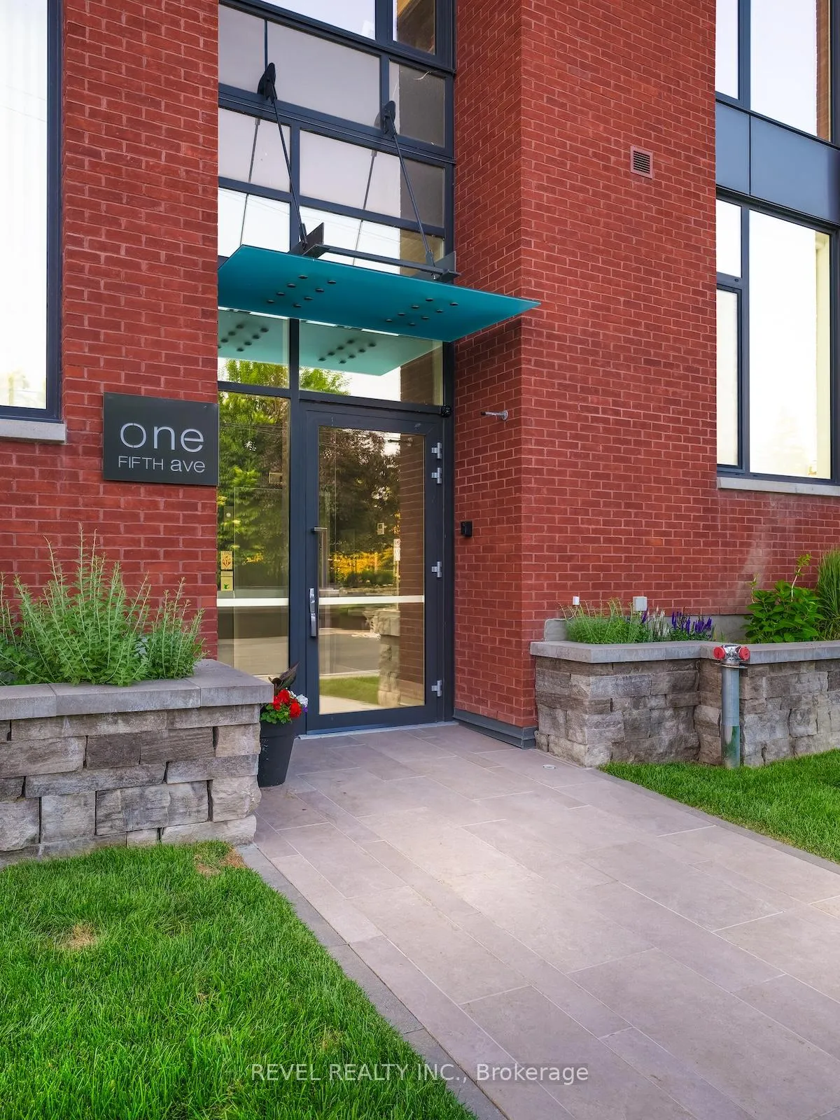
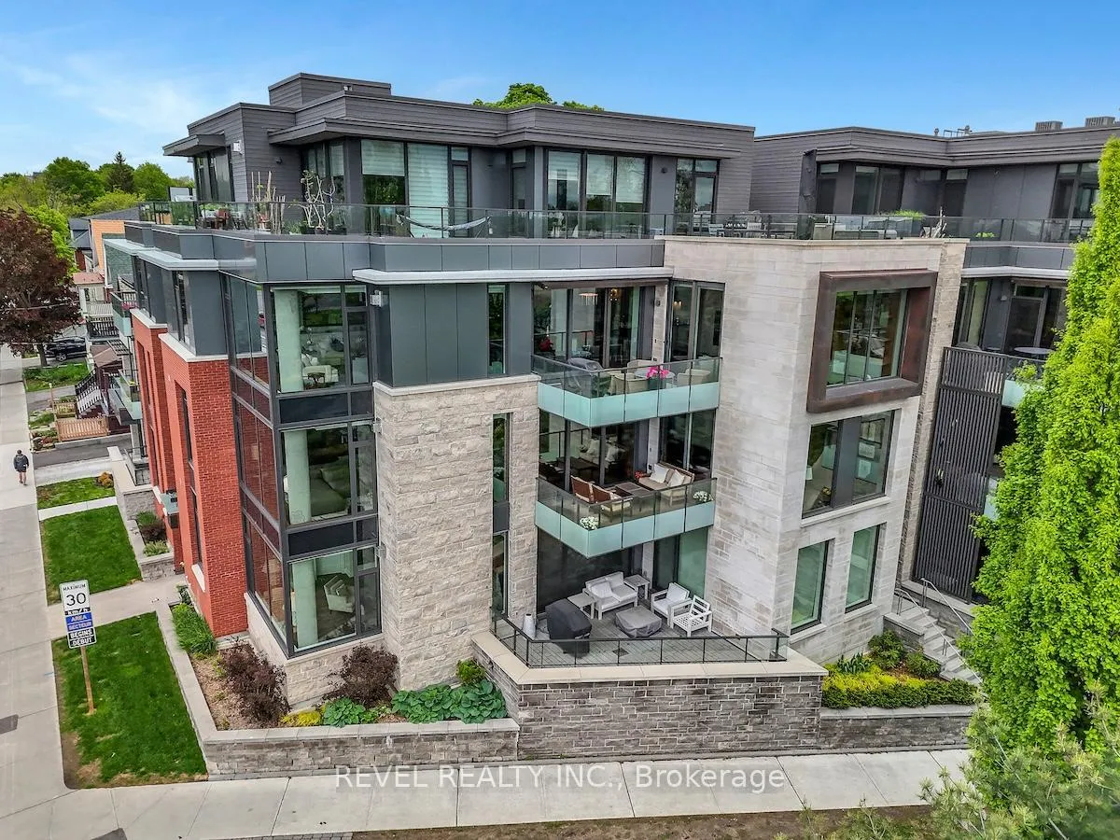
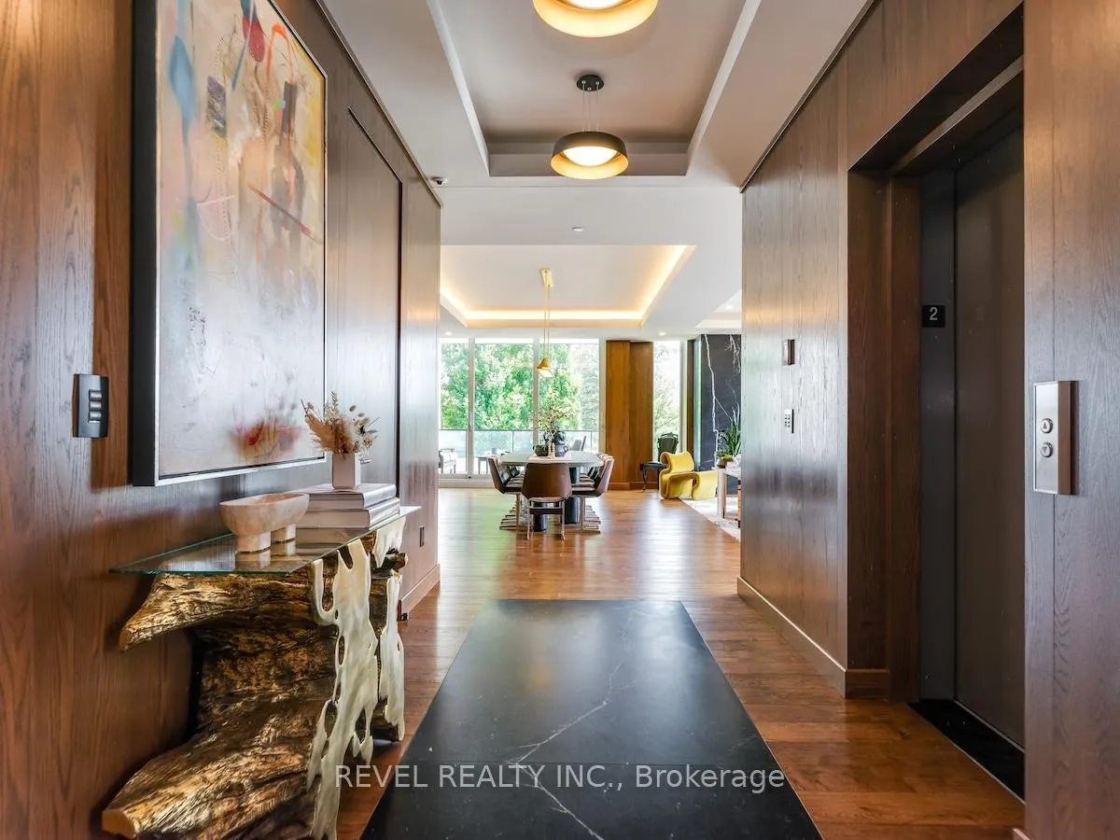 See all 50 photos
Property history
Facts and features
- ExposureSouth
- LaundryIn-suite
- LockerOwned
- BalconyOpen
- Fireplace
- Central air
The homeCondo Apartment, 1 storey/apt, 3,500–3,749 sq ft
- Type: Condo Apartment
- Style: 1 storey/apt
- Living space: 3,500–3,749 sq ft
- Basement: None
- Exposure: South
InsideFireplace Yes, natural gas, In-suite laundry, Bar fridge, on demand water heater, built-in oven, storage area lockers, storage
- Fireplace: Yes, natural gas
- Laundry: In-suite laundry
- Features: Bar fridge, on demand water heater, built-in oven, storage area lockers, storage
- Rooms above ground: 14
- Bedrooms: 4
- Bathrooms: 4
- Kitchens: 1
OutsideBrick, stone, Open
- Exterior: Brick, stone
- Balcony: Open
Parking and locker2 Parking, Underground, Parking type Owned
- Spaces: 2 Parking
- Garage: Underground
- Parking type: Owned
- Locker: Owned
- Locker level: A
Building1 Fifth Avenue, Condo corporation 1040, Elevator
- Name: 1 Fifth Avenue
- Condo corporation: 1040
- Amenities: Elevator
- Pets: Allowed
Heating, water and powerForced air, gas, Central air
- Heating: Forced air, gas
- Cooling: Central air
Costs and taxesTaxes $32,415 a year, Condo fee $2,041 a month, Building insurance included, common elements included
- Taxes, 2025: $32,415 a year
- Condo fee: $2,041 a month
- Fee includes: Building insurance included, common elements included
- HST: HST included in the price
- Rental items: Enercare hvac rental approx. $375/mth includes: tankless water heater, gas water heater, furnace, 2x a/c units, 2x air handlers, hrv
Included in the saleAll miele appliances, sub-zero bar fridge, control4 smart system and attachments: mechanical blinds, tv's, light fixtures,and audio equipment.
- Included: All miele appliances, sub-zero bar fridge, control4 smart system and attachments: mechanical blinds, tv's, light fixtures,and audio equipment.
Listing detailsX13091464, Sold, May 6, 2026
- MLS® number: X13091464
- Status: Sold
- Listed on: May 6, 2026
- Days on market: 44
- Updated: Jun 19, 2026
- Possession: Flexible
- Occupied by: Vacant
- Listing brokerage: REVEL REALTY INC.
About this home
Unit 205, 1 Fifth Avenue, Ottawa (Glebe), ON K1S 5W3
Welcome to one of the most exquisite luxury condos in Ottawa, offering unparalleled craftsmanship and design in the heart of the Glebe. Built in2019 by Roca Homes, this 3,710 sqft residence features 4 bedrooms, 3.5 baths, and an exceptional layout that offers elevated urban living.Location is everything -- this building is adjacent to the Rideau Canal and just steps from Bank Street shopping and Lansdowne Park. As you step out of the elevator to your unit, you'll immediately notice the high-end finishes, including honed marble, oak wall cladding, engineered oak hardwood floors, and breathtaking views of the Rideau Canal. The heart of the home is the custom ASTER Italian kitchen, boasting two oversized islands -- one leathered marble and one walnut, Miele appliances, a 6-burner gas stove, oversized built-in fridge, stand-up freezer,speed oven, wall oven, warming drawer, built-in Sub-Zero bar fridge, and a spacious walk-in pantry with custom cabinetry. A stunning 6-foot Galley sink with dual faucets and prep inserts enhances both form and function. Designed for entertaining, the open-concept living and dining area is spacious, bright, and inviting. The condo features Control4 smart home automation for lighting, audio, mechanical blinds, and AV throughout. Retreat to the luxurious primary suite, complete with a large walk-in closet with custom built-ins. The spa-like ensuite features an oversized steam shower with rain head and bench, a soaker tub, double vanity, and Thassos marble flooring. Additional highlights include: Home office with glass wall partition and built-in shelving, Heated floors throughout bathrooms, laundry, vestibule, and entry slab, Two oversized underground parking spaces with EV charger rough-in, Two large storage lockers, Rear-entry mudroom with Italian built-ins, Smoked mirror entry closets, Extensive custom millwork, Two large balconies, Triple-panel lift-and-slide balcony door. Unit encompasses entire second floor of the building.
Ask about this home
A HOMEH agent will answer your questions about this home.
Know more about 1 Fifth Avenue
Condo building · 1 Fifth Avenue
1 Fifth Avenue is a condo. No units are on the market here right now.
No similar units for sale in 1 Fifth Avenue right now.
Around this home
Daily convenience, out of 100, from the distances below
Schools nearby
School rating, out of 10.
Helpful calculators
Your HOMEH agent

"I would see it this week."