

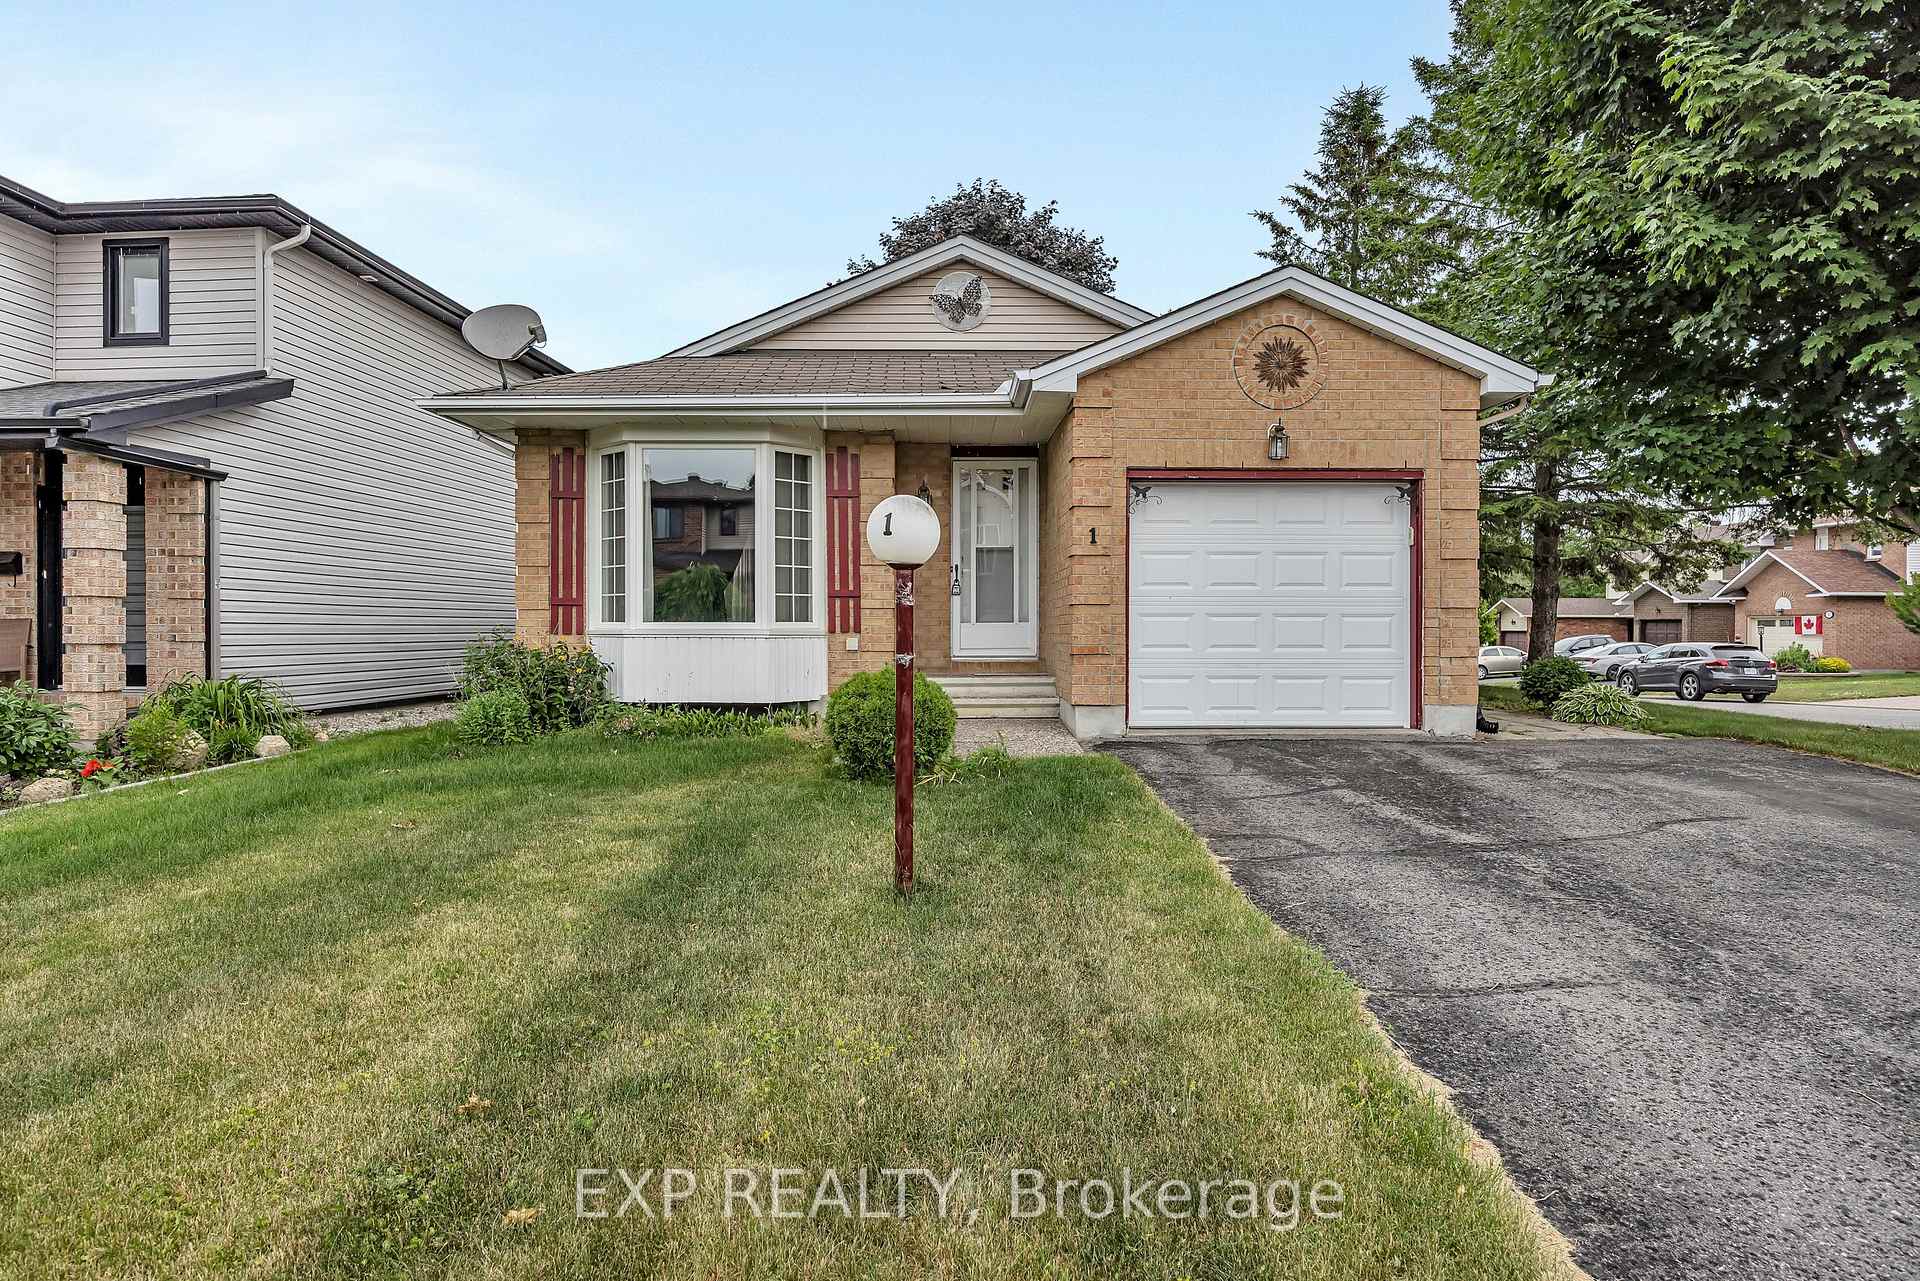
1 Pickwick Drive
1 Pickwick Drive
 See all 50 photos
Property history
Facts and features
- BasementPart finished
- Water, sewerMunicipal
- HeatingForced air
- CoolingCentral air
- Hardwood floors
- Central air
The homeDetached, Bungalow, 1,100–1,500 sq ft
- Type: Detached
- Style: Bungalow
- Living space: 1,100–1,500 sq ft
- Basement: Partially finished
InsideHardwood, Vinyl, Rooms above ground 7, Rooms in the basement 2
- Flooring: Hardwood, Vinyl
- Rooms above ground: 7
- Rooms in the basement: 2
- Bedrooms: 3
- Bathrooms: 2
- Kitchens: 1
Outside and lotBrick, vinyl siding, Asphalt shingle, Poured concrete
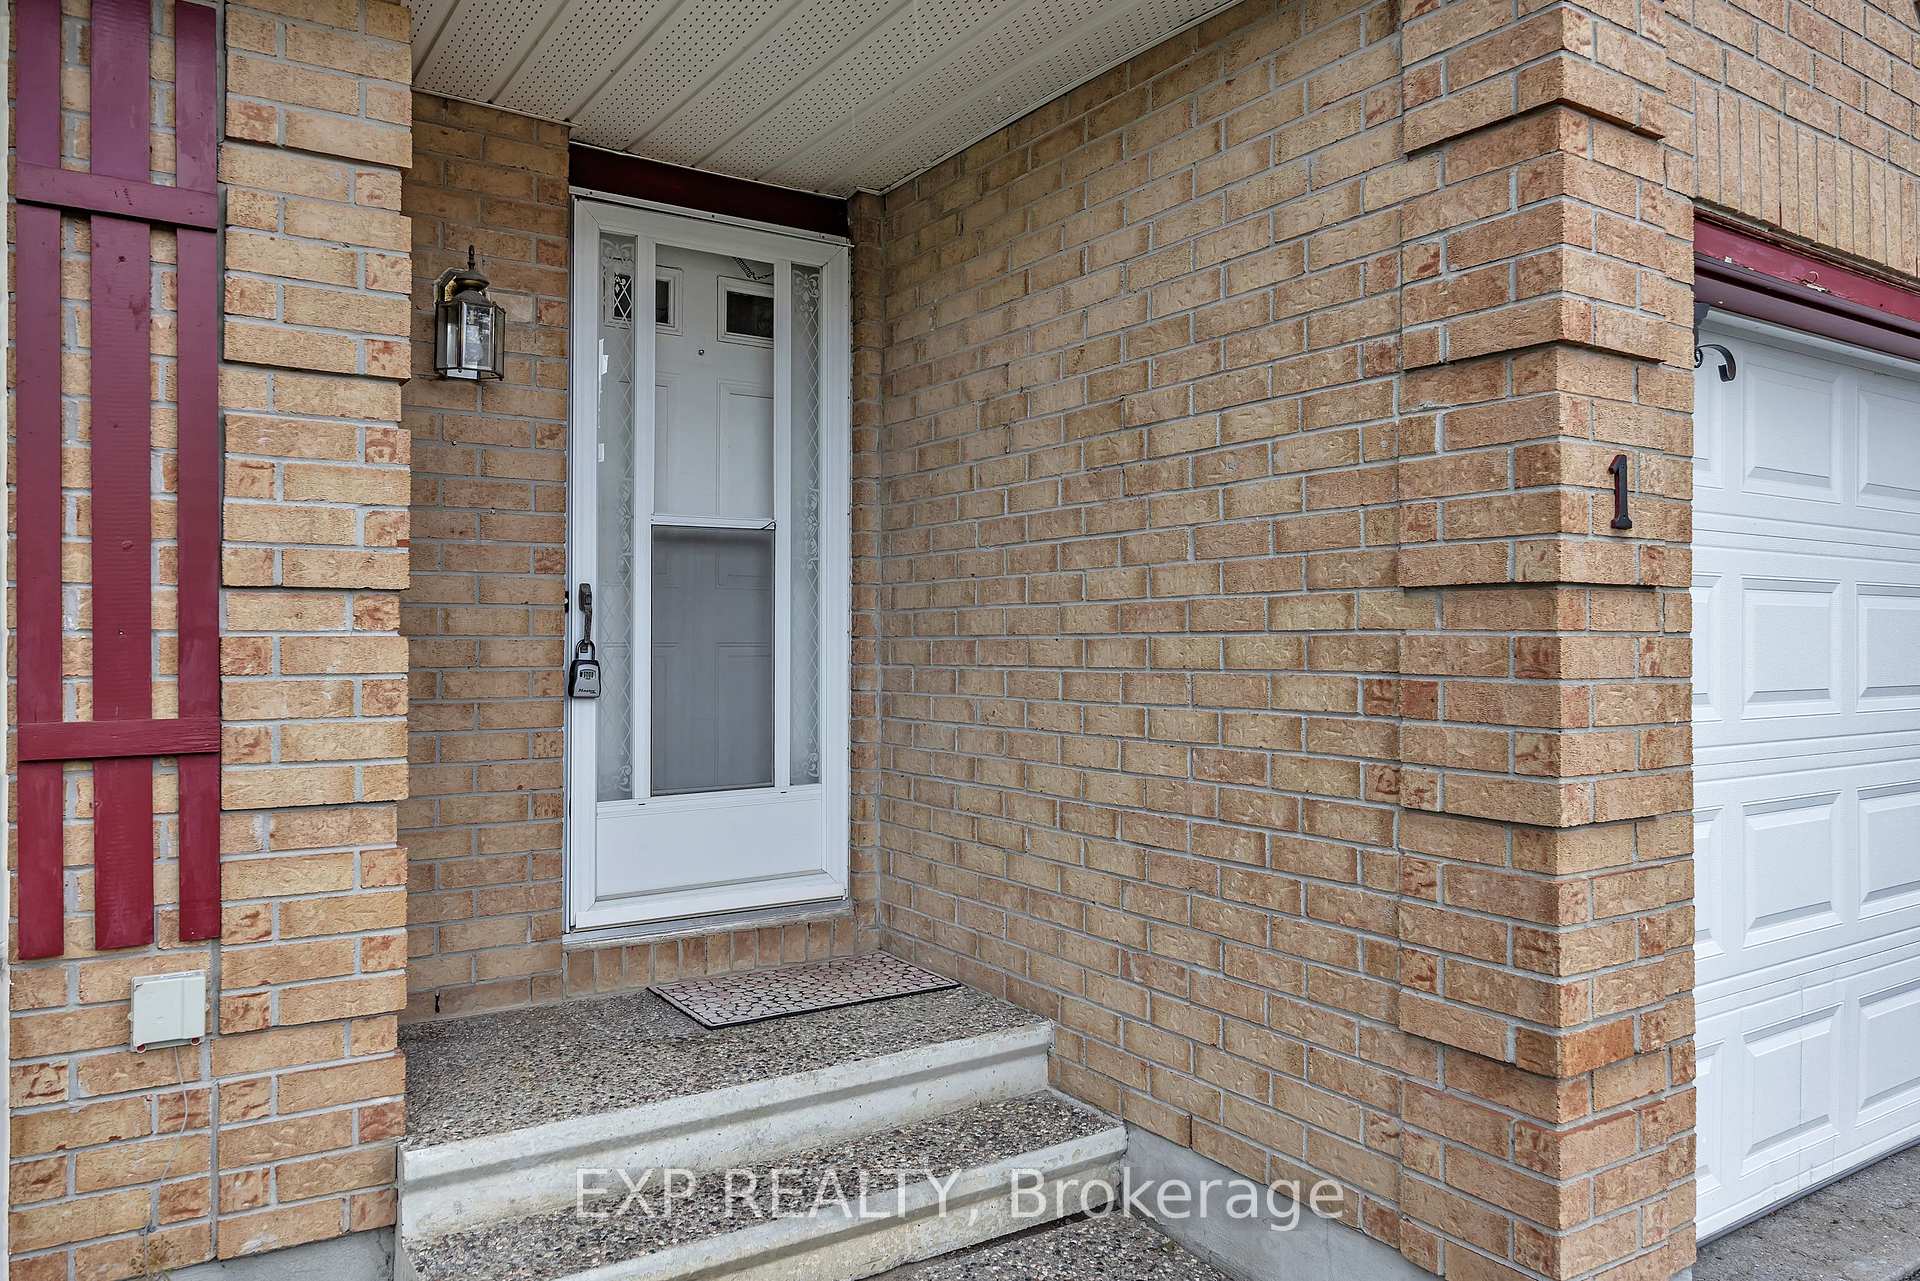
- Exterior: Brick, vinyl siding
- Roof: Asphalt shingle
- Foundation: Poured concrete
- Size: 51.51 × 102.82 ft
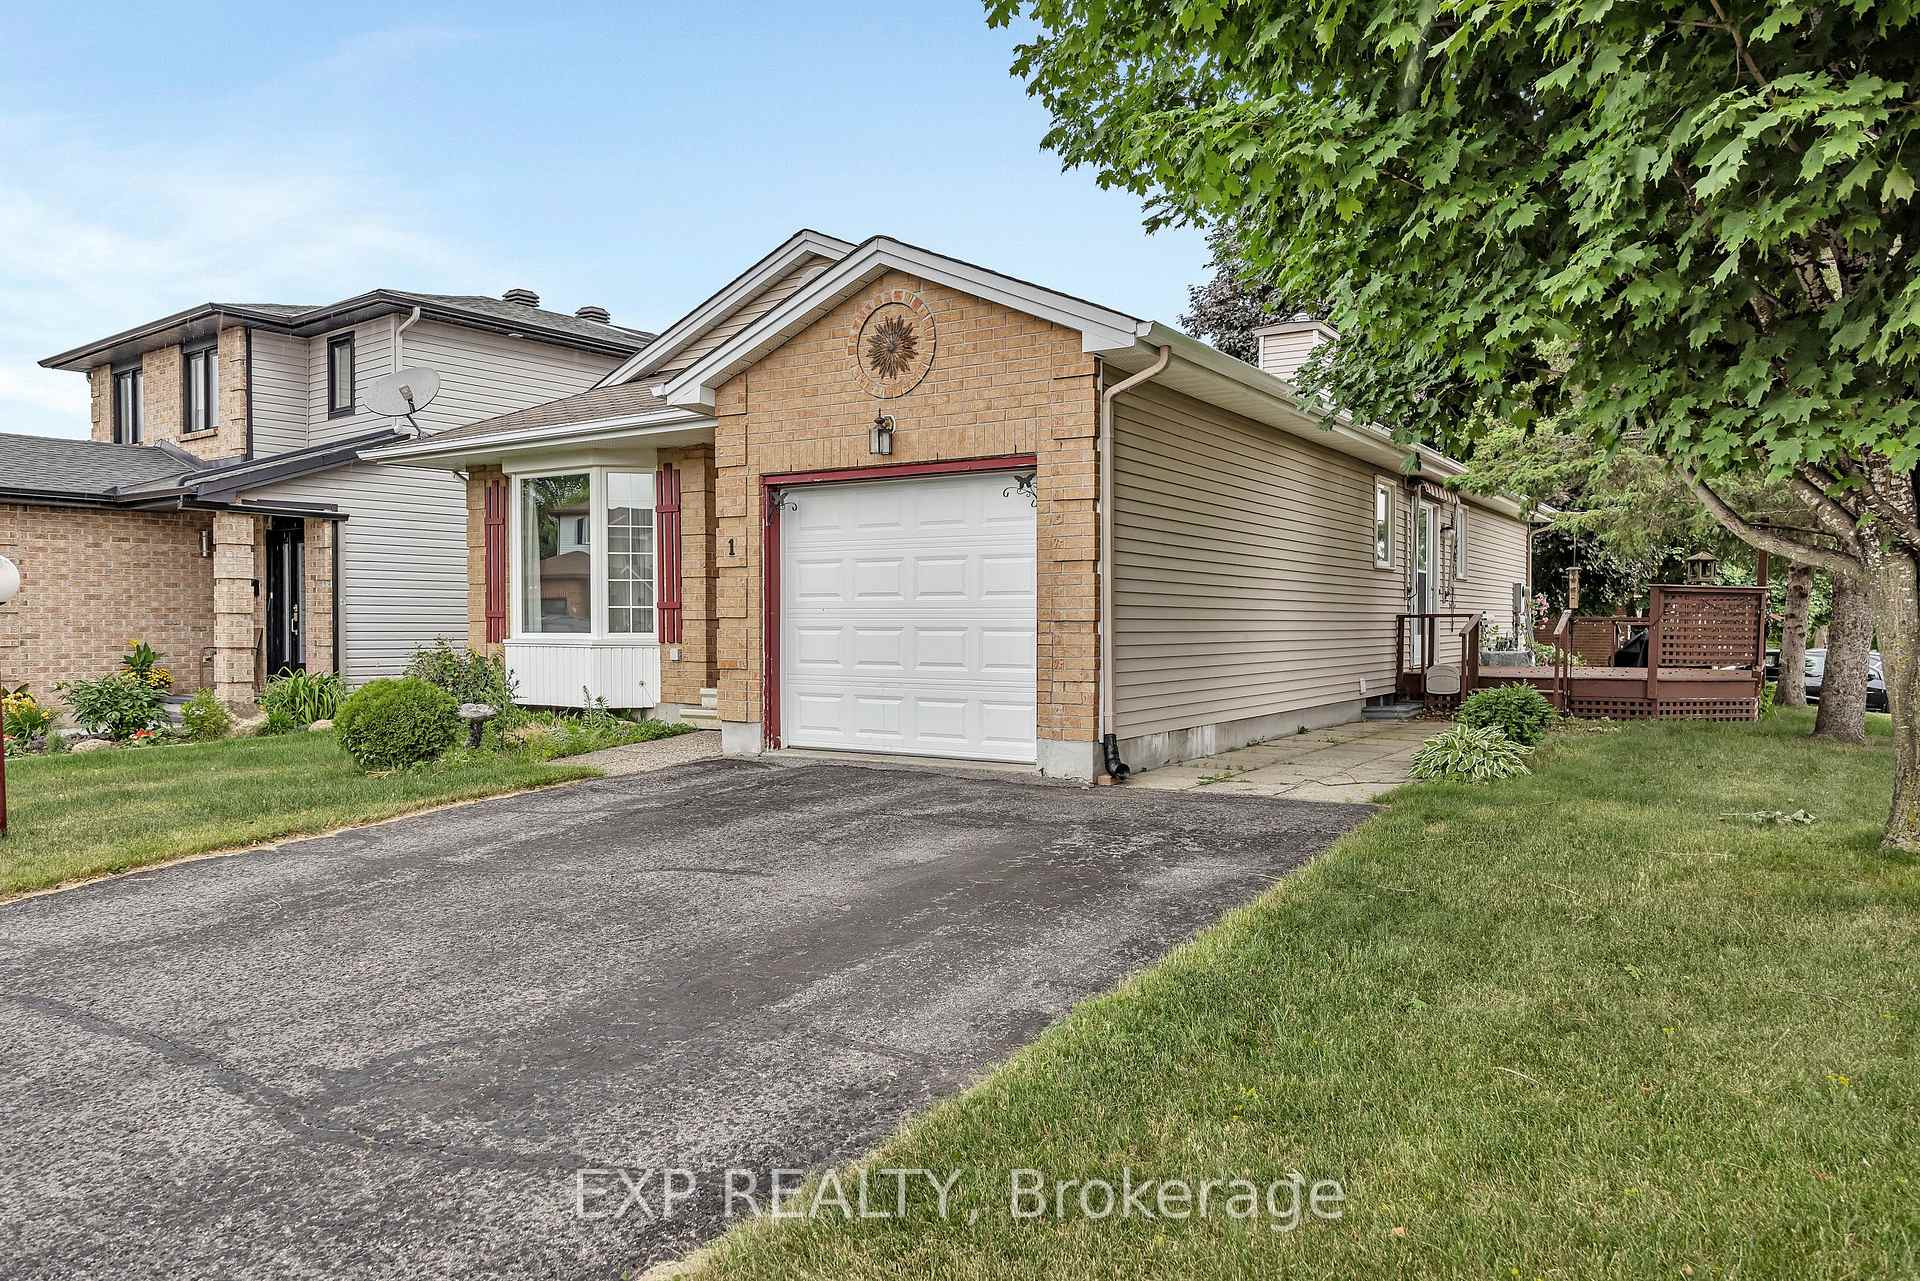
Parking1 Garage, Attached
- Spaces: 1 Garage
- Garage: Attached
Heating, water and powerForced air, gas, Central air, Municipal water
- Heating: Forced air, gas
- Cooling: Central air
- Water: Municipal water
- Sewer: Municipal sewer
Costs and taxesTaxes $4,328 a year, HST included in the price, Rental items None
- Taxes, 2024: $4,328 a year
- HST: HST included in the price
- Rental items: None
Included in the saleRefrigerator, stove, dishwasher, microwave hoodfan, hot water tank
- Included: Refrigerator, stove, dishwasher, microwave hoodfan, hot water tank
Listing detailsX12257133, Sold, Jul 2, 2025
- MLS® number: X12257133
- Status: Sold
- Listed on: Jul 2, 2025
- Days on market: 10
- Updated: Jul 12, 2025
- Possession: Immediate
- Occupied by: Vacant
- Listing brokerage: eXp Realty
About this home
1 Pickwick Drive, Ottawa (Barrhaven - Cedargrove/Fraserdale), ON K2J 3G2
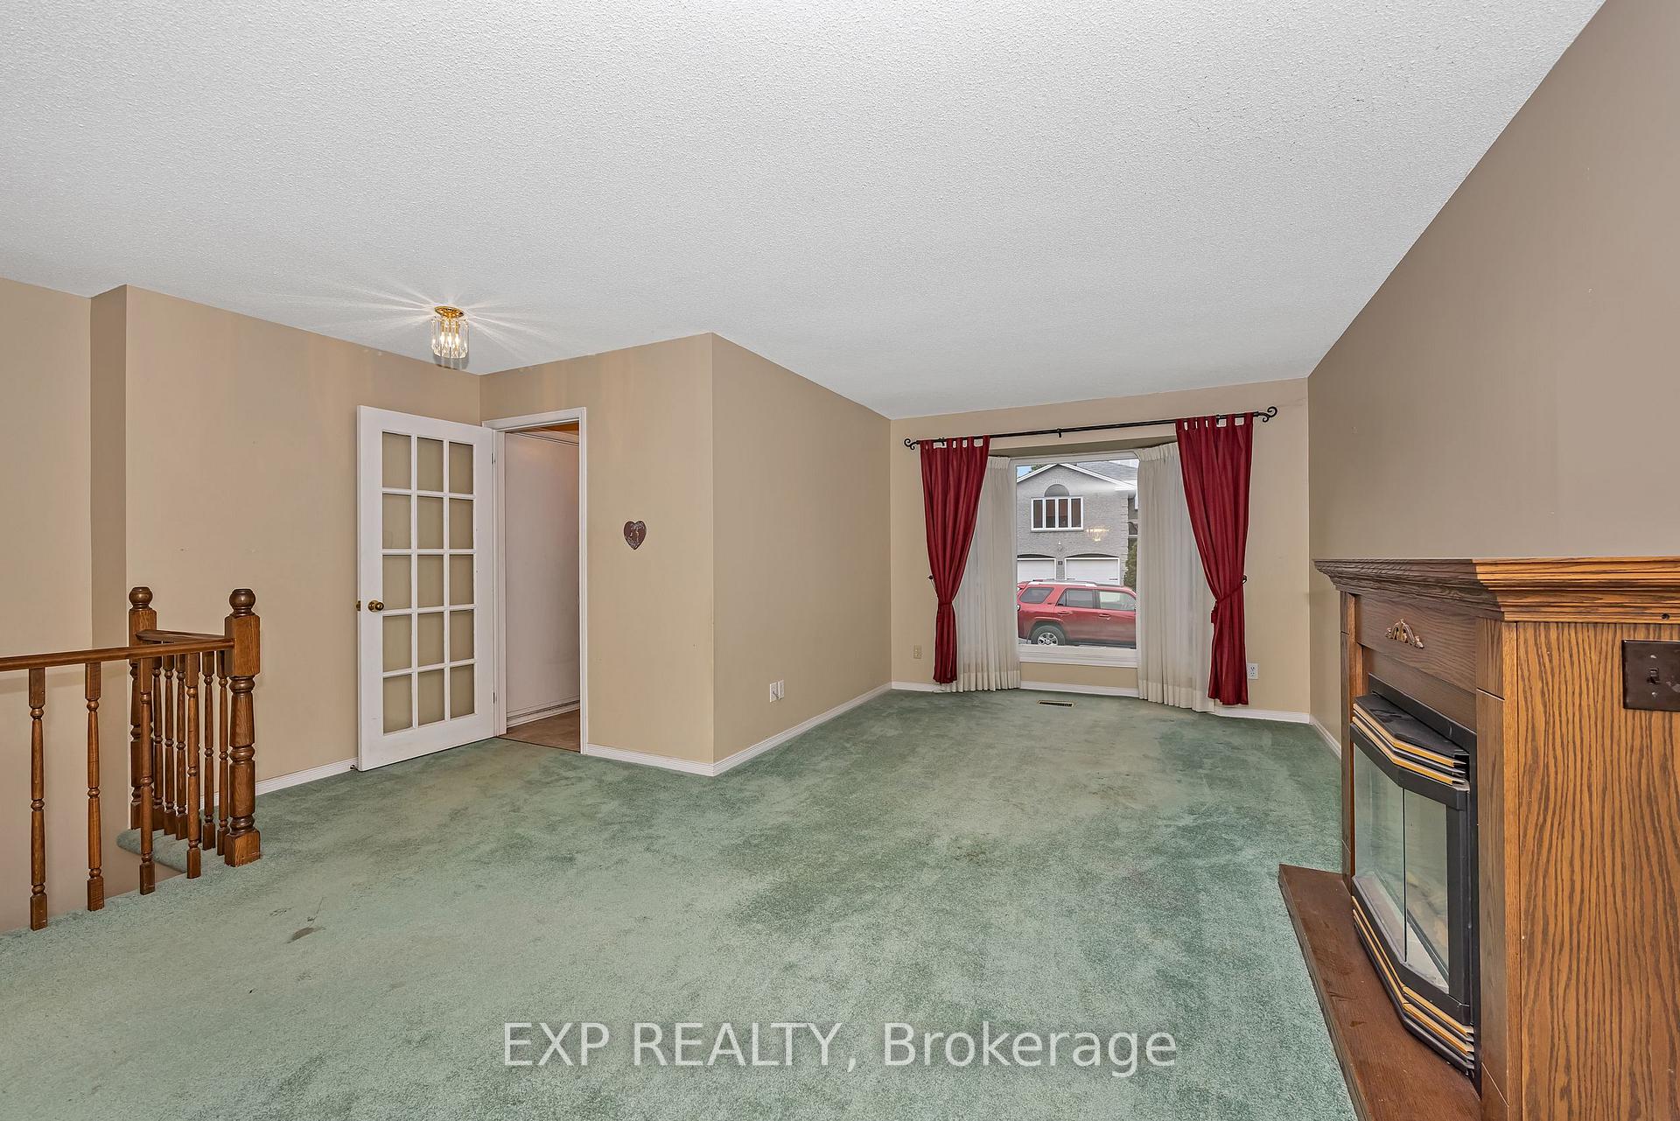
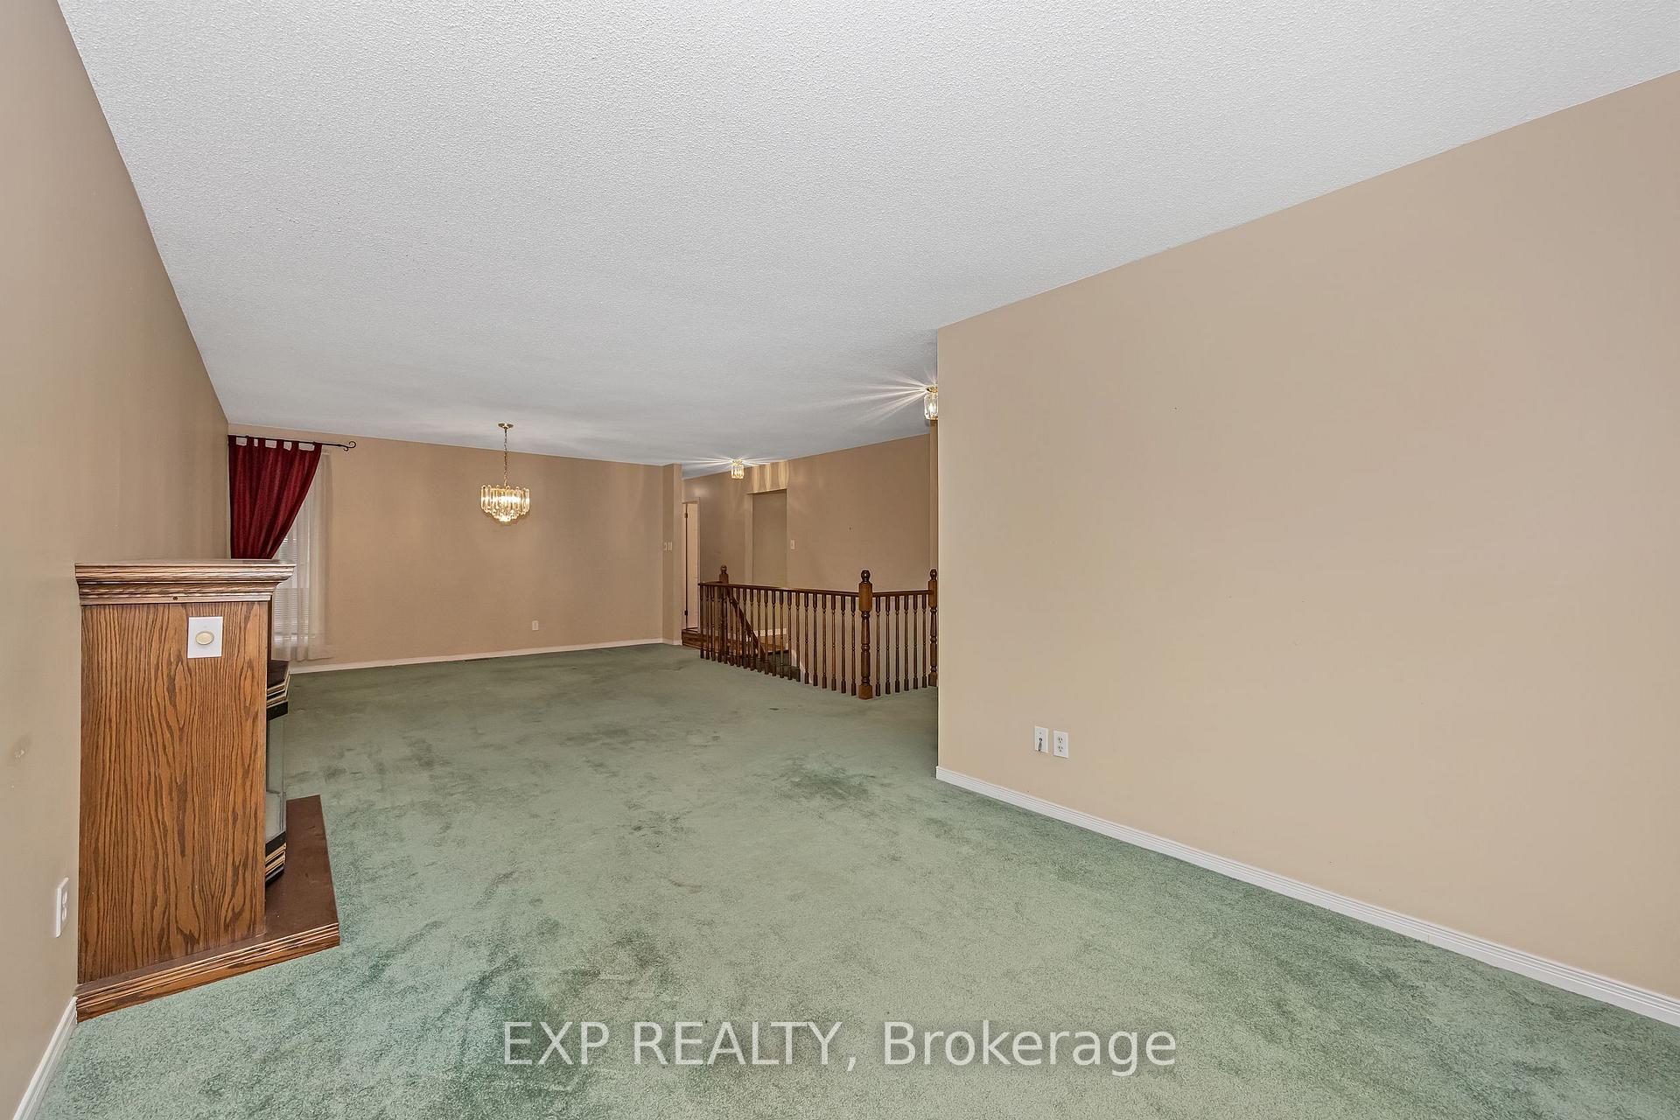
**No conveyance of written offers prior to 1pm on Monday, July 7th** Welcome to this charming 3-bedroom, 1.5-bathroom bungalow situated on a desirable corner lot in Barrhaven's sought-after Cedargrove/Fraserdale neighbourhood. Step into a spacious and sun-filled living and dining area featuring a large bay window that floods the space with natural light. The updated kitchen offers crisp white cabinetry, a stylish tile backsplash, and direct access to a 12 x 13 deck - perfect for summer entertaining. The primary bedroom boasts hardwood flooring and French doors leading to a screened-in porch, creating a serene retreat. Two additional well-sized bedrooms and a full bath complete the main level. The partially finished lower level includes a versatile family/rec room, office/den space, and convenient 2-piece bathroom. Enjoy the benefits of an attached single-car garage and a prime location just moments from parks, schools, transit, shopping, dining, and more. A fantastic opportunity in a family-friendly community!
Ask about this home
A HOMEH agent will answer your questions about this home.
Around this home
Daily convenience, out of 100, from the distances below
Schools nearby
School rating, out of 10.
Helpful calculators
Your HOMEH agent

"I would see it this week."