
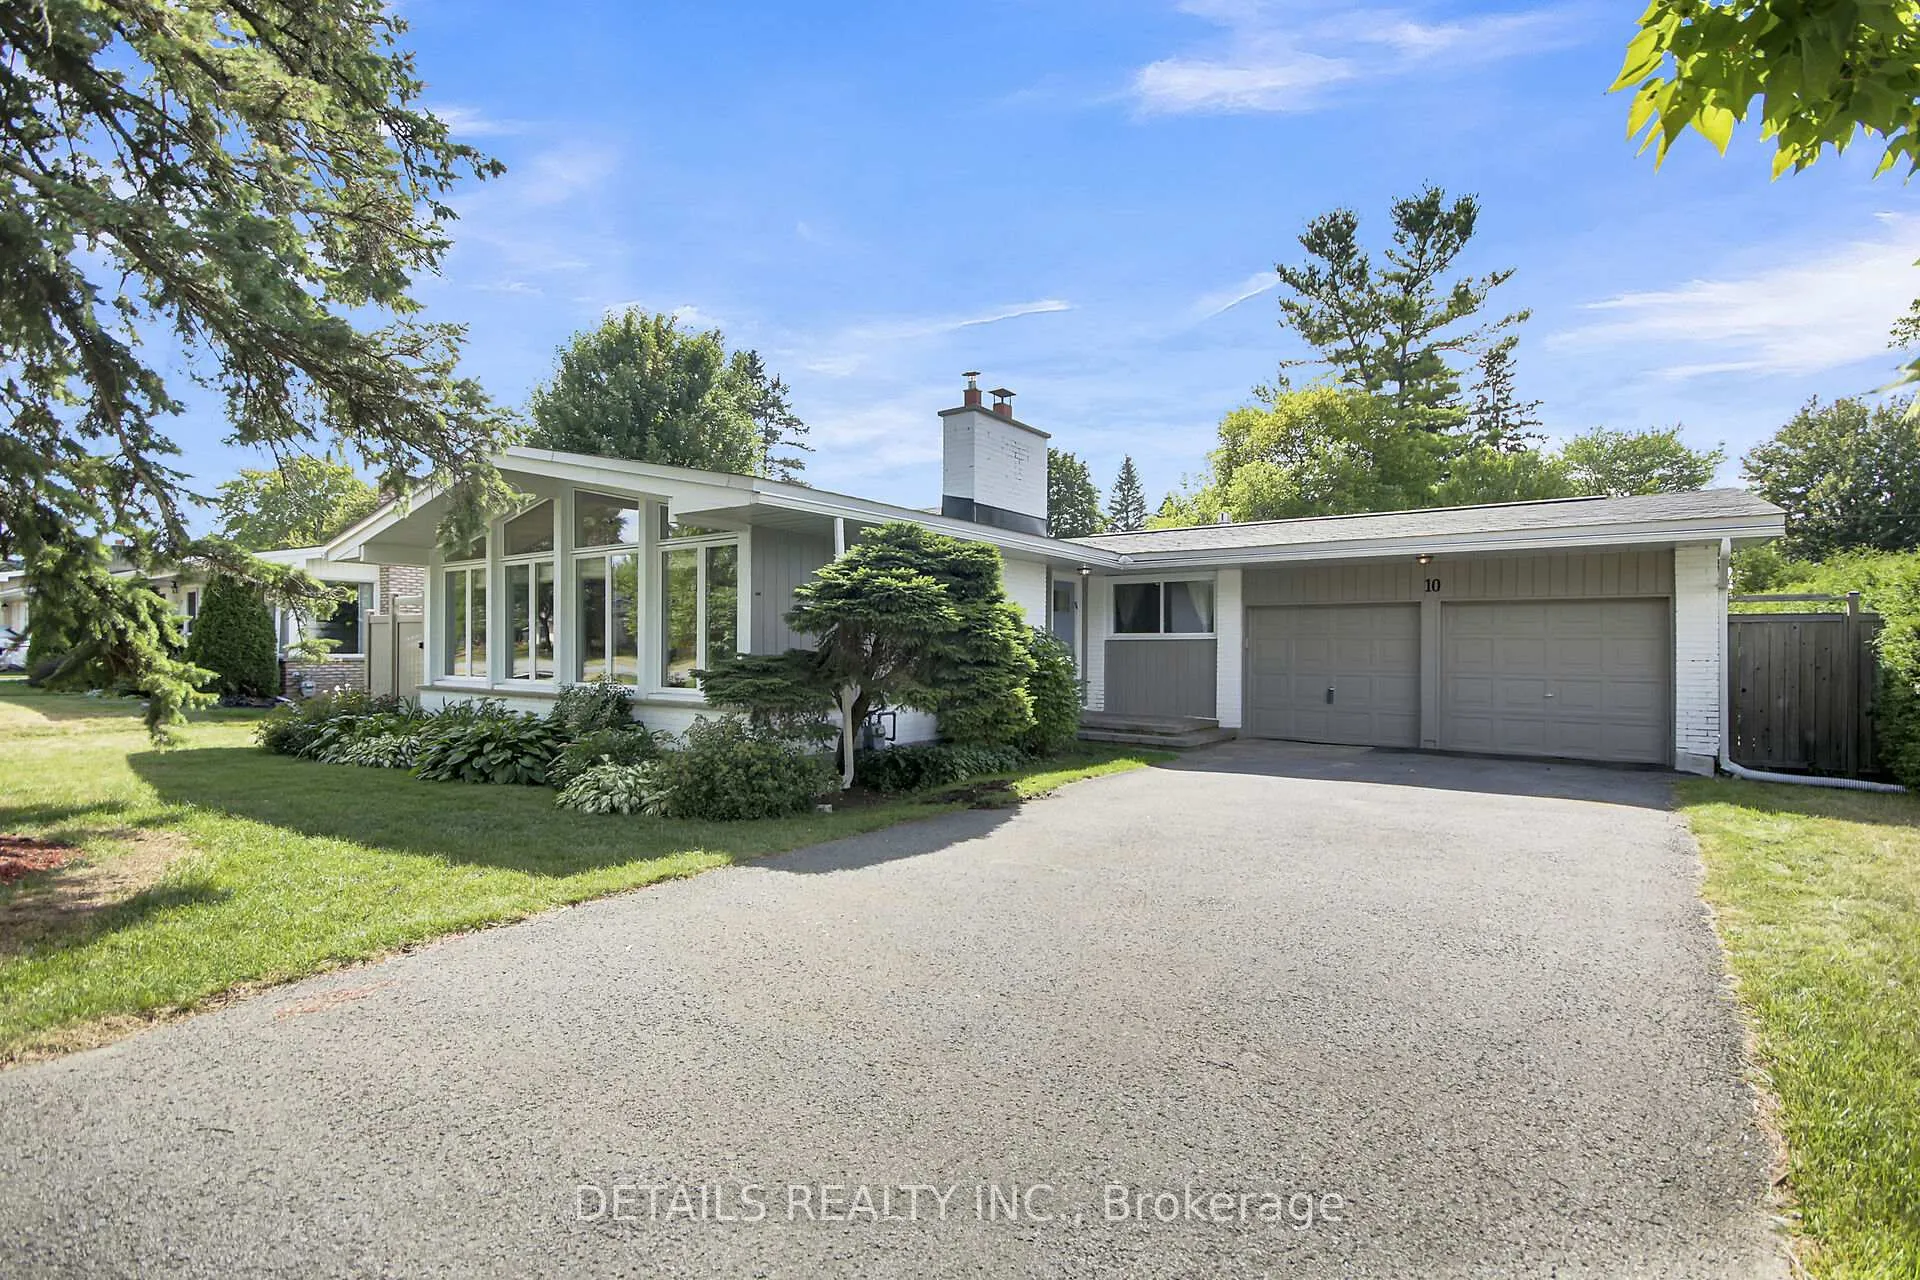
10 Aberfeldy Street
Ottawa (Arbeatha Park)10 Aberfeldy Street
Ottawa (Arbeatha Park)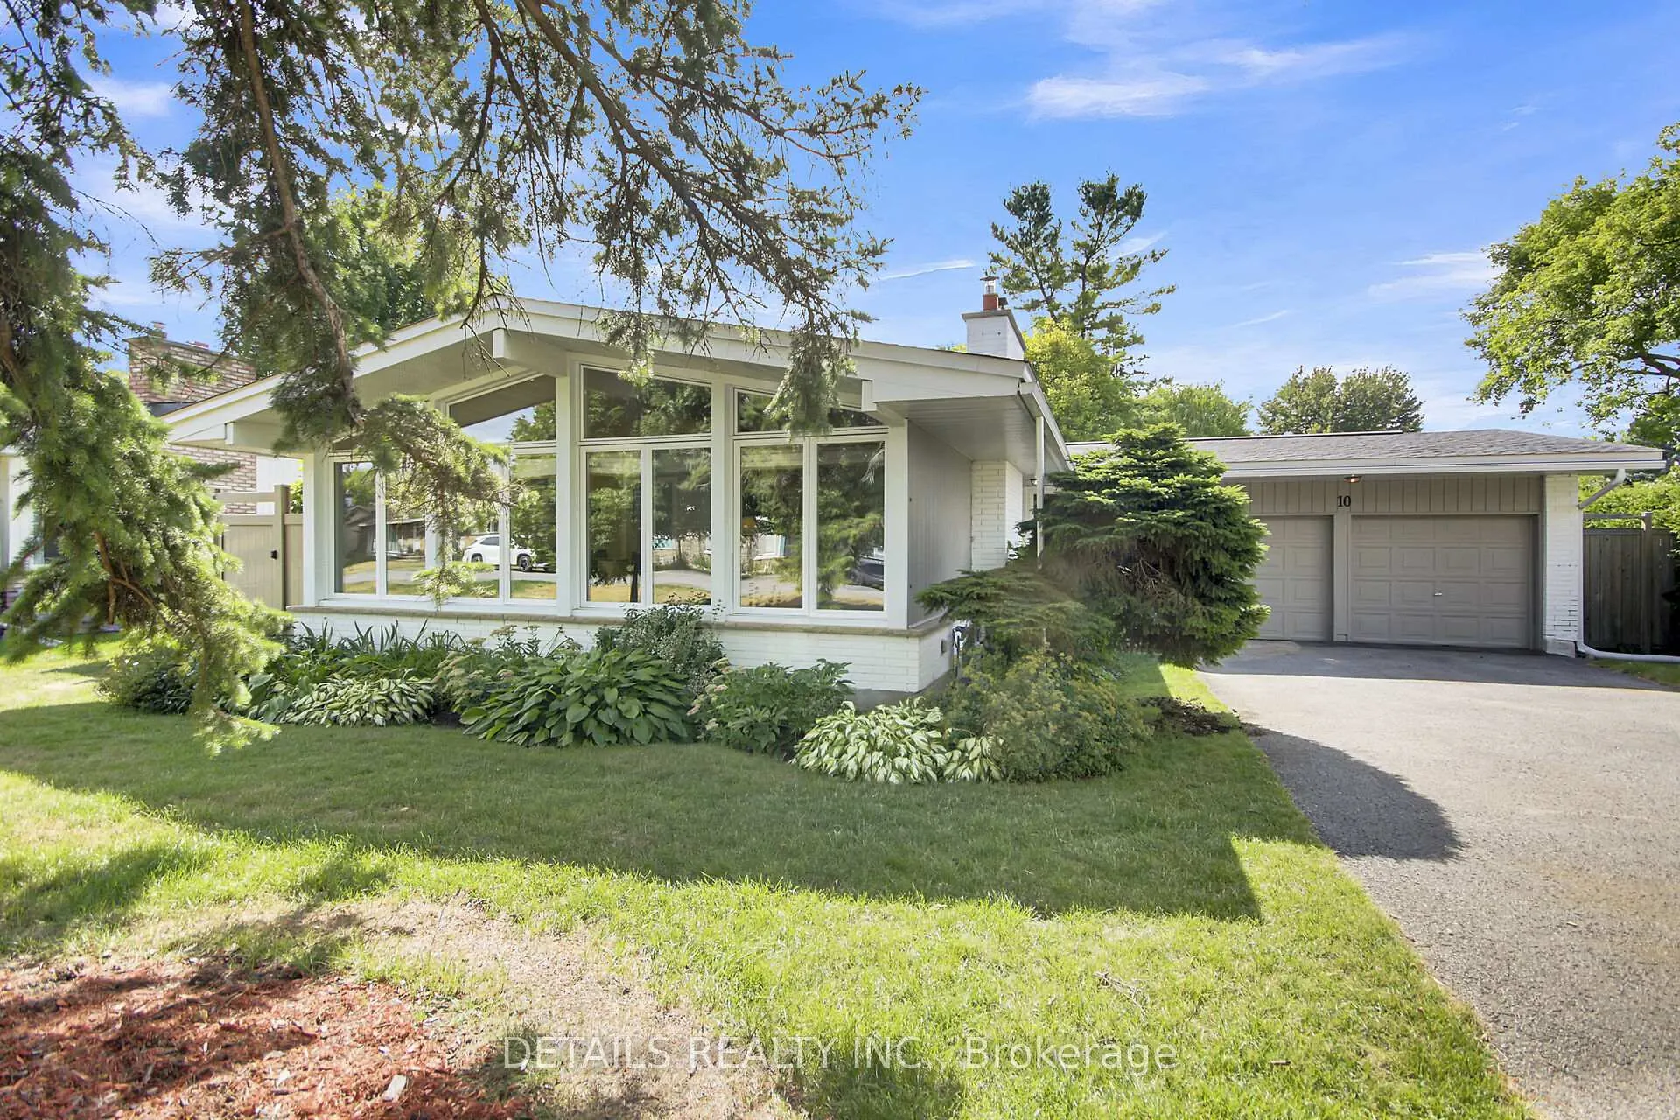
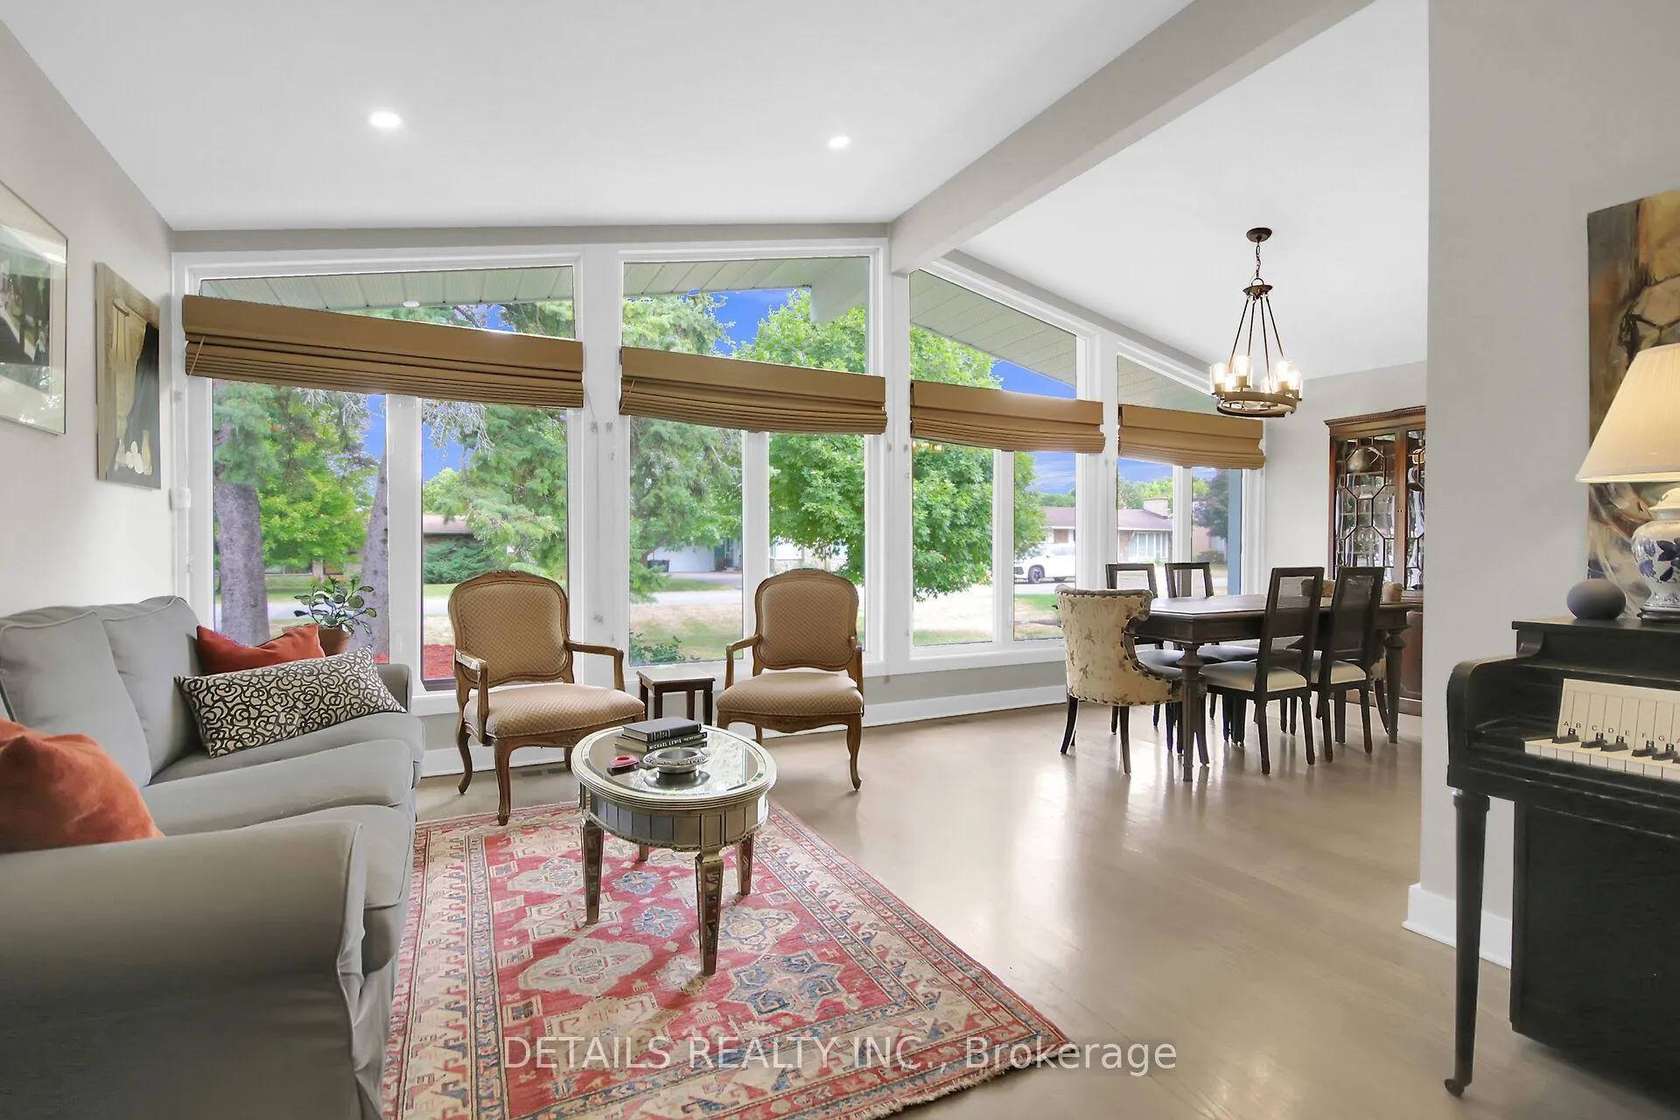 See all 36 photos
Property history

This listing has ended. It is no longer available.
Property not available for sale or for rent.
Ask about this home
A HOMEH agent will answer your questions about this home.Ask HOMEH
About this home
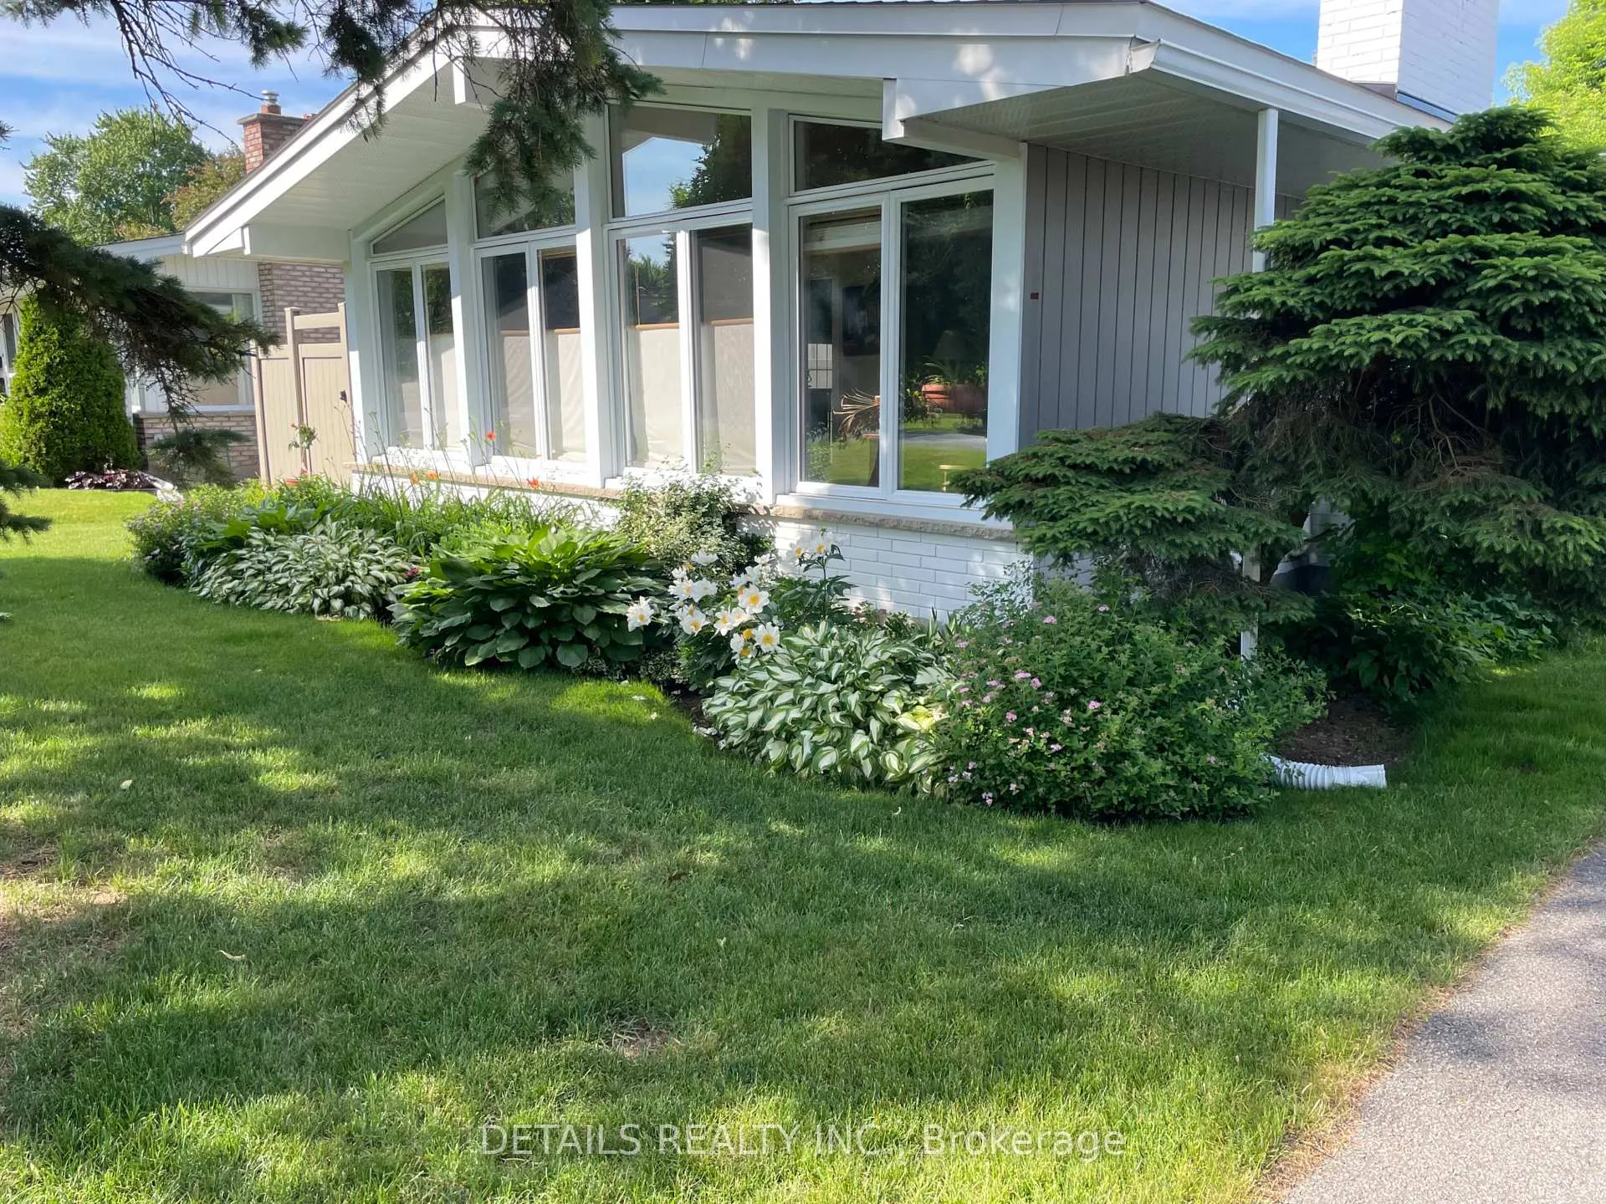
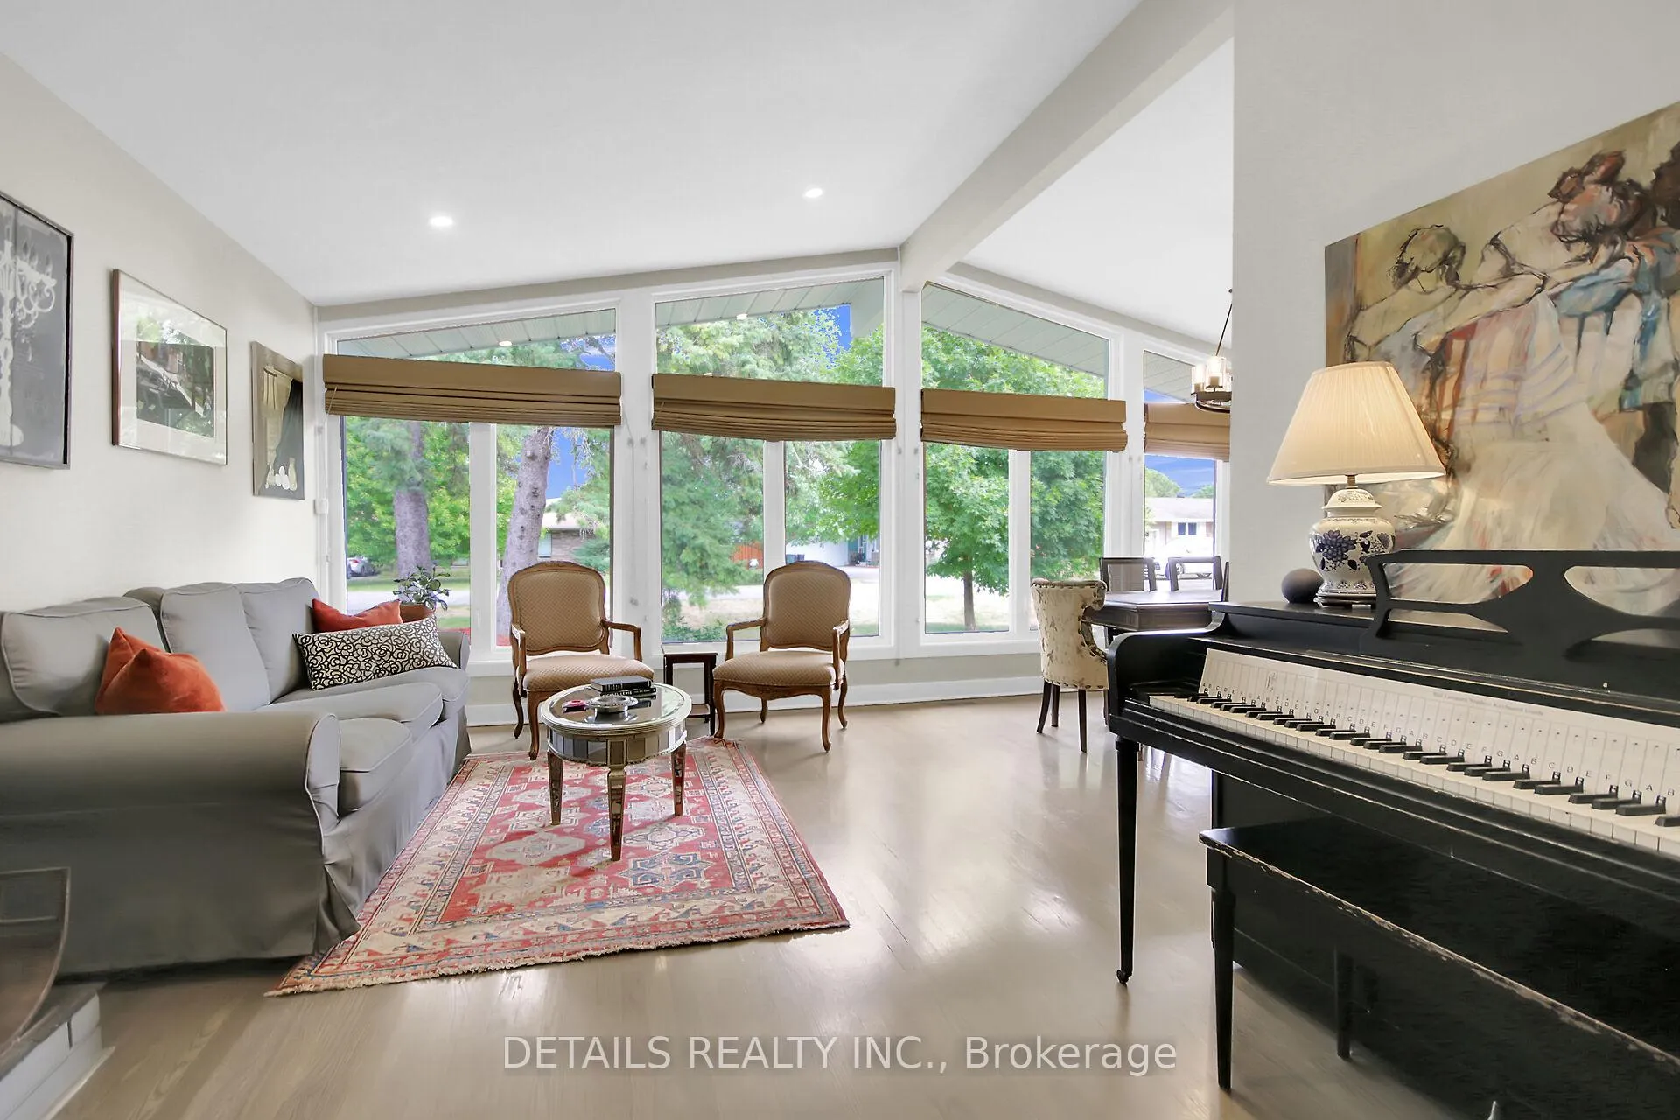
This beautiful 3+1 bedroom, 3-bathroom mid-century modern bungalow is nestled on a quiet, family-friendly street, just steps from the tranquil NCC Greenbelt trails. With its timeless design, this spacious home offers a perfect blend of classic charm and modern updates.The open-concept living and dining areas feature large, upgraded windows that reach the ceiling, flooding the space with natural light and wood burning fireplace. Beautiful hardwood flooring runs throughout the main level, which also includes three bedrooms, a bright den or 4th bedroom, and a stunning sunroom ideal for relaxing or entertaining.The newly renovated basement is a must-see, offering a cozy gas fireplace, recessed lighting, and soundproofing for added comfort. There is tv and speaker wiring built in making it a perfect space for a home theatre or entertainment room. The basement also includes a large bedroom and a luxurious spa-like bathroom with a soaker tub and tiled shower.The home features a double-car garage, a long driveway, and a fully landscaped, fenced yard offering both privacy and space for outdoor enjoyment. The updated kitchen boasts butcher-block countertops, a deep farmhouse sink, and stainless steel appliances, including a recently replaced Bosch dishwasher and a gas range with double oven. There's ample pantry storage and easy access to a side door leading to the ideal patio for BBQs and outdoor dining.The master bedroom features a private ensuite, providing a peaceful retreat at the end of each day. Dont miss the opportunity to call this one-of-a-kind home yours!
Facts & features
Ask about this home
A HOMEH agent will answer your questions about this home.
Rooms
15 rooms · 3 bathrooms
- Living room18′8″ × 11′5″214 sq.ft.
- Kitchen13′4″ × 11′5″153 sq.ft.
- Dining room11′11″ × 9′10″117 sq.ft.
- Primary bedroom13′9″ × 11′5″158 sq.ft.
- Bedroom14′2″ × 9′7″135 sq.ft.
- Bedroom13′4″ × 8′2″109 sq.ft.
- Den9′11″ × 9′3″92 sq.ft.
- Sunroom16′11″ × 11′7″197 sq.ft.
- Bathroom7′4″ × 6′11″51 sq.ft.
- Bathroom6′ × 4′4″26 sq.ft.
- Recreation26′8″ × 18′10″502 sq.ft.
- Bedroom14′7″ × 10′6″154 sq.ft.
- Bathroom10′10″ × 7′9″84 sq.ft.
- Laundry13′9″ × 7′96 sq.ft.
- Utility room22′10″ × 15′1″344 sq.ft.
Around this home
Listing details
Helpful tools
Your HOMEH agent
"I would see it this week."
Ask HOMEH about this home
Price, neighbourhood, monthly cost. Ask anything.
HOMEH Intelligent Agent is an AI, not a licensed representative. Check anything important with your agent.