
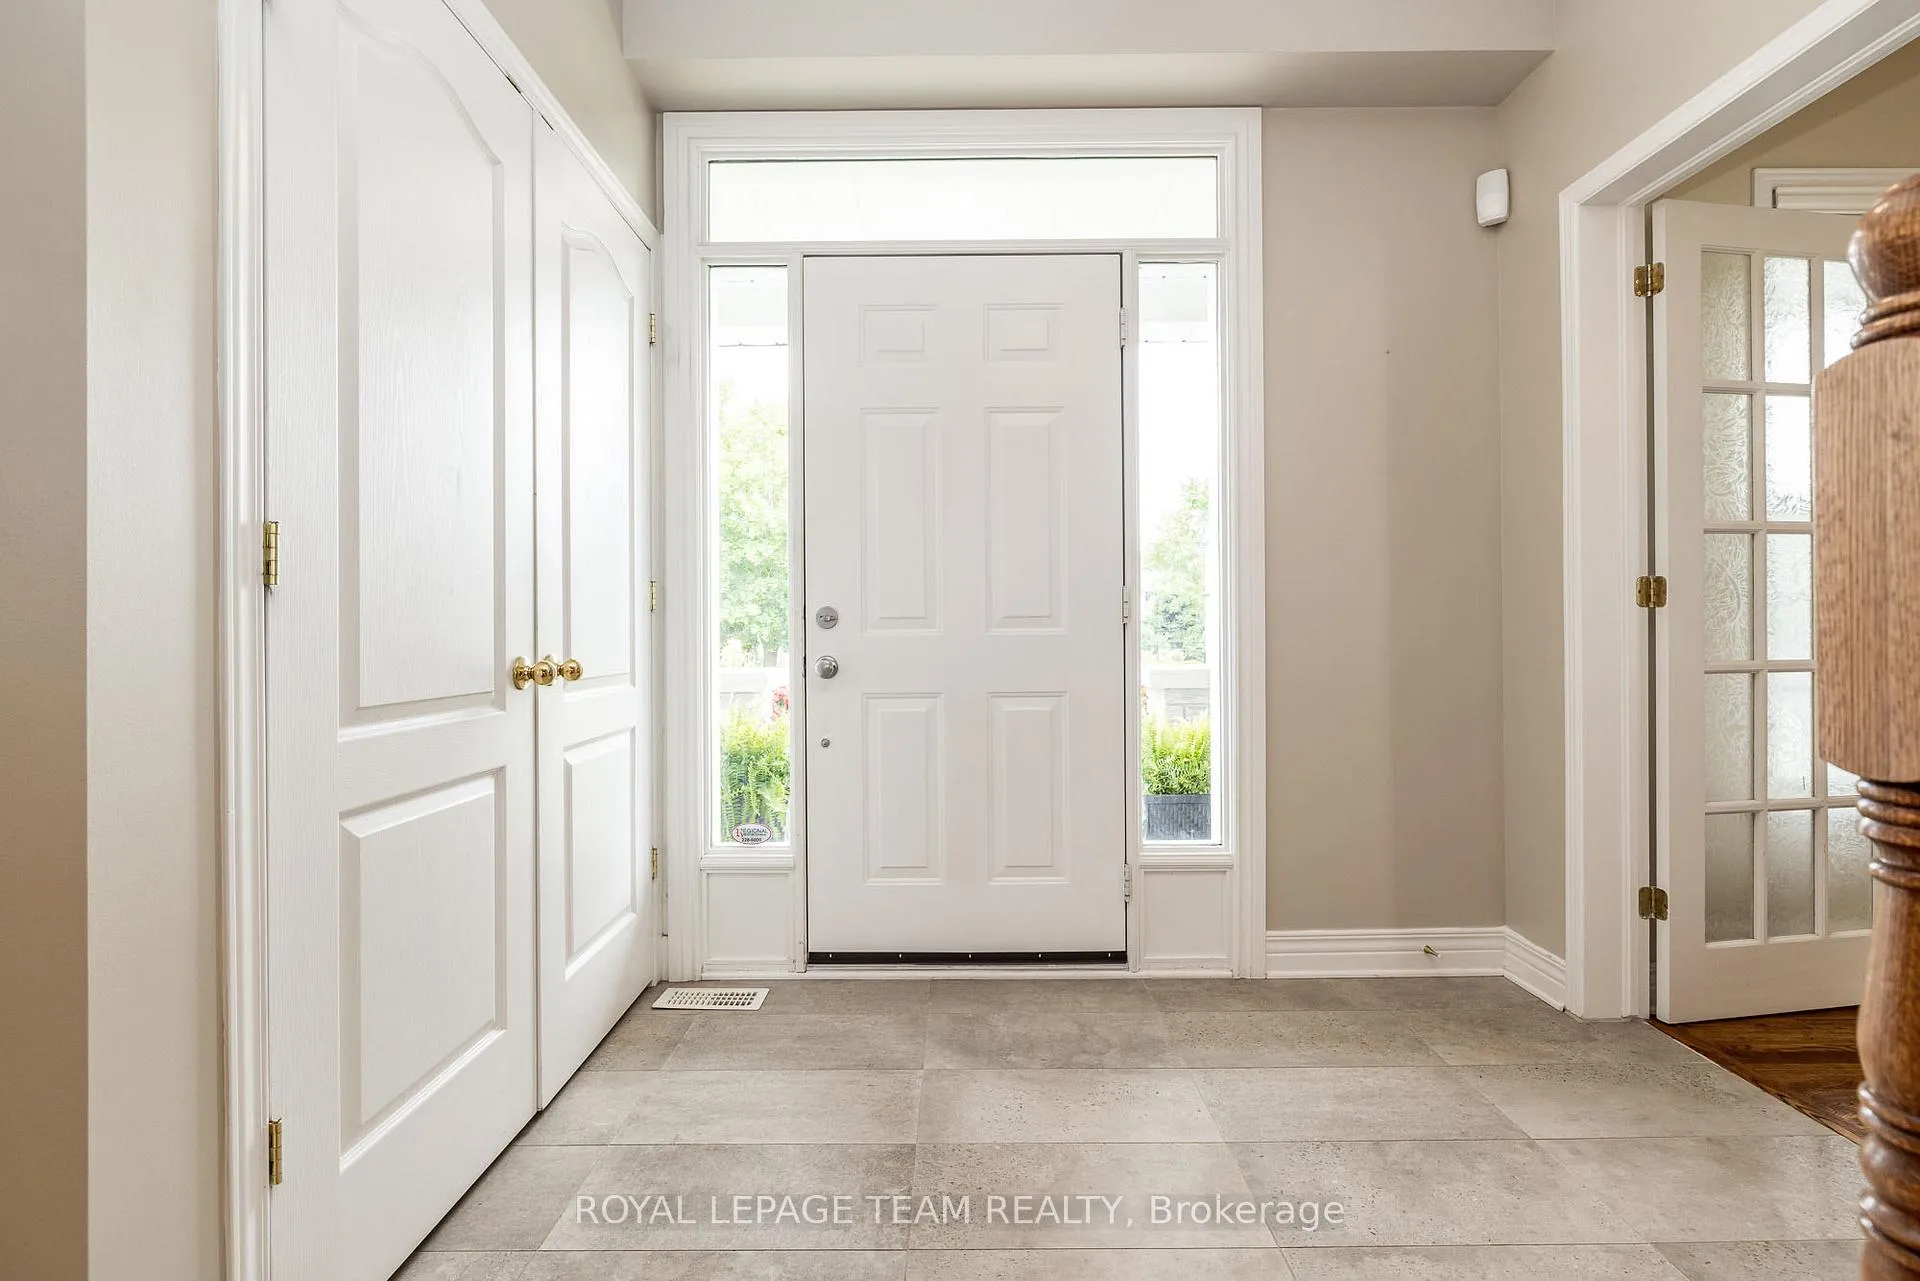
 See all 49 photos
Property history

This listing has ended. It is no longer available.
Property not available for sale or for rent.
Ask about this home
A HOMEH agent will answer your questions about this home.Ask HOMEH
About this home
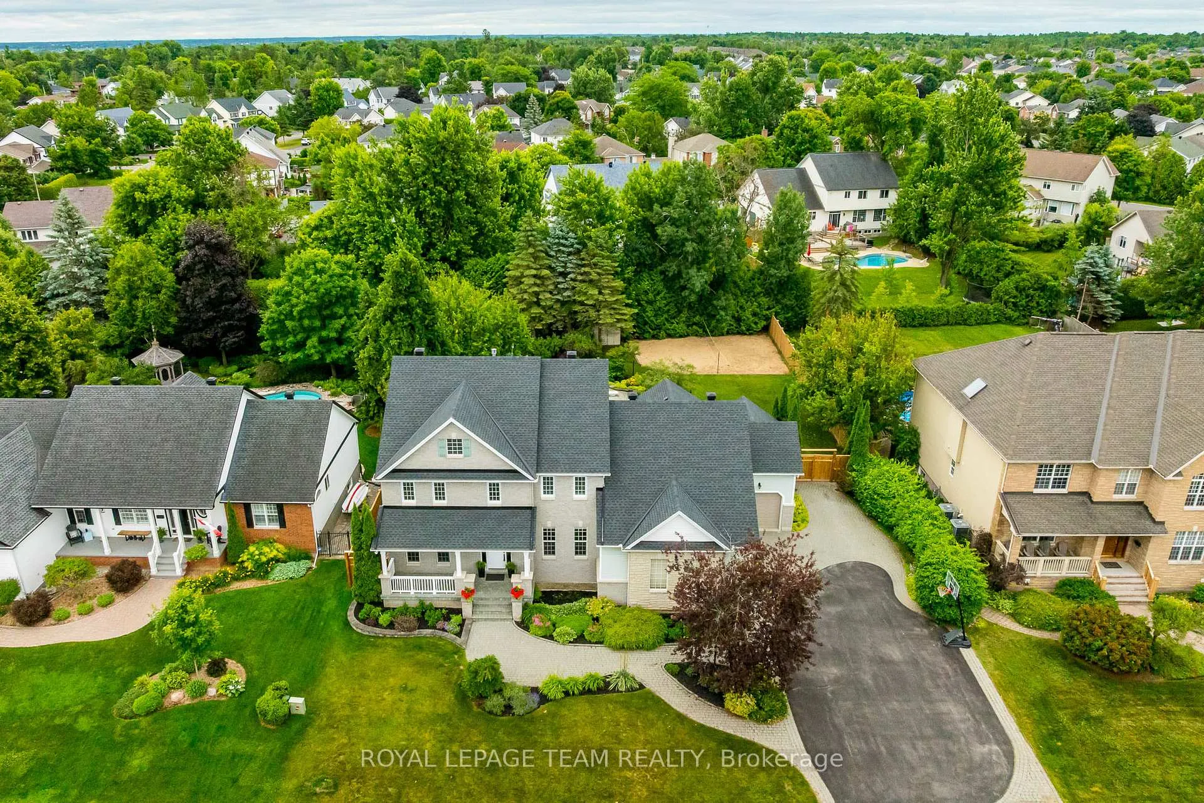
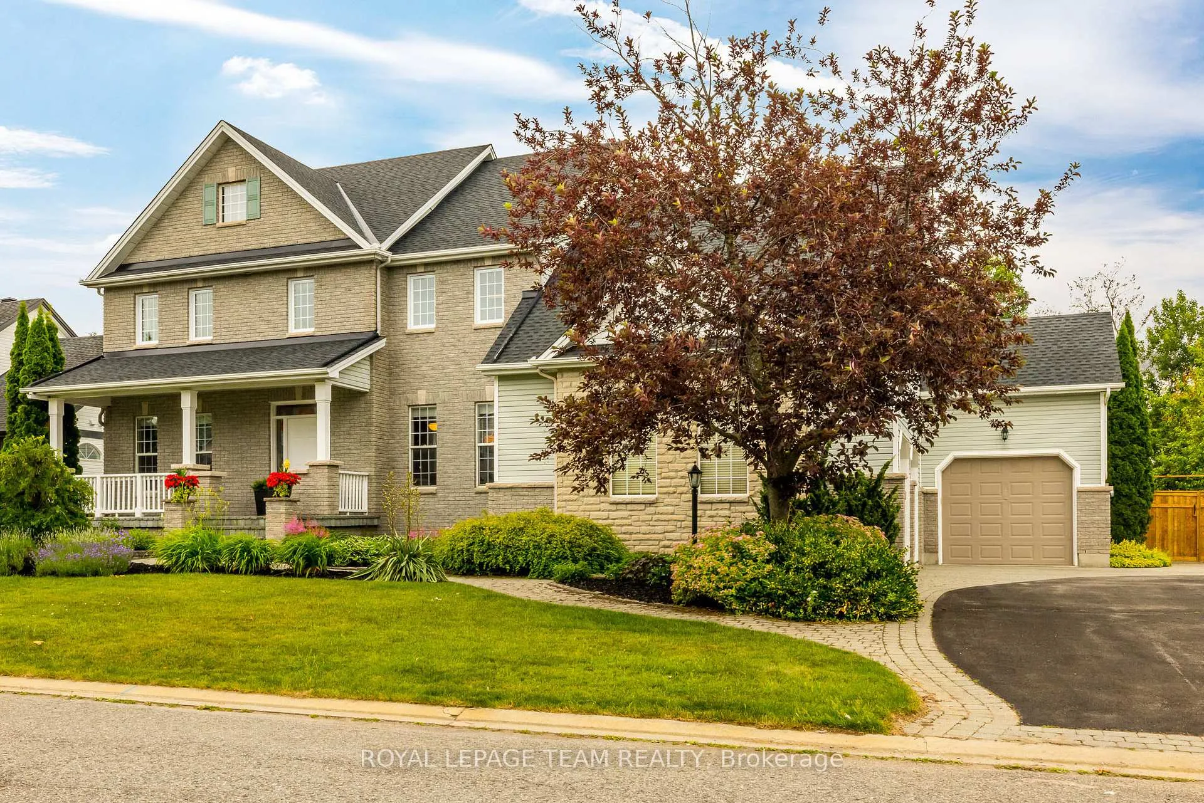
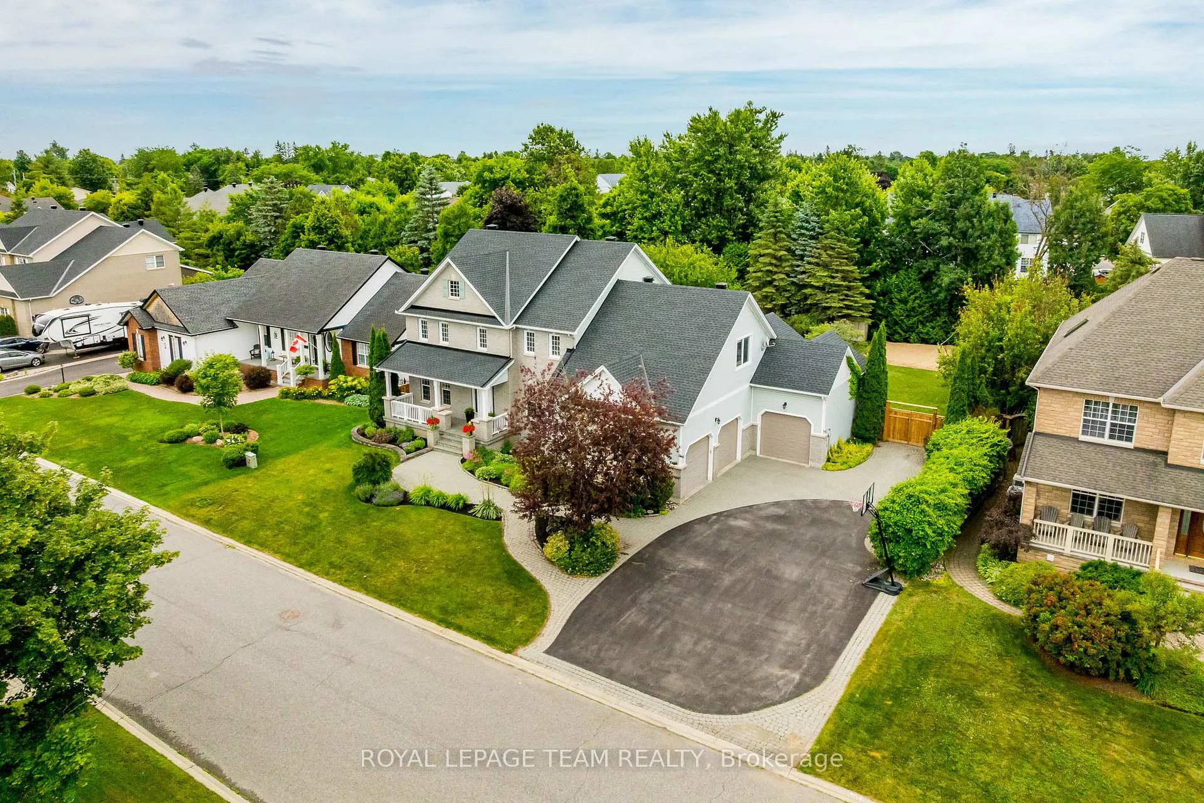
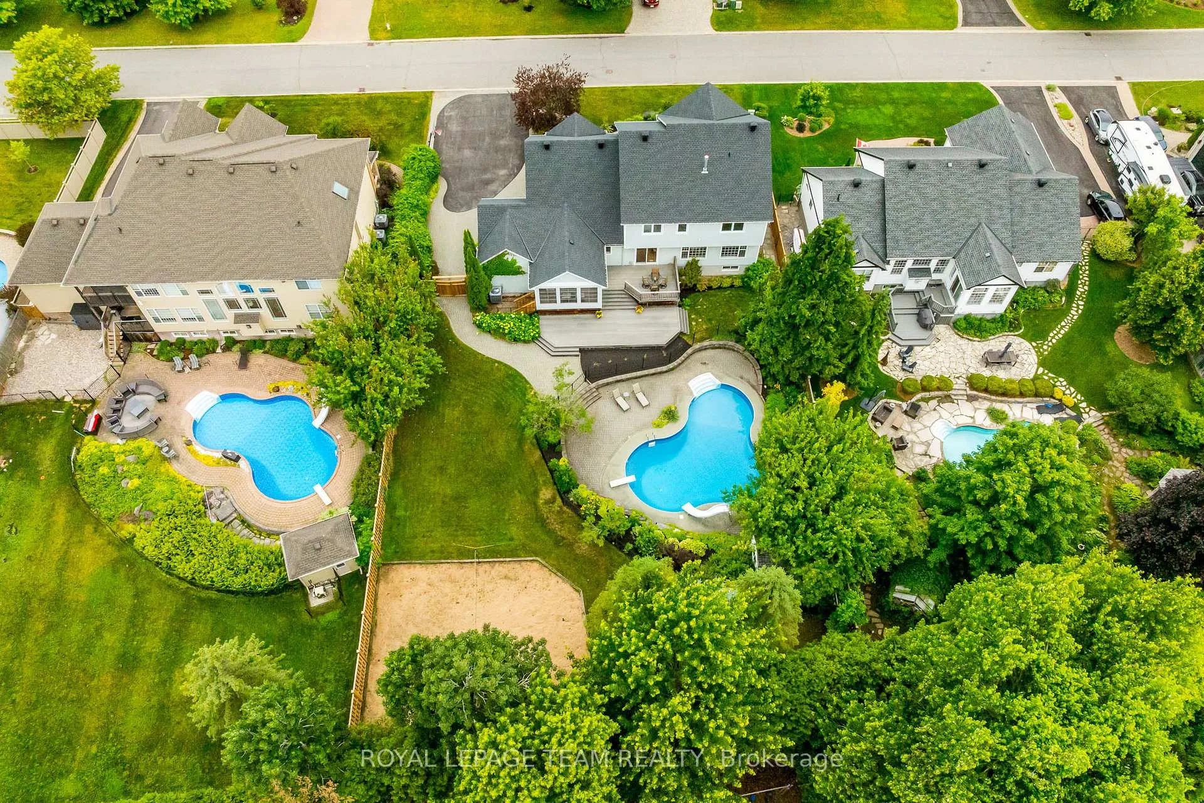
Nestled on one of Stittsville's most coveted streets, this distinguished estate home showcases timeless elegance and unmatched curb appeal. Featuring meticulously landscaped gardens, striking stone, and a rare triple-car garage, this 5-bedroom, 3-bathroom residence elevates family living. Set on a premium lot, this home boasts what is undeniably one of the most spectacular backyards in the entire neighbourhood. Thoughtfully designed for year-round enjoyment and luxurious outdoor living, this private oasis features an oversized inground saltwater pool surrounded by lush gardens and mature trees, creating a resort-like atmosphere. An expansive deck and inviting 3-season sunroom offer the perfect space for relaxing or entertaining. For added fun, enjoy your very own beach volleyball court in the summer, transformed into a magical ice rink in the winter; making this backyard truly one-of-a-kind! Inside, the home is equally impressive. The beautifully updated chefs kitchen is a dream, complete with a large island, granite countertops, stainless steel appliances, and abundant cabinetry. A butlers pantry connects to the elegant formal dining room, perfect for hosting. The main floor also features a dedicated home office, ideal for remote work. Upstairs, the luxurious primary suite offers a peaceful retreat with a cozy fireplace, a walk-in closet, and a newly renovated spa-inspired 5-piece ensuite. The second level also includes a convenient laundry room, fully renovated 4-piece bathroom and 3 additional bedrooms. The finished basement adds even more versatility, featuring a spacious bedroom, a massive recreation area, and a stylish bar, perfect for movie nights, game days, and family gatherings. Walk to Main Streets cafes, shops, restaurants, schools, library & more. A rare retreat offering elegance, space, and lifestyle in the heart of the community!
Facts & features
Ask about this home
A HOMEH agent will answer your questions about this home.
Rooms
17 rooms · 3 bathrooms
- Dining room12′10″ × 11′2″143 sq.ft.
- Kitchen13′9″ × 25′3″348 sq.ft.
- Mud room13′5″ × 6′7″88 sq.ft.
- Living room22′ × 16′1″353 sq.ft.
- Office17′9″ × 11′2″198 sq.ft.
- Sunroom13′9″ × 14′1″194 sq.ft.
- Bathroom5′7″ × 4′11″27 sq.ft.
- Other5′3″ × 4′11″26 sq.ft.
- Primary bedroom20′8″ × 15′5″319 sq.ft.
- Bathroom15′5″ × 11′6″177 sq.ft.
- Laundry5′11″ × 14′5″85 sq.ft.
- Bathroom10′2″ × 8′2″83 sq.ft.
- Bedroom 211′2″ × 13′1″146 sq.ft.
- Bedroom 311′6″ × 14′5″166 sq.ft.
- Bedroom 423′ × 13′9″316 sq.ft.
- Common room32′10″ × 32′10″1076 sq.ft.
- Bedroom10′10″ × 17′9″192 sq.ft.
Around this home
Listing details
Helpful tools
Your HOMEH agent
"Priced 23% over our estimate. I would see it this week."
Ask HOMEH about this home
Price, neighbourhood, monthly cost. Ask anything.
HOMEH Intelligent Agent is an AI, not a licensed representative. Check anything important with your agent.