
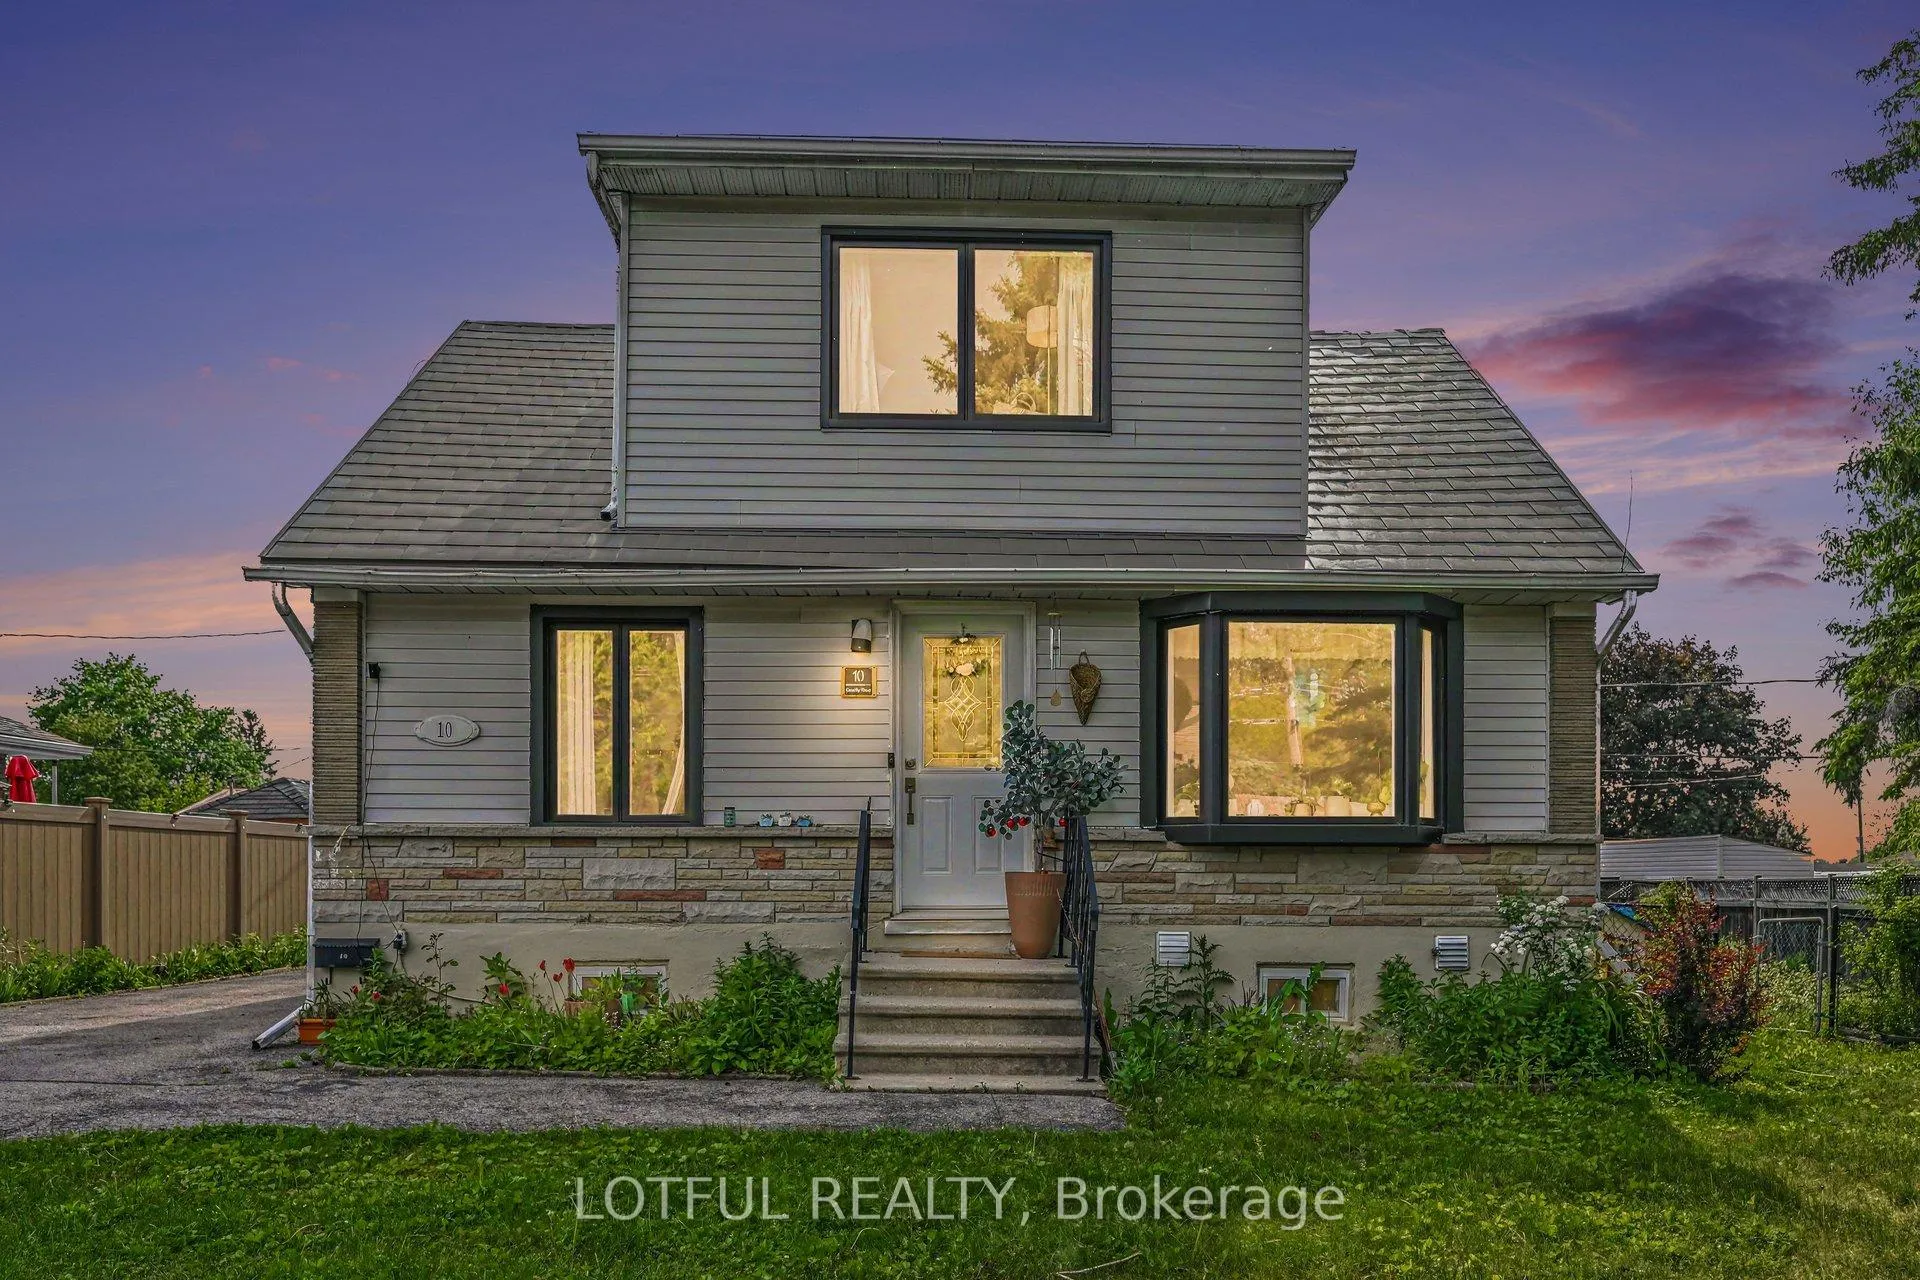
10 Cassidy Road
Ottawa (Lynwood Village)10 Cassidy Road
Ottawa (Lynwood Village)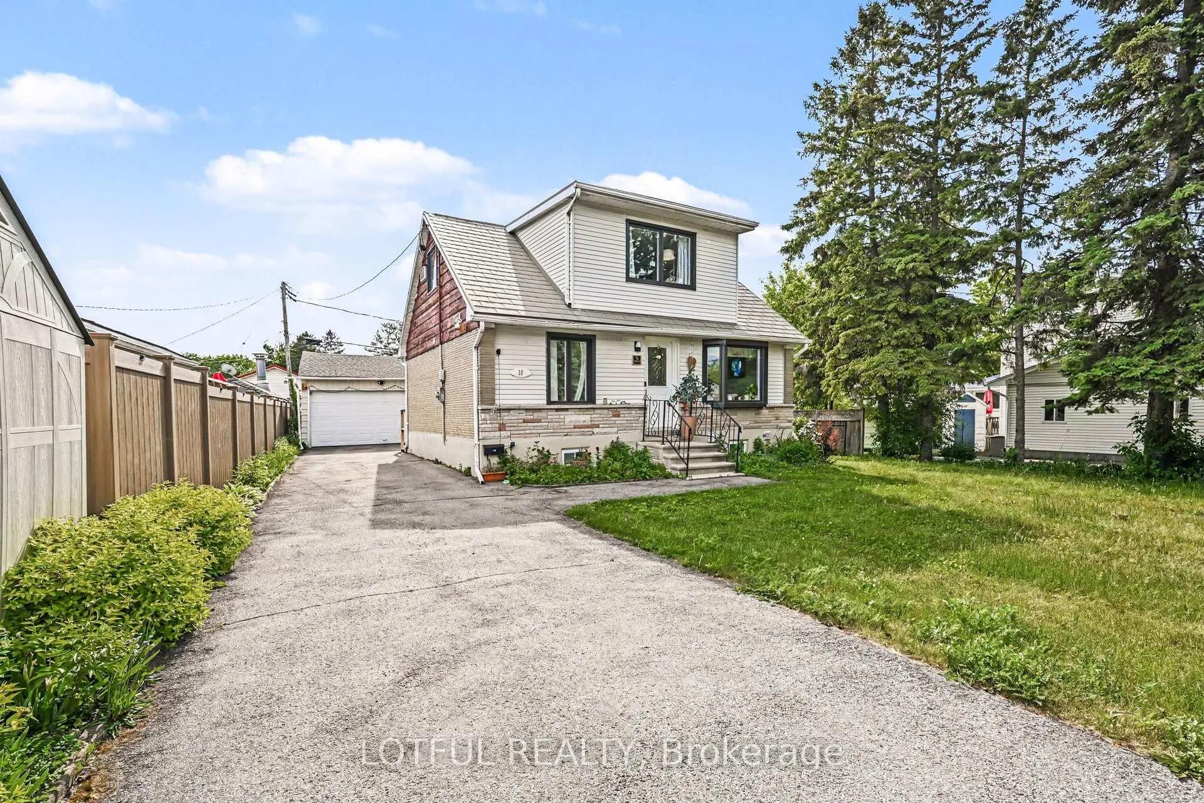
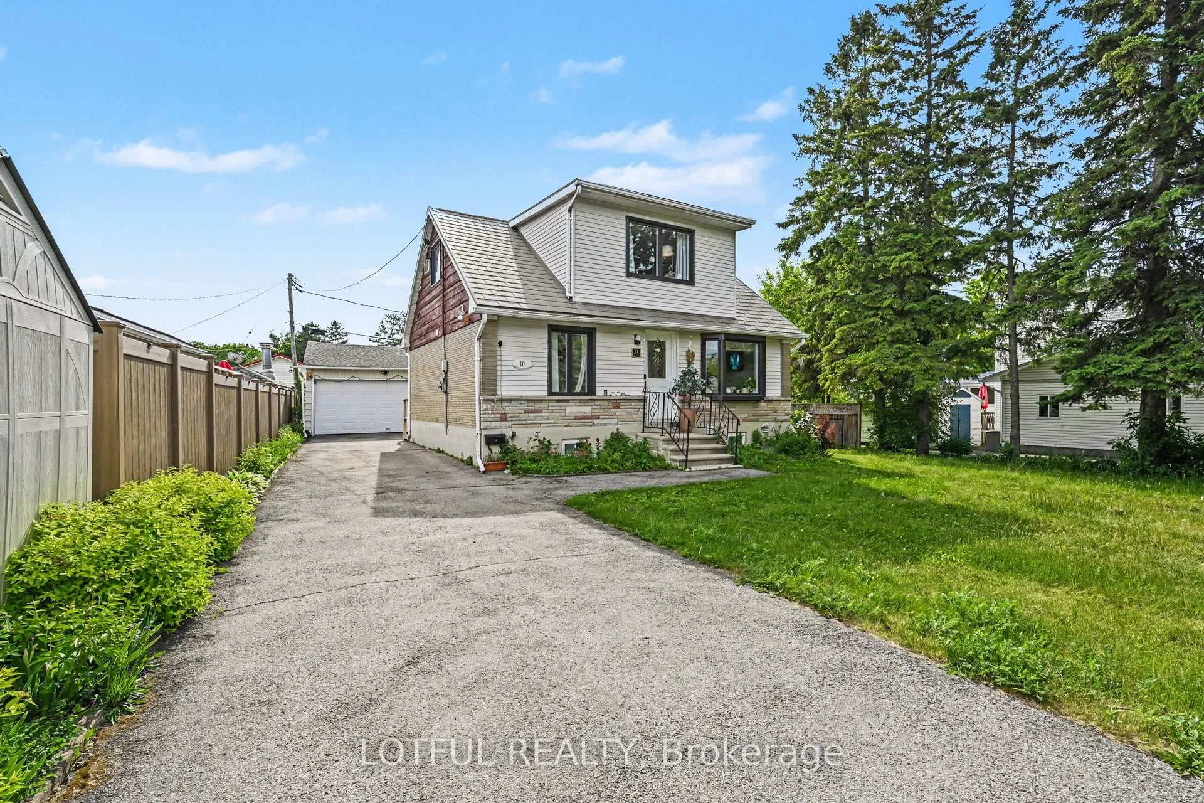
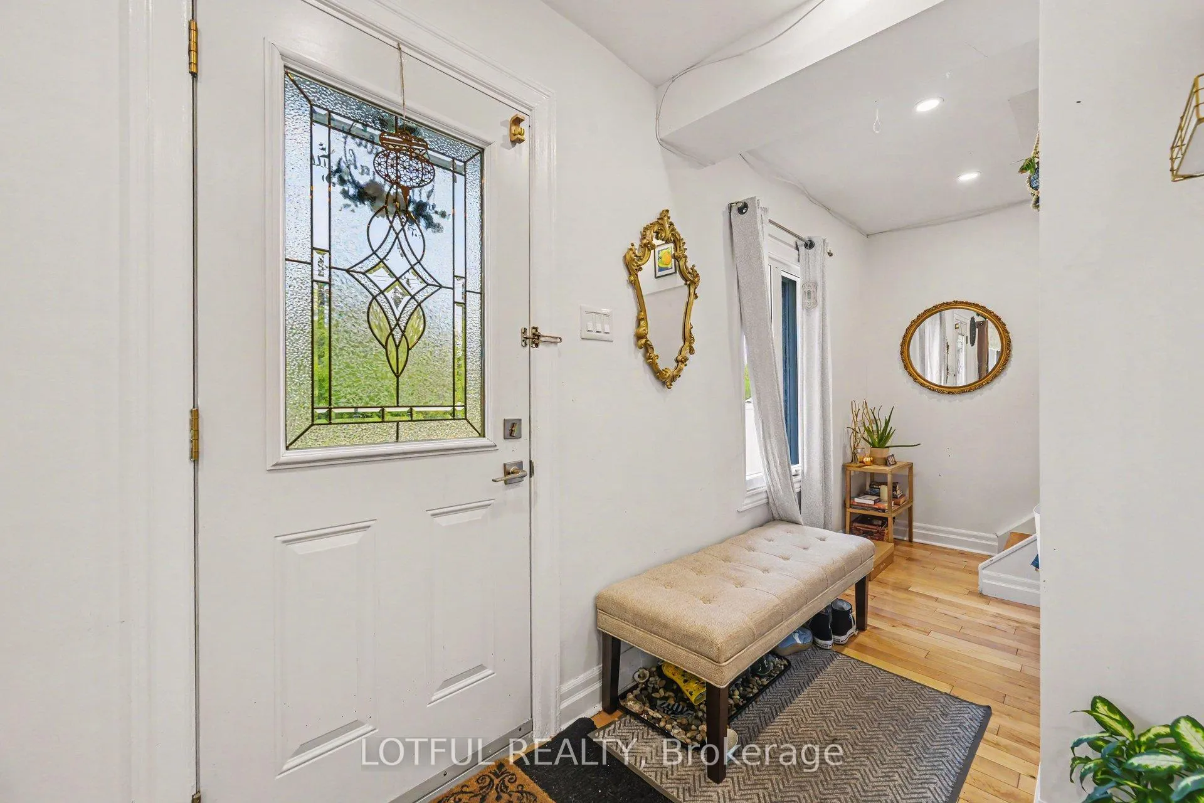
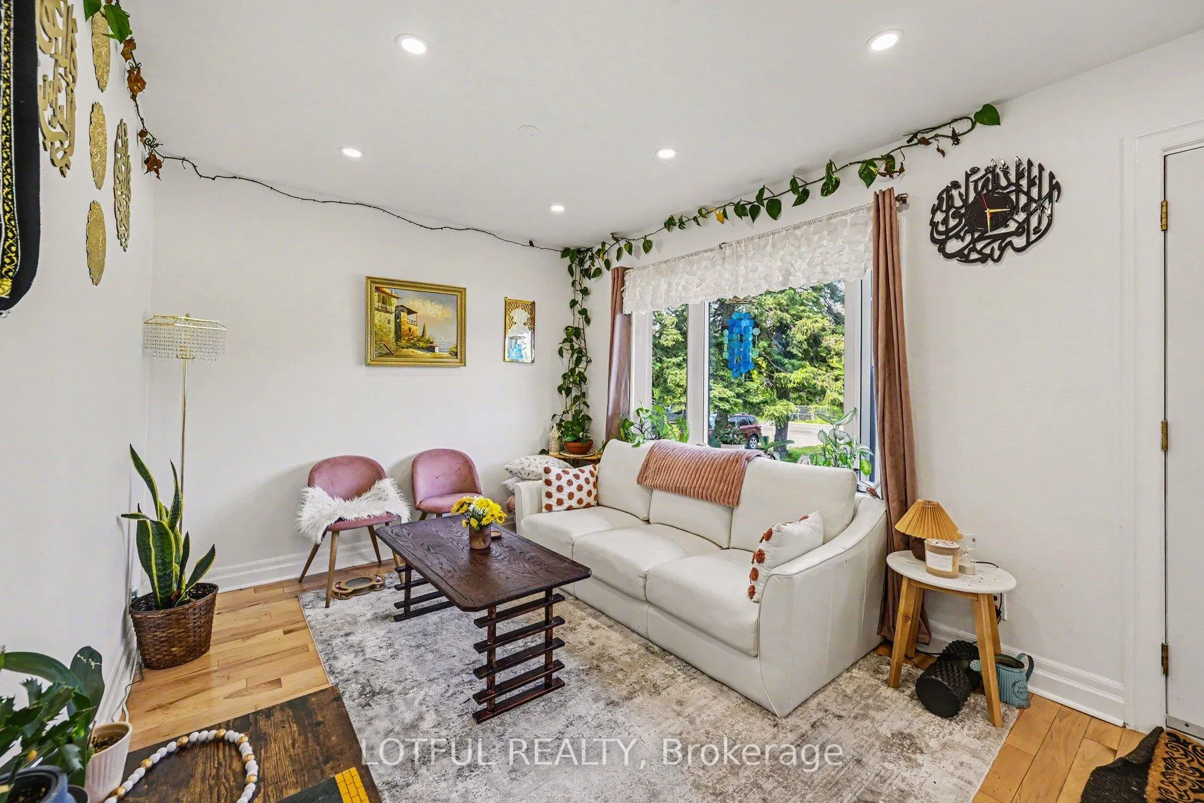 See all 27 photos
Property history

This listing has ended. It is no longer available.
Property not available for sale or for rent.
Ask about this home
A HOMEH agent will answer your questions about this home.Ask HOMEH
About this home
Welcome to this charming 3-bedroom home situated on a spacious 65' x 100' lot with no front neighbours, offering added privacy and a peaceful setting. Thoughtfully maintained and updated throughout, this home combines character, comfort, and functionality. The main level features bright and inviting living spaces filled with natural light, complemented by designer blinds, updated lighting, and tasteful finishes. The spacious kitchen offers ample cabinetry and workspace, highlighted by a Samsung Wi-Fi-enabled induction stove (2025) and LG double-door refrigerator with lower freezer (2025). Adjacent dining and living areas provide an ideal setting for both everyday living and entertaining. Two well-sized bedrooms and a full bathroom complete the main floor. The second level is a spacious retreat, giving additional privacy away from the main living areas. The lower level offers valuable additional living and storage space, providing flexibility for a recreation room, home office or growing family needs. Outside, enjoy the benefits of a detached double garage, ample parking and a large yard with plenty of space for outdoor enjoyment. The garage floor has been repaired. Conveniently located and move-in ready, this property offers a wonderful opportunity for families,, or anyone seeking additional space, privacy, and functionality on a generously sized lot. Come see it today!
Facts & features
Ask about this home
A HOMEH agent will answer your questions about this home.
Rooms
11 rooms · 1 bathroom
- Kitchen7′8″ × 9′10″75 sq.ft.
- Dining room10′8″ × 9′9″104 sq.ft.
- Bedroom10′5″ × 8′3″86 sq.ft.
- Bedroom10′10″ × 11′9″127 sq.ft.
- Bathroom10′5″ × 4′10″51 sq.ft.
- Living room15′3″ × 9′9″149 sq.ft.
- Bedroom19′11″ × 15′8″312 sq.ft.
- Office11′7″ × 10′10″126 sq.ft.
- Utility room8′9″ × 13′3″116 sq.ft.
- Other18′4″ × 9′9″179 sq.ft.
- Laundry26′ × 11′5″297 sq.ft.
Around this home
Listing details
Helpful tools
Your HOMEH agent
"I would see it this week."
Ask HOMEH about this home
Price, neighbourhood, monthly cost. Ask anything.
HOMEH Intelligent Agent is an AI, not a licensed representative. Check anything important with your agent.