
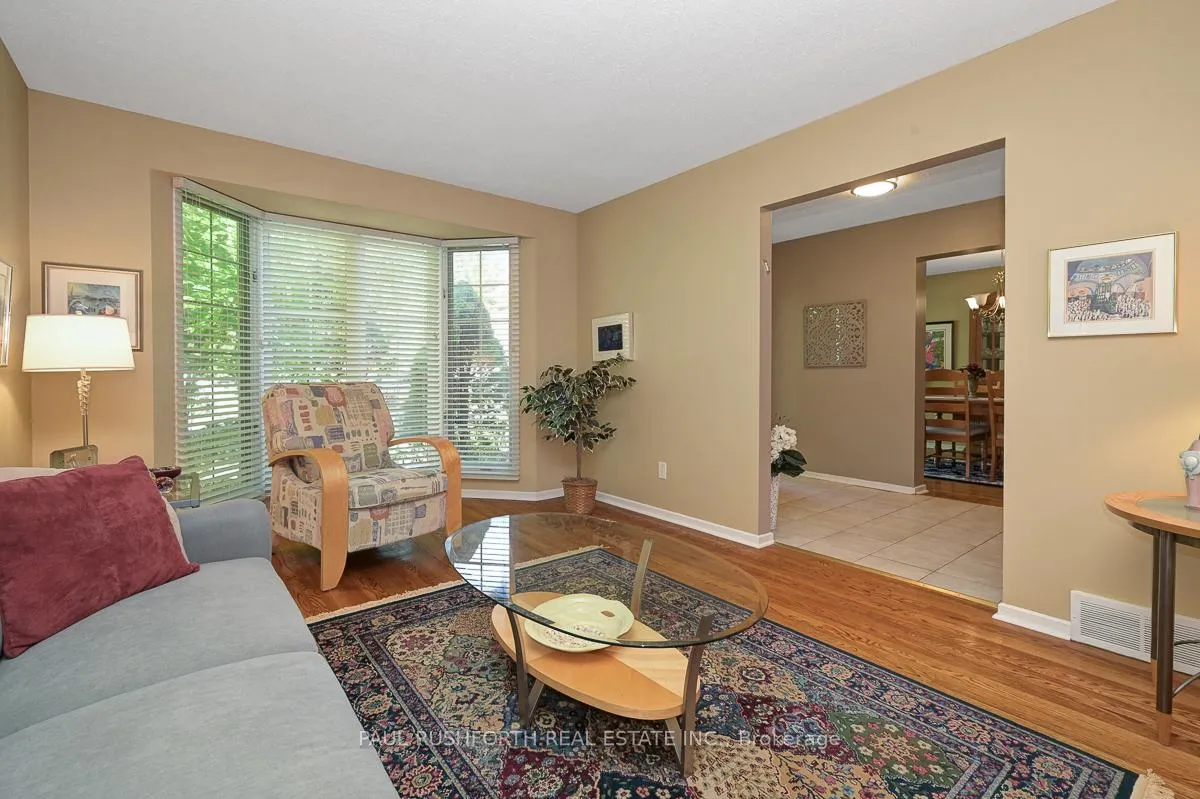
 See all 42 photos
Property history

This listing has ended. It is no longer available.
Property not available for sale or for rent.
Ask about this home
A HOMEH agent will answer your questions about this home.Ask HOMEH
About this home
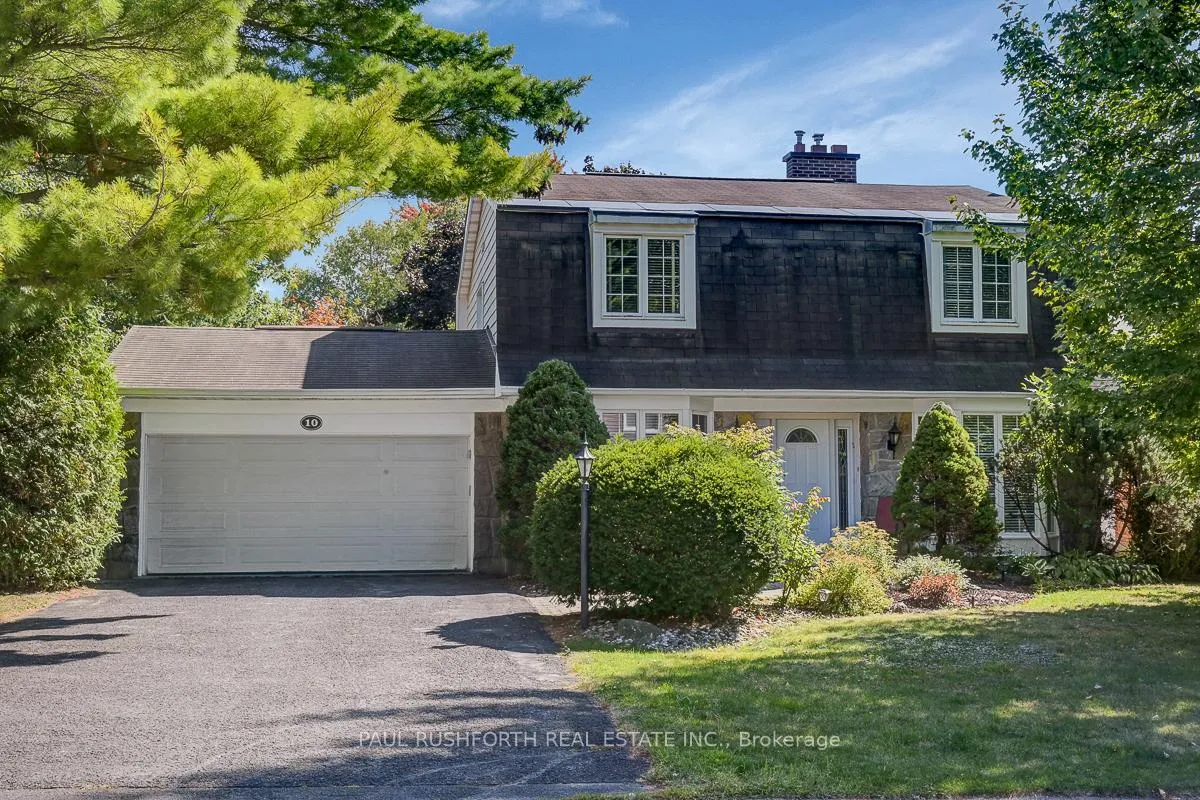
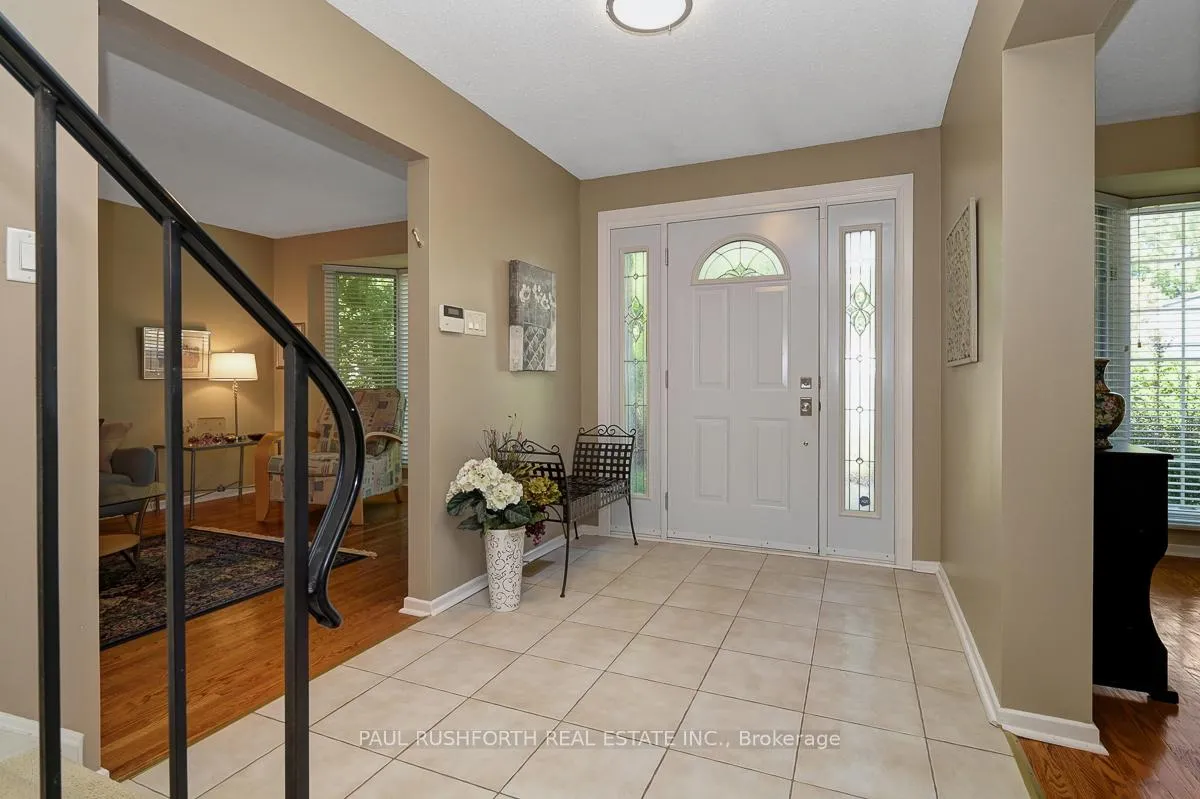
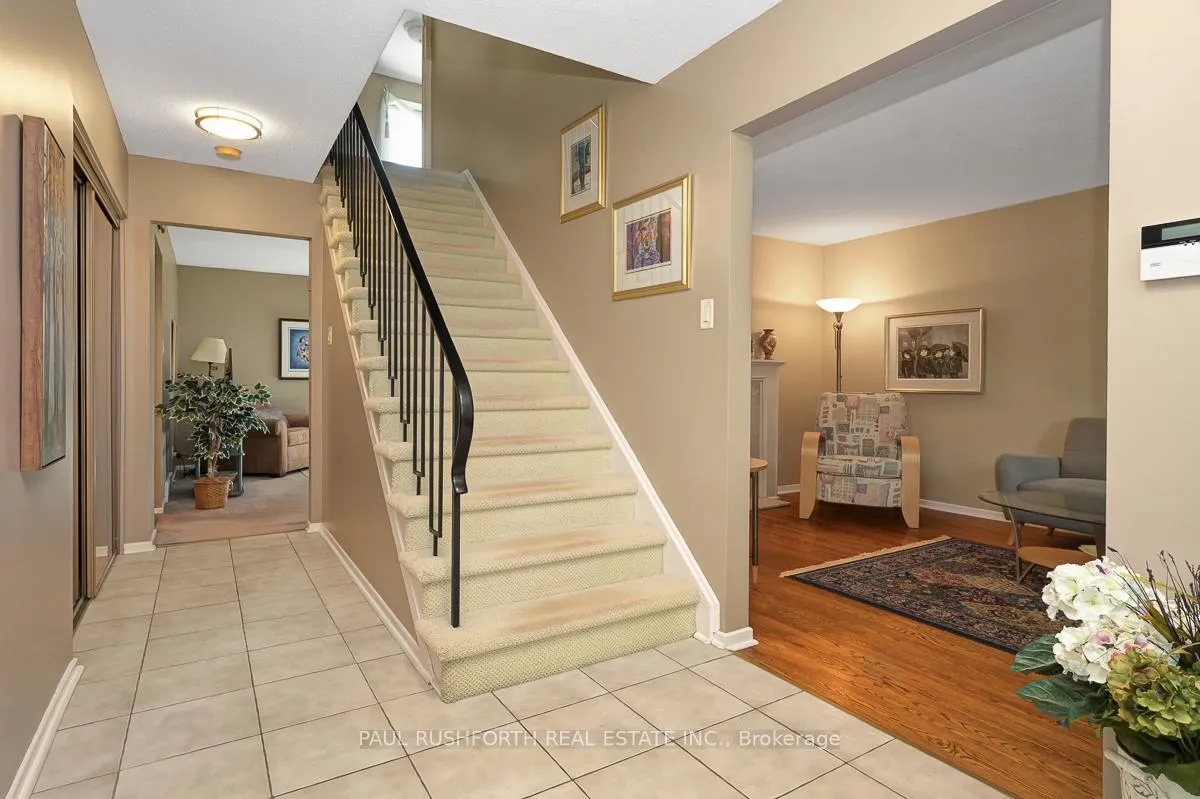
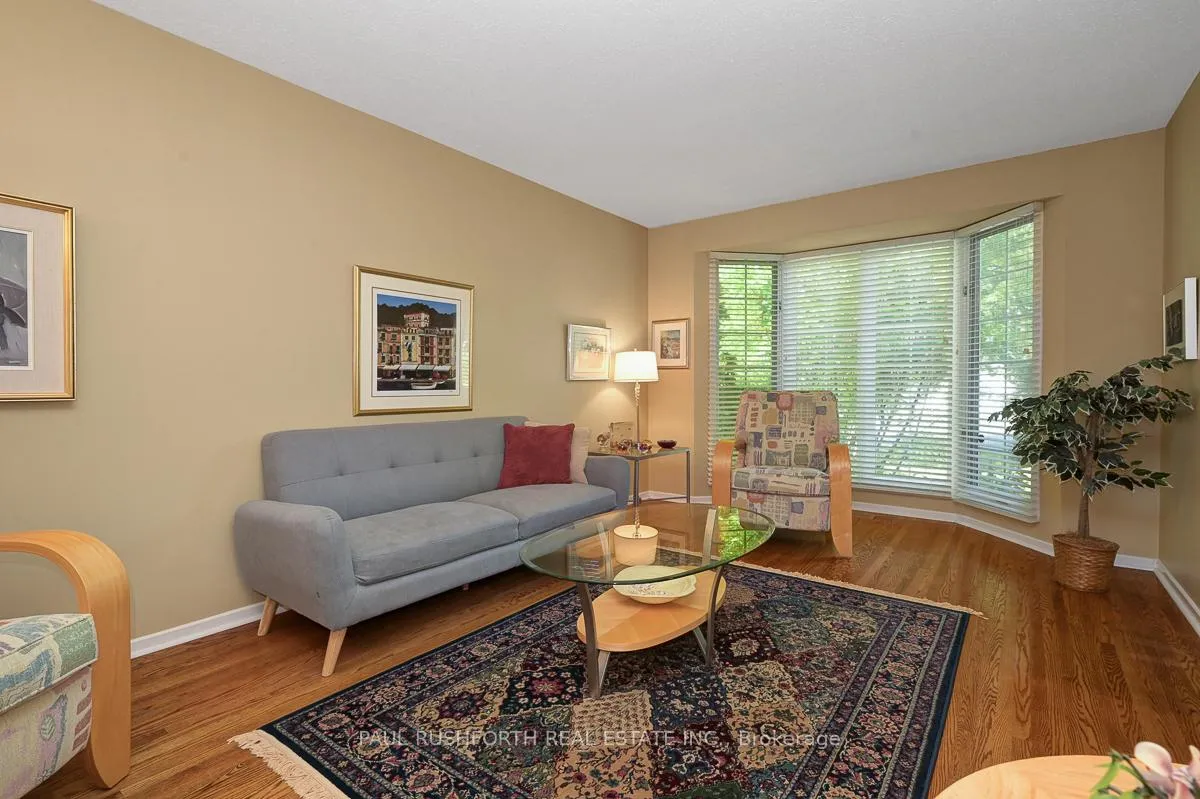
Set in the heart of Arlington Woods, this spacious family home offers the perfect blend of classic charm, modern comfort, and natural beauty. A beautifully hedged backyard provides privacy and a sense of calm, while the nearby Bruce Pit, extensive bike paths, schools, and shopping bring everyday convenience within easy reach. Known for its tree lined streets and strong sense of community, Arlington Woods is one of Ottawa's most desirable neighborhoods for families. The main floor welcomes you with a traditional yet functional layout designed for both everyday living and entertaining. A bright living room with a large bay window and wood burning fireplace flows seamlessly into a generous dining room, perfect for family gatherings or dinner with friends. At the heart of the home, the expanded eat in kitchen offers plenty of storage and workspace, all while overlooking the serene backyard. Just off the kitchen, a cozy family room with a gas fireplace and direct yard access creates a warm and inviting hub for relaxation. Upstairs, four comfortable bedrooms provide ample space for the whole family. The primary suite includes a walk in closet and private ensuite bath, while the main bathroom with double vanity easily accommodates busy mornings. The finished lower level expands your living space, offering room for recreation, a home theatre, fitness, or hobbies along with generous storage to keep everything organized. Outdoors, the private backyard with mature hedges offers a peaceful retreat, ideal for gardening, entertaining, or simply enjoying the outdoors in your own space. This is a wonderful opportunity to join a sought after neighborhood celebrated for its welcoming atmosphere, proximity to nature, and convenient amenities.
Facts & features
Ask about this home
A HOMEH agent will answer your questions about this home.
Rooms
18 rooms · 3 bathrooms
- Bathroom6′1″ × 3′18 sq.ft.
- Breakfast8′4″ × 12′100 sq.ft.
- Dining room15′ × 10′4″154 sq.ft.
- Family room13′7″ × 17′11″243 sq.ft.
- Foyer9′9″ × 7′1″69 sq.ft.
- Kitchen12′11″ × 14′7″188 sq.ft.
- Living room20′8″ × 11′227 sq.ft.
- Bathroom6′5″ × 8′7″55 sq.ft.
- Bathroom5′7″ × 10′6″59 sq.ft.
- Bedroom 29′3″ × 14′8″136 sq.ft.
- Bedroom 38′5″ × 10′10″91 sq.ft.
- Bedroom 414′ × 10′6″147 sq.ft.
- Primary bedroom13′ × 20′3″263 sq.ft.
- Other5′2″ × 8′8″45 sq.ft.
- Recreation18′6″ × 10′2″187 sq.ft.
- Recreation20′3″ × 17′3″349 sq.ft.
- Laundry9′6″ × 10′2″97 sq.ft.
- Utility room12′8″ × 17′5″220 sq.ft.
Around this home
Listing details
Helpful tools
Your HOMEH agent
"Priced 11% over our estimate. I would see it this week."
Ask HOMEH about this home
Price, neighbourhood, monthly cost. Ask anything.
HOMEH Intelligent Agent is an AI, not a licensed representative. Check anything important with your agent.