
 See all 25 photos
Property history

This listing has ended. It is no longer available.
Property not available for sale or for rent.
Ask about this home
A HOMEH agent will answer your questions about this home.Ask HOMEH
About this home
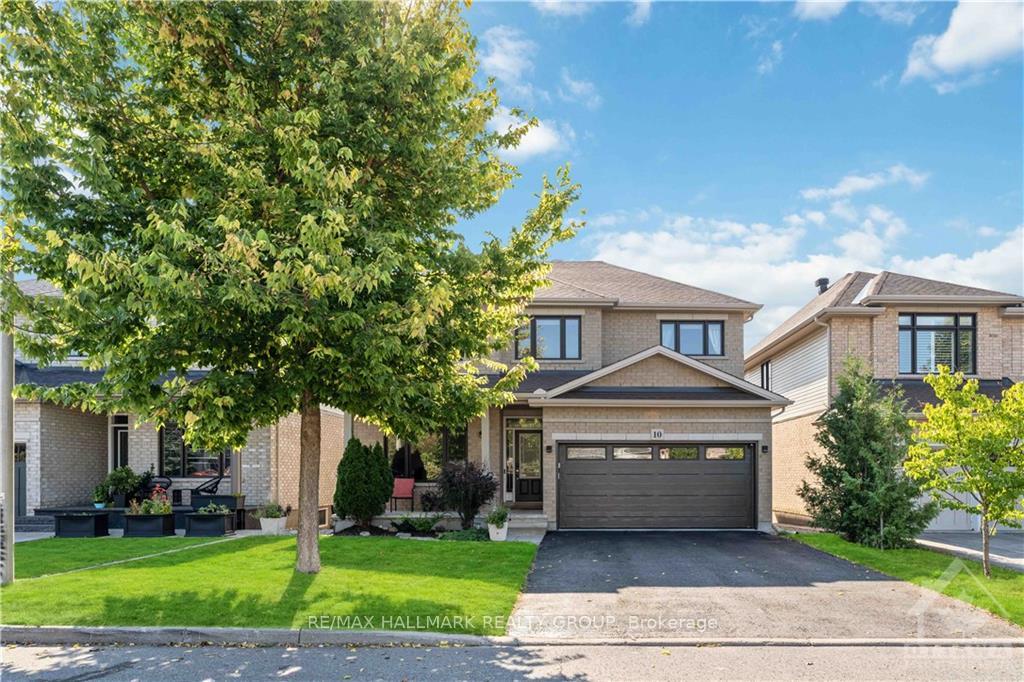
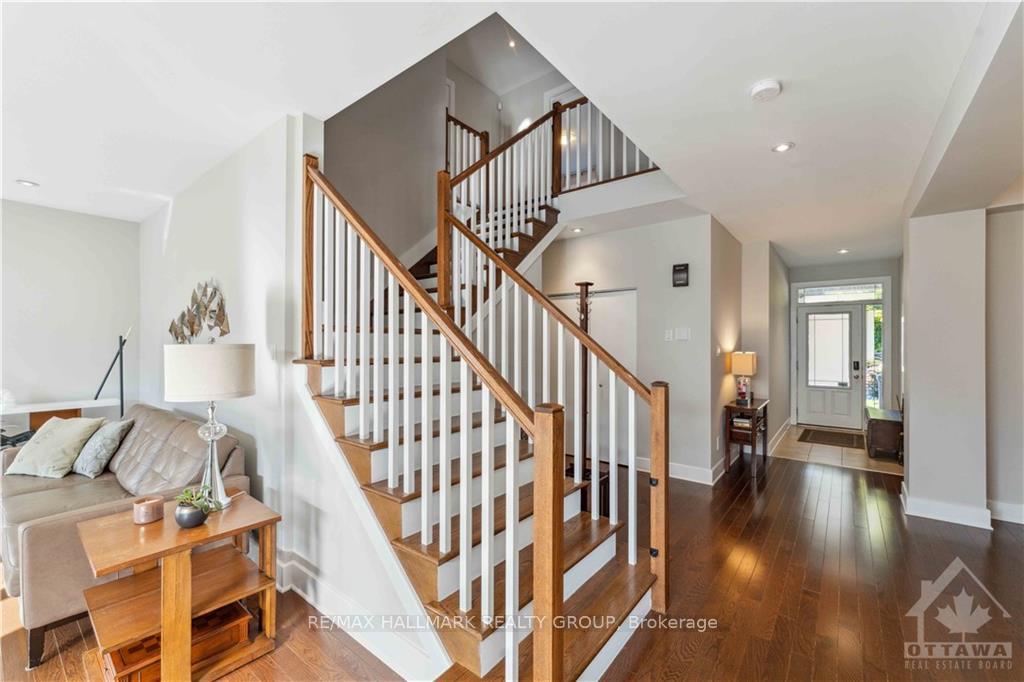
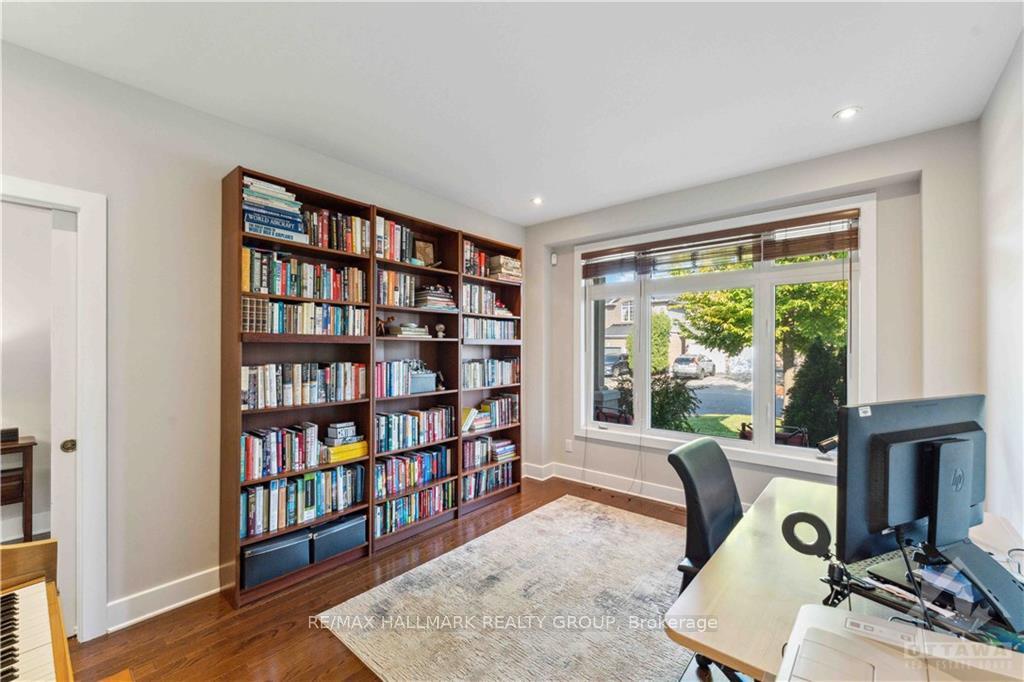
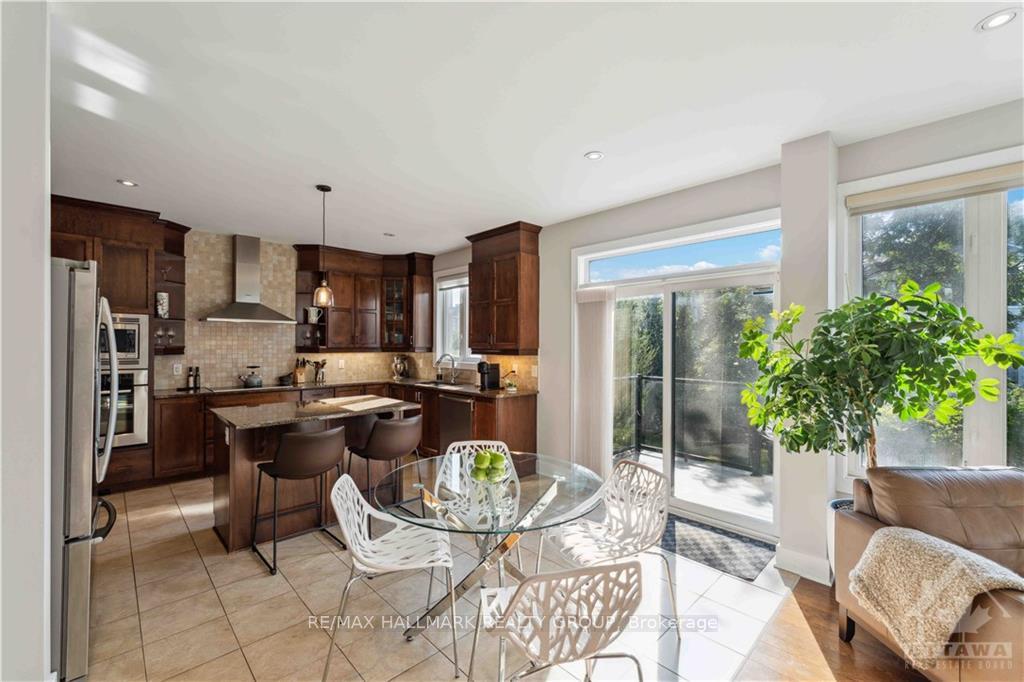
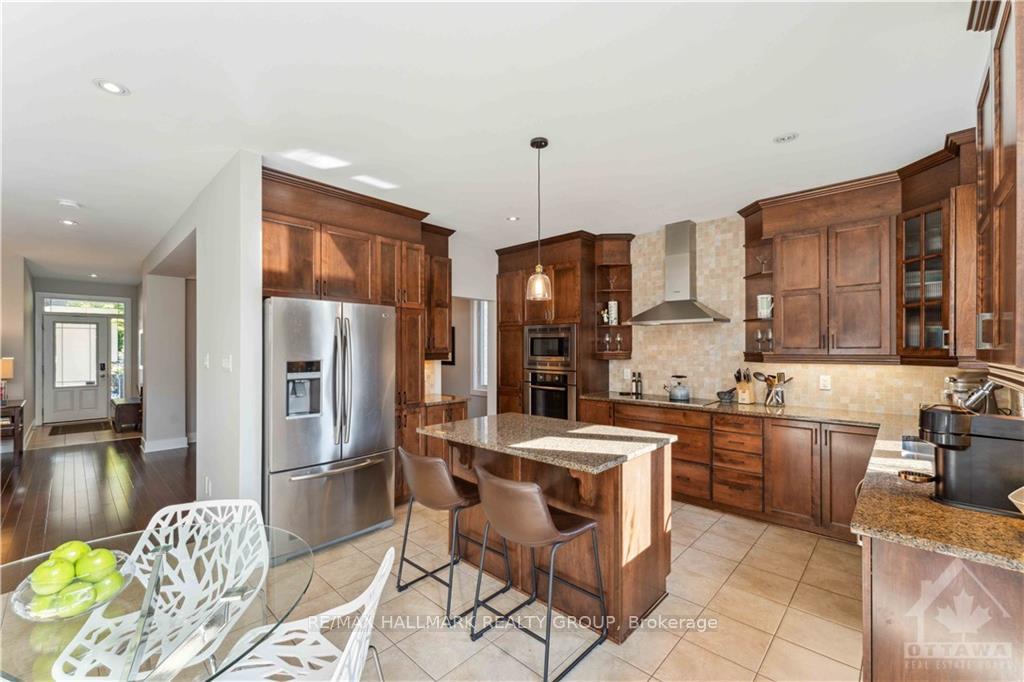
Flooring: Tile, Welcome to 10 Grenwich Circle. This stunning 4 bedroom Armani model is one of the most sought after floorplans, and is situated on the most desirable street in Central Park! It offers modern architecture, stunning curb appeal, and many upgrades only found in Signature series models. Features include hardwood flooring, open concept kitchen with maple cabinetry and granite countertops, living room is bright with large windows and a gas fireplace, 9 foot ceilings on the main level, a huge primary bedroom with modern ensuite and two walk-in closets, large secondary bedroom with walk-in closet and ensuite bathroom, and 2 additional bedrooms and 3rd bathroom on the 2nd level. It also features a main level office/den, two car garage with inside access to mud-room, finished rec-room in basement, rough-in for 5th bathroom, and much more… Make this great home yours today!, Flooring: Hardwood, Flooring: Carpet Wall To Wall
Facts & features
Ask about this home
A HOMEH agent will answer your questions about this home.
Rooms
100 rooms · 4 bathrooms
- Foyer—
- Living room16′3″ × 14′8″238 sq.ft.
- Dining room12′11″ × 10′10″140 sq.ft.
- Kitchen14′10″ × 9′4″138 sq.ft.
- Dining room14′10″ × 8′118 sq.ft.
- Office14′2″ × 10′10″153 sq.ft.
- Bathroom—
- Laundry—
- Foyer—
- Living room16′3″ × 14′8″238 sq.ft.
- Dining room12′11″ × 10′10″140 sq.ft.
- Kitchen14′10″ × 9′4″138 sq.ft.
- Dining room14′10″ × 8′118 sq.ft.
- Office14′2″ × 10′10″153 sq.ft.
- Bathroom—
- Laundry—
- Foyer—
- Living room16′3″ × 14′8″238 sq.ft.
- Dining room12′11″ × 10′10″140 sq.ft.
- Kitchen14′10″ × 9′4″138 sq.ft.
- Dining room14′10″ × 8′118 sq.ft.
- Office14′2″ × 10′10″153 sq.ft.
- Bathroom—
- Laundry—
- Foyer—
- Living room16′3″ × 14′8″238 sq.ft.
- Dining room12′11″ × 10′10″140 sq.ft.
- Kitchen14′10″ × 9′4″138 sq.ft.
- Dining room14′10″ × 8′118 sq.ft.
- Office14′2″ × 10′10″153 sq.ft.
- Bathroom—
- Laundry—
- Foyer—
- Living room16′3″ × 14′8″238 sq.ft.
- Dining room12′11″ × 10′10″140 sq.ft.
- Kitchen14′10″ × 9′4″138 sq.ft.
- Dining room14′10″ × 8′118 sq.ft.
- Office14′2″ × 10′10″153 sq.ft.
- Bathroom—
- Laundry—
- Primary bedroom21′6″ × 15′4″329 sq.ft.
- Bathroom—
- Other—
- Bedroom16′ × 10′10″173 sq.ft.
- Bathroom—
- Other—
- Bedroom11′6″ × 11′4″130 sq.ft.
- Bathroom—
- Bedroom12′2″ × 9′11″120 sq.ft.
- Primary bedroom21′6″ × 15′4″329 sq.ft.
- Bathroom—
- Other—
- Bedroom16′ × 10′10″173 sq.ft.
- Bathroom—
- Other—
- Bedroom11′6″ × 11′4″130 sq.ft.
- Bathroom—
- Bedroom12′2″ × 9′11″120 sq.ft.
- Primary bedroom21′6″ × 15′4″329 sq.ft.
- Bathroom—
- Other—
- Bedroom16′ × 10′10″173 sq.ft.
- Bathroom—
- Other—
- Bedroom11′6″ × 11′4″130 sq.ft.
- Bathroom—
- Bedroom12′2″ × 9′11″120 sq.ft.
- Primary bedroom21′6″ × 15′4″329 sq.ft.
- Bathroom—
- Other—
- Bedroom16′ × 10′10″173 sq.ft.
- Bathroom—
- Other—
- Bedroom11′6″ × 11′4″130 sq.ft.
- Bathroom—
- Bedroom12′2″ × 9′11″120 sq.ft.
- Primary bedroom21′6″ × 15′4″329 sq.ft.
- Bathroom—
- Other—
- Bedroom16′ × 10′10″173 sq.ft.
- Bathroom—
- Other—
- Bedroom11′6″ × 11′4″130 sq.ft.
- Bathroom—
- Bedroom12′2″ × 9′11″120 sq.ft.
- Family room20′11″ × 12′9″266 sq.ft.
- Utility room—
- Other20′4″ × 15′9″320 sq.ft.
- Family room20′11″ × 12′9″266 sq.ft.
- Utility room—
- Other20′4″ × 15′9″320 sq.ft.
- Family room20′11″ × 12′9″266 sq.ft.
- Utility room—
- Other20′4″ × 15′9″320 sq.ft.
- Family room20′11″ × 12′9″266 sq.ft.
- Utility room—
- Other20′4″ × 15′9″320 sq.ft.
- Family room20′11″ × 12′9″266 sq.ft.
- Utility room—
- Other20′4″ × 15′9″320 sq.ft.
Around this home
Listing details
Helpful tools
Your HOMEH agent
"I would see it this week."
Ask HOMEH about this home
Price, neighbourhood, monthly cost. Ask anything.
HOMEH Intelligent Agent is an AI, not a licensed representative. Check anything important with your agent.