

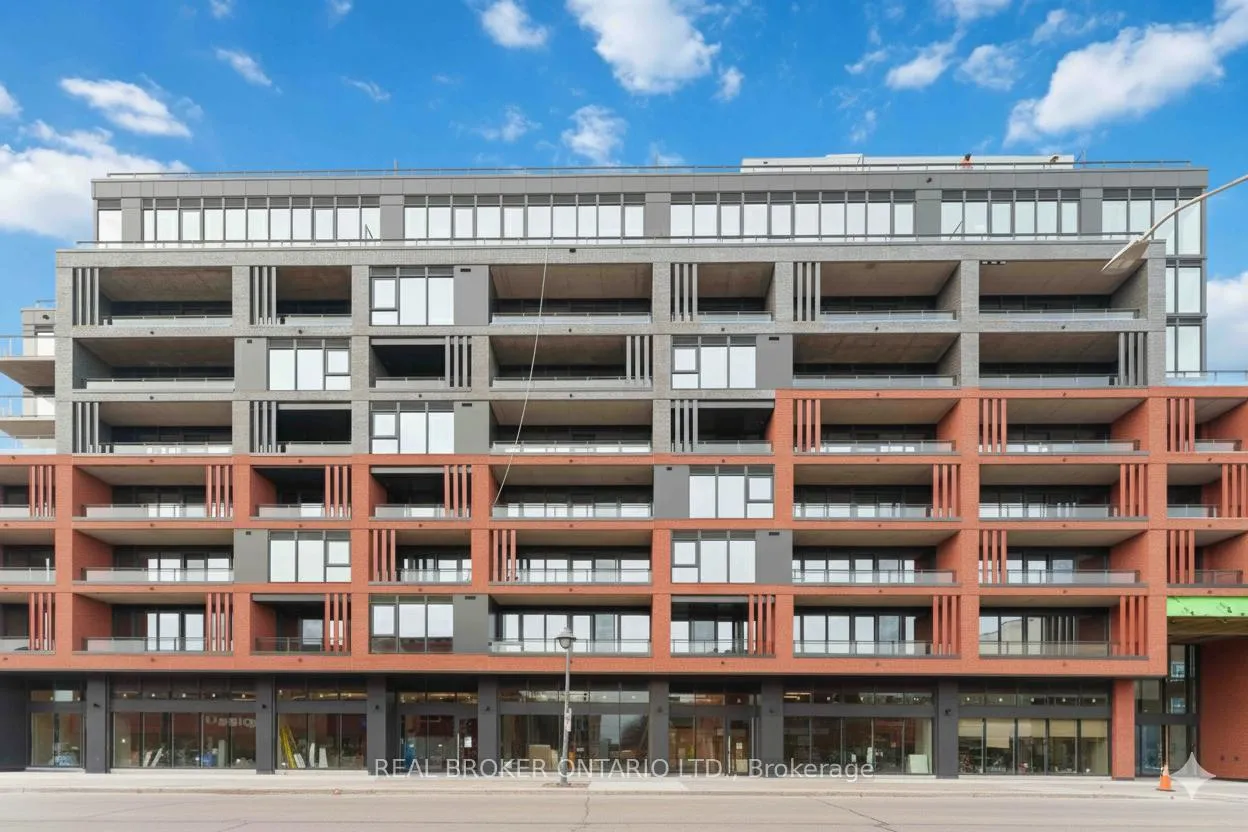
Unit 316, 10 James Street
Unit 316, 10 James Street
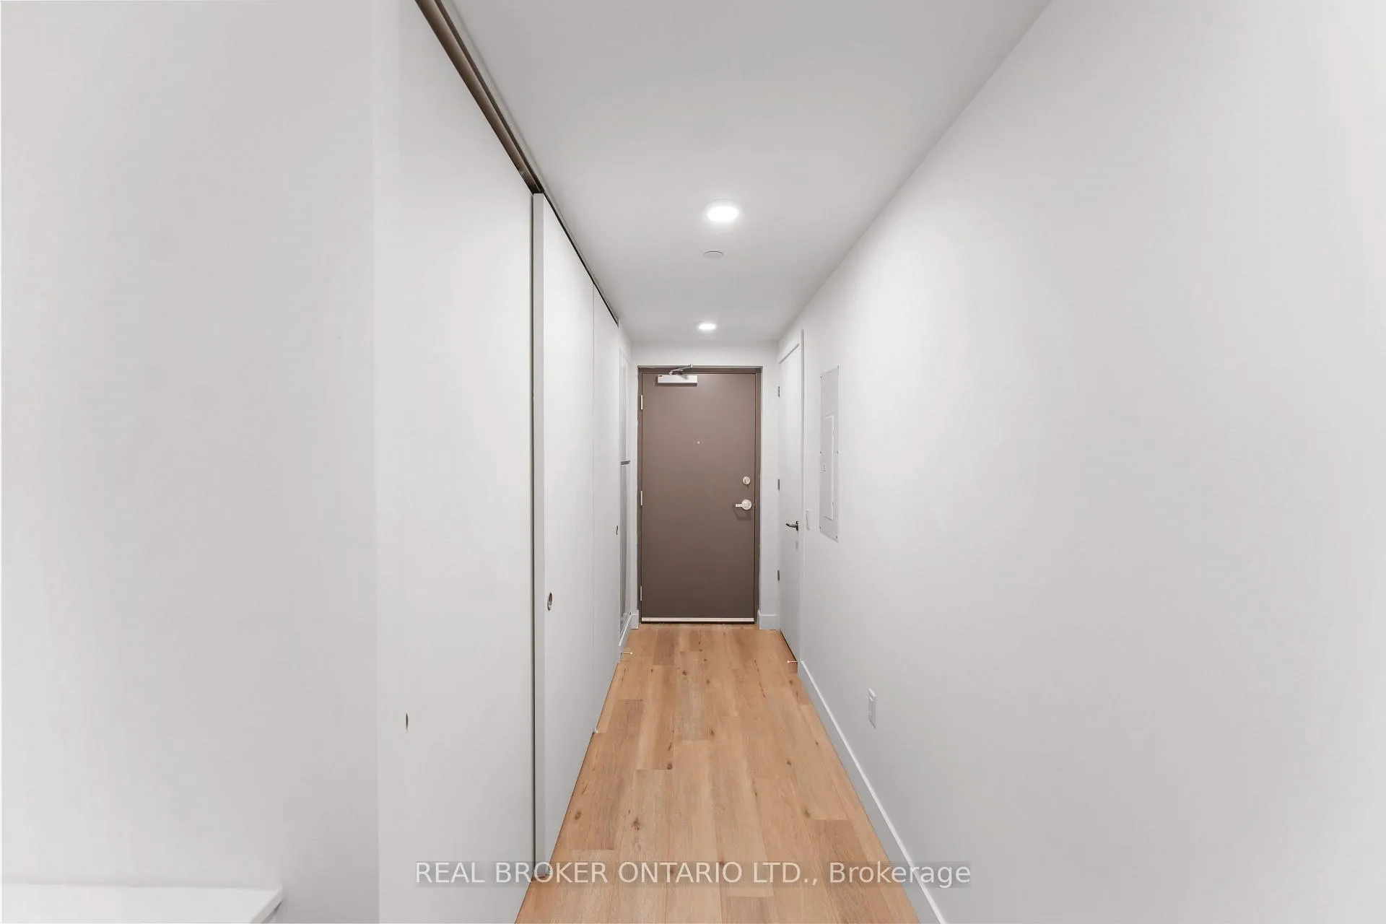
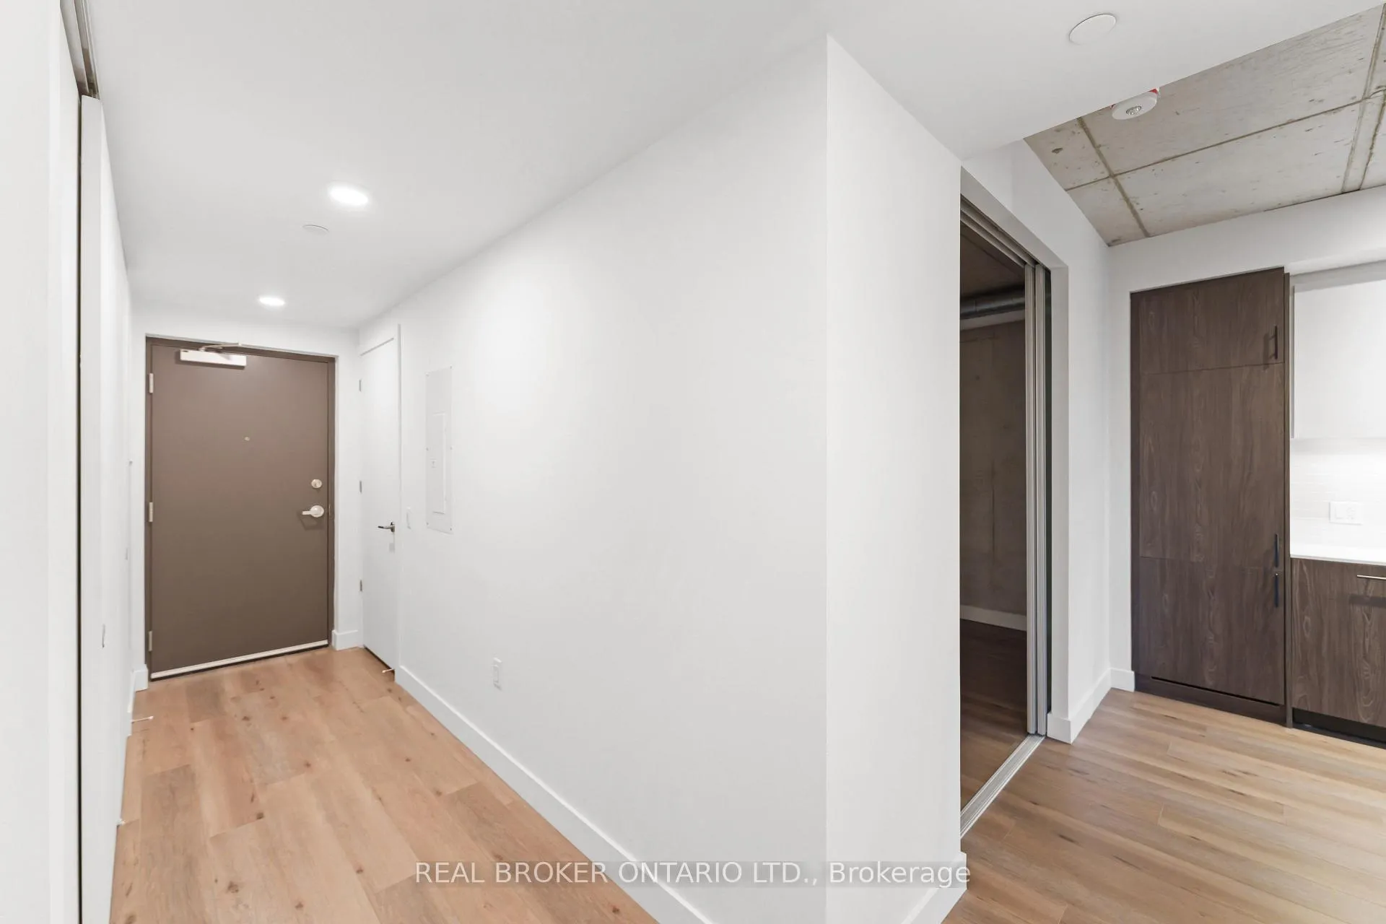
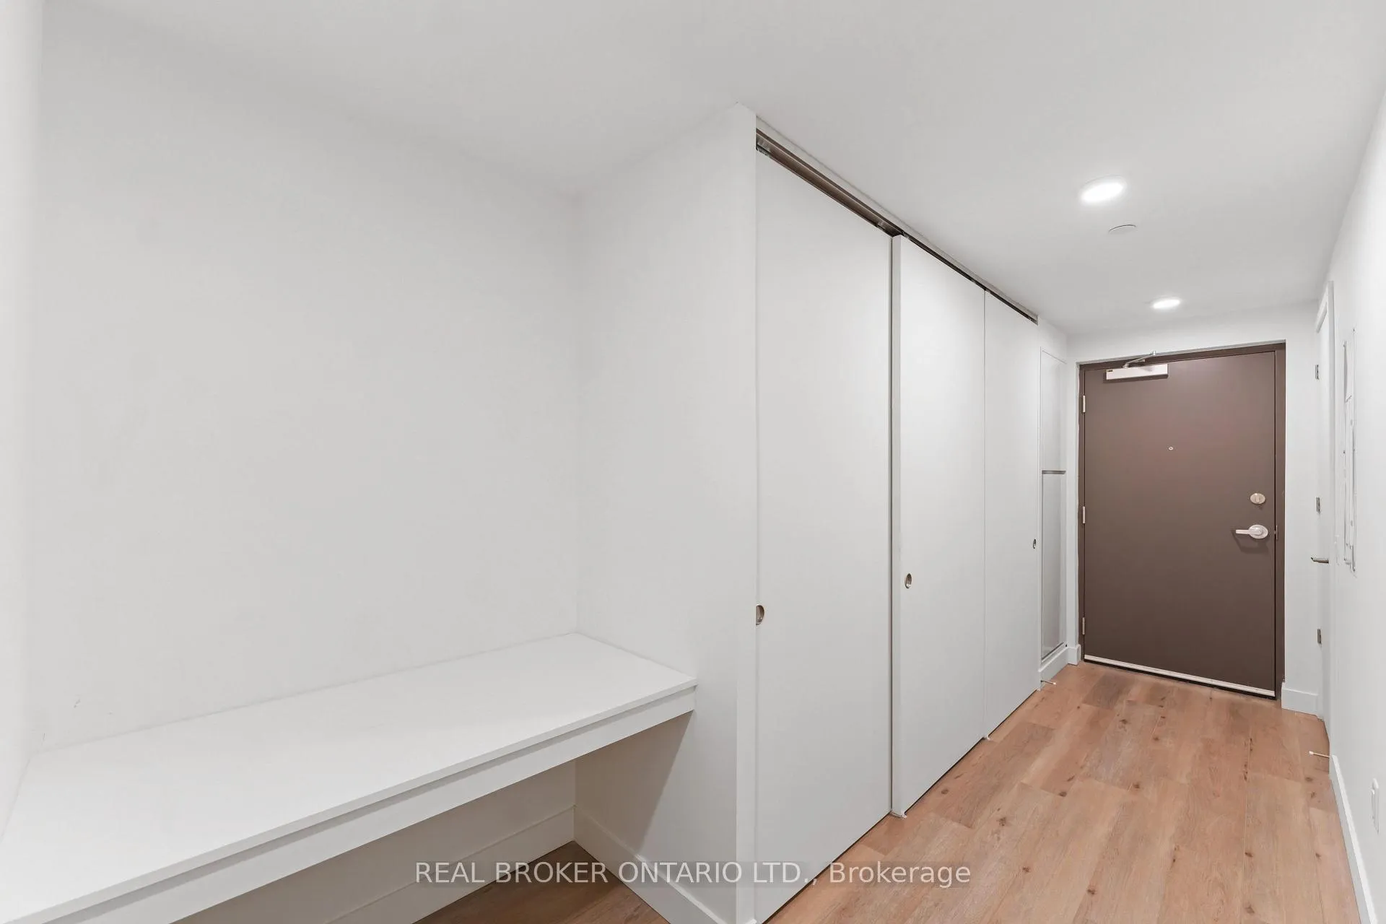
 See all 29 photos
Property history
- $2,450TerminatedList: 2025-12-28|End: 2026-02-25|59 daysX12651010
Facts and features
- ExposureWest
- LaundryIn-suite
- LockerNone
- BalconyEnclosed
- Central air
The homeCondo Apartment, Apartment, New
- Type: Condo Apartment
- Style: Apartment
- Age: New
- Living space: 700–799 sq ft
- Basement: None
- Exposure: West
- View: Downtown
- Waterfront: None
InsideIn-suite laundry, Concierge/security, smoke detector, security system, Elevator Yes
- Laundry: In-suite laundry
- Security: Concierge/security, smoke detector, security system
- Elevator: Yes
- Rooms above ground: 4
- Bedrooms: 2
- Bathrooms: 1
- Kitchens: 1
OutsideBrick, brick front, Enclosed, Security gate
- Exterior: Brick, brick front
- Balcony: Enclosed
- Features: Security gate
Parking and lockerUnderground, Parking type None, Locker None
- Garage: Underground
- Parking type: None
- Locker: None
BuildingJames house, Storeys 10, Units 127
- Name: James house
- Storeys: 10
- Units: 127
- Registered: 2024
- Condo corporation: 0
- Pets: Not allowed
Heating, water and powerHeat pump, electric, Central air
- Heating: Heat pump, electric
- Cooling: Central air
Rent and termsRent $2,450 a month, Entire property, Unfurnished
- Rent: $2,450 a month
- Space for rent: Entire property
- Furnished: Unfurnished
- Lease: 12 months
- Rent includes: Water
- Deposit: Required
- Credit check: Required
- Employment letter: Required
- Rental application: Required
- References: Required
IncludedDishwasher, washer, dryer, fridge, stove
- Included: Dishwasher, washer, dryer, fridge, stove
NearbyElectric car charger
- Close to: Electric car charger
Listing detailsX12651010, Terminated, Dec 28, 2025
- MLS® number: X12651010
- Status: Terminated
- Listed on: Dec 28, 2025
- Days on market: 59
- Updated: Feb 25, 2026
- Possession: 2026-03-01 / 30-59 days
- Occupied by: Tenant
- Listing brokerage: REAL BROKER ONTARIO LTD.
About this home
Unit 316, 10 James Street, Ottawa (Ottawa Centre), ON K2P 1Y5
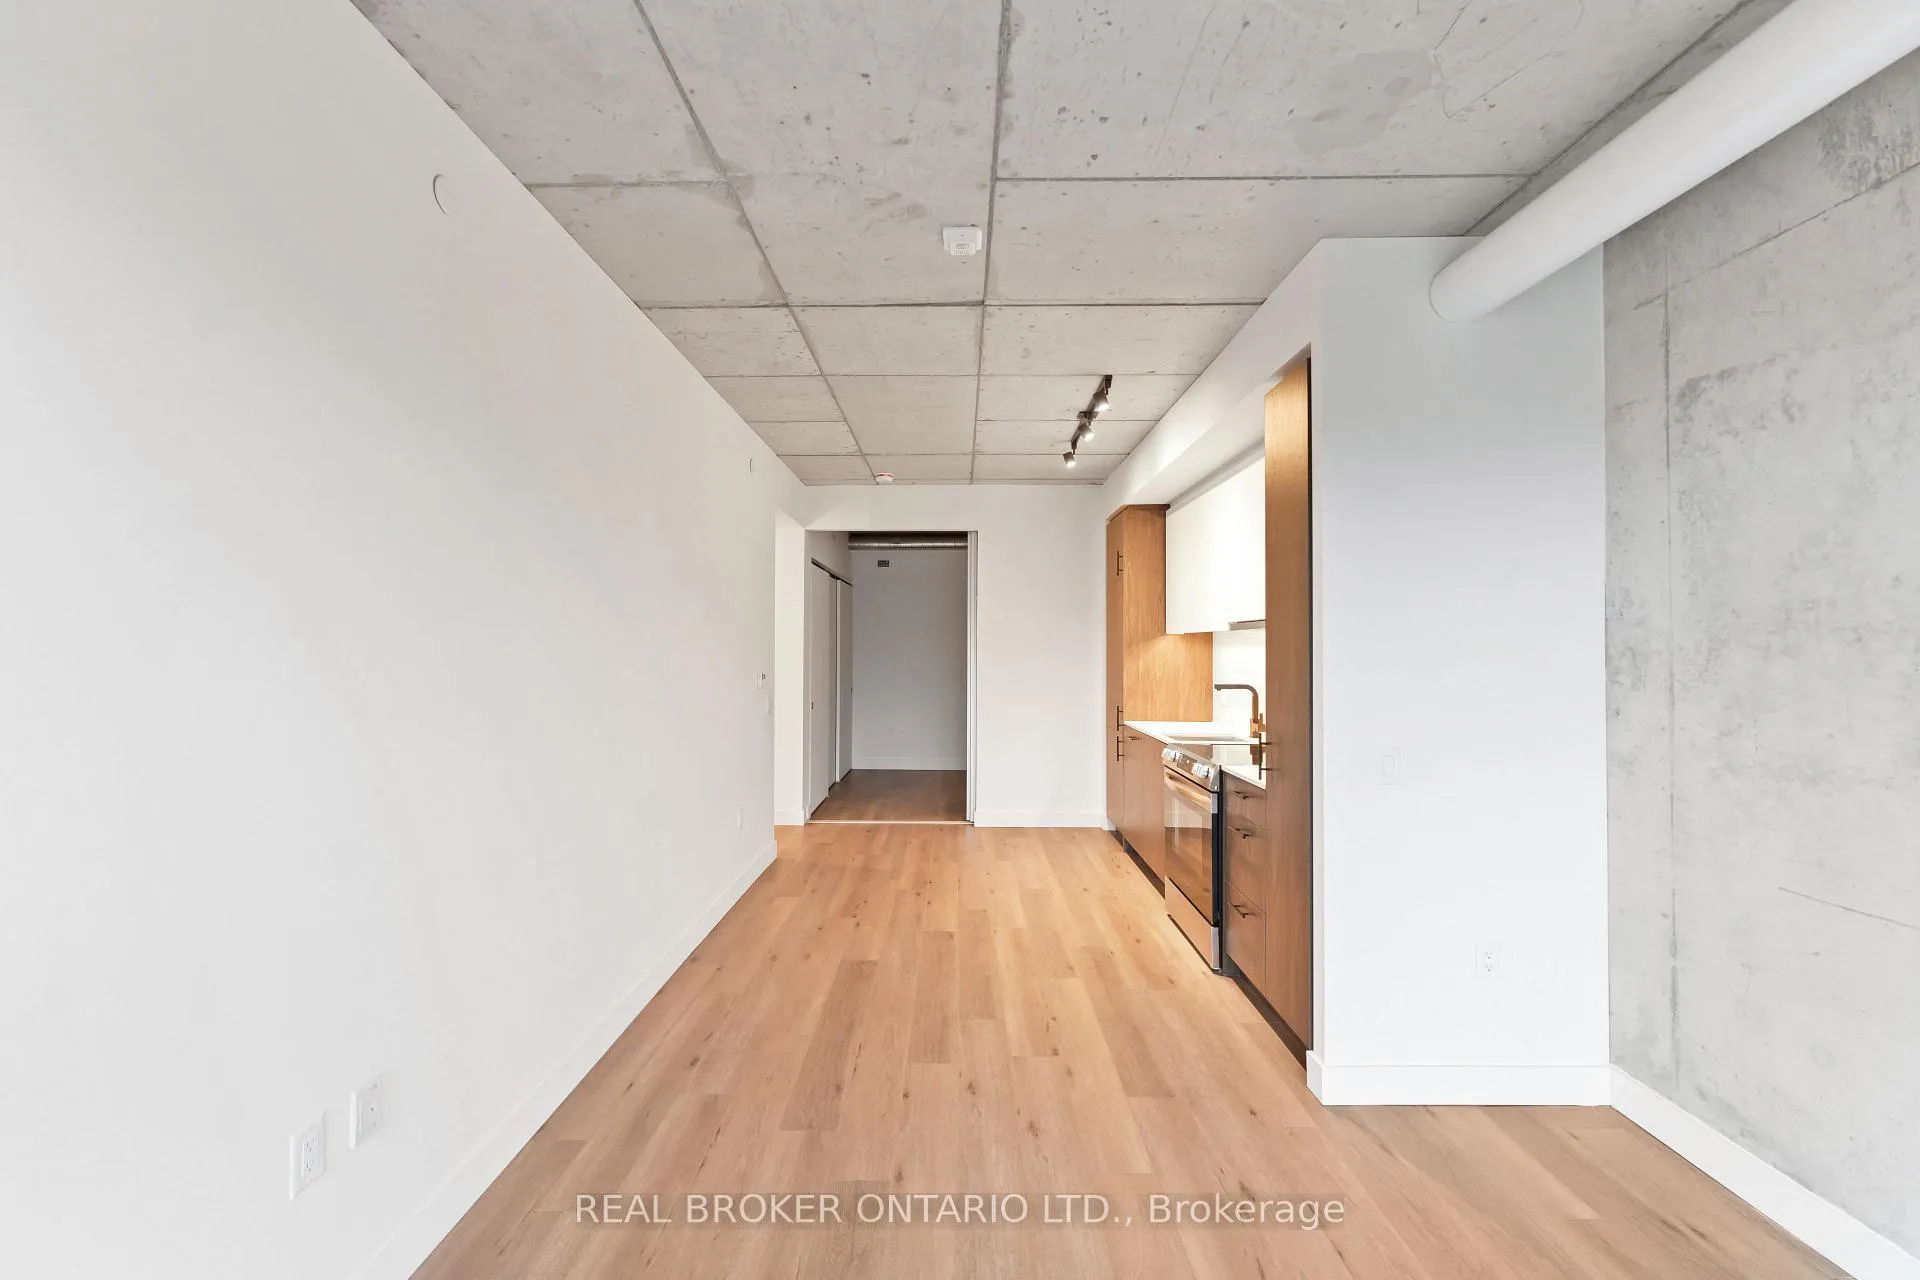
Available March 1st, experience city living at its best with this beautiful 717 sq. ft. two-bedroom, one-bathroom condo at James House. Situated on Bank Street in the heart of Ottawa's lively Glebe and Centretown area, this residence combines luxury, modern design, and unbeatable convenience. The interior features high-end finishes throughout, including signature exposed concrete walls and ceilings that provide a chic industrial feel, complemented by beautiful wide-plank flooring and large windows that flood the space with natural light. The chef-inspired kitchen is equipped with premium quartz countertops, custom cabinetry, and integrated appliances, flowing seamlessly into the open living area. Residents will appreciate the convenience of in-suite laundry and a private balcony with serene views of the city. The monthly rent of $2,450 includes water, with hydro remaining the responsibility of the tenant. James House offers exceptional building amenities including a relaxing rooftop saltwater pool, a modern fitness centre with a yoga studio, a stylish lounge for socializing, and a dedicated dog washing station. With a Walk Score of 99, you are just steps away from the boutique shops, cafes, and restaurants that make this one of Ottawa's most popular and vibrant neighbourhoods. This is a perfect opportunity for professionals seeking a move-in-ready, high-quality urban lifestyle in a premier new development. Note: Parking NOT included. Tenant pays: Electricity and Internet
Ask about this home
A HOMEH agent will answer your questions about this home.
Know more about James House
Condo building · 390 Bank St
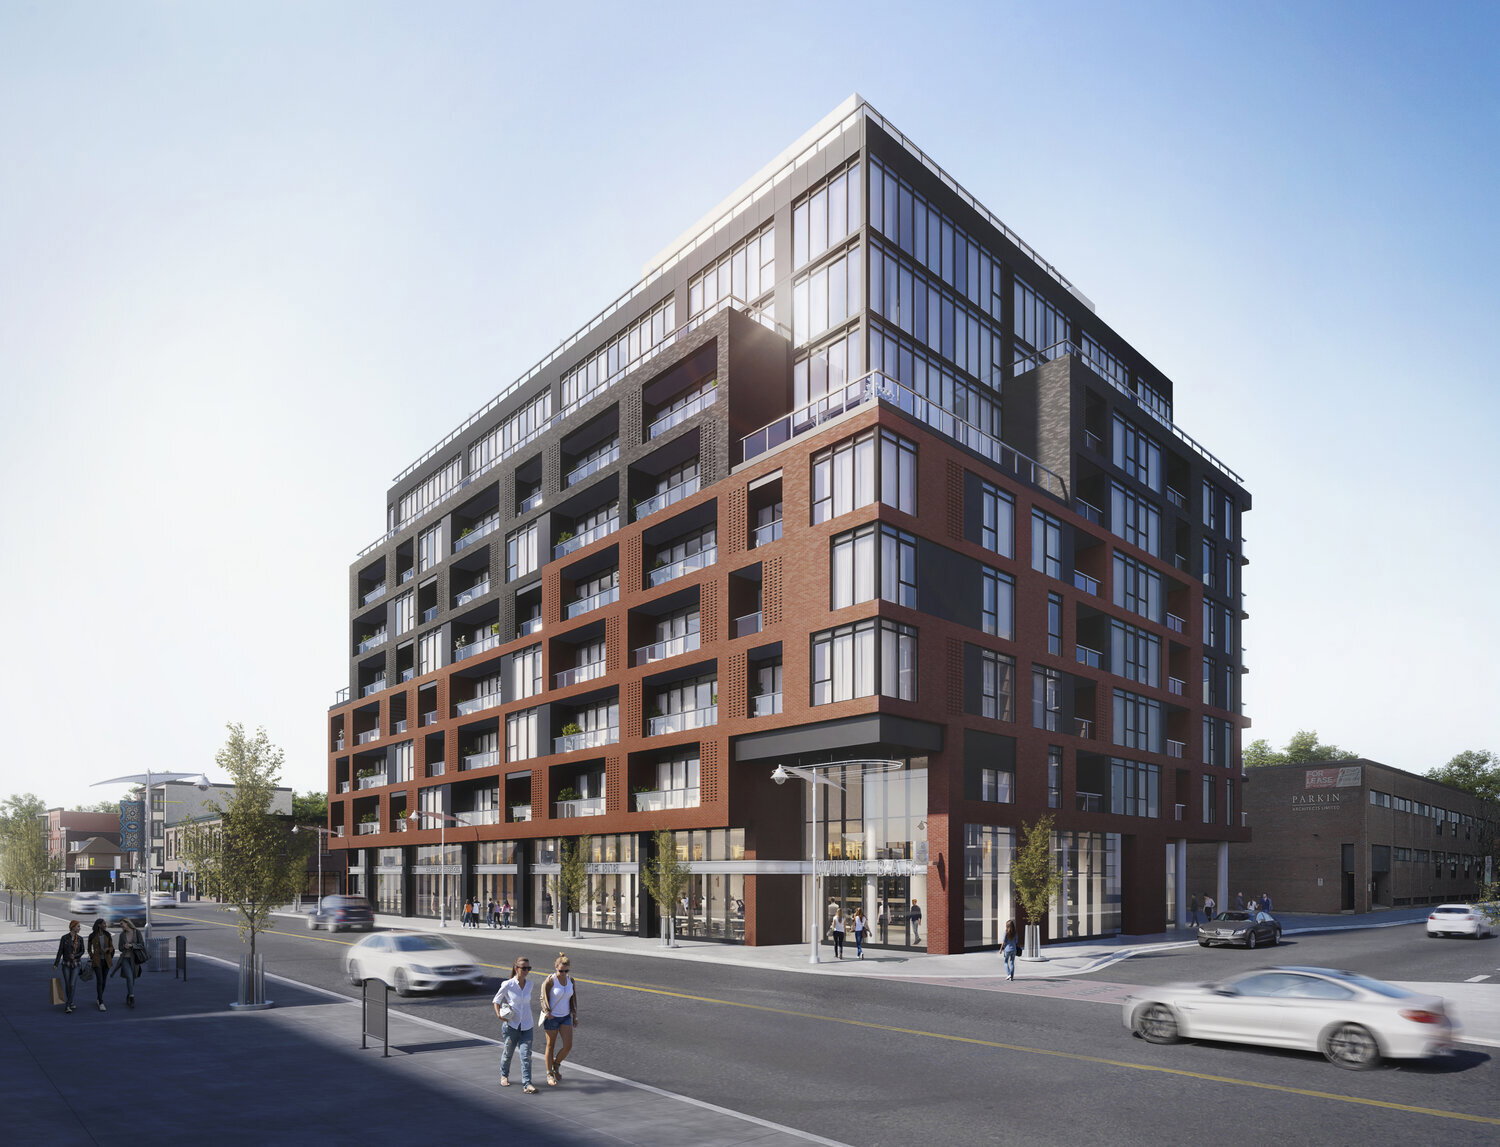
James House is a 10-storey condo with 127 suites, built in 2024 by Urban Capital Property Group. Right now 5 for sale and 3 for rent are on the market here.
- 10storeys
- 127suites
- 2024built
No similar units for rent in James House right now.
Around this home
Daily convenience, out of 100, from the distances below
Schools nearby
School rating, out of 10.
Helpful calculators
Your HOMEH agent

"I would see it this week."