
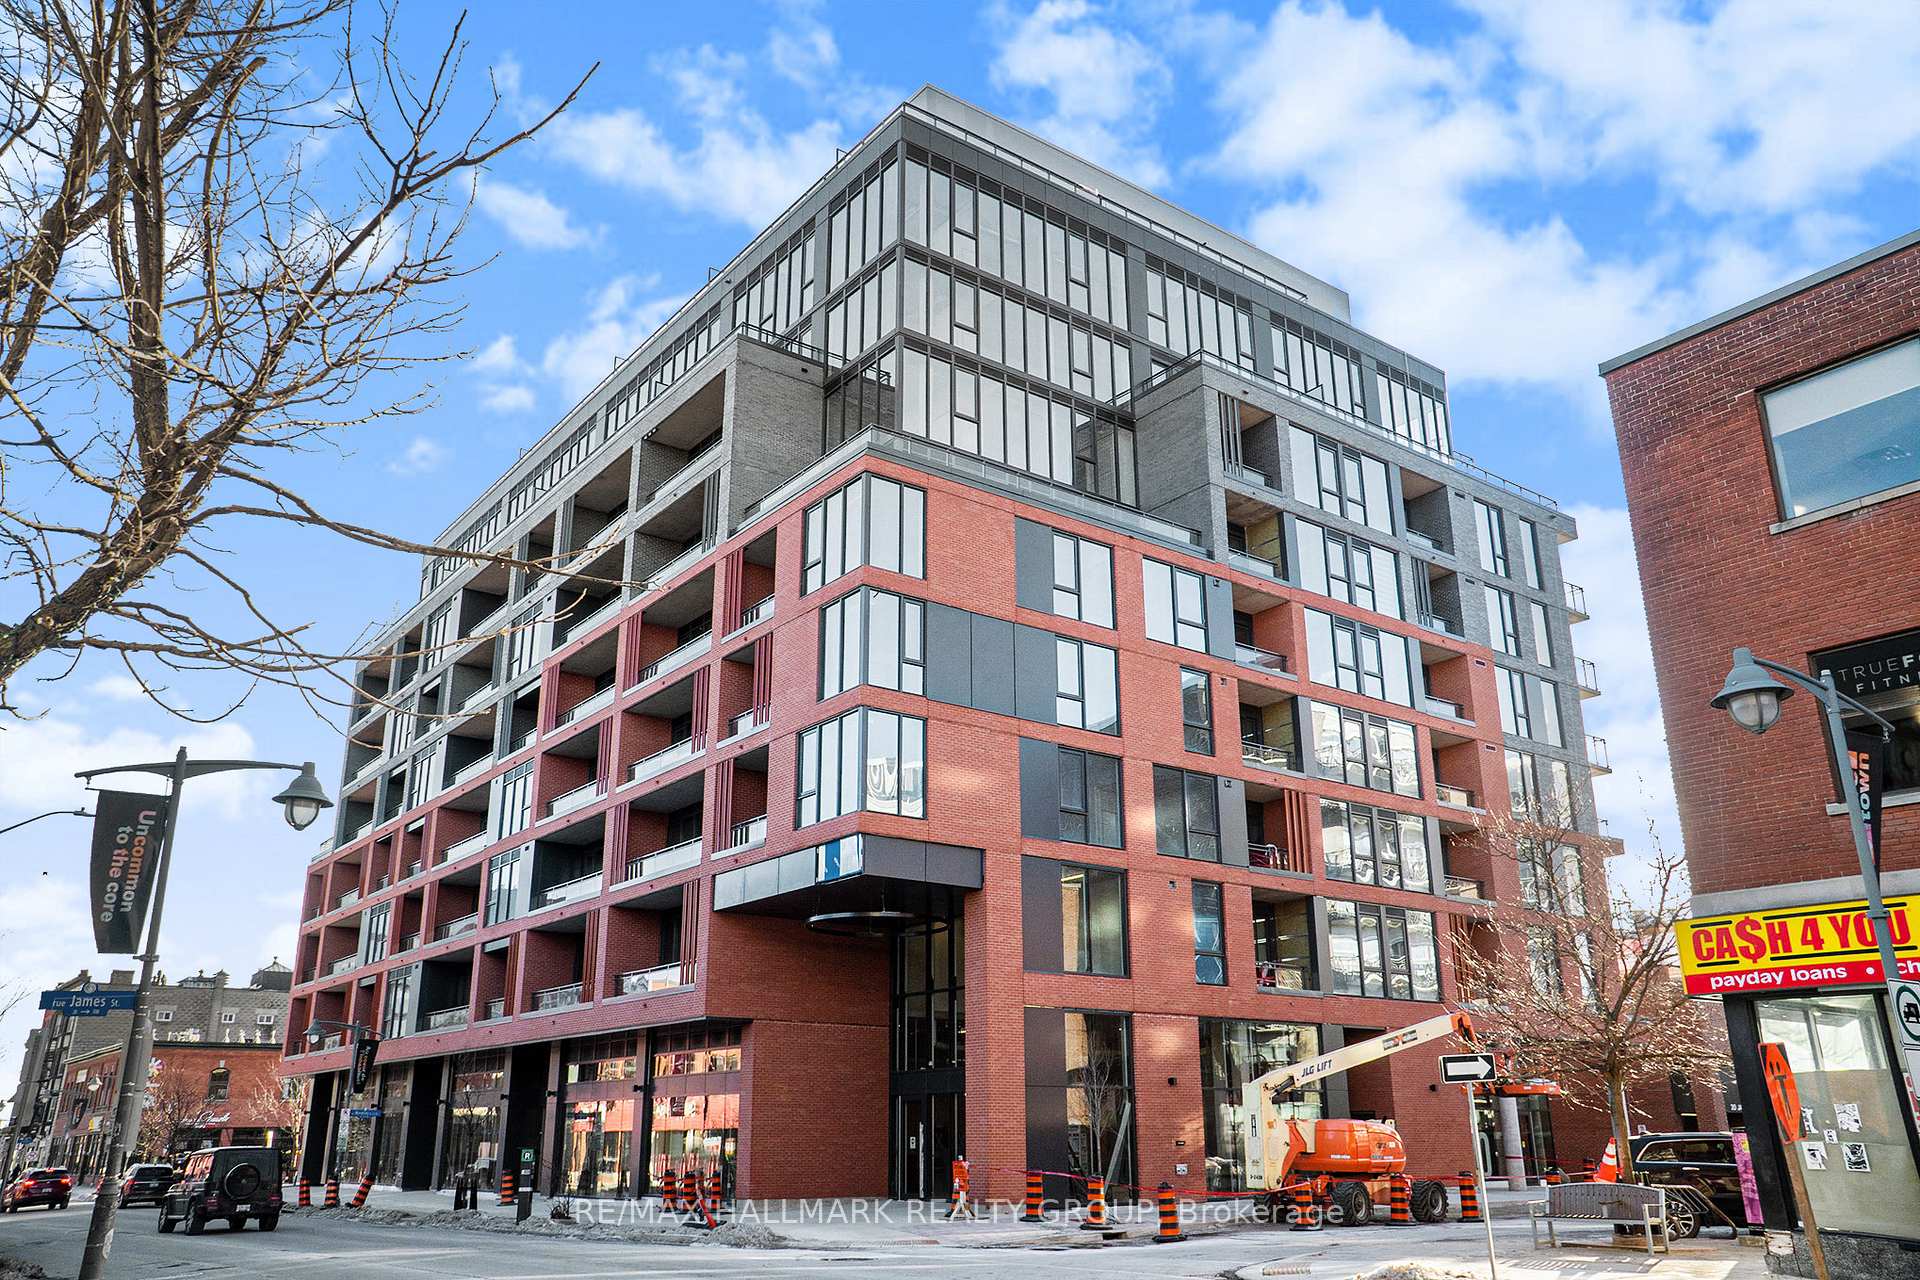
Unit UPH 11, 10 James Street
Ottawa (Ottawa Centre)Unit UPH 11, 10 James Street
Ottawa (Ottawa Centre)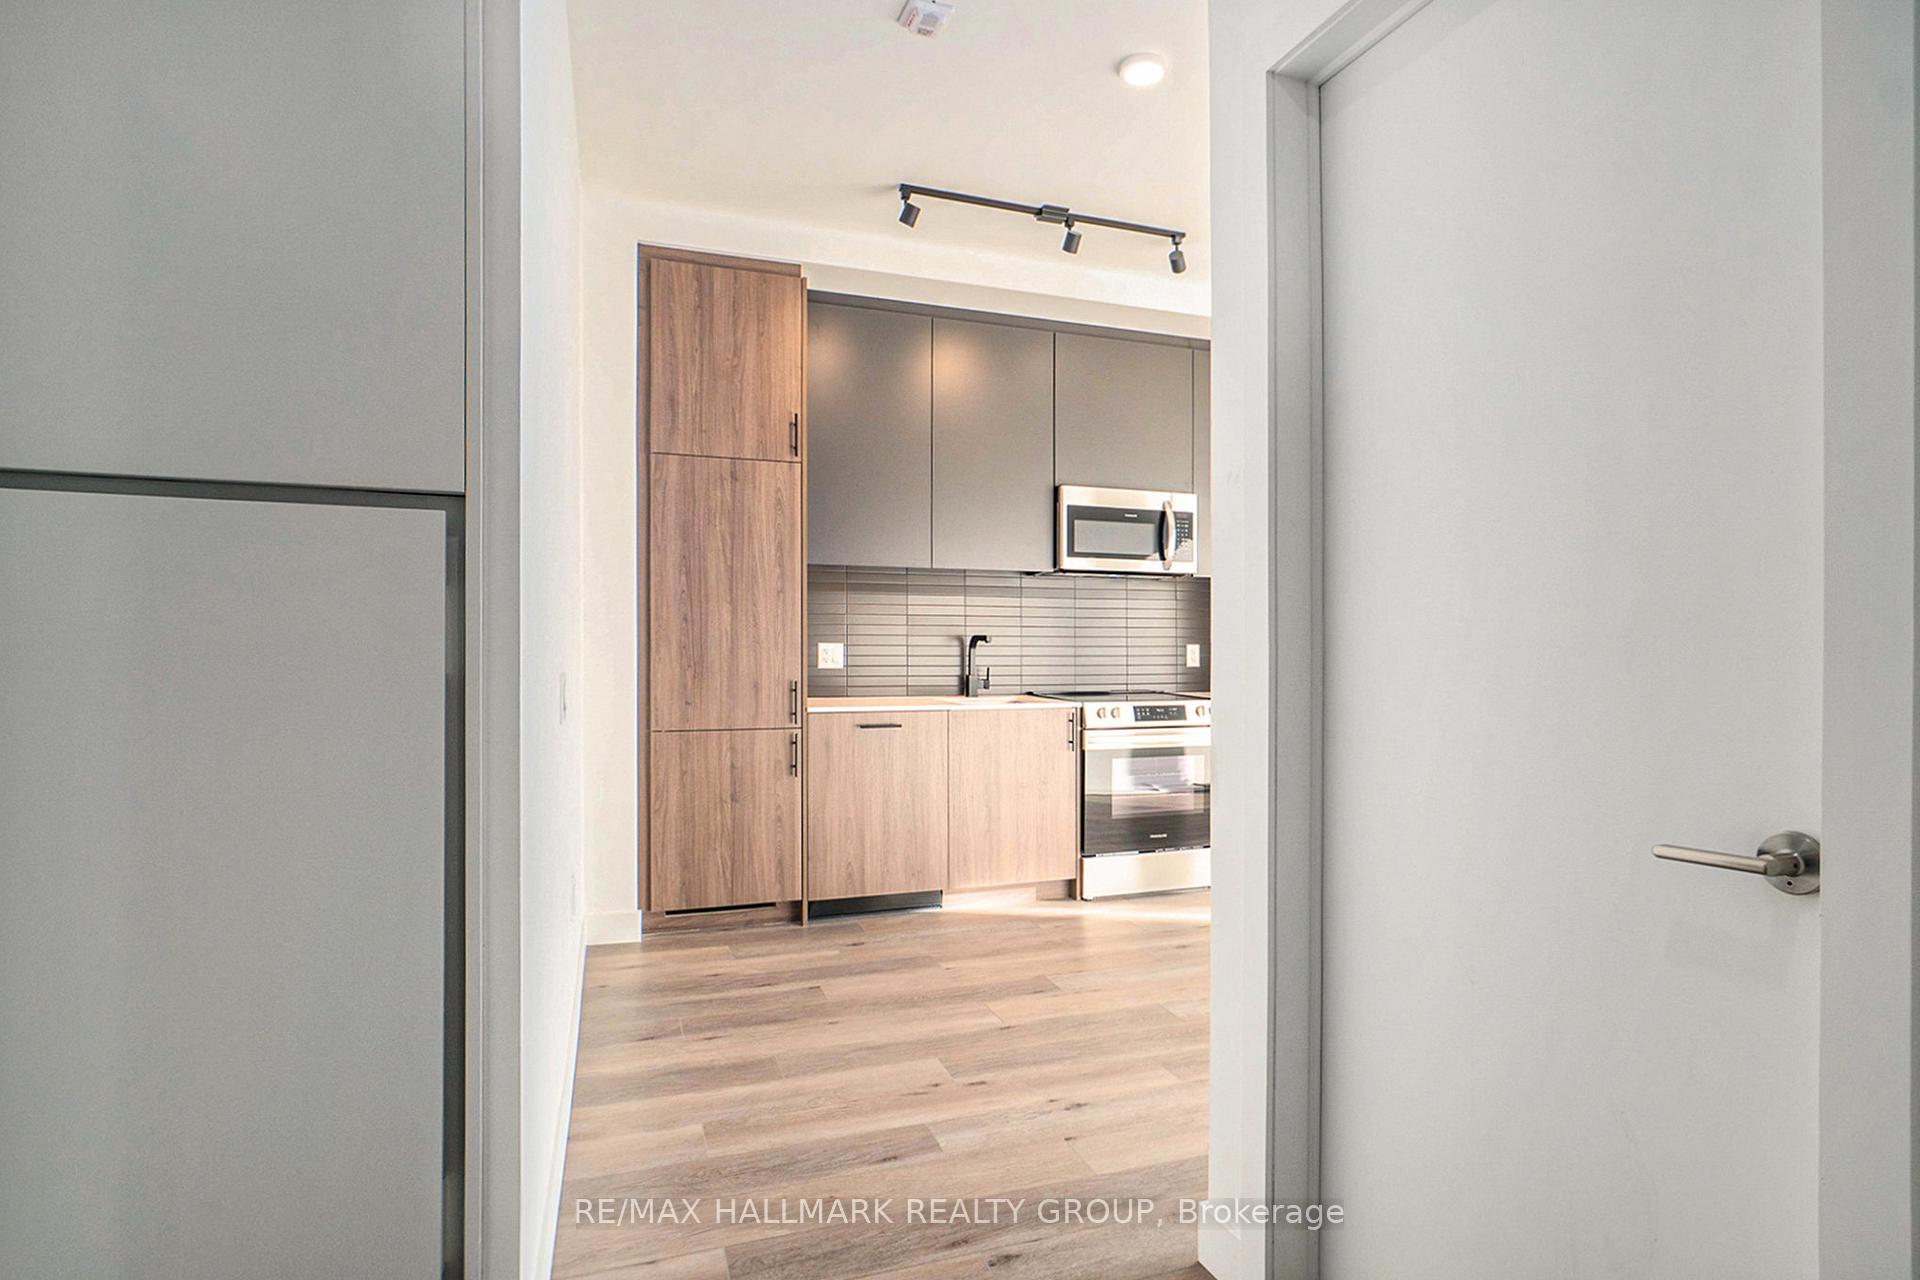

 See all 13 photos
Property history

This listing has ended. It is no longer available.
Property not available for sale or for rent.
Ask about this home
A HOMEH agent will answer your questions about this home.Ask HOMEH
About this home
Unit UPH 11, 10 James Street, Ottawa
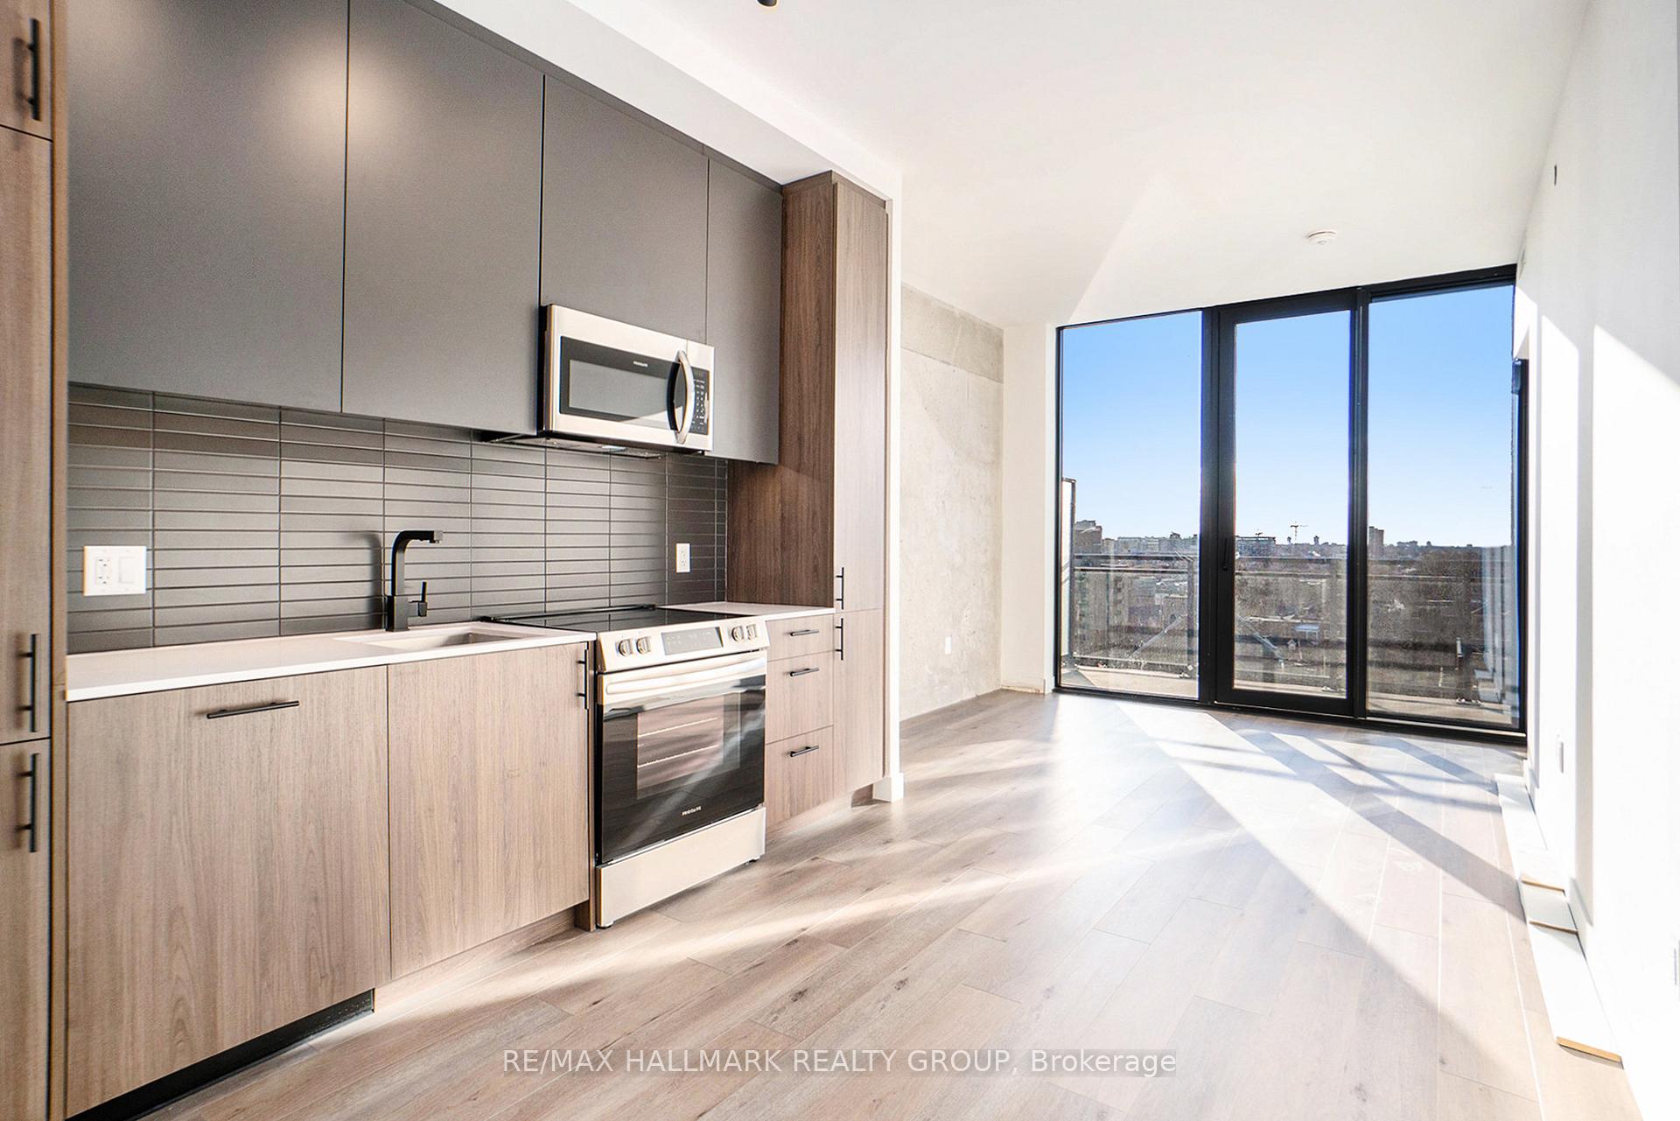
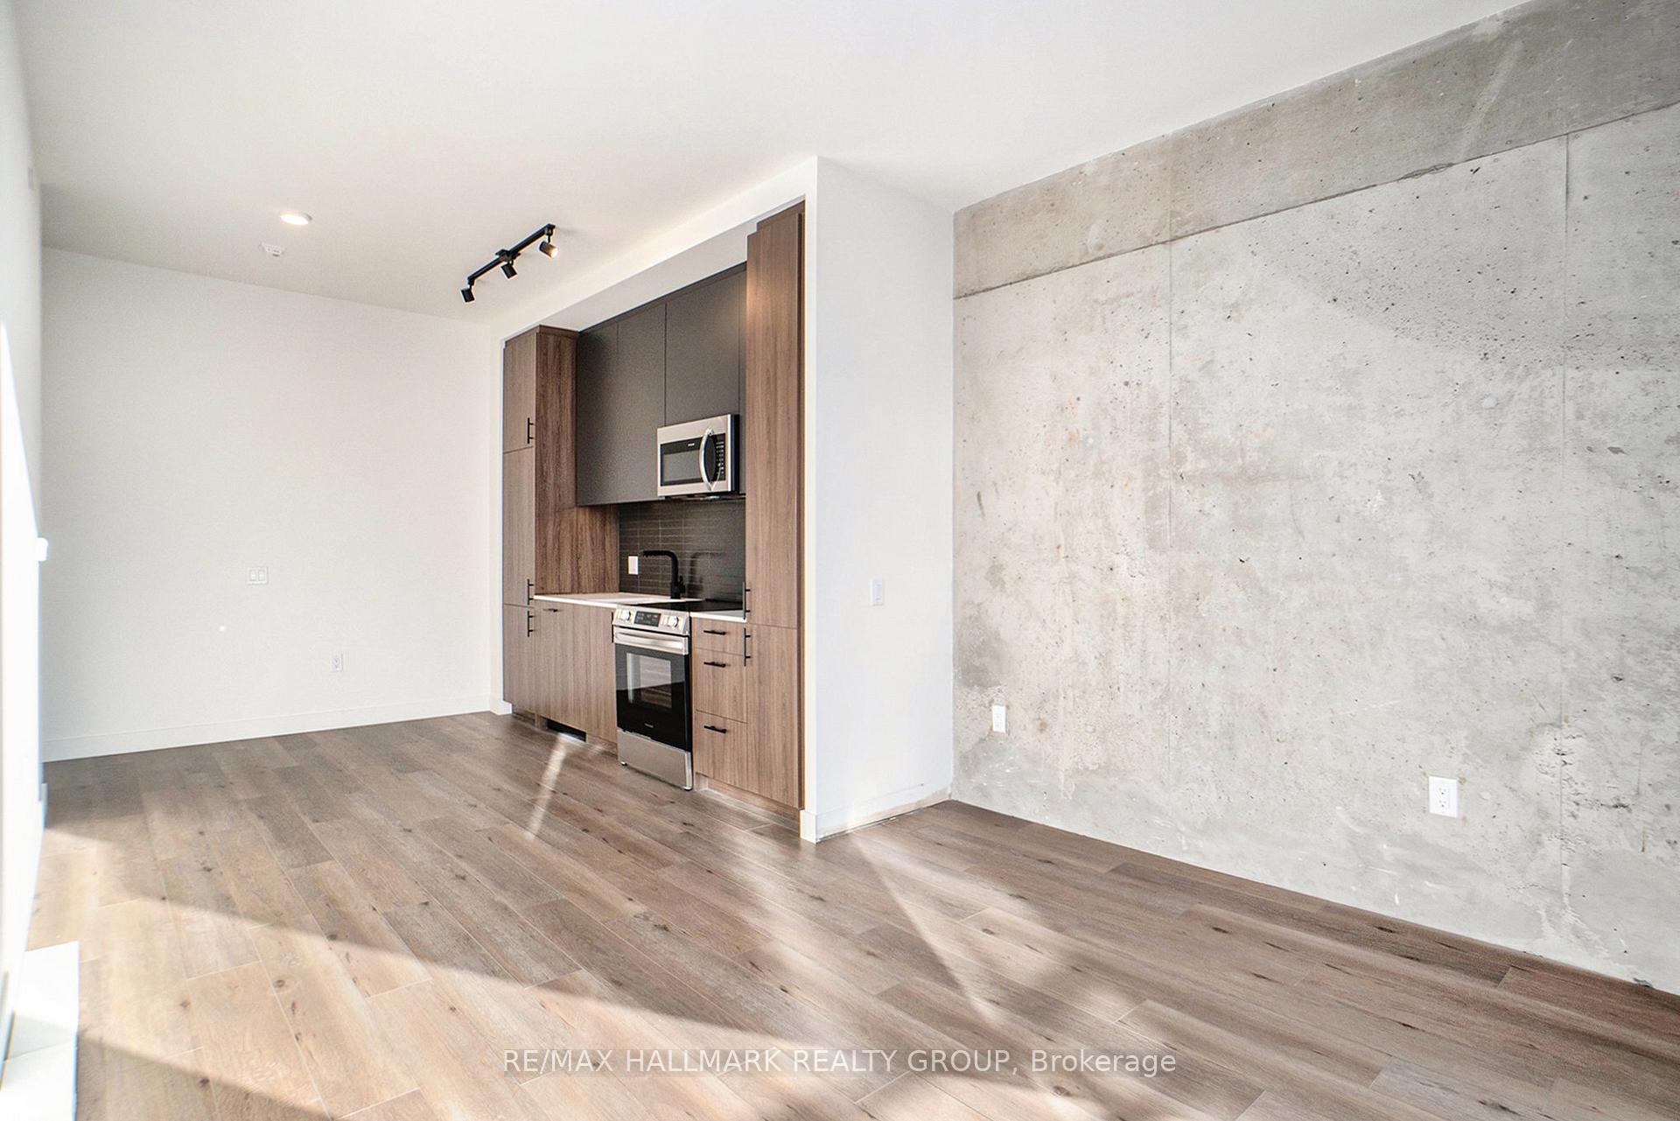
Experience luxury city living in this TOP FLOOR PENTHOUSE in the brand-new James House, perfectly situated at the bustling intersection of Bank St and James St. Designed with a modern, loft-inspired aesthetic, this one-bedroom condo is the ultimate urban retreat. The highlight of this unit is undoubtedly the 107 SQ FT TERRACE, offering breathtaking skyline views. Whether you are enjoying a quiet evening under the stars or hosting friends for drinks, this outdoor space is perfect for relaxing or entertaining. The interior boasts a bright, open-concept layout with high ceilings, exposed concrete walls, and floor-to-ceiling windows that flood the space with natural light. The sleek, modern kitchen is outfitted with brand-new appliances, making meal prep a delight. The spacious bedroom offers comfort and privacy, while the spa-like bathroom features stylish finishes. Living on the penthouse level means unparalleled privacy and exclusive views, ensuring your home feels like a true sanctuary above the city. Just steps from public transit, vibrant restaurants, boutique shops, and cultural attractions, James House offers a perfect blend of convenience and sophistication. Residents will enjoy access to a fitness center, rooftop pool and terrace to further enhance your lifestyle. HEAT, WATER AND HIGH-SPEED INTERNET ARE ALL INCLUDED IN THE RENT! Street parking may be available through the city by permit, typically around $750/year - tenants to complete their own due diligence. Do not miss this unique opportunity to live in a PENTHOUSE unit that sets the bar for stylish city living.
Facts & features
Ask about this home
A HOMEH agent will answer your questions about this home.
Rooms
4 rooms · 1 bathroom
- Bathroom9′6″ × 4′11″47 sq.ft.
- Kitchen12′8″ × 10′2″129 sq.ft.
- Living room9′9″ × 11′107 sq.ft.
- Bedroom10′1″ × 9′6″96 sq.ft.
Around this home
Schools nearby
School rating, out of 10.
Listing details
Helpful tools
Your HOMEH agent
"I would see it this week."
Ask HOMEH about this home
Price, neighbourhood, monthly cost. Ask anything.
HOMEH Intelligent Agent is an AI, not a licensed representative. Check anything important with your agent.