
 See all 17 photos
Property history

This listing has ended. It is no longer available.
Property not available for sale or for rent.
Ask about this home
A HOMEH agent will answer your questions about this home.Ask HOMEH
About this home
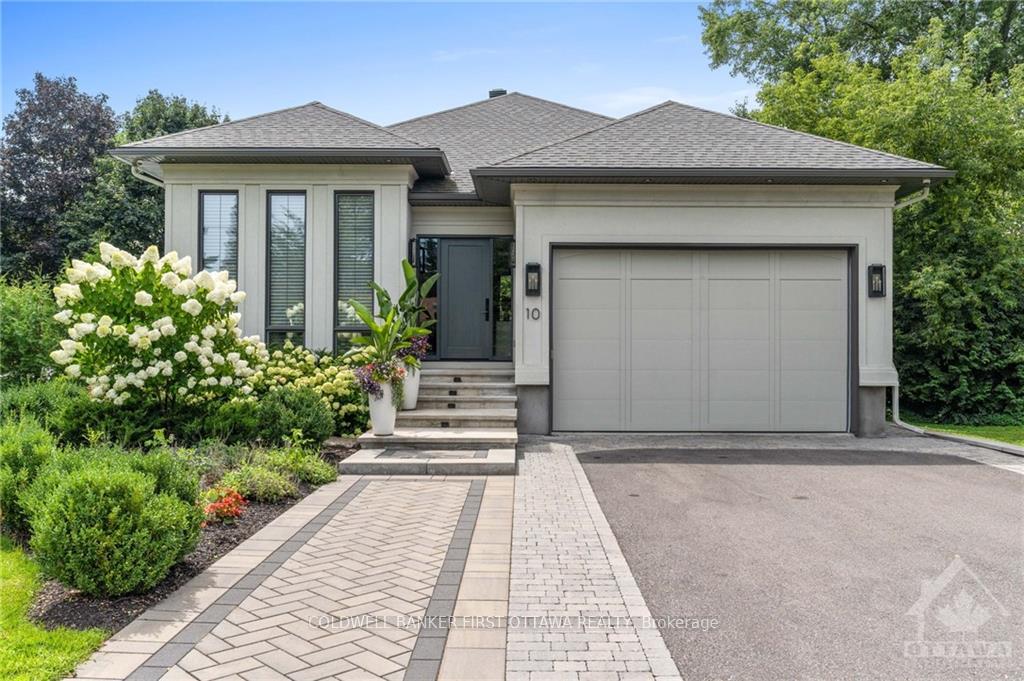
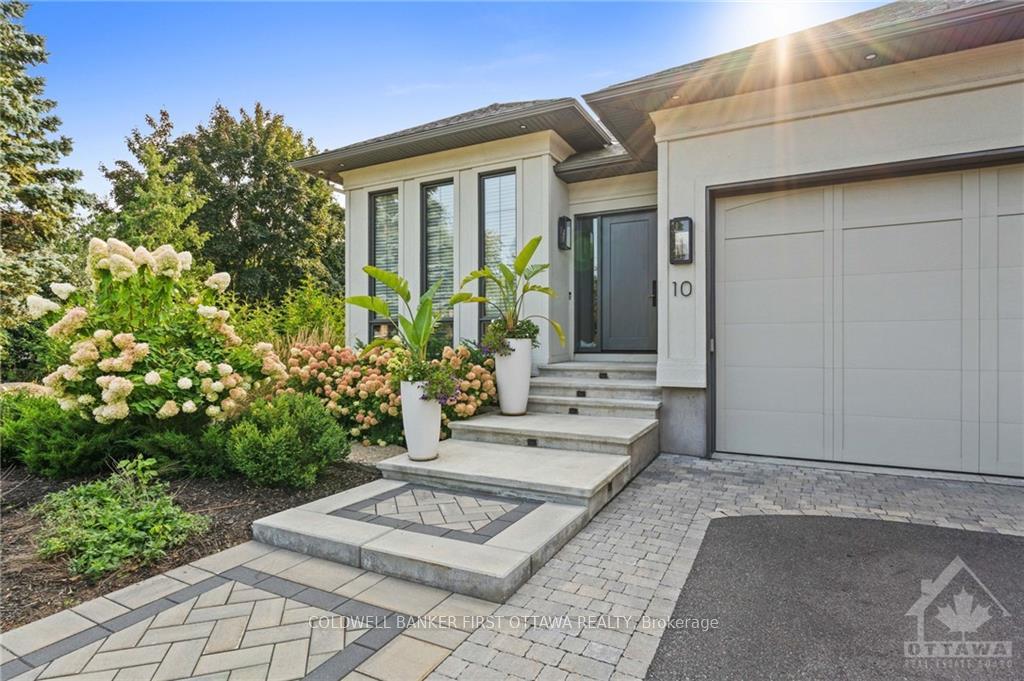
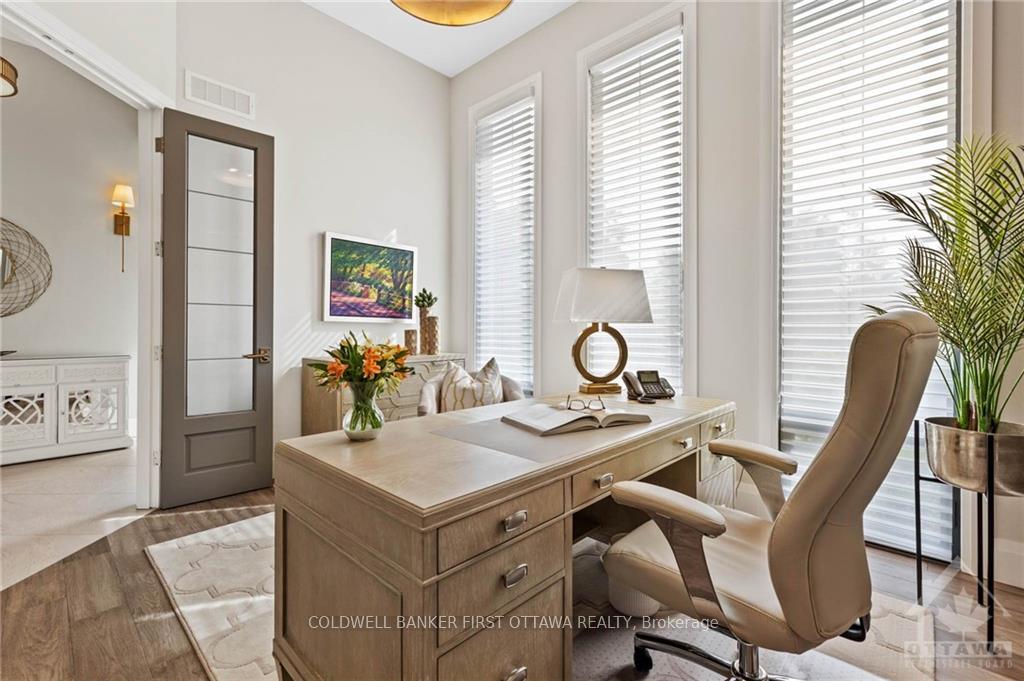
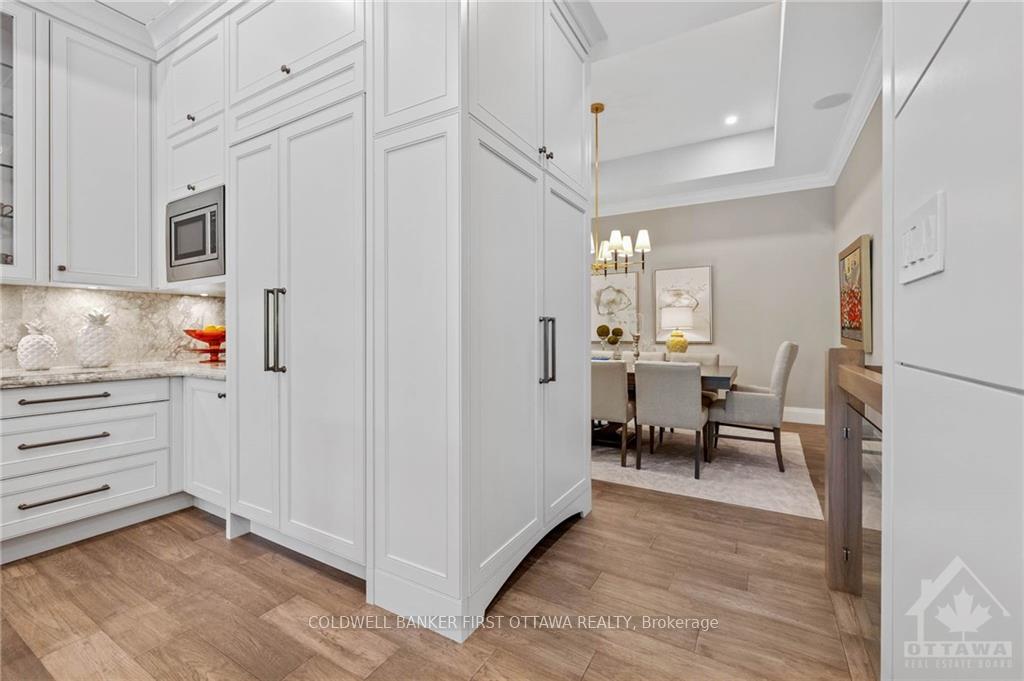
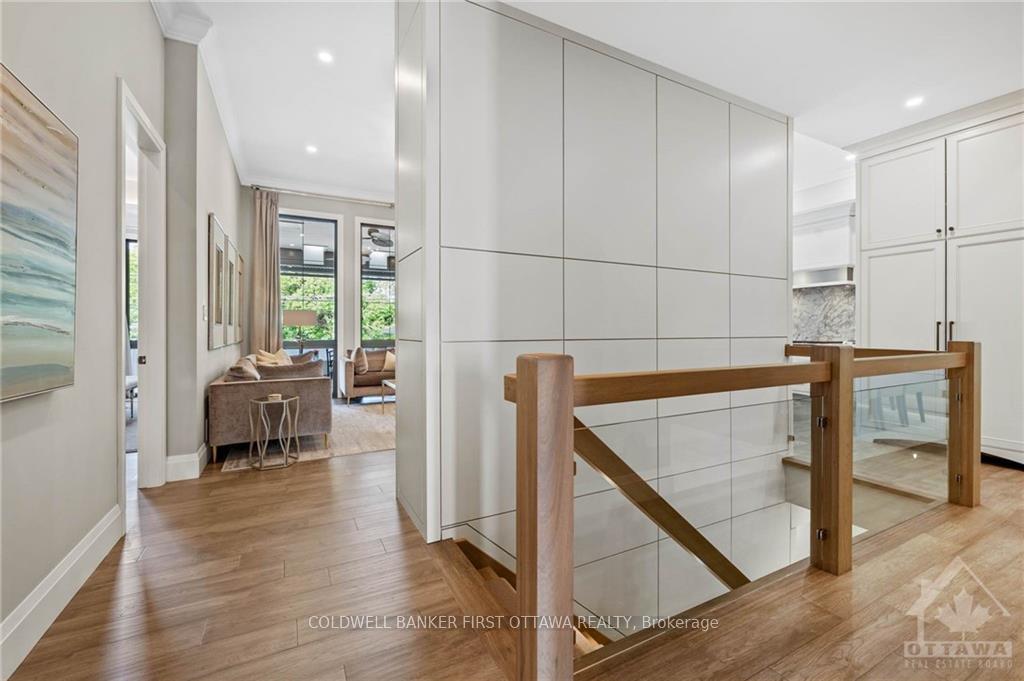
Flooring: Vinyl, Come see why this home earned the distinction of being on the cover of Our Homes Magazine's summer 2022 edition. Bespoke in every way: a 4 bedroom, 5 bathroom bungalow of this caliber is rarely ever offered in the Nation's Capital. Not a single detail overlooked in creating this custom residence with smooth, sophisticated elegance evident at every corner. Soaring ceilings, floor to ceiling windows, custom Irpinia cabinetry, Hans Grohe fixtures....the features are endless & the impact everlasting. Every square foot of this home was custom designed & custom finished with no room for compromise. A fully retractable door blends the indoor and outdoor spaces by opening to an inviting outdoor entertaining area with automated drop down screens, skylights and serene views of the perfectly manicured grounds, private yard and inground pool. The outdoor kitchen is perfect for year round use. Unparalleled living spaces inside and out, this truly is a magazine worthy home., Flooring: Hardwood, Flooring: Carpet Wall To Wall
Facts & features
Ask about this home
A HOMEH agent will answer your questions about this home.
Rooms
100 rooms · 5 bathrooms
- Bedroom13′3″ × 11′145 sq.ft.
- Foyer13′4″ × 7′93 sq.ft.
- Bathroom—
- Primary bedroom16′11″ × 12′2″205 sq.ft.
- Other12′8″ × 11′139 sq.ft.
- Bathroom—
- Living room18′11″ × 17′8″334 sq.ft.
- Kitchen14′ × 13′182 sq.ft.
- Dining room13′ × 11′143 sq.ft.
- Dining room14′9″ × 14′6″213 sq.ft.
- Other29′2″ × 16′6″480 sq.ft.
- Bedroom13′3″ × 11′145 sq.ft.
- Foyer13′4″ × 7′93 sq.ft.
- Bathroom—
- Primary bedroom16′11″ × 12′2″205 sq.ft.
- Other12′8″ × 11′139 sq.ft.
- Bedroom12′ × 11′8″139 sq.ft.
- Bedroom15′ × 13′9″206 sq.ft.
- Other10′10″ × 5′1″55 sq.ft.
- Exercise room14′10″ × 14′5″214 sq.ft.
- Family room27′7″ × 16′10″464 sq.ft.
- Bathroom—
- Bathroom—
- Other27′ × 20′4″548 sq.ft.
- Bedroom12′ × 11′8″139 sq.ft.
- Bedroom15′ × 13′9″206 sq.ft.
- Other10′10″ × 5′1″55 sq.ft.
- Exercise room14′10″ × 14′5″214 sq.ft.
- Family room27′7″ × 16′10″464 sq.ft.
- Bathroom—
- Bathroom—
- Other27′ × 20′4″548 sq.ft.
- Bedroom12′ × 11′8″139 sq.ft.
- Bedroom15′ × 13′9″206 sq.ft.
- Other10′10″ × 5′1″55 sq.ft.
- Exercise room14′10″ × 14′5″214 sq.ft.
- Family room27′7″ × 16′10″464 sq.ft.
- Bathroom—
- Bathroom—
- Other27′ × 20′4″548 sq.ft.
- Bedroom12′ × 11′8″139 sq.ft.
- Bedroom15′ × 13′9″206 sq.ft.
- Other10′10″ × 5′1″55 sq.ft.
- Exercise room14′10″ × 14′5″214 sq.ft.
- Family room27′7″ × 16′10″464 sq.ft.
- Bathroom—
- Bathroom—
- Other27′ × 20′4″548 sq.ft.
- Bedroom12′ × 11′8″139 sq.ft.
- Bedroom15′ × 13′9″206 sq.ft.
- Other10′10″ × 5′1″55 sq.ft.
- Exercise room14′10″ × 14′5″214 sq.ft.
- Family room27′7″ × 16′10″464 sq.ft.
- Bathroom—
- Bathroom—
- Other27′ × 20′4″548 sq.ft.
Around this home
Listing details
Helpful tools
Your HOMEH agent
"I would see it this week."
Ask HOMEH about this home
Price, neighbourhood, monthly cost. Ask anything.
HOMEH Intelligent Agent is an AI, not a licensed representative. Check anything important with your agent.