
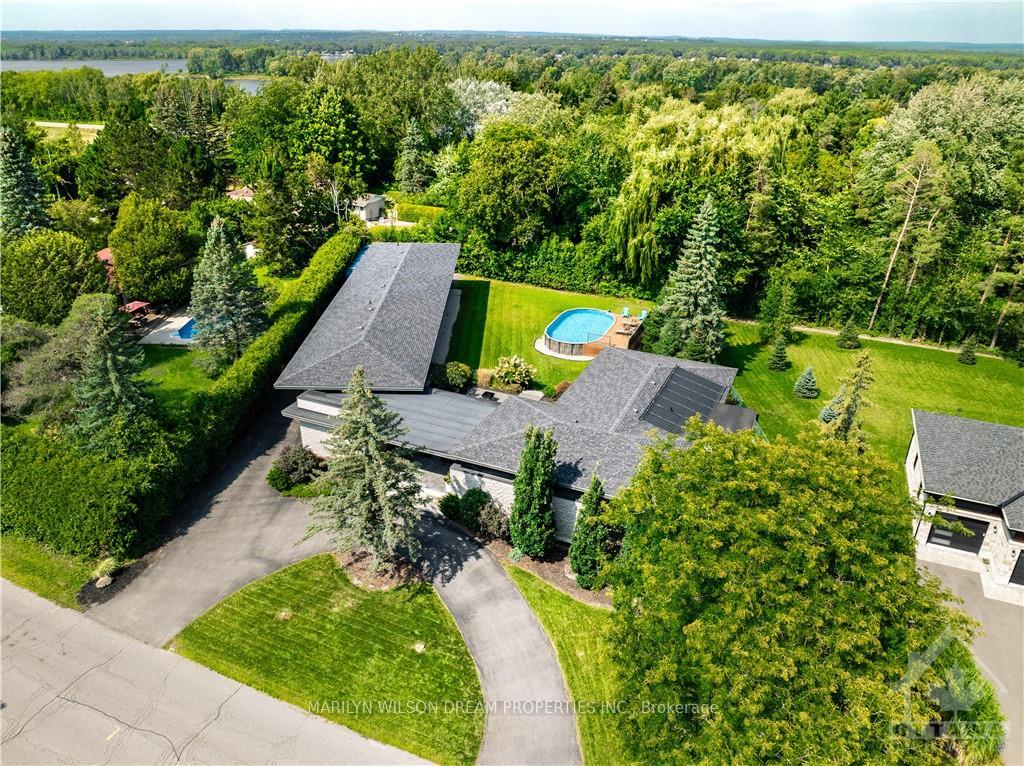
 See all 13 photos
Property history

This home has sold. It is no longer available.
Property not available for sale or for rent.
Ask about this home
A HOMEH agent will answer your questions about this home.Ask HOMEH
About this home
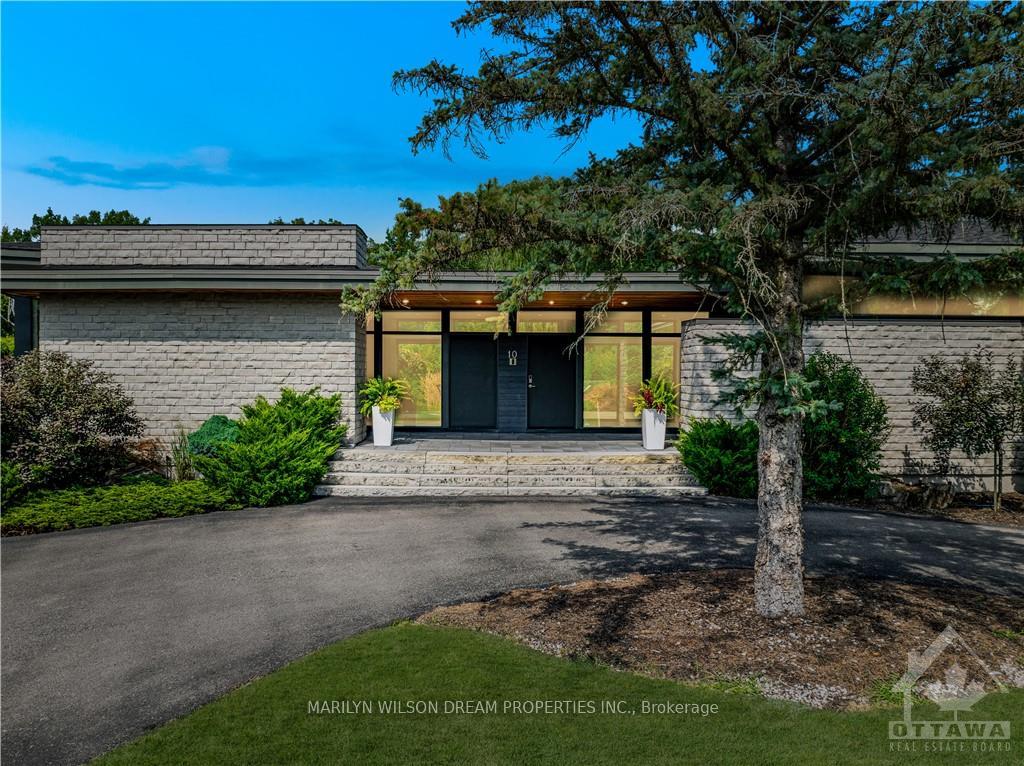
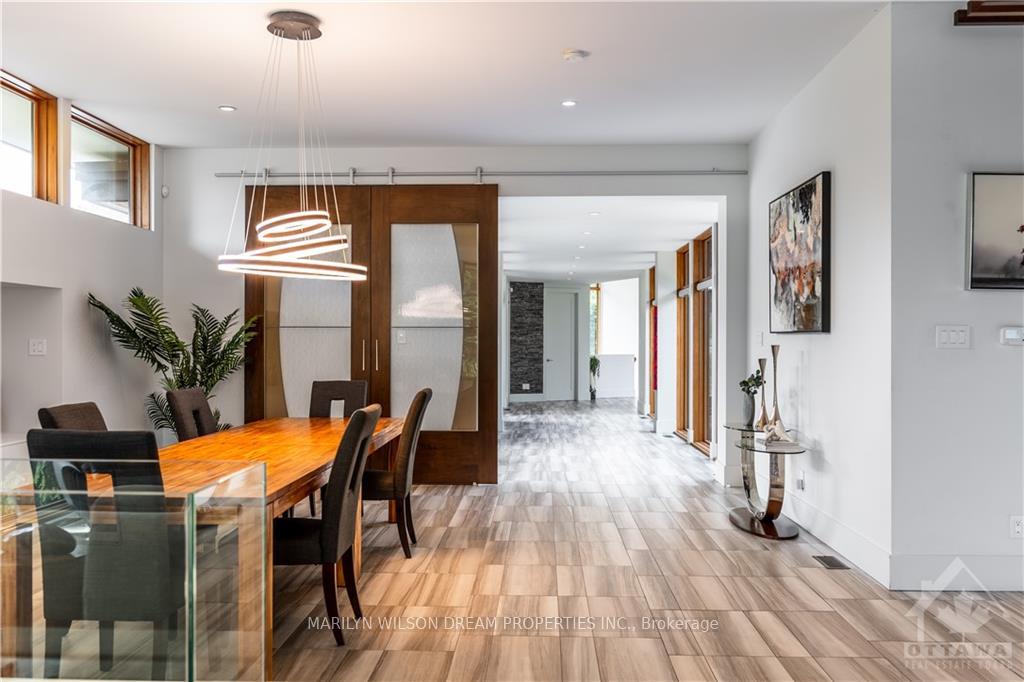
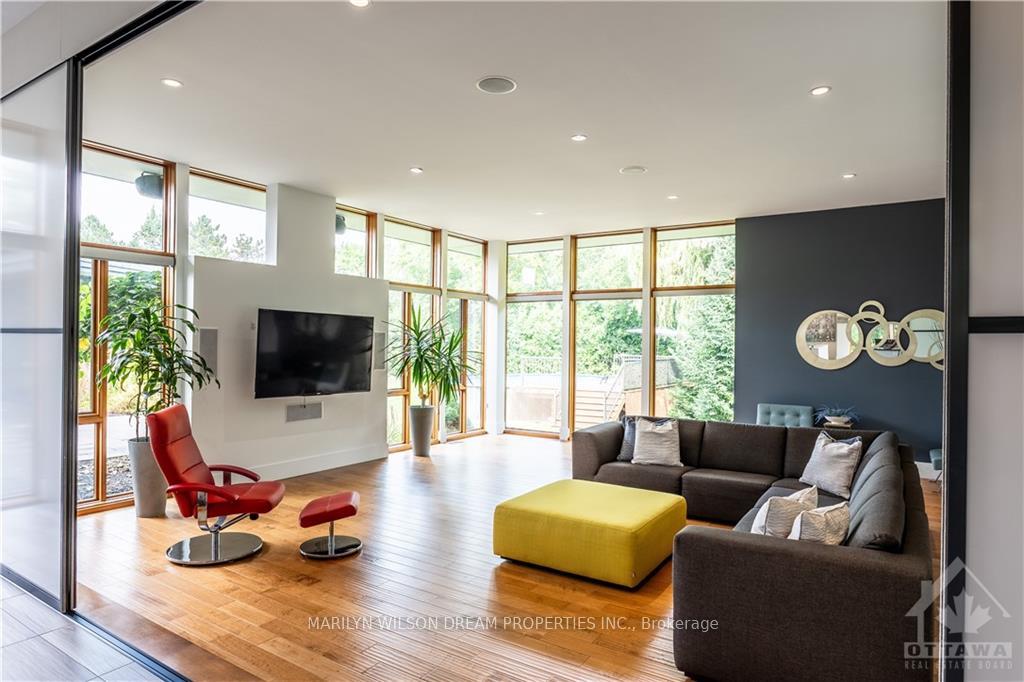
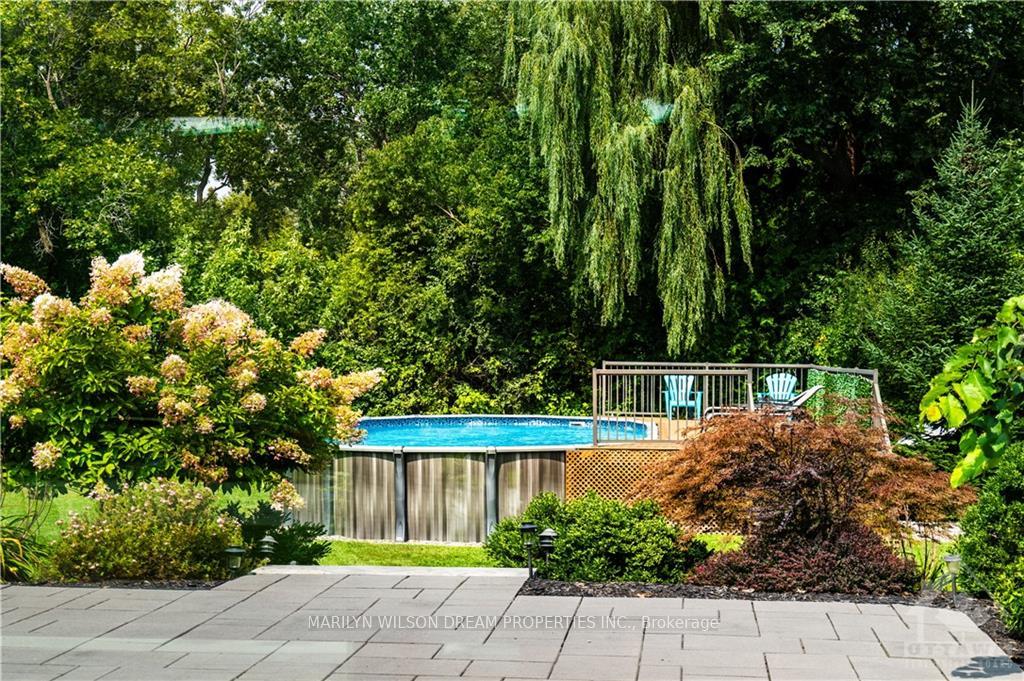
This contemporary Rothwell Heights bungalow with triple garage and pool sits on a 25,704 SF treed lot. It features a luxurious layout with open-concept entertainment areas, serene family spaces and incredible treed views. The sunlit living / dining room has 10-foot ceilings. The gourmet kitchen offers a large island, high-end appliances, and a full prep kitchen to make hosting a breeze. The adjacent family room, with 10'9" ceilings and custom sliding panels provides panoramic backyard views. The main floor includes 3 bedrooms, including a spacious primary suite with a dressing room, spa-like ensuite & sauna! There is also a main floor study. The lower level has a fantastic fitness room, 2 bedrooms, a huge family room, and potential to be converted into a multi-generational suite w/ rough-in for laundry & kitchen. This home is absolutely amazing and one of Ottawa's true dream properties!
Facts & features
Ask about this home
A HOMEH agent will answer your questions about this home.
Rooms
100 rooms · 5 bathrooms
- Bathroom14′ × 12′167 sq.ft.
- Bathroom17′ × 10′3″174 sq.ft.
- Other—
- Bathroom—
- Foyer30′4″ × 7′6″227 sq.ft.
- Living room19′3″ × 17′7″337 sq.ft.
- Dining room19′3″ × 14′3″274 sq.ft.
- Kitchen16′5″ × 6′1″100 sq.ft.
- Family room24′1″ × 23′7″567 sq.ft.
- Office18′2″ × 12′217 sq.ft.
- Bedroom14′10″ × 12′178 sq.ft.
- Bedroom12′ × 11′8″139 sq.ft.
- Foyer30′4″ × 7′6″227 sq.ft.
- Living room19′3″ × 17′7″337 sq.ft.
- Dining room19′3″ × 14′3″274 sq.ft.
- Kitchen16′5″ × 6′1″100 sq.ft.
- Family room24′1″ × 23′7″567 sq.ft.
- Office18′2″ × 12′217 sq.ft.
- Bedroom14′10″ × 12′178 sq.ft.
- Bedroom12′ × 11′8″139 sq.ft.
- Bathroom14′ × 12′167 sq.ft.
- Bathroom17′ × 10′3″174 sq.ft.
- Other—
- Bathroom—
- Foyer30′4″ × 7′6″227 sq.ft.
- Living room19′3″ × 17′7″337 sq.ft.
- Dining room19′3″ × 14′3″274 sq.ft.
- Kitchen16′5″ × 6′1″100 sq.ft.
- Family room24′1″ × 23′7″567 sq.ft.
- Office18′2″ × 12′217 sq.ft.
- Bedroom14′10″ × 12′178 sq.ft.
- Bedroom12′ × 11′8″139 sq.ft.
- Bathroom14′ × 12′167 sq.ft.
- Bathroom17′ × 10′3″174 sq.ft.
- Family room23′8″ × 23′7″557 sq.ft.
- Bedroom14′10″ × 12′178 sq.ft.
- Bedroom14′10″ × 12′178 sq.ft.
- Bathroom14′10″ × 6′89 sq.ft.
- Exercise room54′10″ × 38′9″2124 sq.ft.
- Bathroom—
- Family room23′8″ × 23′7″557 sq.ft.
- Bedroom14′10″ × 12′178 sq.ft.
- Bedroom14′10″ × 12′178 sq.ft.
- Bathroom14′10″ × 6′89 sq.ft.
- Exercise room54′10″ × 38′9″2124 sq.ft.
- Bathroom—
- Family room23′8″ × 23′7″557 sq.ft.
- Bedroom14′10″ × 12′178 sq.ft.
- Bedroom14′10″ × 12′178 sq.ft.
- Bathroom14′10″ × 6′89 sq.ft.
- Exercise room54′10″ × 38′9″2124 sq.ft.
- Bathroom—
- Family room23′8″ × 23′7″557 sq.ft.
- Bedroom14′10″ × 12′178 sq.ft.
- Bedroom14′10″ × 12′178 sq.ft.
- Bathroom14′10″ × 6′89 sq.ft.
- Exercise room54′10″ × 38′9″2124 sq.ft.
- Bathroom—
- Family room23′8″ × 23′7″557 sq.ft.
- Bedroom14′10″ × 12′178 sq.ft.
- Bedroom14′10″ × 12′178 sq.ft.
- Bathroom14′10″ × 6′89 sq.ft.
- Exercise room54′10″ × 38′9″2124 sq.ft.
- Bathroom—
Around this home
Listing details
Helpful tools
Your HOMEH agent
"I would see it this week."
Ask HOMEH about this home
Price, neighbourhood, monthly cost. Ask anything.
HOMEH Intelligent Agent is an AI, not a licensed representative. Check anything important with your agent.