
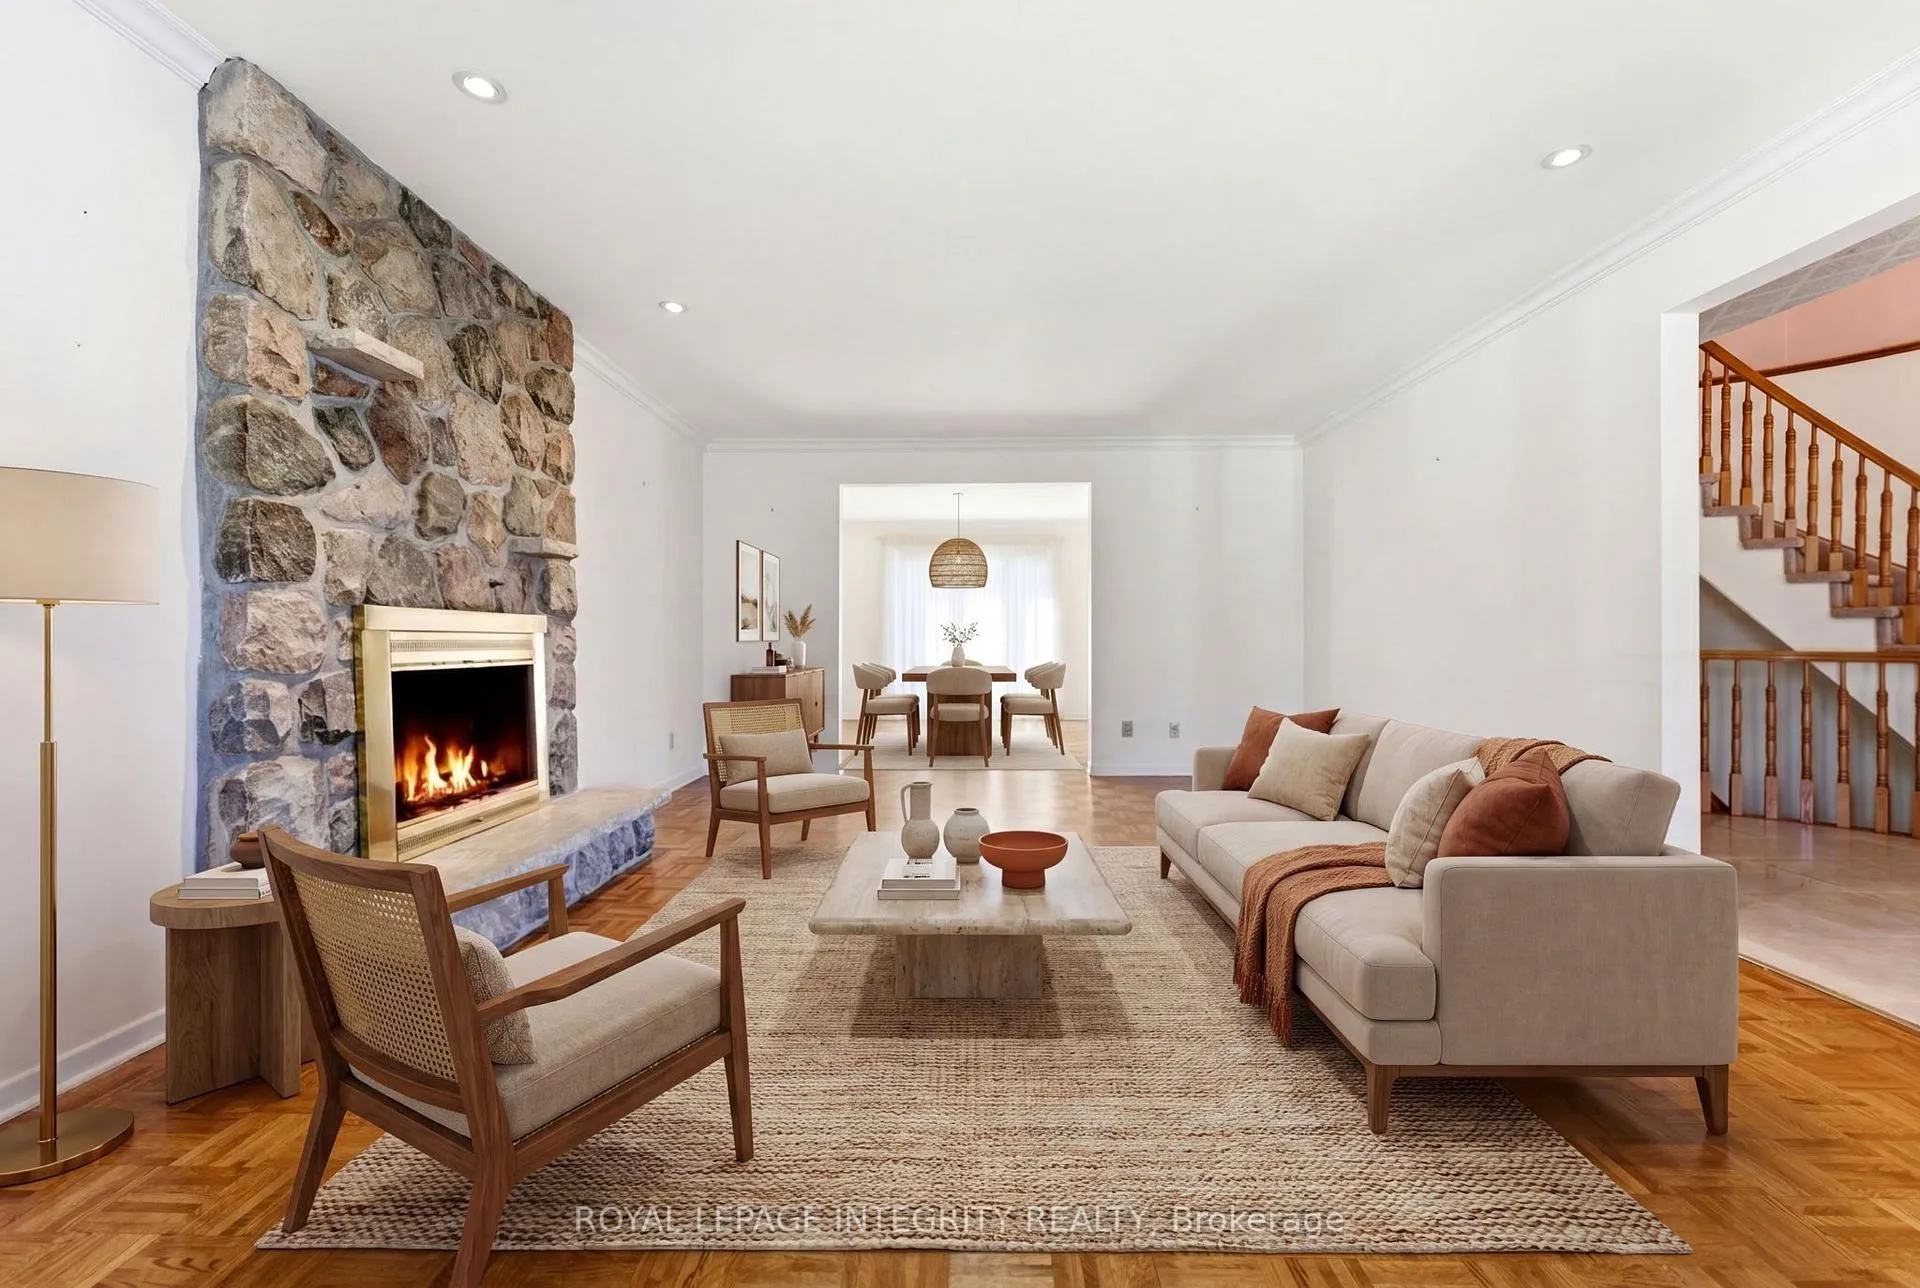
 See all 33 photos
Property history

This listing has ended. It is no longer available.
Property not available for sale or for rent.
Ask about this home
A HOMEH agent will answer your questions about this home.Ask HOMEH
About this home
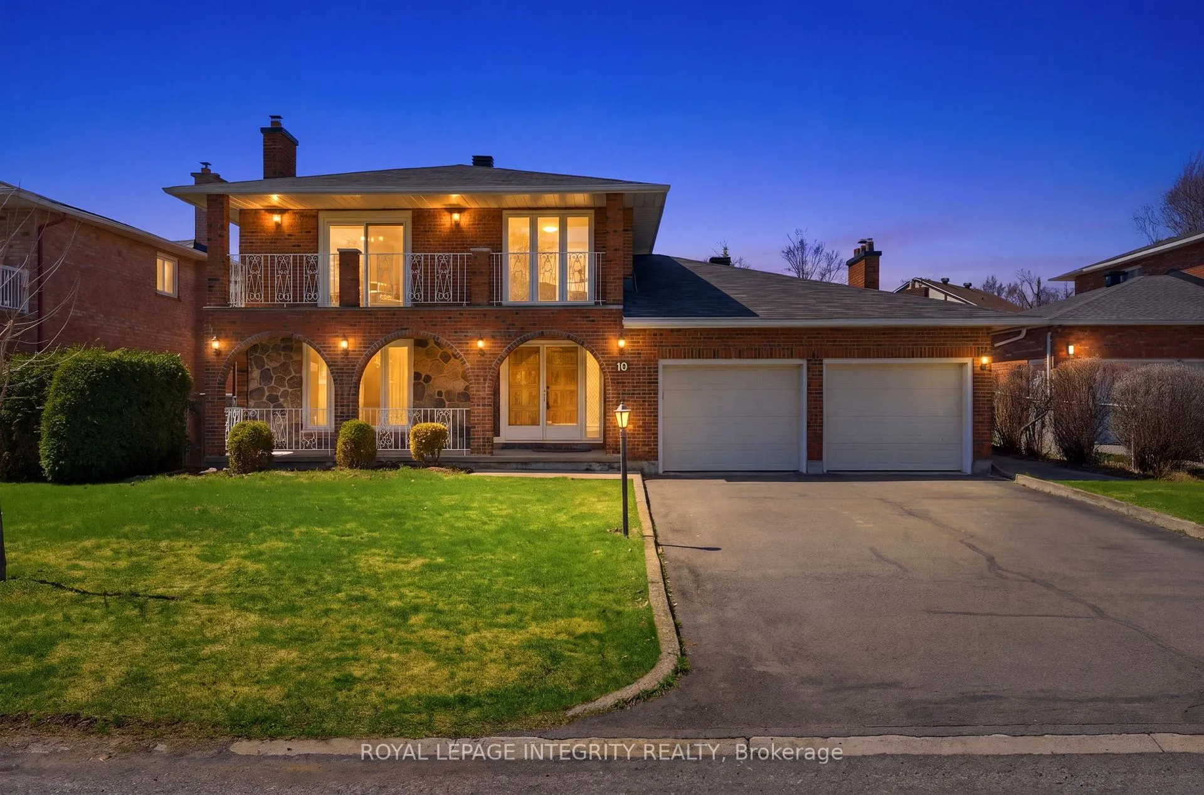
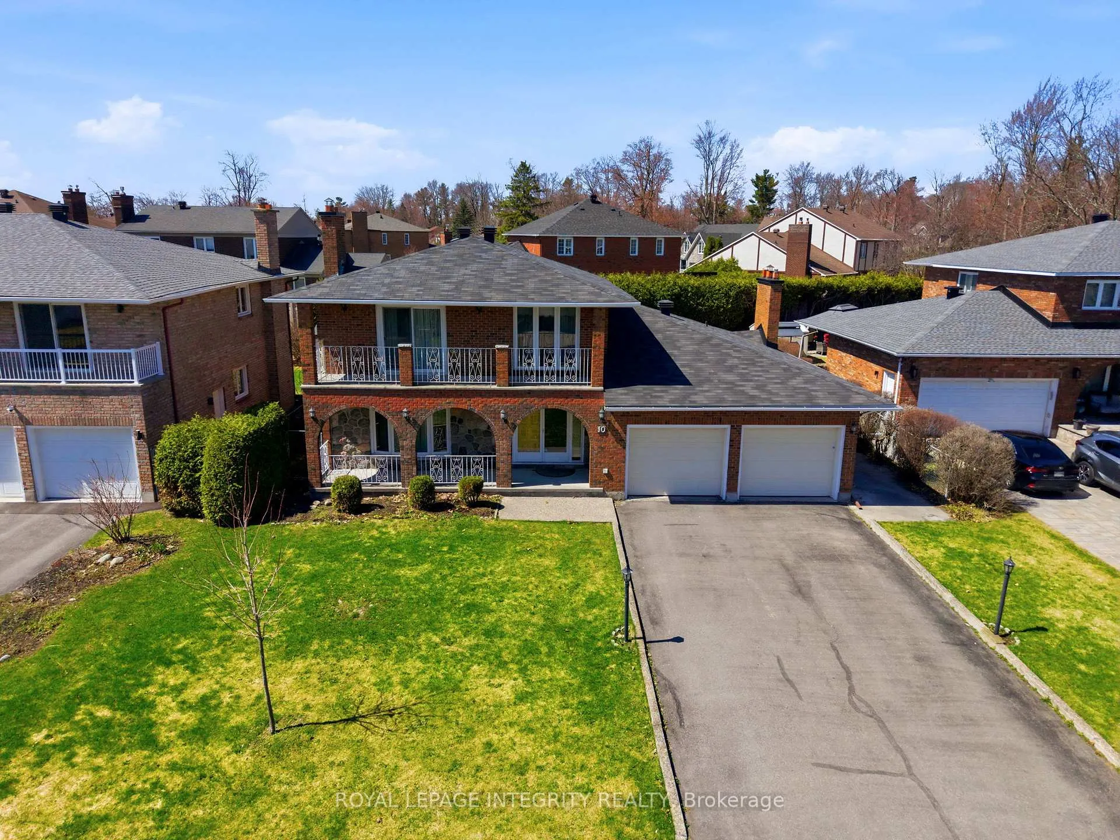
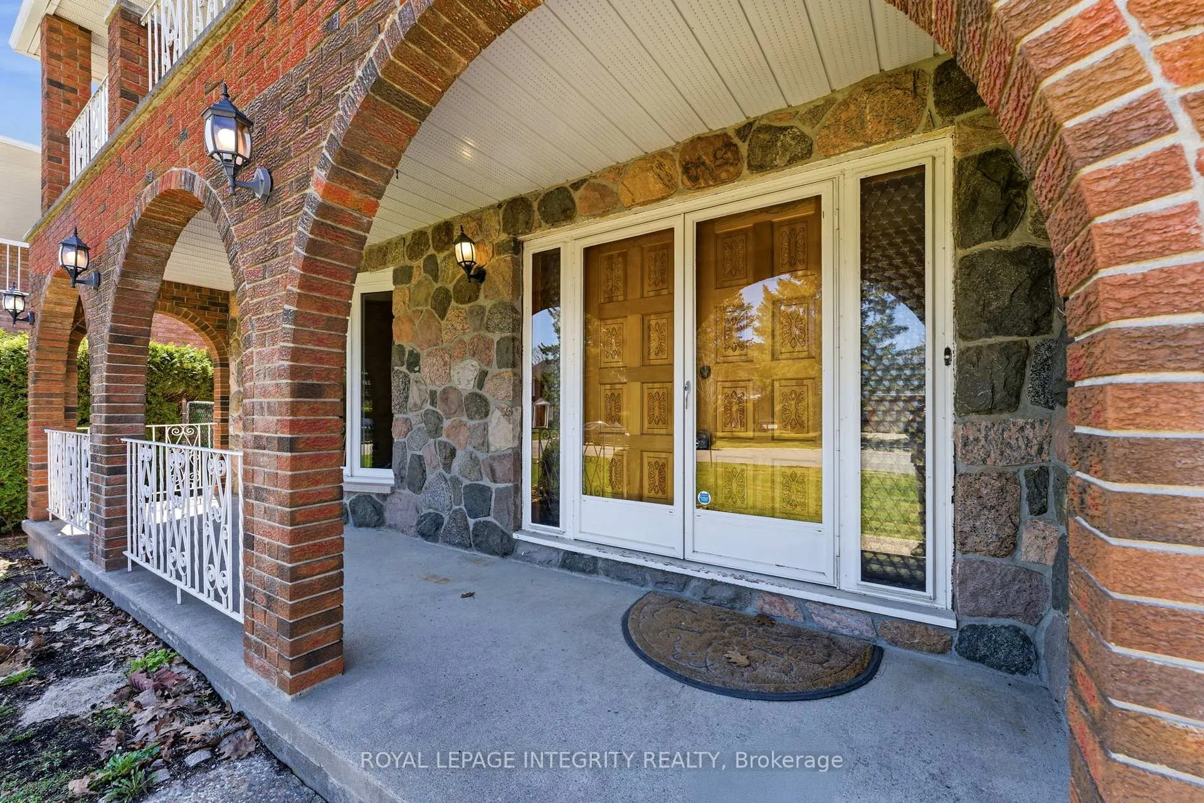
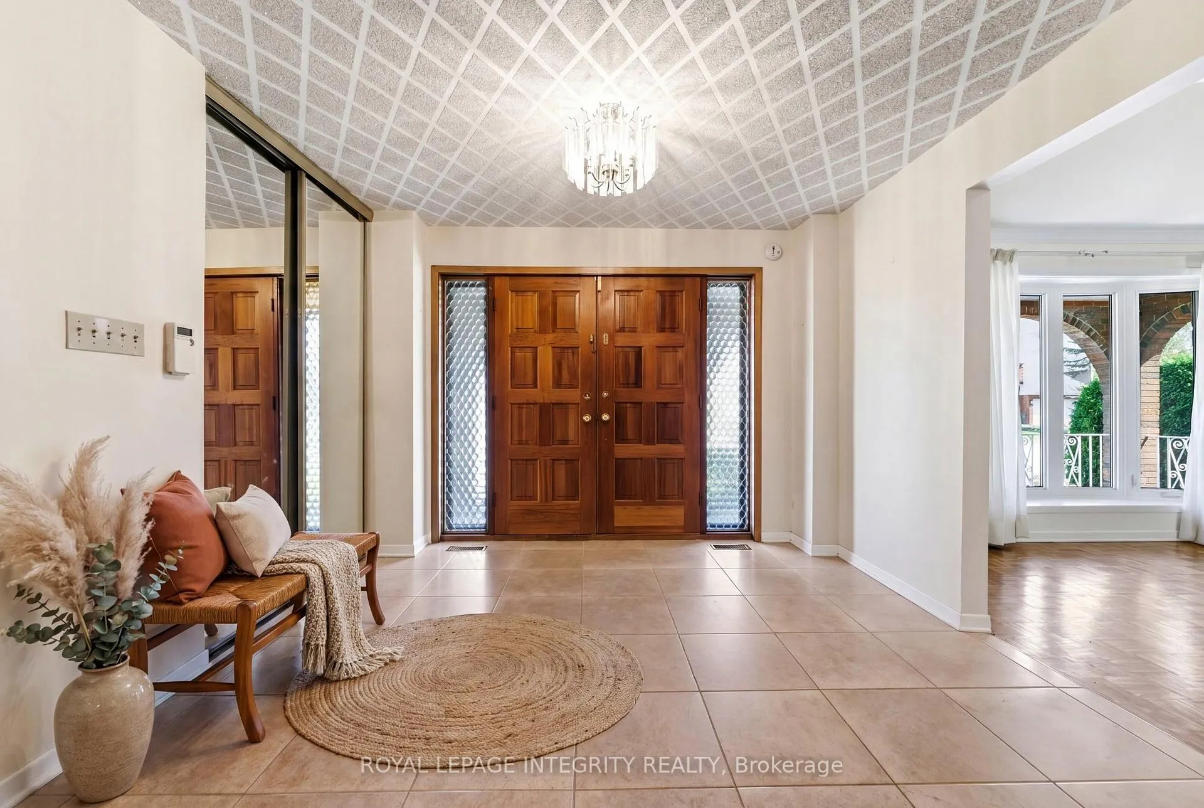
Lovingly maintained for over 35 years, this charming all-brick home radiates warmth, character, and timeless appeal. Custom built by an Italian builder, its distinctive European-inspired design is showcased through elegant architectural details, including graceful arches and a unique upper patio accessible from the primary suite. Step inside to a spacious, welcoming foyer highlighted by a sweeping curved staircase. The main level offers a formal sitting room with a wood-burning fireplace, seamlessly connected to the dining area-ideal for entertaining. The generously sized kitchen overlooks a private, hedge-lined backyard and opens into a sunken living room with a second wood-burning fireplace, creating inviting spaces for everyday living. A functional mudroom with laundry and powder room provides direct access to the attached two-car garage. Upstairs, you'll find 4 well-proportioned bedrooms and 2 full bathrooms. The primary suite features a large closet, updated four-piece ensuite, and direct access to the upper patio. A second bedroom also overlooks the patio, while two additional bedrooms share a spacious main bath. The fully finished lower level, also accessible through the garage, features a large rec room with a third fireplace and is roughed-in for a secondary kitchen-ideal for extended family living or traditional cooking needs. A generous cold storage area beneath the front porch adds further practicality. While the home retains much of its original charm, it offers comfortable living today with the opportunity to update it overtime in a highly sought-after, low-turnover neighbourhood. Ideally located just steps to the Rideau River, scenic walking & biking paths, parks, and minutes to shops, schools, and amenities. Enjoy the convenience of being only 15 mins to downtown Ottawa, all while surrounded by mature trees in a quiet, established community. This estate sale is being offered in "as is" condition, with no warranties. 24 hour irrevocable on all offers.
Facts & features
Ask about this home
A HOMEH agent will answer your questions about this home.
Rooms
15 rooms · 4 bathrooms
- Foyer11′11″ × 10′5″124 sq.ft.
- Sitting19′6″ × 12′3″238 sq.ft.
- Dining room12′9″ × 12′2″155 sq.ft.
- Kitchen14′11″ × 12′8″189 sq.ft.
- Living room17′6″ × 12′9″223 sq.ft.
- Powder room6′10″ × 2′11″20 sq.ft.
- Primary bedroom13′1″ × 12′9″167 sq.ft.
- Bathroom10′ × 4′11″49 sq.ft.
- Bedroom10′6″ × 9′4″98 sq.ft.
- Bedroom12′9″ × 8′11″114 sq.ft.
- Bedroom11′11″ × 9′1″108 sq.ft.
- Bathroom7′5″ × 7′4″54 sq.ft.
- Recreation32′7″ × 25′5″828 sq.ft.
- Powder room6′2″ × 5′31 sq.ft.
- Mud room18′4″ × 6′4″116 sq.ft.
Around this home
Listing details
Helpful tools
Your HOMEH agent
"I would see it this week."
Ask HOMEH about this home
Price, neighbourhood, monthly cost. Ask anything.
HOMEH Intelligent Agent is an AI, not a licensed representative. Check anything important with your agent.