
 See all 14 photos
Property history

This listing has ended. It is no longer available.
Property not available for sale or for rent.
Ask about this home
A HOMEH agent will answer your questions about this home.Ask HOMEH
About this home
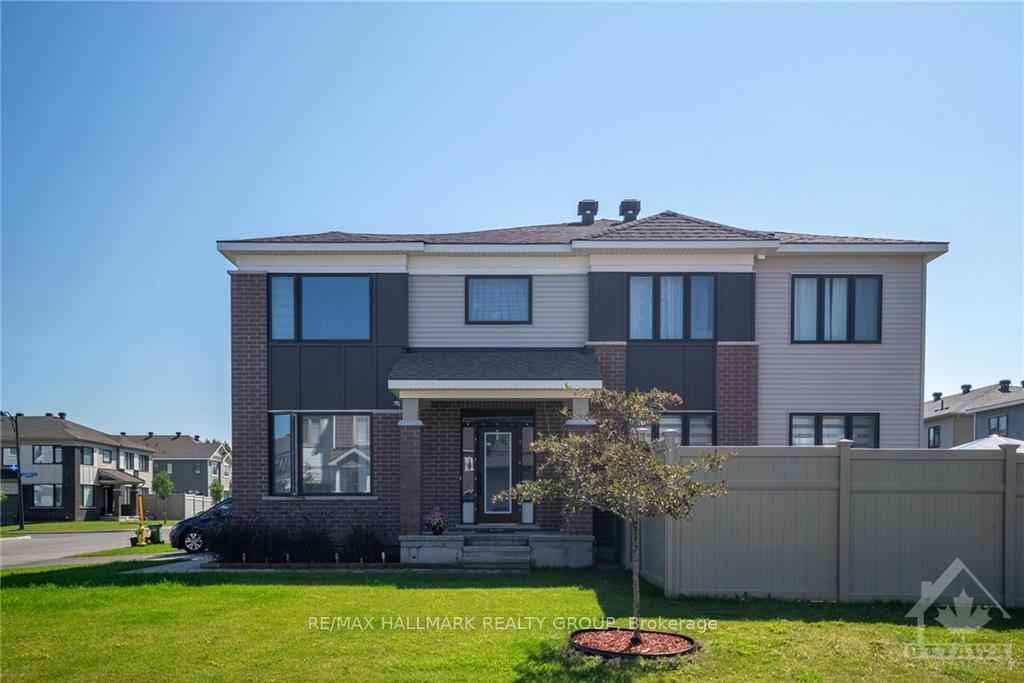
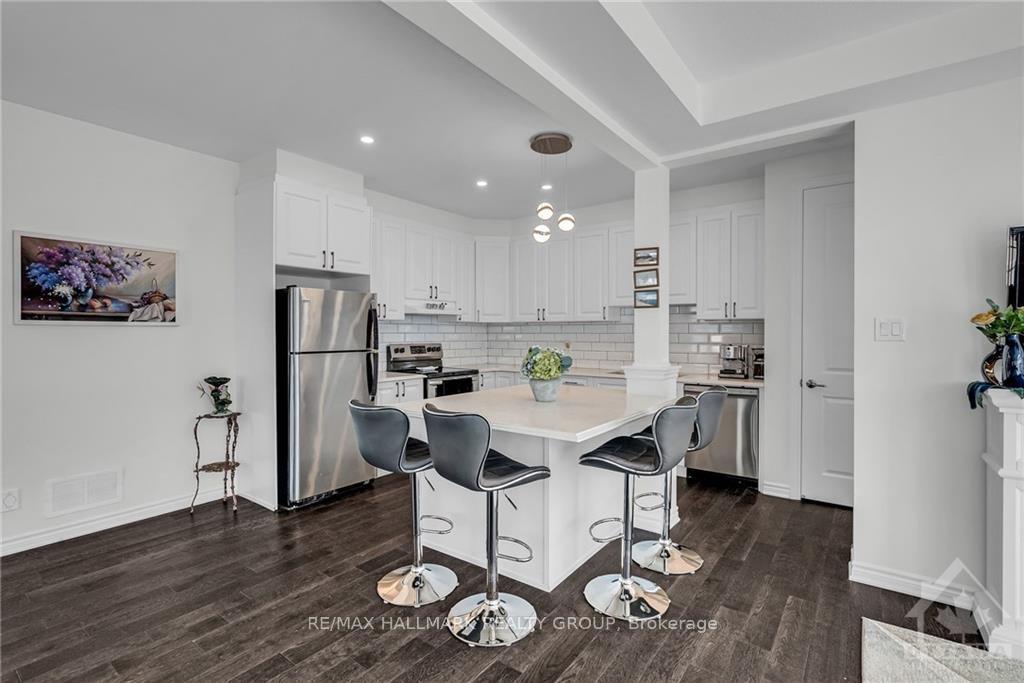
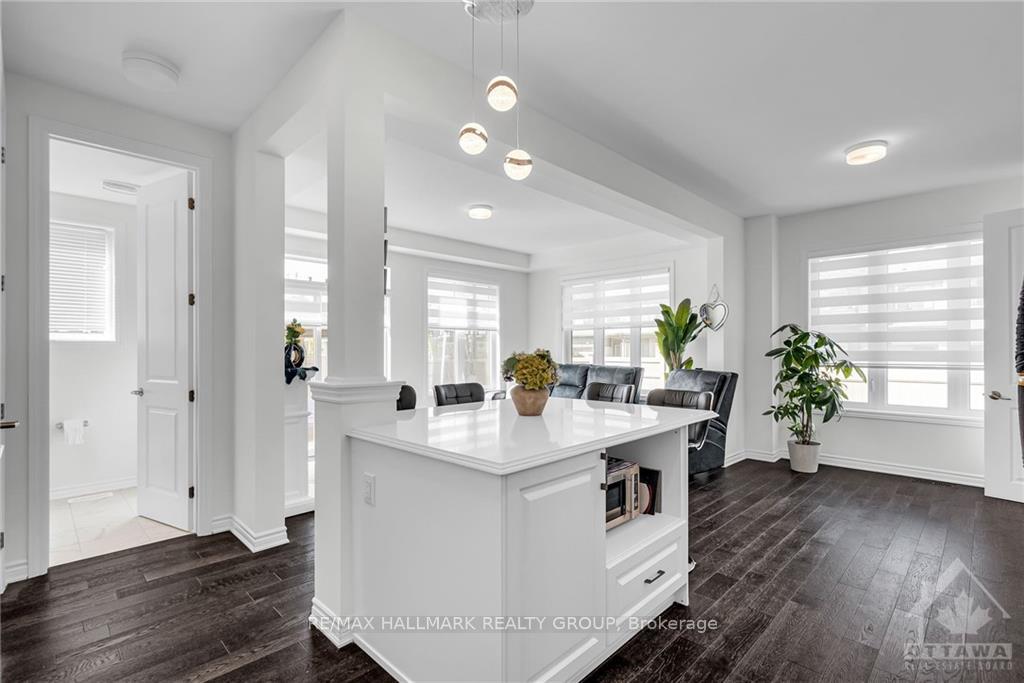
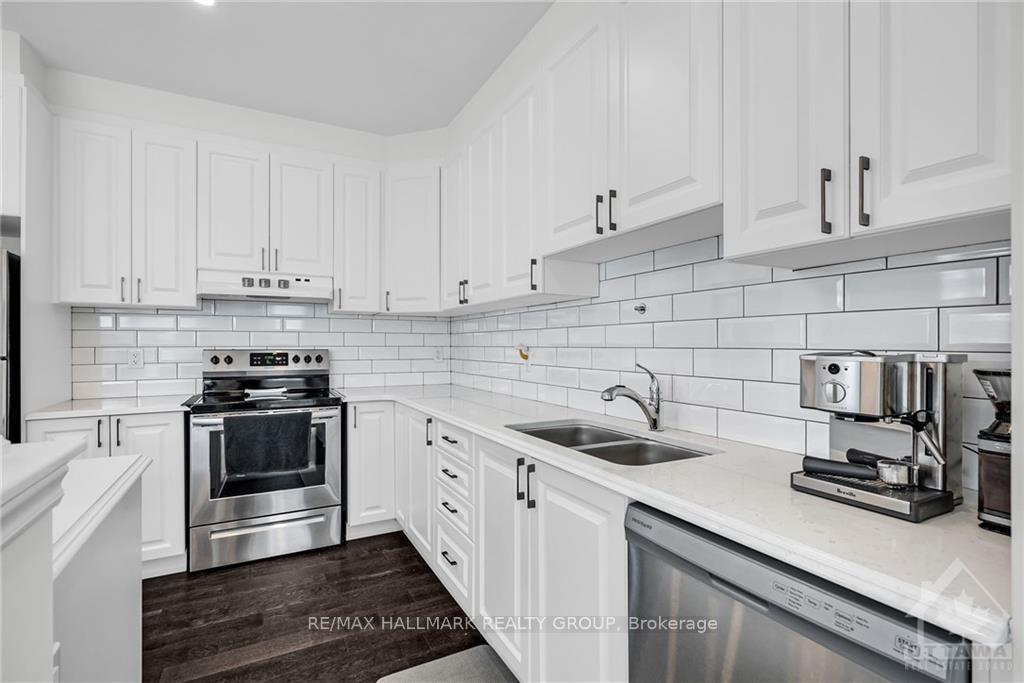
NEW PRICE! Welcome to your dream home in Avalon! This modern and spacious 3-bedrooms; 2.5-baths END UNIT residence will surprise you with beauty and natural light. Beautiful interior highlighting the expansive kitchen with quartz countertops, modern appliances, cozy living space and a functional den. Three generous bedrooms upstairs, upgraded bathrooms and a partially finished basement offer versatile living options. Outside, enjoy a fully fenced corner backyard (PVC fence - 2022) with good size deck (2023) and extended front driveway with additional parking (2024). Conveniently located nears schools, parks, transit, and amenities. Come, see and fall in love - 10 Pewee is your forever home!, Flooring: Carpet W/W & Mixed, Flooring: Ceramic
Facts & features
Ask about this home
A HOMEH agent will answer your questions about this home.
Rooms
84 rooms · 3 bathrooms
- Foyer13′7″ × 6′9″91 sq.ft.
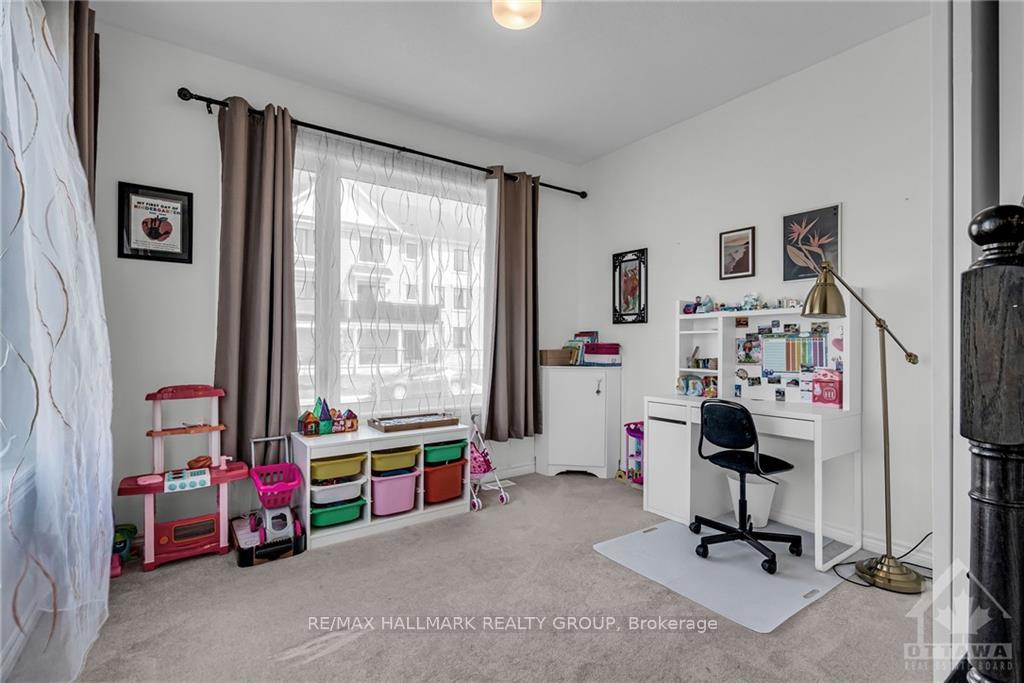
- Den9′7″ × 11′5″109 sq.ft.
- Dining room10′3″ × 10′4″105 sq.ft.
- Kitchen15′8″ × 10′9″168 sq.ft.
- Living room10′11″ × 14′11″162 sq.ft.
- Foyer13′7″ × 6′9″91 sq.ft.
- Den9′7″ × 11′5″109 sq.ft.
- Dining room10′3″ × 10′4″105 sq.ft.
- Kitchen15′8″ × 10′9″168 sq.ft.
- Living room10′11″ × 14′11″162 sq.ft.
- Foyer13′7″ × 6′9″91 sq.ft.
- Den9′7″ × 11′5″109 sq.ft.
- Dining room10′3″ × 10′4″105 sq.ft.
- Kitchen15′8″ × 10′9″168 sq.ft.
- Living room10′11″ × 14′11″162 sq.ft.
- Foyer13′7″ × 6′9″91 sq.ft.
- Den9′7″ × 11′5″109 sq.ft.
- Dining room10′3″ × 10′4″105 sq.ft.
- Kitchen15′8″ × 10′9″168 sq.ft.
- Living room10′11″ × 14′11″162 sq.ft.
- Foyer13′7″ × 6′9″91 sq.ft.
- Den9′7″ × 11′5″109 sq.ft.
- Dining room10′3″ × 10′4″105 sq.ft.
- Kitchen15′8″ × 10′9″168 sq.ft.
- Living room10′11″ × 14′11″162 sq.ft.
- Foyer13′7″ × 6′9″91 sq.ft.
- Den9′7″ × 11′5″109 sq.ft.
- Dining room10′3″ × 10′4″105 sq.ft.
- Kitchen15′8″ × 10′9″168 sq.ft.
- Living room10′11″ × 14′11″162 sq.ft.
- Bedroom9′8″ × 11′5″110 sq.ft.
- Bedroom13′6″ × 9′10″132 sq.ft.
- Bathroom7′10″ × 5′1″39 sq.ft.
- Bedroom9′8″ × 11′5″110 sq.ft.
- Bedroom13′6″ × 9′10″132 sq.ft.
- Bathroom7′10″ × 5′1″39 sq.ft.
- Laundry8′4″ × 5′5″45 sq.ft.
- Primary bedroom14′3″ × 16′2″230 sq.ft.
- Other7′4″ × 6′9″49 sq.ft.
- Bathroom13′11″ × 5′1″70 sq.ft.
- Bedroom9′8″ × 11′5″110 sq.ft.
- Bedroom13′6″ × 9′10″132 sq.ft.
- Bathroom7′10″ × 5′1″39 sq.ft.
- Laundry8′4″ × 5′5″45 sq.ft.
- Primary bedroom14′3″ × 16′2″230 sq.ft.
- Other7′4″ × 6′9″49 sq.ft.
- Bathroom13′11″ × 5′1″70 sq.ft.
- Bedroom9′8″ × 11′5″110 sq.ft.
- Bedroom13′6″ × 9′10″132 sq.ft.
- Bathroom7′10″ × 5′1″39 sq.ft.
- Laundry8′4″ × 5′5″45 sq.ft.
- Primary bedroom14′3″ × 16′2″230 sq.ft.
- Other7′4″ × 6′9″49 sq.ft.
- Bathroom13′11″ × 5′1″70 sq.ft.
- Bedroom9′8″ × 11′5″110 sq.ft.
- Bedroom13′6″ × 9′10″132 sq.ft.
- Bathroom7′10″ × 5′1″39 sq.ft.
- Laundry8′4″ × 5′5″45 sq.ft.
- Primary bedroom14′3″ × 16′2″230 sq.ft.
- Other7′4″ × 6′9″49 sq.ft.
- Bathroom13′11″ × 5′1″70 sq.ft.
- Bedroom9′8″ × 11′5″110 sq.ft.
- Bedroom13′6″ × 9′10″132 sq.ft.
- Bathroom7′10″ × 5′1″39 sq.ft.
- Laundry8′4″ × 5′5″45 sq.ft.
- Primary bedroom14′3″ × 16′2″230 sq.ft.
- Other7′4″ × 6′9″49 sq.ft.
- Bathroom13′11″ × 5′1″70 sq.ft.
- Primary bedroom14′3″ × 16′2″230 sq.ft.
- Other7′4″ × 6′9″49 sq.ft.
- Bathroom13′11″ × 5′1″70 sq.ft.
- Laundry8′4″ × 5′5″45 sq.ft.
- Other9′7″ × 10′11″104 sq.ft.
- Bedroom9′4″ × 21′1″196 sq.ft.
- Other9′7″ × 10′11″104 sq.ft.
- Bedroom9′4″ × 21′1″196 sq.ft.
- Other9′7″ × 10′11″104 sq.ft.
- Bedroom9′4″ × 21′1″196 sq.ft.
- Other9′7″ × 10′11″104 sq.ft.
- Bedroom9′4″ × 21′1″196 sq.ft.
- Other9′7″ × 10′11″104 sq.ft.
- Bedroom9′4″ × 21′1″196 sq.ft.
- Bedroom9′4″ × 21′1″196 sq.ft.
- Other9′7″ × 10′11″104 sq.ft.
Around this home
Schools nearby
School rating, out of 10.
Listing details
Helpful tools
Your HOMEH agent
"I would see it this week."
Ask HOMEH about this home
Price, neighbourhood, monthly cost. Ask anything.
HOMEH Intelligent Agent is an AI, not a licensed representative. Check anything important with your agent.