
10 Valemont Street
Ottawa (Barrhaven East)10 Valemont Street
Ottawa (Barrhaven East)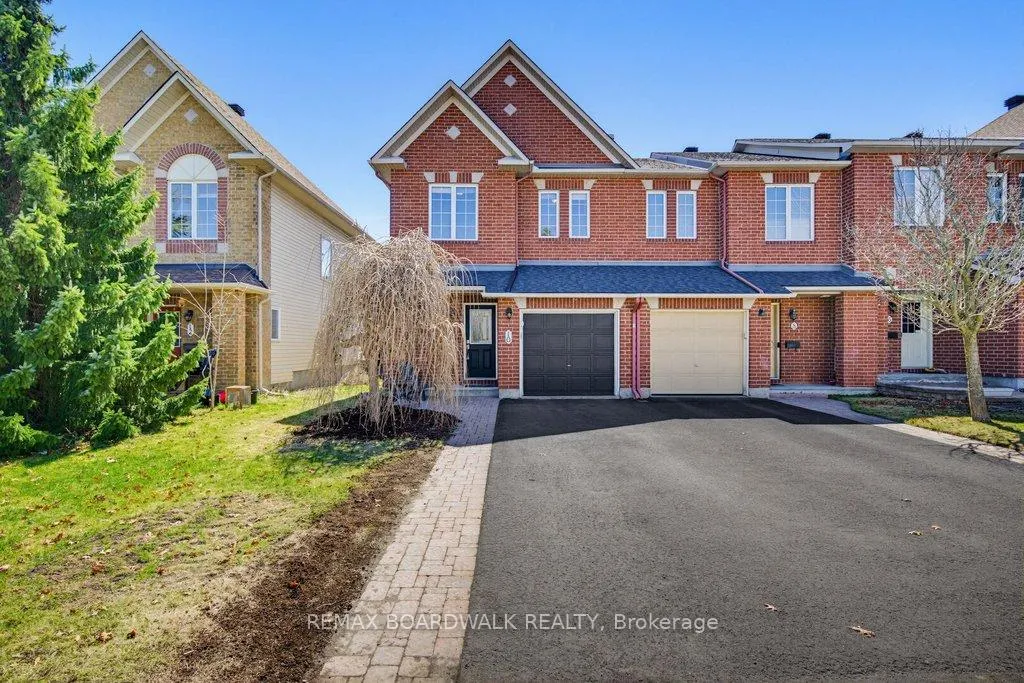
 See all 46 photos
Property history

This listing has ended. It is no longer available.
Property not available for sale or for rent.
Ask about this home
A HOMEH agent will answer your questions about this home.Ask HOMEH
About this home
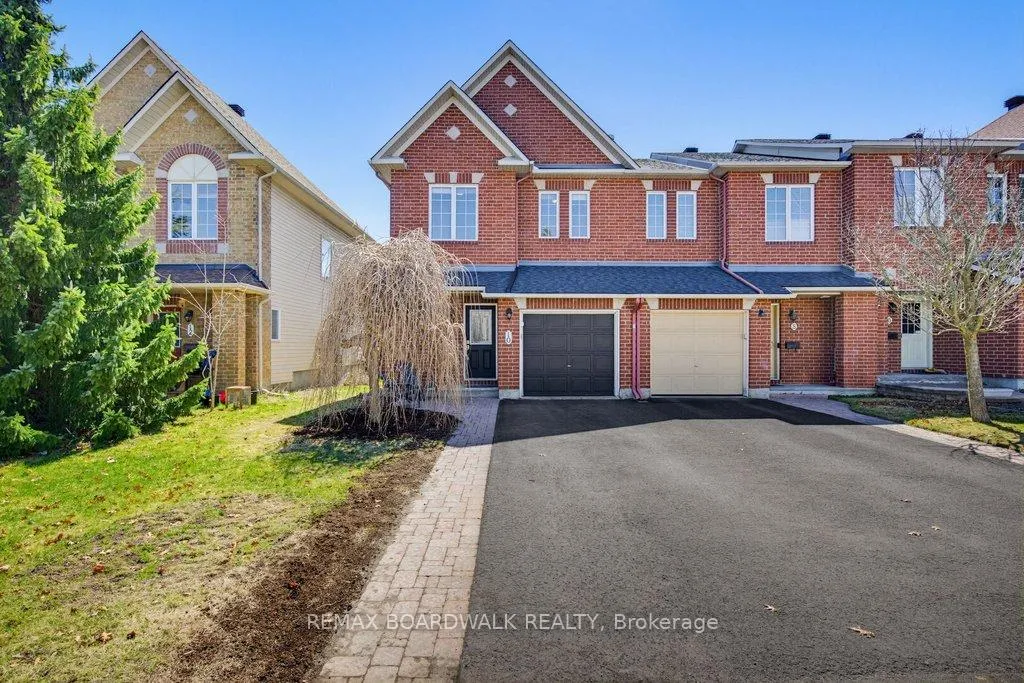
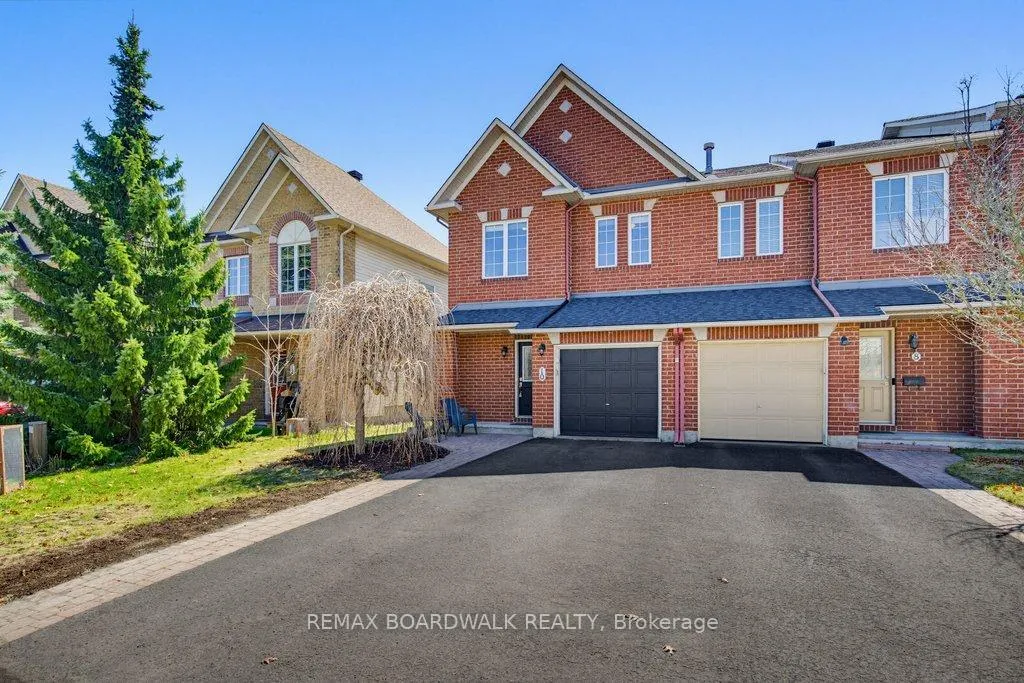
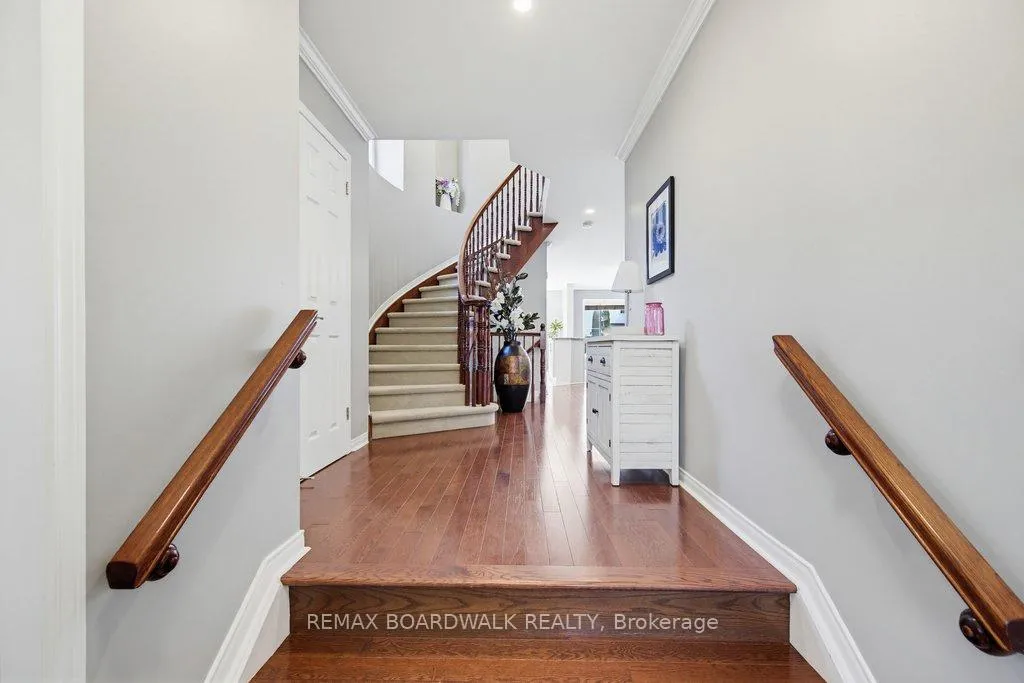
Welcome to 10 Valemont Street - Situated on a quiet street, this coveted end unit townhome in the heart of Barrhaven East, one of Ottawa's most connected and family-friendly communities is a top choice. Built by Minto in 2002, this thoughtfully upgraded home offers the space, style, and lifestyle you've been looking for in Barrhaven. Step inside to a bright, open-concept main floor designed for real life. The Hardwood floors, extensive crown mouldings & pot lights add warmth and polish throughout and the curved staircase with extra windows becomes a main floor focal point. The white kitchen shines with a clean look, granite counters, stainless steel appliances (2020), and the standalone kitchen island, perfect for preparing meals and serving guests. It flows effortlessly to the dining room, living room &eat-in area - perfect for weeknight dinners or weekend entertaining. Easy and flexible open concept living. Upstairs, the spacious primary bedroom easily accommodates a king-sized set, and is complete with a walk-in closet & a luxurious ensuite. Two secondary bedrooms each feature double closets - ideal for kids, a home office, or guests. The fully finished basement delivers a generous rec room with gas fireplace - your go-to space for movie nights & family time - plus is a dedicated finished laundry room with newer washer & dryer. Thats just over 1,800 sq ft of finished living space. The back yard enjoys a southeast-facing fenced backyard - the ideal spot for morning coffee in the sun whether on the deck, or large interlock patio. Steps to top-rated schools (Earl of March catchment area), quick drive to Barrhaven Marketplace, Costco and all the Strandherd Drive amenities, Walter Baker Sports Centre & Barrhaven Town Centre. OC Transpo routes & the Barrhaven Bus Rapid Transit corridor are minutes away, with Highway 416 providing easy access city-wide. The BEST part? Just a few steps away from the Chapman Mills Conservation Area and all the paths and trails.
Facts & features
Ask about this home
A HOMEH agent will answer your questions about this home.
Rooms
15 rooms · 3 bathrooms
- Foyer5′7″ × 5′2″29 sq.ft.
- Bathroom7′ × 3′1″22 sq.ft.
- Living room13′4″ × 12′9″170 sq.ft.
- Dining room10′4″ × 9′4″96 sq.ft.
- Kitchen10′8″ × 10′2″109 sq.ft.
- Breakfast8′ × 10′3″82 sq.ft.
- Primary bedroom16′2″ × 13′6″218 sq.ft.
- Bathroom11′8″ × 8′2″95 sq.ft.
- Bedroom 210′9″ × 9′5″101 sq.ft.
- Bedroom 311′10″ × 9′10″117 sq.ft.
- Bathroom8′8″ × 5′43 sq.ft.
- Family room22′11″ × 11′7″265 sq.ft.
- Utility room12′6″ × 8′1″101 sq.ft.
- Utility room8′9″ × 6′10″60 sq.ft.
- Laundry8′11″ × 6′10″61 sq.ft.
Around this home
Schools nearby
School rating, out of 10.
Listing details
Helpful tools
Your HOMEH agent
"I would see it this week."
Ask HOMEH about this home
Price, neighbourhood, monthly cost. Ask anything.
HOMEH Intelligent Agent is an AI, not a licensed representative. Check anything important with your agent.