
 See all 17 photos
Property history

This listing has ended. It is no longer available.
Property not available for sale or for rent.
Ask about this home
A HOMEH agent will answer your questions about this home.Ask HOMEH
About this home
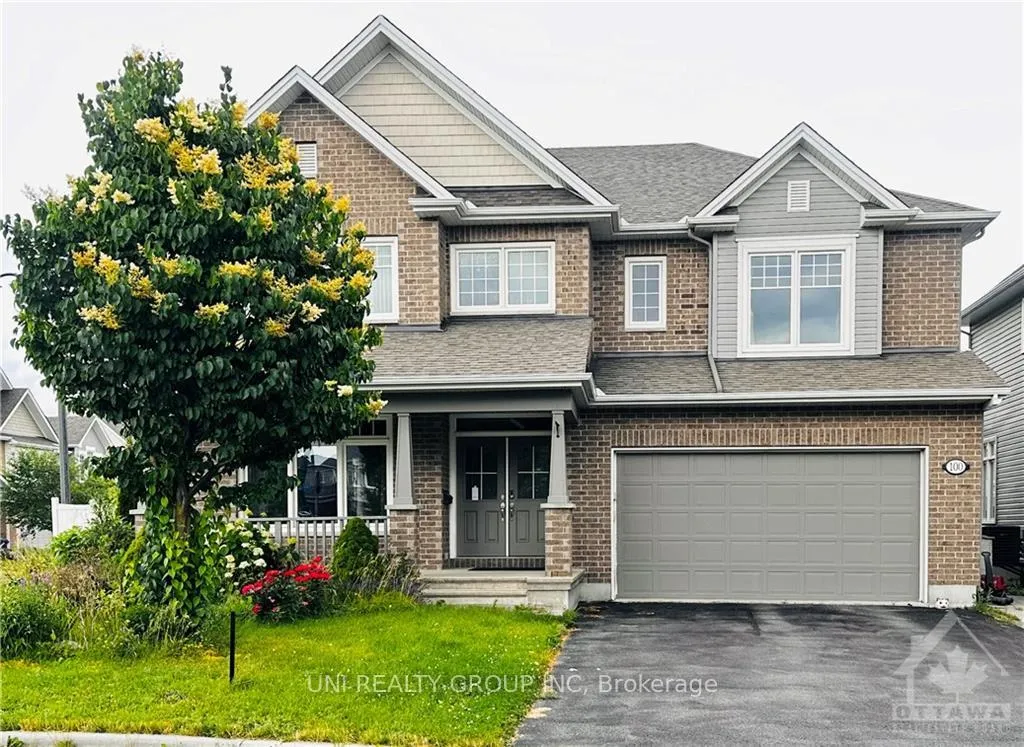
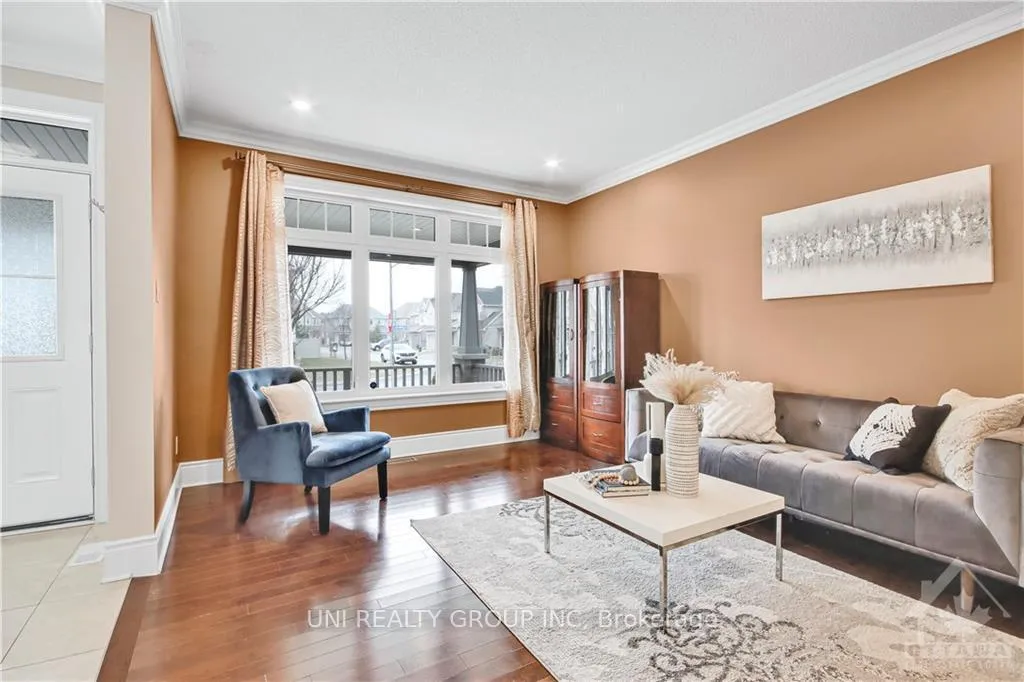
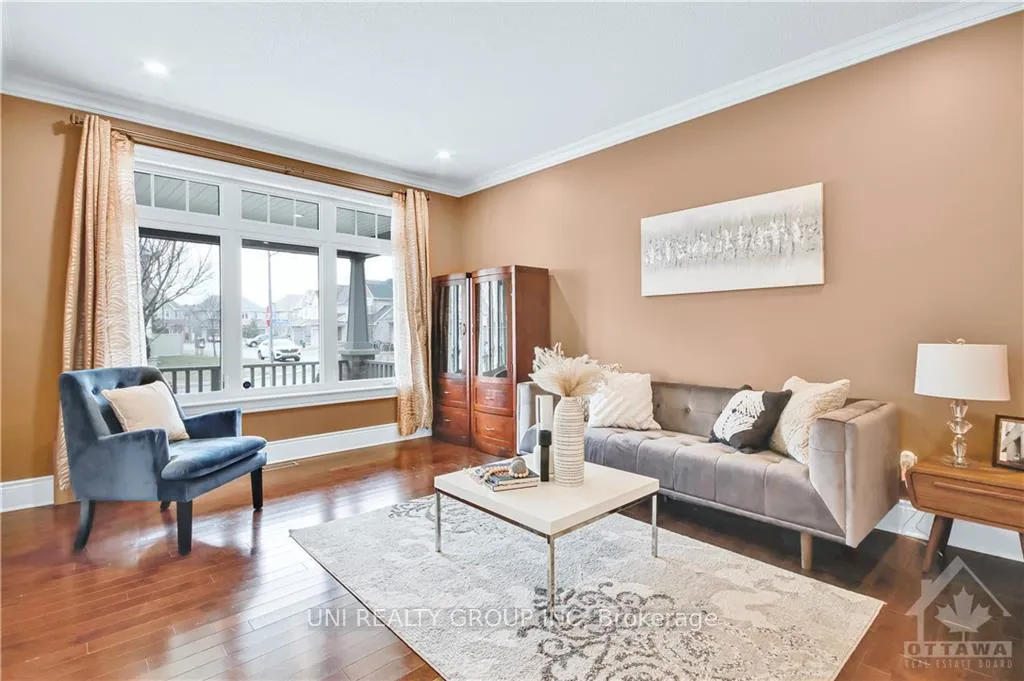
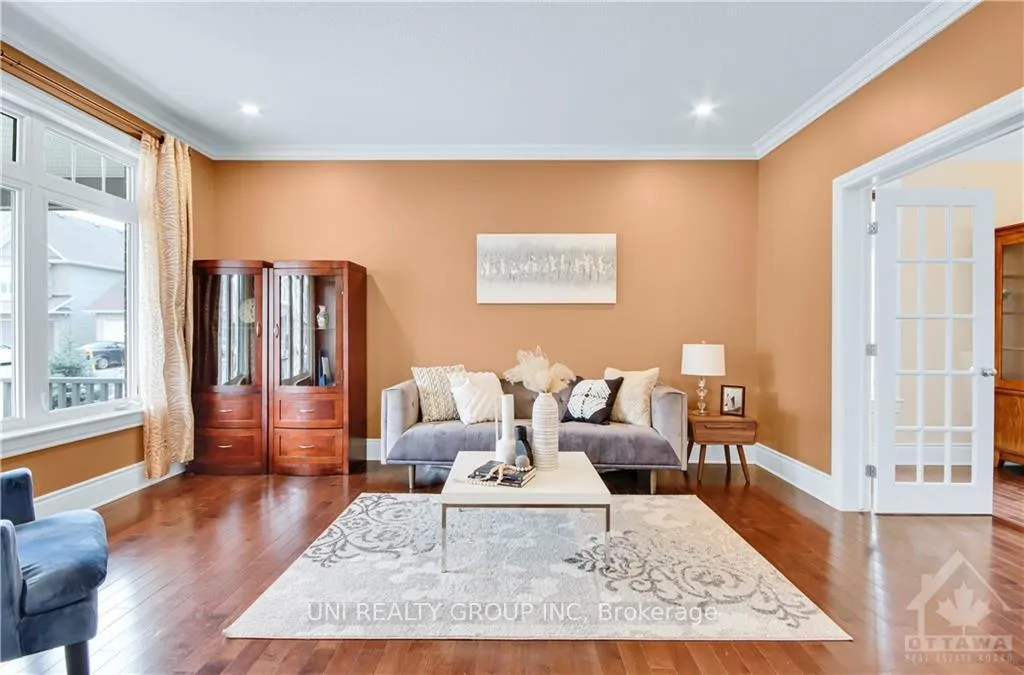
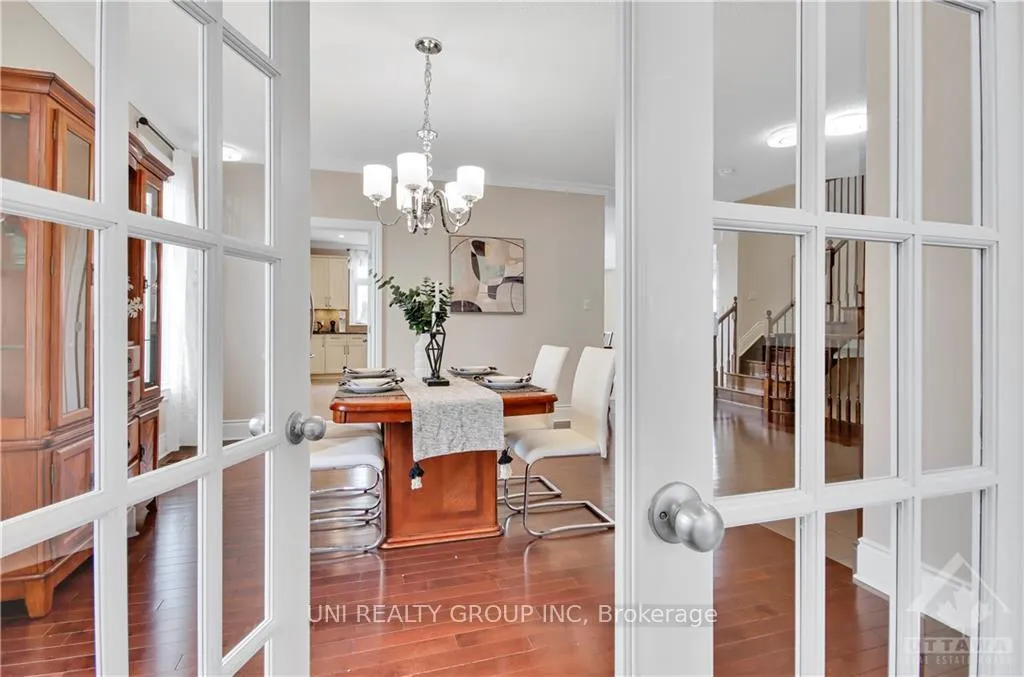
Flooring: Tile, Flooring: Hardwood, Looking for the perfect 3500 ft family home? This Tamarack 4bdrm/5bth/2Ensuite single family home with fenced yard in sought after Barrhaven offers it all. Tasteful and modern decor highlights this home. 9' ft ceiling in main and 2nd floor. Elegant dinning room as you enter with formal living rm featuring stunning stone wall for family occasions. Enjoy entertaining in this functional kitchen accented w/ upgraded cabinetry, stainless steel appliances, bright lighting and shining granite counters. The 2nd level boasts gracious size bdrm&master bdrm with inspired ensuite featuring double sinks and shower. Two ensuites and one bathroom conveniently accommodate large family needs. Finished level offers plenty of additional living space awaiting your enjoyments. Close to all amenities including parks, transit, top rated schools. Upgraded costs many $$...Hurry! Enjoy all convenience of Barrhaven!, Flooring: Carpet Wall To Wall
Facts & features
Ask about this home
A HOMEH agent will answer your questions about this home.
Rooms
100 rooms · 5 bathrooms
- Dining room16′ × 14′223 sq.ft.
- Dining room16′ × 14′223 sq.ft.
- Family room16′9″ × 15′4″256 sq.ft.
- Bathroom—
- Bathroom—
- Living room15′9″ × 12′189 sq.ft.
- Dining room16′ × 14′223 sq.ft.
- Family room16′9″ × 15′4″256 sq.ft.
- Family room16′9″ × 15′4″256 sq.ft.
- Dining room16′ × 14′223 sq.ft.
- Bathroom—
- Kitchen12′9″ × 13′165 sq.ft.
- Family room16′9″ × 15′4″256 sq.ft.
- Living room15′9″ × 12′189 sq.ft.
- Dining room16′ × 14′223 sq.ft.
- Kitchen12′9″ × 13′165 sq.ft.
- Family room16′9″ × 15′4″256 sq.ft.
- Bathroom—
- Kitchen12′9″ × 13′165 sq.ft.
- Kitchen12′9″ × 13′165 sq.ft.
- Bathroom—
- Living room15′9″ × 12′189 sq.ft.
- Family room16′9″ × 15′4″256 sq.ft.
- Kitchen12′9″ × 13′165 sq.ft.
- Living room15′9″ × 12′189 sq.ft.
- Bathroom—
- Living room15′9″ × 12′189 sq.ft.
- Dining room16′ × 14′223 sq.ft.
- Kitchen12′9″ × 13′165 sq.ft.
- Living room15′9″ × 12′189 sq.ft.
- Living room15′9″ × 12′189 sq.ft.
- Dining room16′ × 14′223 sq.ft.
- Kitchen12′9″ × 13′165 sq.ft.
- Family room16′9″ × 15′4″256 sq.ft.
- Bathroom7′1″ × 5′9″40 sq.ft.
- Primary bedroom18′9″ × 12′224 sq.ft.
- Laundry—
- Bedroom16′2″ × 11′6″185 sq.ft.
- Laundry—
- Bedroom16′2″ × 11′6″185 sq.ft.
- Bathroom9′5″ × 16′8″157 sq.ft.
- Bedroom15′6″ × 14′5″223 sq.ft.
- Primary bedroom18′9″ × 12′224 sq.ft.
- Bedroom15′6″ × 14′5″223 sq.ft.
- Bathroom7′1″ × 5′9″40 sq.ft.
- Laundry—
- Primary bedroom18′9″ × 12′224 sq.ft.
- Bathroom7′1″ × 5′9″40 sq.ft.
- Primary bedroom18′9″ × 12′224 sq.ft.
- Bedroom15′6″ × 14′5″223 sq.ft.
- Bathroom9′5″ × 16′8″157 sq.ft.
- Loft12′6″ × 11′6″144 sq.ft.
- Loft12′6″ × 11′6″144 sq.ft.
- Bedroom16′2″ × 11′6″185 sq.ft.
- Bathroom9′5″ × 16′8″157 sq.ft.
- Loft12′6″ × 11′6″144 sq.ft.
- Loft12′6″ × 11′6″144 sq.ft.
- Laundry—
- Bedroom16′2″ × 11′6″185 sq.ft.
- Bathroom7′1″ × 5′9″40 sq.ft.
- Bathroom9′5″ × 16′8″157 sq.ft.
- Laundry—
- Laundry—
- Bedroom15′6″ × 14′5″223 sq.ft.
- Bathroom7′1″ × 5′9″40 sq.ft.
- Loft12′6″ × 11′6″144 sq.ft.
- Bedroom15′6″ × 12′185 sq.ft.
- Bedroom15′6″ × 12′185 sq.ft.
- Bedroom16′2″ × 11′6″185 sq.ft.
- Bedroom15′6″ × 12′185 sq.ft.
- Bathroom9′5″ × 16′8″157 sq.ft.
- Primary bedroom18′9″ × 12′224 sq.ft.
- Bedroom15′6″ × 12′185 sq.ft.
- Loft12′6″ × 11′6″144 sq.ft.
- Bathroom9′5″ × 16′8″157 sq.ft.
- Bathroom7′1″ × 5′9″40 sq.ft.
- Bedroom15′6″ × 12′185 sq.ft.
- Bedroom16′2″ × 11′6″185 sq.ft.
- Bedroom15′6″ × 12′185 sq.ft.
- Bedroom15′6″ × 14′5″223 sq.ft.
- Primary bedroom18′9″ × 12′224 sq.ft.
- Bedroom15′6″ × 14′5″223 sq.ft.
- Primary bedroom18′9″ × 12′224 sq.ft.
- Bathroom9′5″ × 16′8″157 sq.ft.
- Bedroom16′2″ × 11′6″185 sq.ft.
- Bathroom7′1″ × 5′9″40 sq.ft.
- Bedroom15′6″ × 12′185 sq.ft.
- Bedroom15′6″ × 14′5″223 sq.ft.
- Bathroom—
- Recreation—
- Recreation—
- Recreation—
- Recreation—
- Bathroom—
- Bathroom—
- Bathroom—
- Recreation—
- Bathroom—
- Recreation—
- Bathroom—
Around this home
Schools nearby
School rating, out of 10.
Listing details
Helpful tools
Your HOMEH agent
"I would see it this week."
Ask HOMEH about this home
Price, neighbourhood, monthly cost. Ask anything.
HOMEH Intelligent Agent is an AI, not a licensed representative. Check anything important with your agent.