

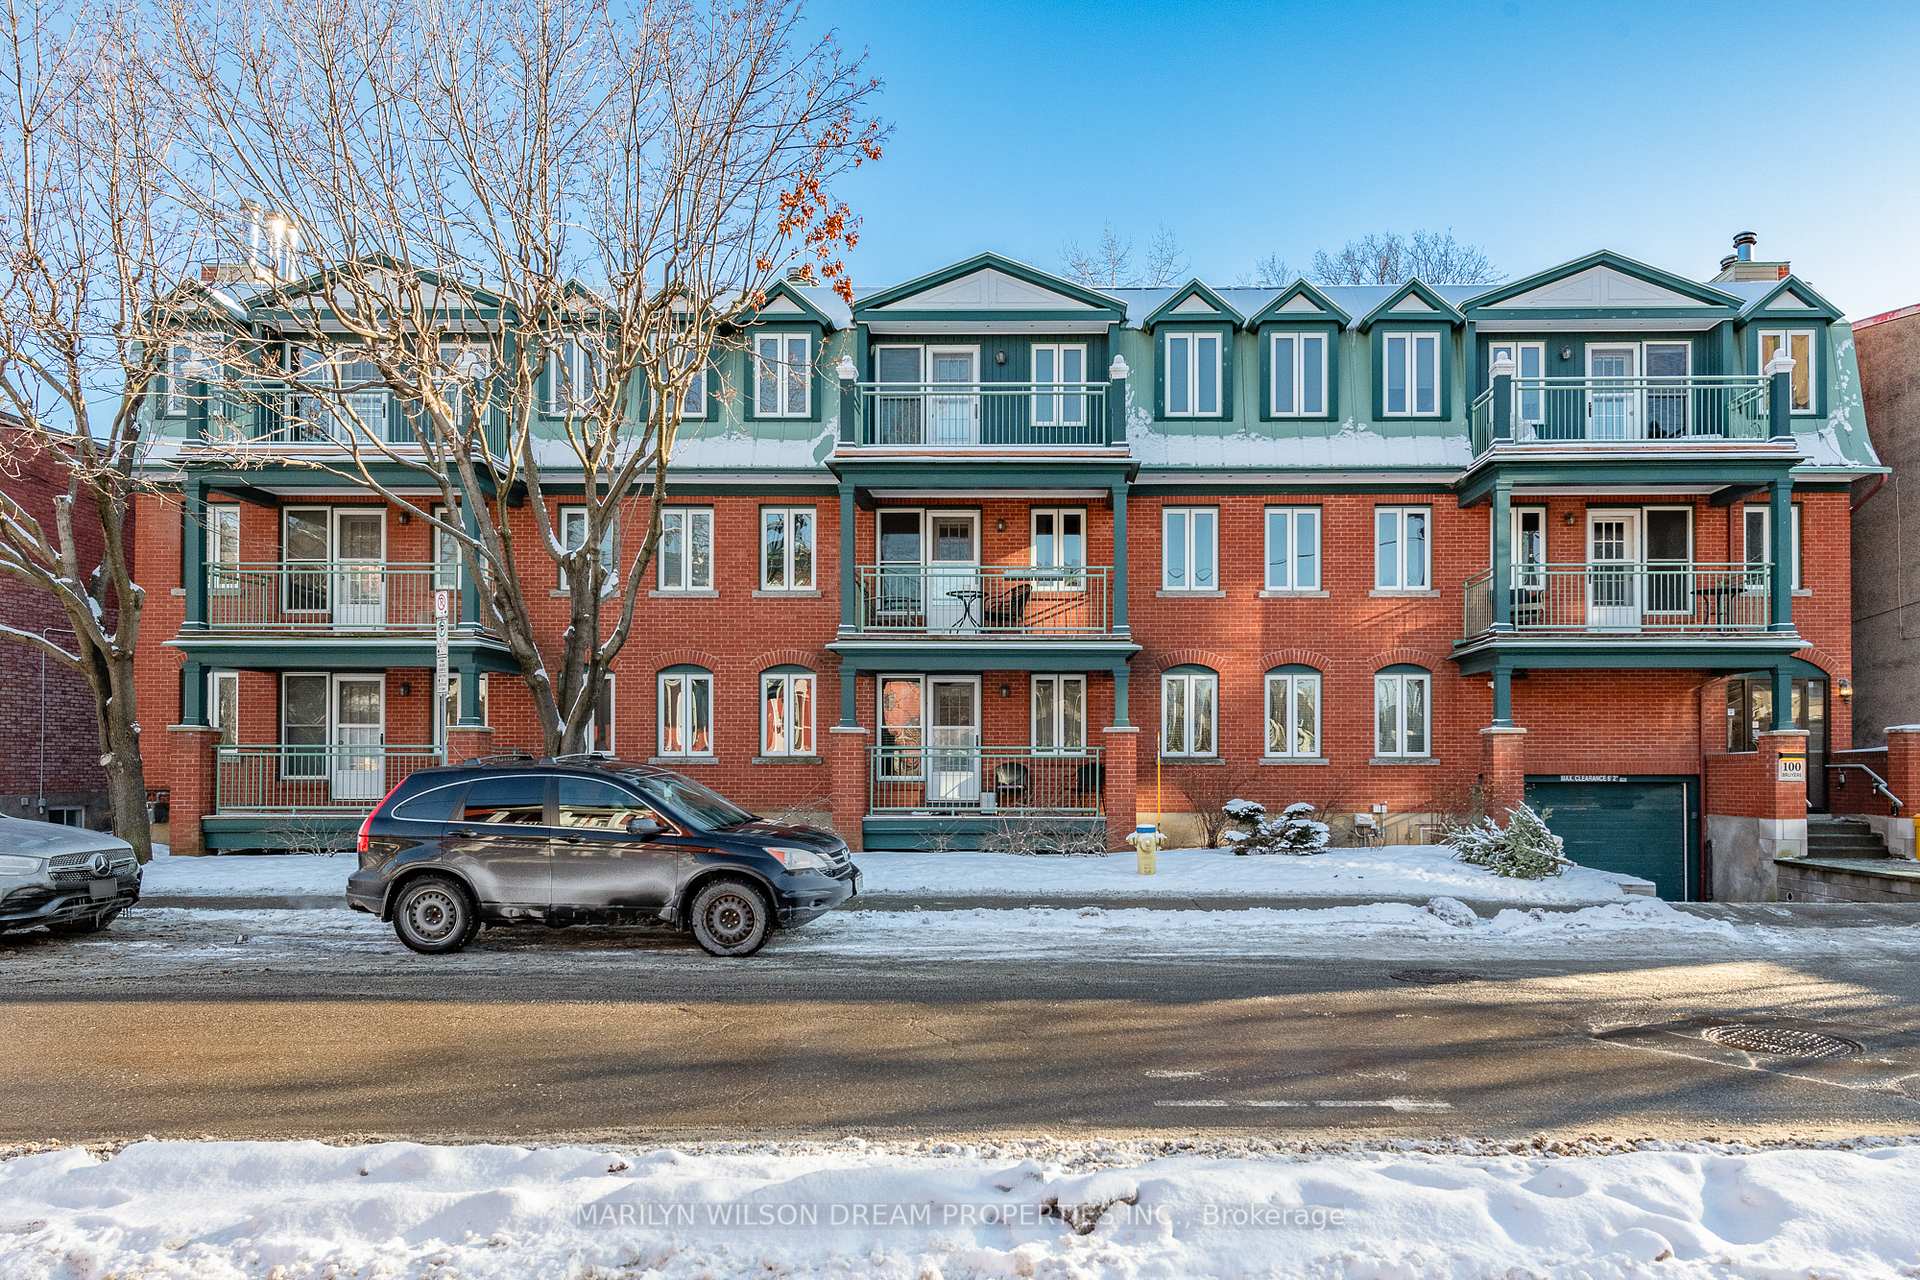
Unit 304, 100 Bruyere Street
Unit 304, 100 Bruyere Street
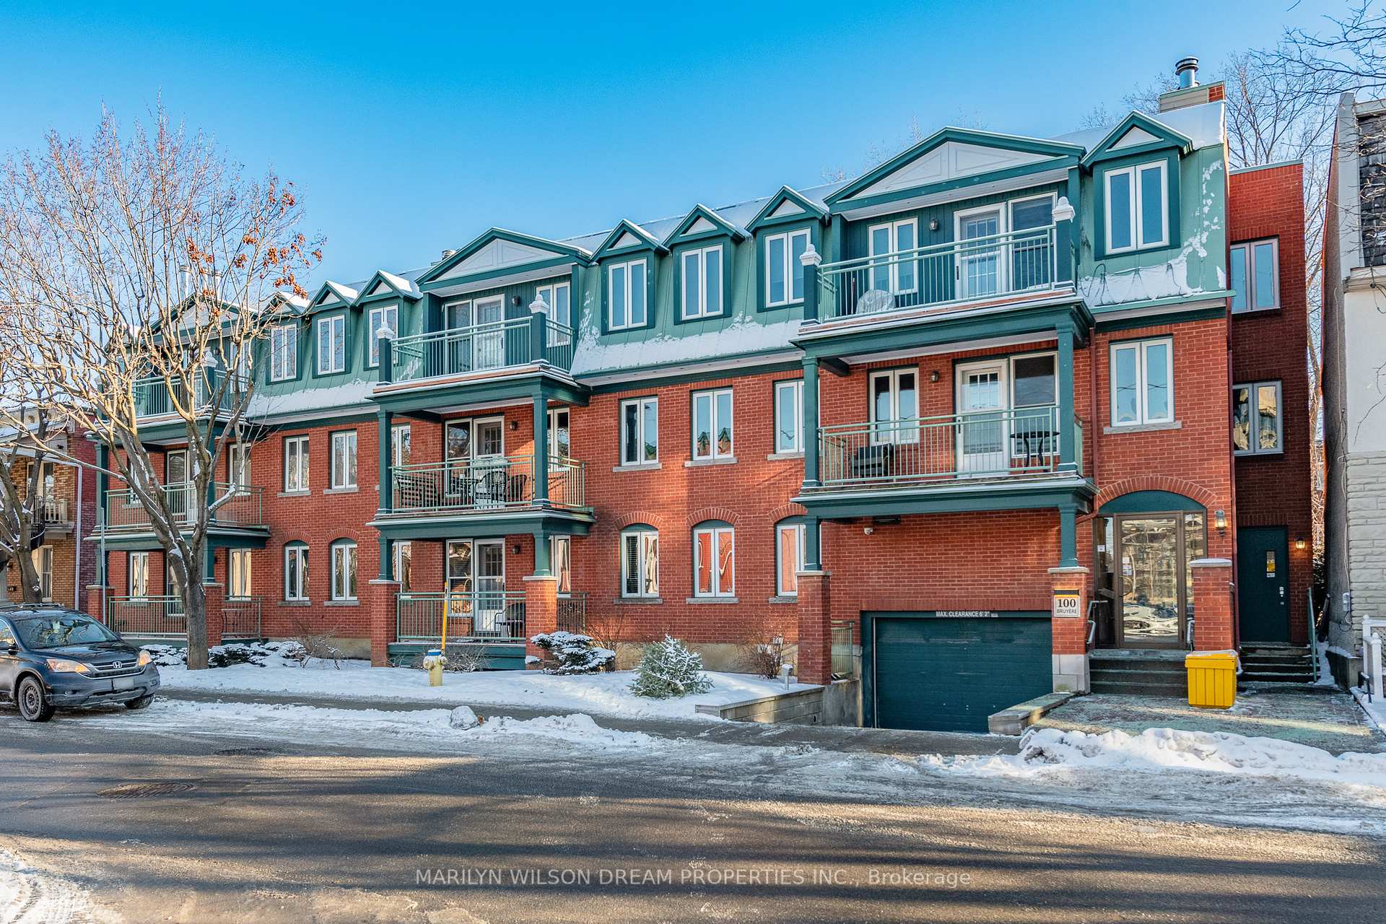
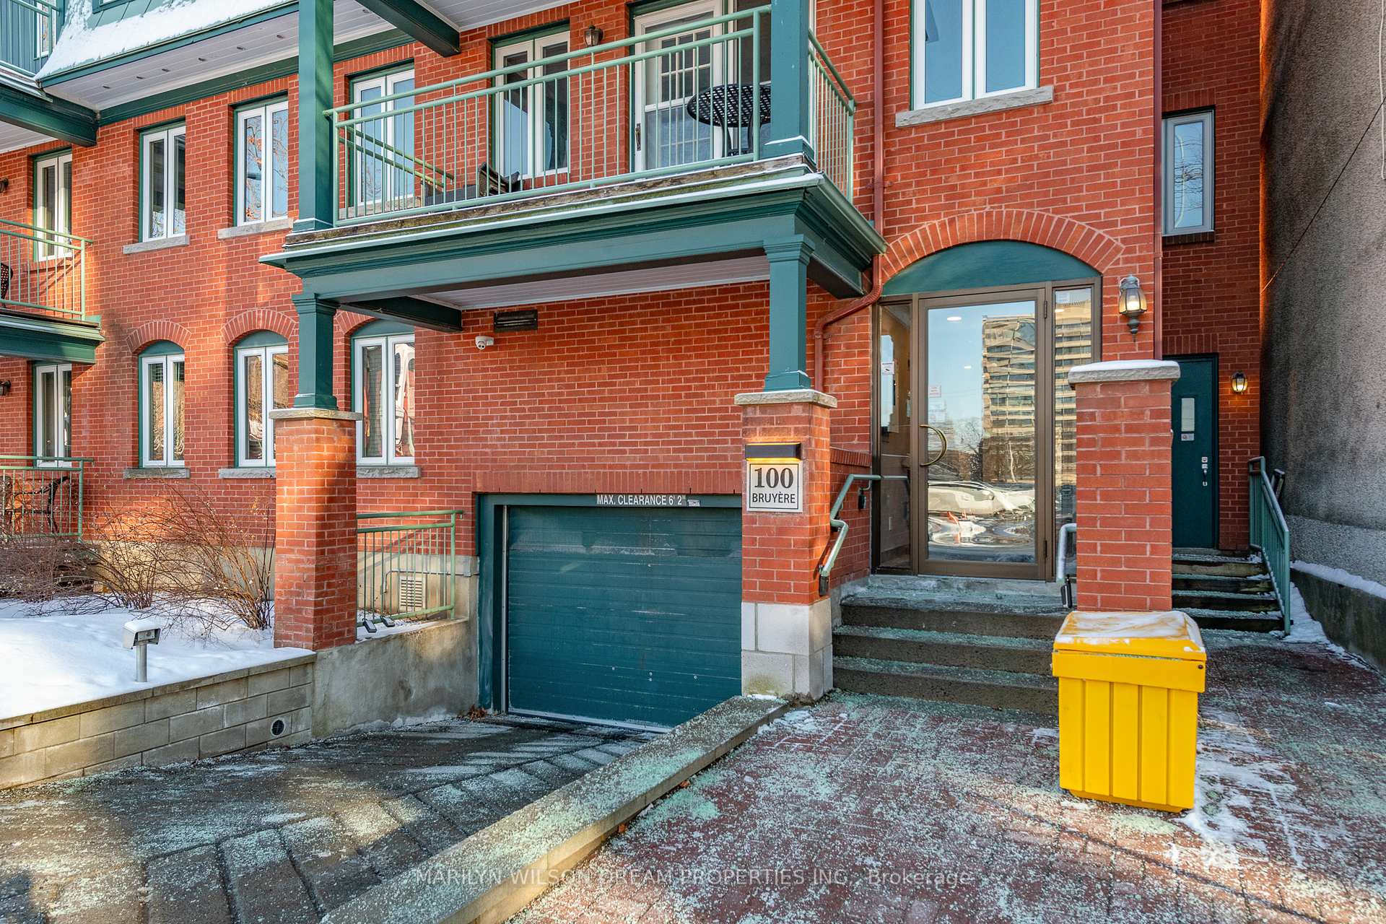
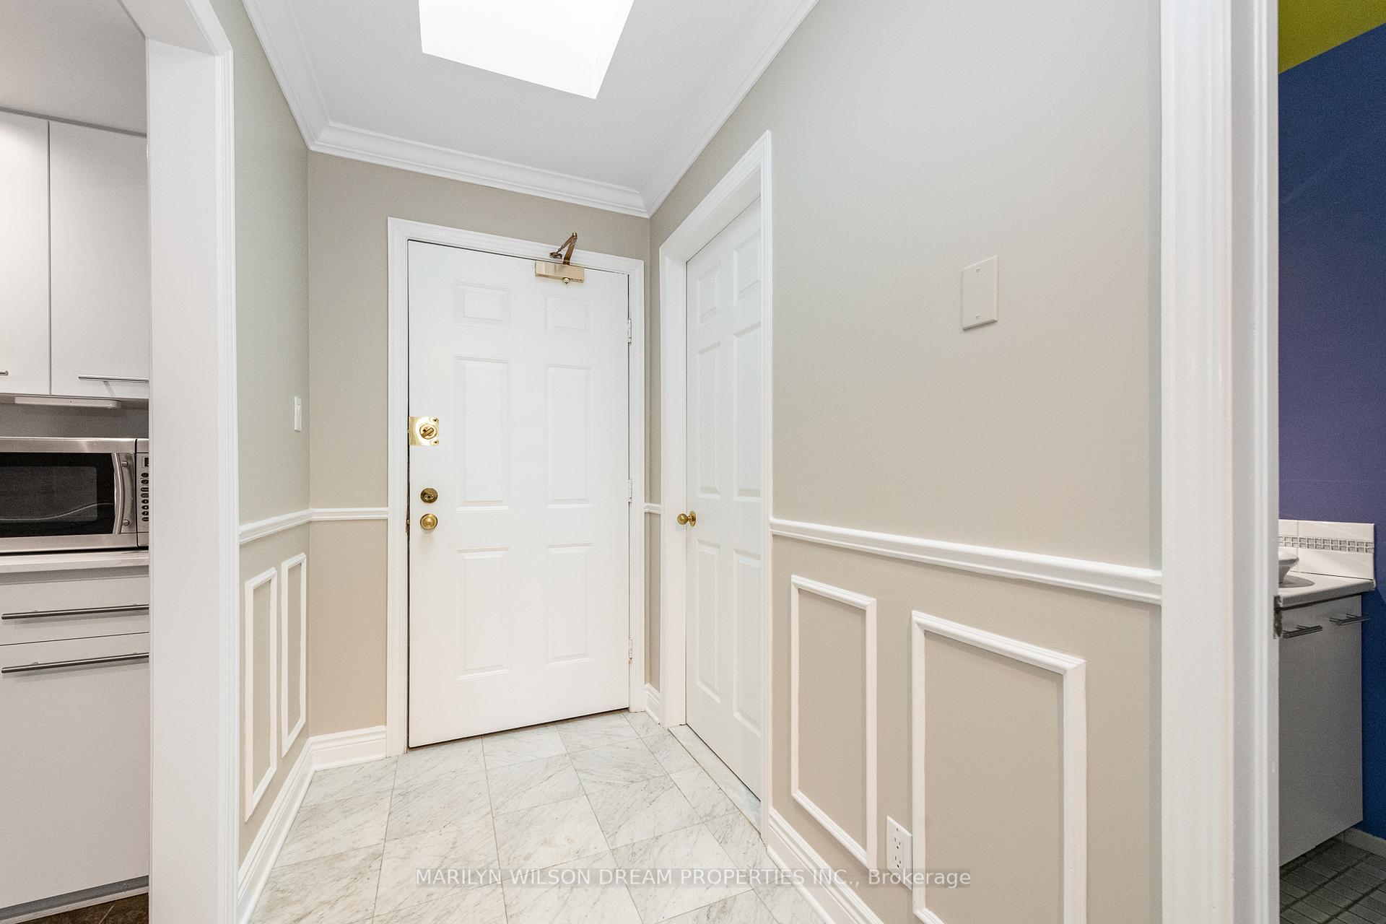
 See all 33 photos
Included in condo fee: Water, Common Elements, Building Insurance, Condo Taxes
Property history
- $2,750TerminatedList: 2025-10-20|End: 2026-04-07|169 daysX12471447
- $469,900TerminatedList: 2025-09-05|End: 2026-04-07|214 daysX12384471
- $499,900ExpiredList: 2025-05-02|End: 2025-07-03|62 daysX12121287
- $525,000TerminatedList: 2025-01-30|End: 2025-05-02|92 daysX11947218
Facts and features
- ExposureNorth
- LaundryIn-suite
- LockerOwned
- BalconyOpen
- Fireplace
The homeCondo Apartment, Apartment, 1,000–1,199 sq ft
- Type: Condo Apartment
- Style: Apartment
- Living space: 1,000–1,199 sq ft
- Basement: None
- Exposure: North
InsideFireplace Yes, wood, In-suite laundry, Carpet free, storage
- Fireplace: Yes, wood
- Laundry: In-suite laundry
- Features: Carpet free, storage
- Rooms above ground: 6
- Bedrooms: 3
- Bathrooms: 1
- Kitchens: 1
- Family room: Yes
OutsideBrick, Open
- Exterior: Brick
- Balcony: Open
Parking and locker1 Parking, Underground, Parking type Owned
- Spaces: 1 Parking
- Garage: Underground
- Parking type: Owned
- Driveway: Underground
- Spot: 12
- Locker: Owned
- Locker unit: 12
BuildingMajestic key, Storeys 3, Units 17
- Name: Majestic key
- Storeys: 3
- Units: 17
- Registered: 1987
- Condo corporation: 364
- Amenities: Car wash
- Pets: Allowed
Heating, water and powerBaseboard, electric, Window unit(s)
- Heating: Baseboard, electric
- Cooling: Window unit(s)
Costs and taxesTaxes $4,156 a year, Condo fee $773 a month, Water included, common elements included, building insurance included, condo taxes included
- Taxes, 2024: $4,156 a year
- Condo fee: $773 a month
- Fee includes: Water included, common elements included, building insurance included, condo taxes included
- Rental items: None
Included in the saleAll light fixtures, all window blinds, dishwasher, dryer, hood fan, microwave, refrigerator, stove, washer, Not included None
- Included: All light fixtures, all window blinds, dishwasher, dryer, hood fan, microwave, refrigerator, stove, washer
- Not included: None
NearbyHospital, public transit, park
- Close to: Hospital, public transit, park
Listing detailsX11947218, Terminated, Jan 30, 2025
- MLS® number: X11947218
- Status: Terminated
- Listed on: Jan 30, 2025
- Days on market: 92
- Updated: May 2, 2025
- Possession: 2025-03-01 / March 1, 2025
- Occupied by: Vacant
- Listing brokerage: MARILYN WILSON DREAM PROPERTIES INC.
About this home
Unit 304, 100 Bruyere Street, Ottawa (Lower Town/Byward Market), ON K1N 5C6
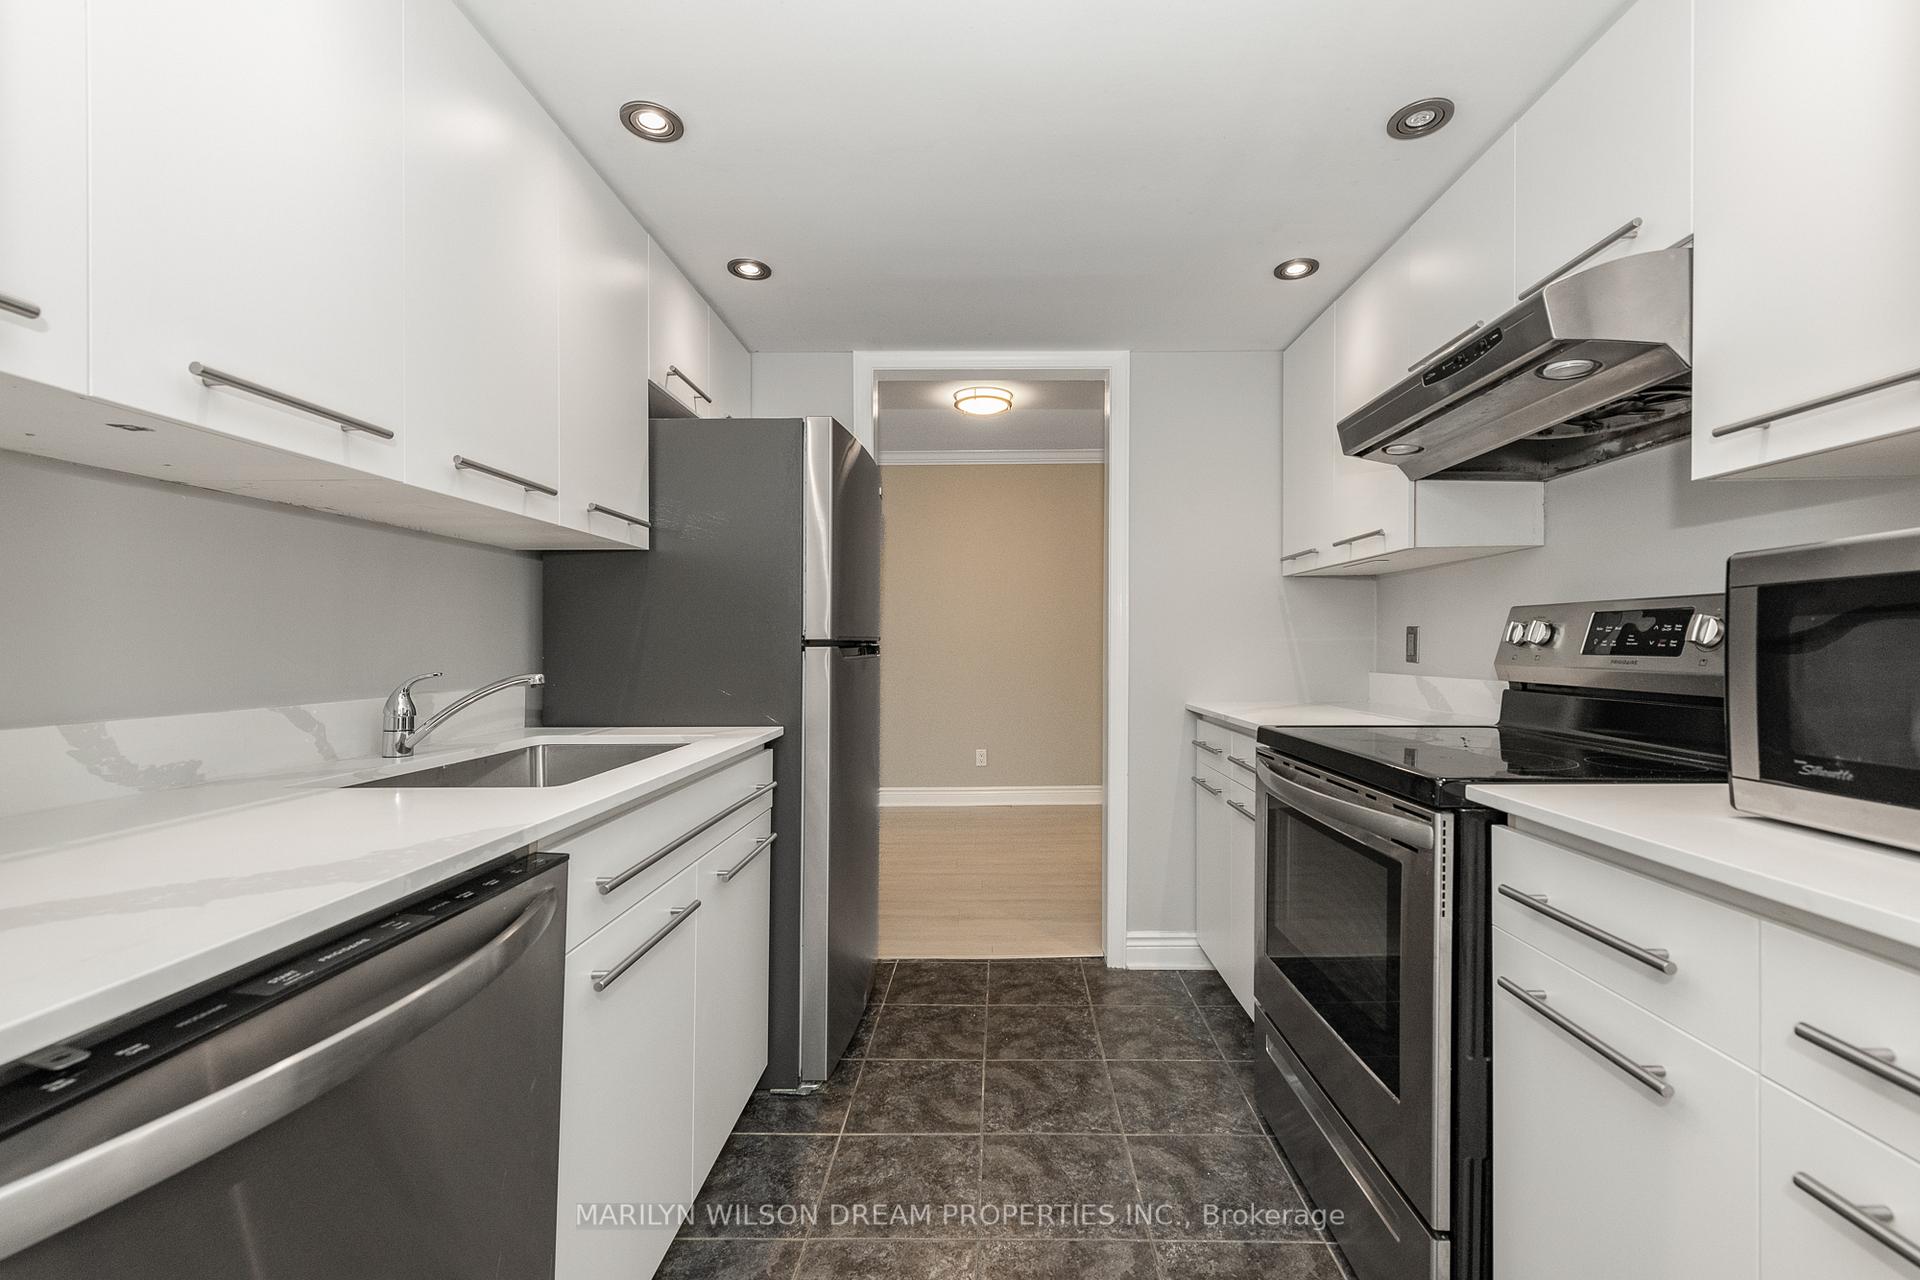
This rare three-bedroom, 1,100-square-foot condo offers a spacious and well-designed layout on the top floor of a three-story building. Featuring two large skylights, the unit is filled with natural light. A private balcony provides additional outdoor space, perfect for relaxing or enjoying fresh air in the heart of the city.The kitchen was updated in 2024 with sleek quartz countertops, stainless steel appliances, and ample cabinetry for storage. New flooring throughout adds to its modern and refreshed appeal. The open concept living and dining areas create a comfortable space for both daily living and entertaining. The primary bedroom is generously sized, while the two additional bedrooms offer flexibility for guests, a home office, or additional living space.The building is surrounded by embassies and located across from the Elisabeth Bruyre Hospital. Within walking distance, youll find the National Gallery of Canada, the Royal Canadian Mint, and Majors Hill Park and The Rideau Centre. The ByWard Market, home to some of Ottawas best restaurants, bakeries, coffee shops, and locally owned stores, is also nearby.With its updated finishes, spacious layout, private balcony, and prime top-floor location, this condo is a rare opportunity in the heart of Ottawa. Some photos have been virtually staged.
Ask about this home
A HOMEH agent will answer your questions about this home.
Know more about Manoir Bruyere
Condo building · 100 Bruyère St
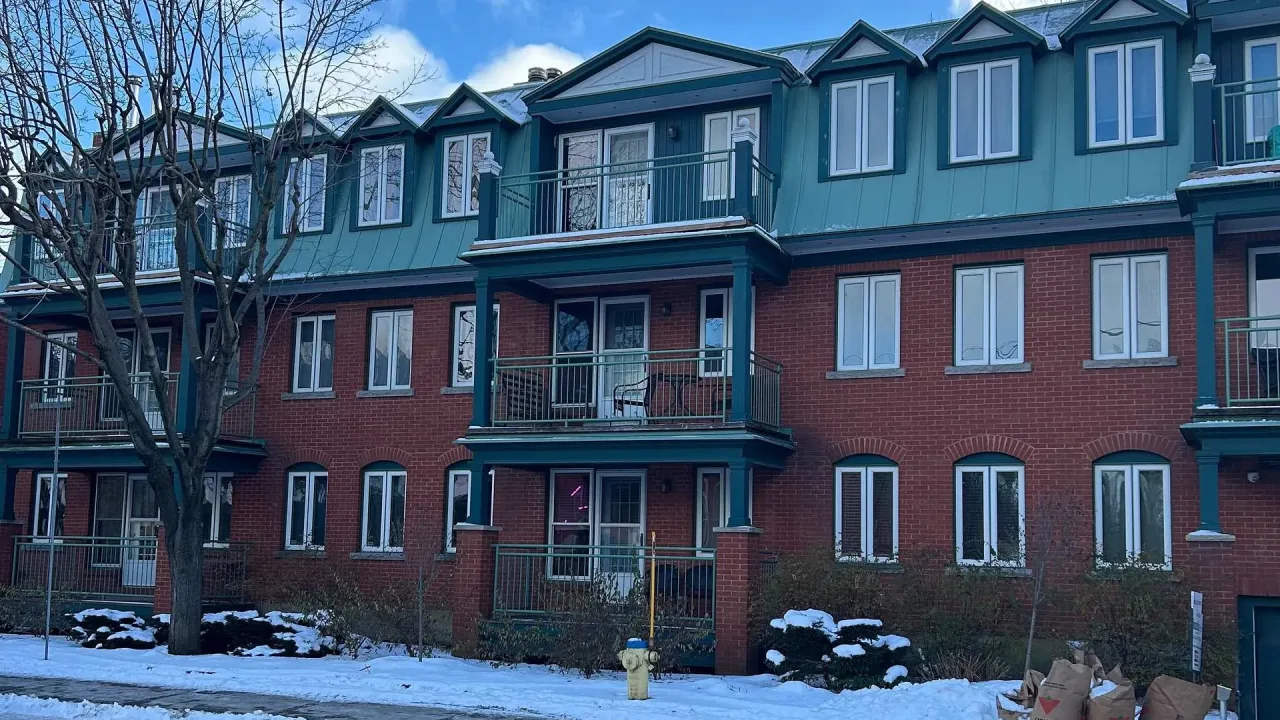
Manoir Bruyere is a 3-storey condo with 17 suites, built in 1987. No units are on the market here right now.
- 3storeys
- 17suites
- 1987built
No similar units for sale in Manoir Bruyere right now.
Around this home
Daily convenience, out of 100, from the distances below
Schools nearby
School rating, out of 10.
Helpful calculators
Your HOMEH agent

"Priced 27% over the Hestimate. I would see it this week."