
100 Burbot Street
Ottawa (Barrhaven - Half Moon Bay)100 Burbot Street
Ottawa (Barrhaven - Half Moon Bay)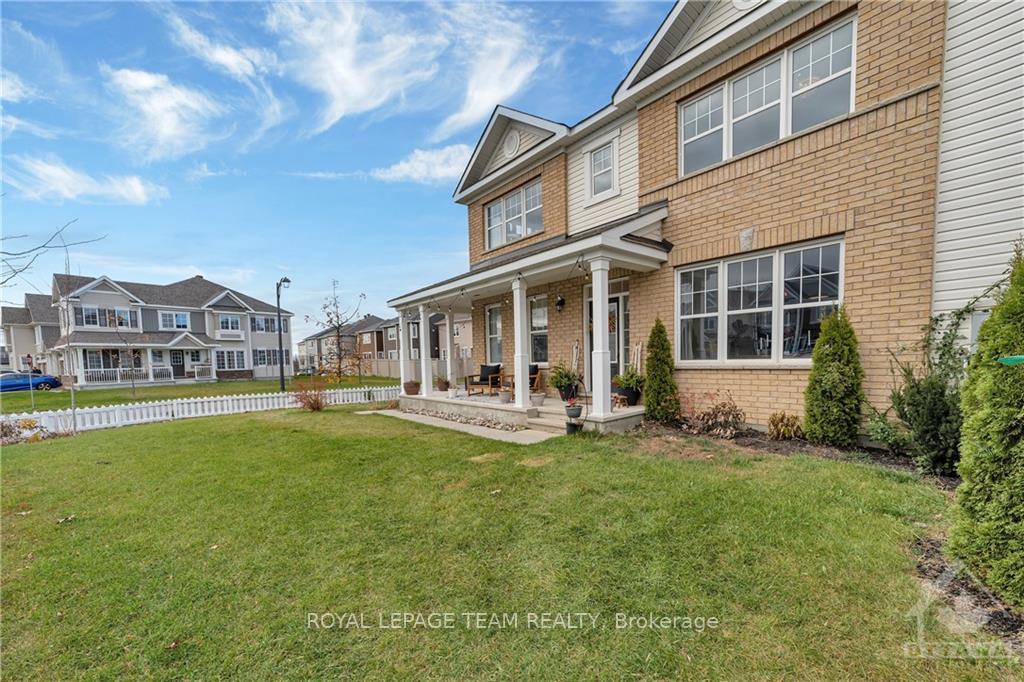
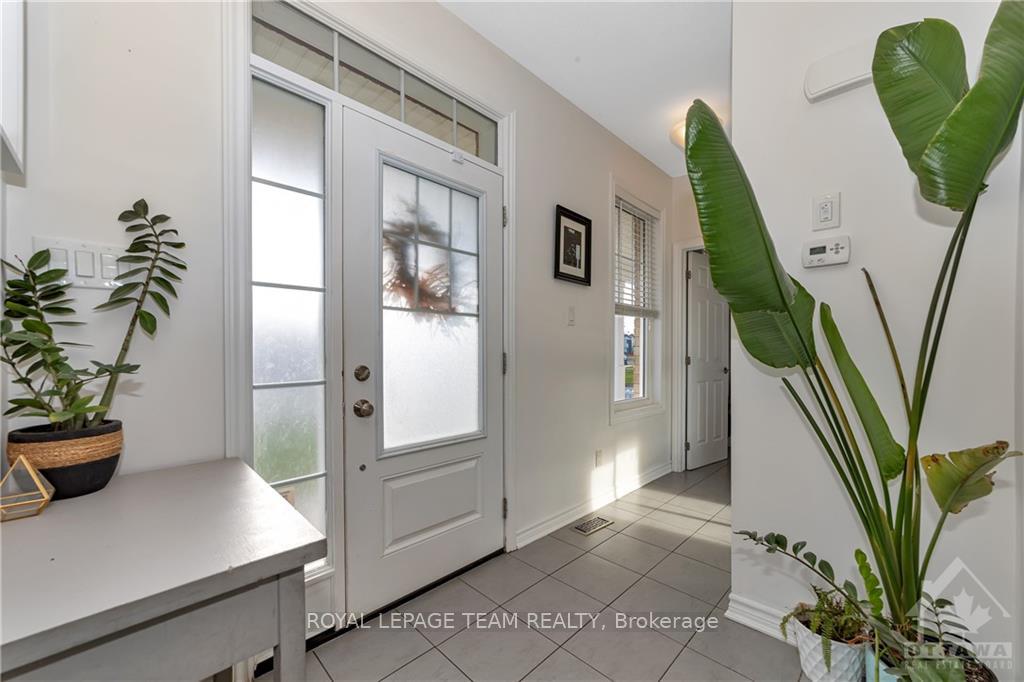 See all 30 photos
Property history

This listing has ended. It is no longer available.
Property not available for sale or for rent.
Ask about this home
A HOMEH agent will answer your questions about this home.Ask HOMEH
About this home
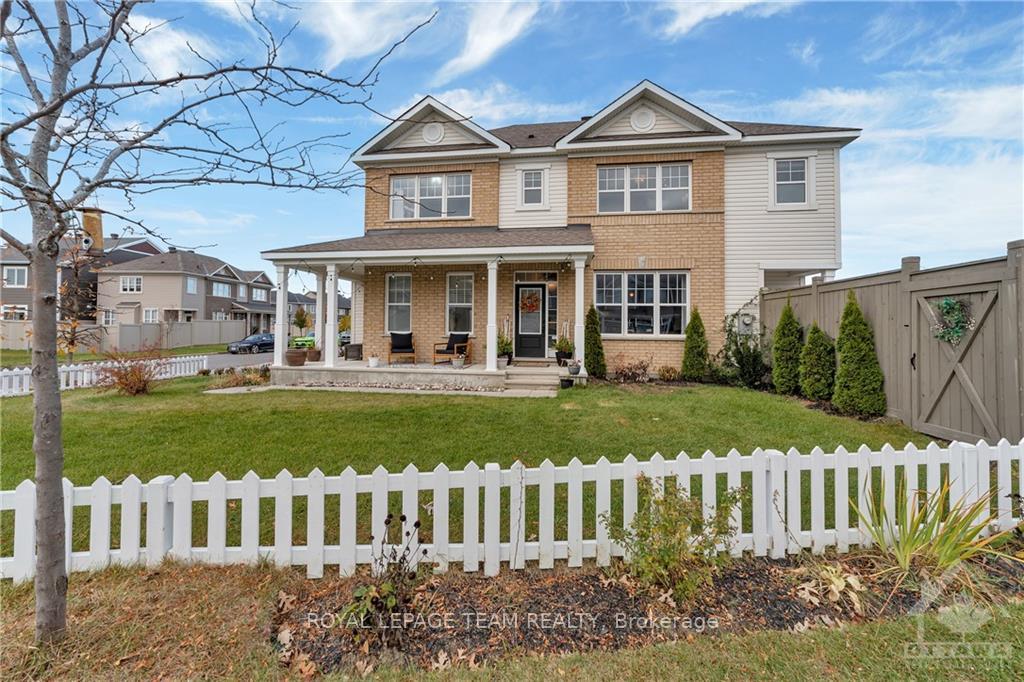
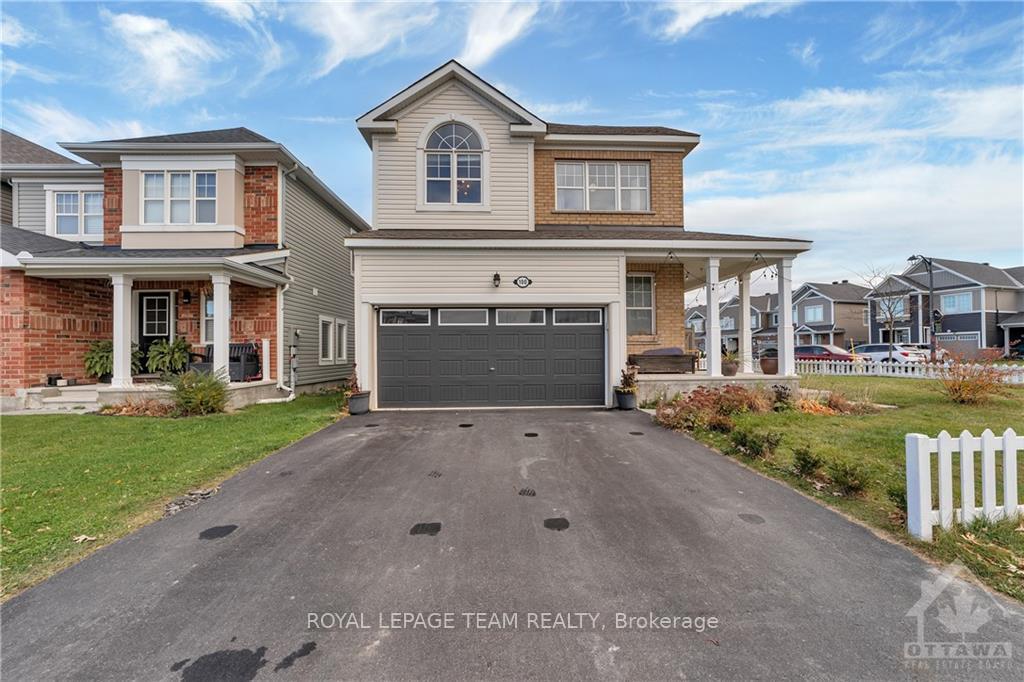
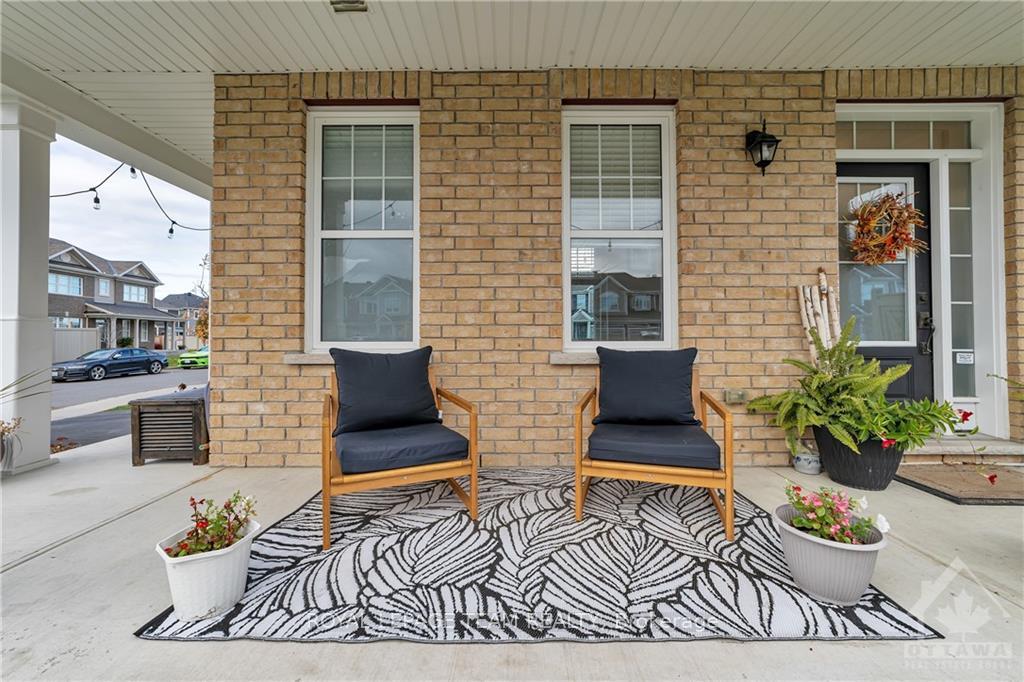
Stunning Single-Family Home on Oversized Corner Lot! Welcome to 100 Burbot Street in family-friendly Half Moon Bay. This gorgeous 3-bedroom + loft, 2.5-bath home is on an oversized corner lot with NO REAR NEIGHBOURS. A charming wrap-around porch invites you into the open-concept main floor, featuring hardwood flooring & upgraded fixtures for a warm atmosphere. The bright kitchen boasts white cabinetry, a tile backsplash, a center island, & stainless steel appliances. The sunny living room flows seamlessly into the dining area, perfect for entertaining, with a convenient 2pc bath completing this level. On the 2nd floor, find a spacious loft, 3 generously sized bedrooms, the primary suite with walk-in closet & 4pc ensuite. The finished basement offers a cozy family room & versatile flex space, plus ample storage. The professionally landscaped, fully fenced backyard provides total privacy. Walking distance to schools, parks, public transit, & just minutes to major amenities & HWY 416.
Facts & features
Ask about this home
A HOMEH agent will answer your questions about this home.
Rooms
45 rooms · 3 bathrooms
- Foyer7′3″ × 6′5″46 sq.ft.
- Dining room13′7″ × 9′8″131 sq.ft.
- Living room18′2″ × 11′3″204 sq.ft.
- Kitchen11′10″ × 7′10″92 sq.ft.
- Bathroom5′9″ × 5′2″30 sq.ft.
- Foyer7′3″ × 6′5″46 sq.ft.
- Dining room13′7″ × 9′8″131 sq.ft.
- Living room18′2″ × 11′3″204 sq.ft.
- Kitchen11′10″ × 7′10″92 sq.ft.
- Bathroom5′9″ × 5′2″30 sq.ft.
- Foyer7′3″ × 6′5″46 sq.ft.
- Dining room13′7″ × 9′8″131 sq.ft.
- Living room18′2″ × 11′3″204 sq.ft.
- Kitchen11′10″ × 7′10″92 sq.ft.
- Bathroom5′9″ × 5′2″30 sq.ft.
- Loft16′4″ × 10′8″174 sq.ft.
- Bedroom11′10″ × 10′3″121 sq.ft.
- Bedroom10′3″ × 10′102 sq.ft.
- Bathroom8′2″ × 4′9″38 sq.ft.
- Primary bedroom15′1″ × 12′7″189 sq.ft.
- Bathroom10′3″ × 7′5″76 sq.ft.
- Other6′6″ × 4′6″29 sq.ft.
- Loft16′4″ × 10′8″174 sq.ft.
- Bedroom11′10″ × 10′3″121 sq.ft.
- Bedroom10′3″ × 10′102 sq.ft.
- Bathroom8′2″ × 4′9″38 sq.ft.
- Primary bedroom15′1″ × 12′7″189 sq.ft.
- Bathroom10′3″ × 7′5″76 sq.ft.
- Other6′6″ × 4′6″29 sq.ft.
- Loft16′4″ × 10′8″174 sq.ft.
- Bedroom11′10″ × 10′3″121 sq.ft.
- Bedroom10′3″ × 10′102 sq.ft.
- Bathroom8′2″ × 4′9″38 sq.ft.
- Primary bedroom15′1″ × 12′7″189 sq.ft.
- Bathroom10′3″ × 7′5″76 sq.ft.
- Other6′6″ × 4′6″29 sq.ft.
- Family room20′ × 14′6″289 sq.ft.
- Laundry—
- Other—
- Family room20′ × 14′6″289 sq.ft.
- Laundry—
- Other—
- Laundry—
- Other—
- Family room20′ × 14′6″289 sq.ft.
Around this home
Schools nearby
School rating, out of 10.
Listing details
Helpful tools
Your HOMEH agent
"I would see it this week."
Ask HOMEH about this home
Price, neighbourhood, monthly cost. Ask anything.
HOMEH Intelligent Agent is an AI, not a licensed representative. Check anything important with your agent.