
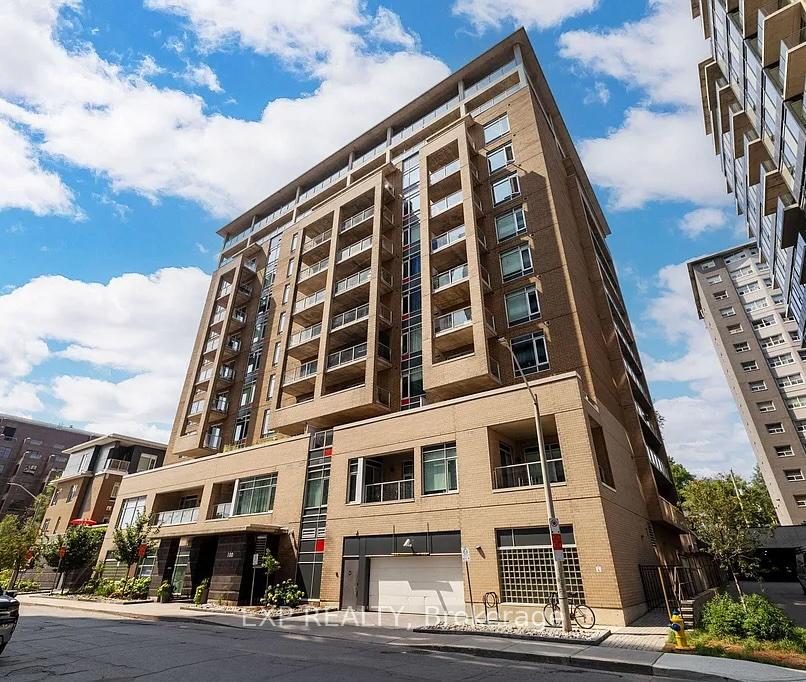
Unit 1004, 100 Champagne Avenue S
Ottawa (West Centre Town)Unit 1004, 100 Champagne Avenue S
Ottawa (West Centre Town)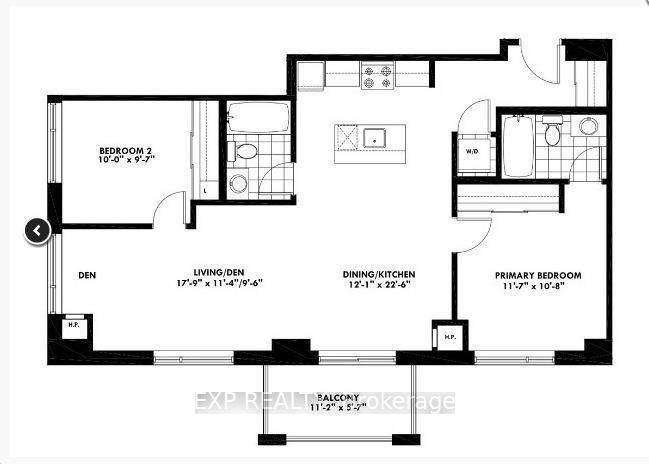
 See all 13 photos
Property history

This home has been leased. It is no longer available.
Property not available for sale or for rent.
Ask about this home
A HOMEH agent will answer your questions about this home.Ask HOMEH
About this home
Unit 1004, 100 Champagne Avenue S, Ottawa
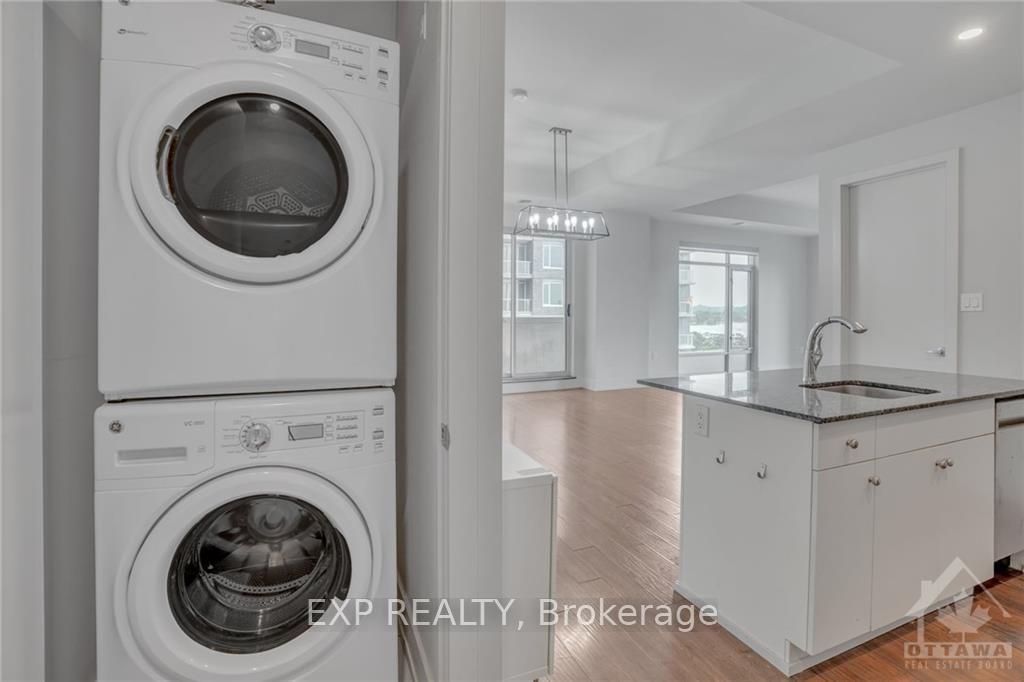
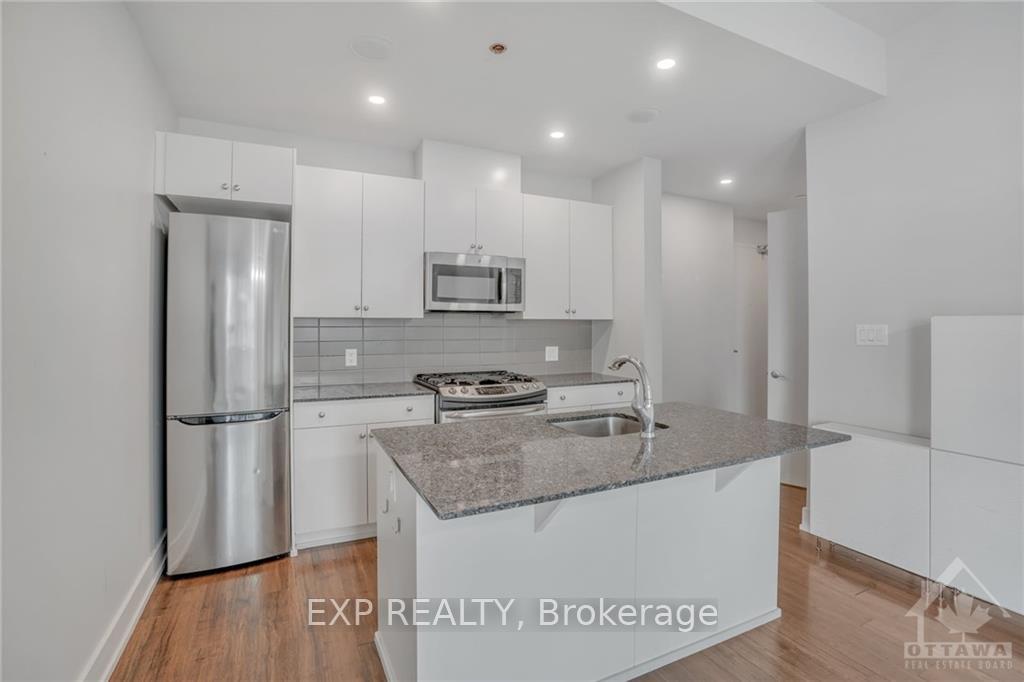
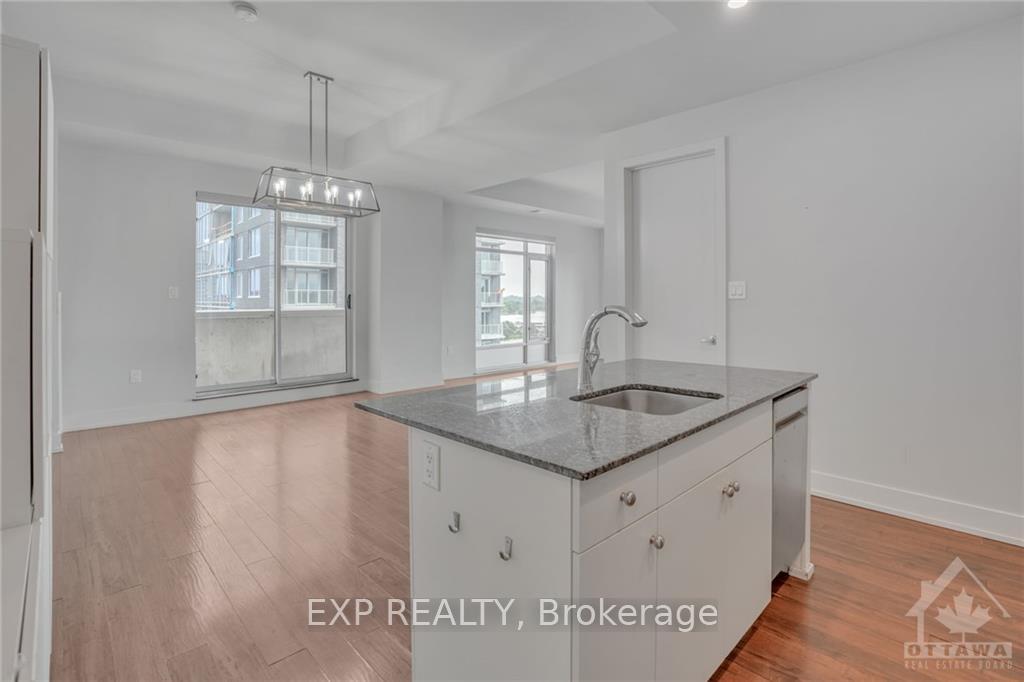
Spacious Corner unit with over 1000sqft of living space! Spectacular South-Eastern views of Dow's Lake from your private balcony in this bright modern 2-bed + open den, 2 full bath apartment! Not your average condo with 10' ceilings, open concept living space, full sized dining room, kitchen with granite counters & stainless steel appliances and gas stove. Large bedrooms, two spacious bathrooms, in-unit laundry! Storage locker located on the same floor! Heated underground parking available. Fantastic, clean building with bike room, carwash station, outdoor terrace, party room with full kitchen & dining area, fully equipped gym. Steps away from Dow's Lake, Little Italy, Hintonburg, the O-Train, and tons of bike/walking baths!, Deposit: 5990, Flooring: Laminate
Facts & features
Ask about this home
A HOMEH agent will answer your questions about this home.
Rooms
48 rooms · 2 bathrooms
- Living room17′9″ × 11′4″201 sq.ft.
- Dining room12′6″ × 12′6″156 sq.ft.
- Kitchen12′1″ × 10′120 sq.ft.
- Primary bedroom11′7″ × 10′2″117 sq.ft.
- Bathroom5′ × 8′40 sq.ft.
- Bedroom10′ × 9′2″91 sq.ft.
- Bathroom5′4″ × 7′11″42 sq.ft.
- Living room17′9″ × 11′4″201 sq.ft.
- Dining room12′6″ × 12′6″156 sq.ft.
- Kitchen12′1″ × 10′120 sq.ft.
- Primary bedroom11′7″ × 10′2″117 sq.ft.
- Bathroom5′ × 8′40 sq.ft.
- Bedroom10′ × 9′2″91 sq.ft.
- Bathroom5′4″ × 7′11″42 sq.ft.
- Laundry—
- Living room17′9″ × 11′4″201 sq.ft.
- Dining room12′6″ × 12′6″156 sq.ft.
- Kitchen12′1″ × 10′120 sq.ft.
- Primary bedroom11′7″ × 10′2″117 sq.ft.
- Bathroom5′ × 8′40 sq.ft.
- Bedroom10′ × 9′2″91 sq.ft.
- Bathroom5′4″ × 7′11″42 sq.ft.
- Laundry—
- Living room17′9″ × 11′4″201 sq.ft.
- Dining room12′6″ × 12′6″156 sq.ft.
- Kitchen12′1″ × 10′120 sq.ft.
- Primary bedroom11′7″ × 10′2″117 sq.ft.
- Bathroom5′ × 8′40 sq.ft.
- Bedroom10′ × 9′2″91 sq.ft.
- Bathroom5′4″ × 7′11″42 sq.ft.
- Laundry—
- Living room17′9″ × 11′4″201 sq.ft.
- Dining room12′6″ × 12′6″156 sq.ft.
- Kitchen12′1″ × 10′120 sq.ft.
- Primary bedroom11′7″ × 10′2″117 sq.ft.
- Bathroom5′ × 8′40 sq.ft.
- Bedroom10′ × 9′2″91 sq.ft.
- Bathroom5′4″ × 7′11″42 sq.ft.
- Laundry—
- Living room17′9″ × 11′4″201 sq.ft.
- Dining room12′6″ × 12′6″156 sq.ft.
- Kitchen12′1″ × 10′120 sq.ft.
- Primary bedroom11′7″ × 10′2″117 sq.ft.
- Bathroom5′ × 8′40 sq.ft.
- Bedroom10′ × 9′2″91 sq.ft.
- Bathroom5′4″ × 7′11″42 sq.ft.
- Laundry—
- Laundry3′3″ × 3′3″11 sq.ft.
Around this home
Schools nearby
School rating, out of 10.
Listing details
Helpful tools
Your HOMEH agent
"I would see it this week."
Ask HOMEH about this home
Price, neighbourhood, monthly cost. Ask anything.
HOMEH Intelligent Agent is an AI, not a licensed representative. Check anything important with your agent.