

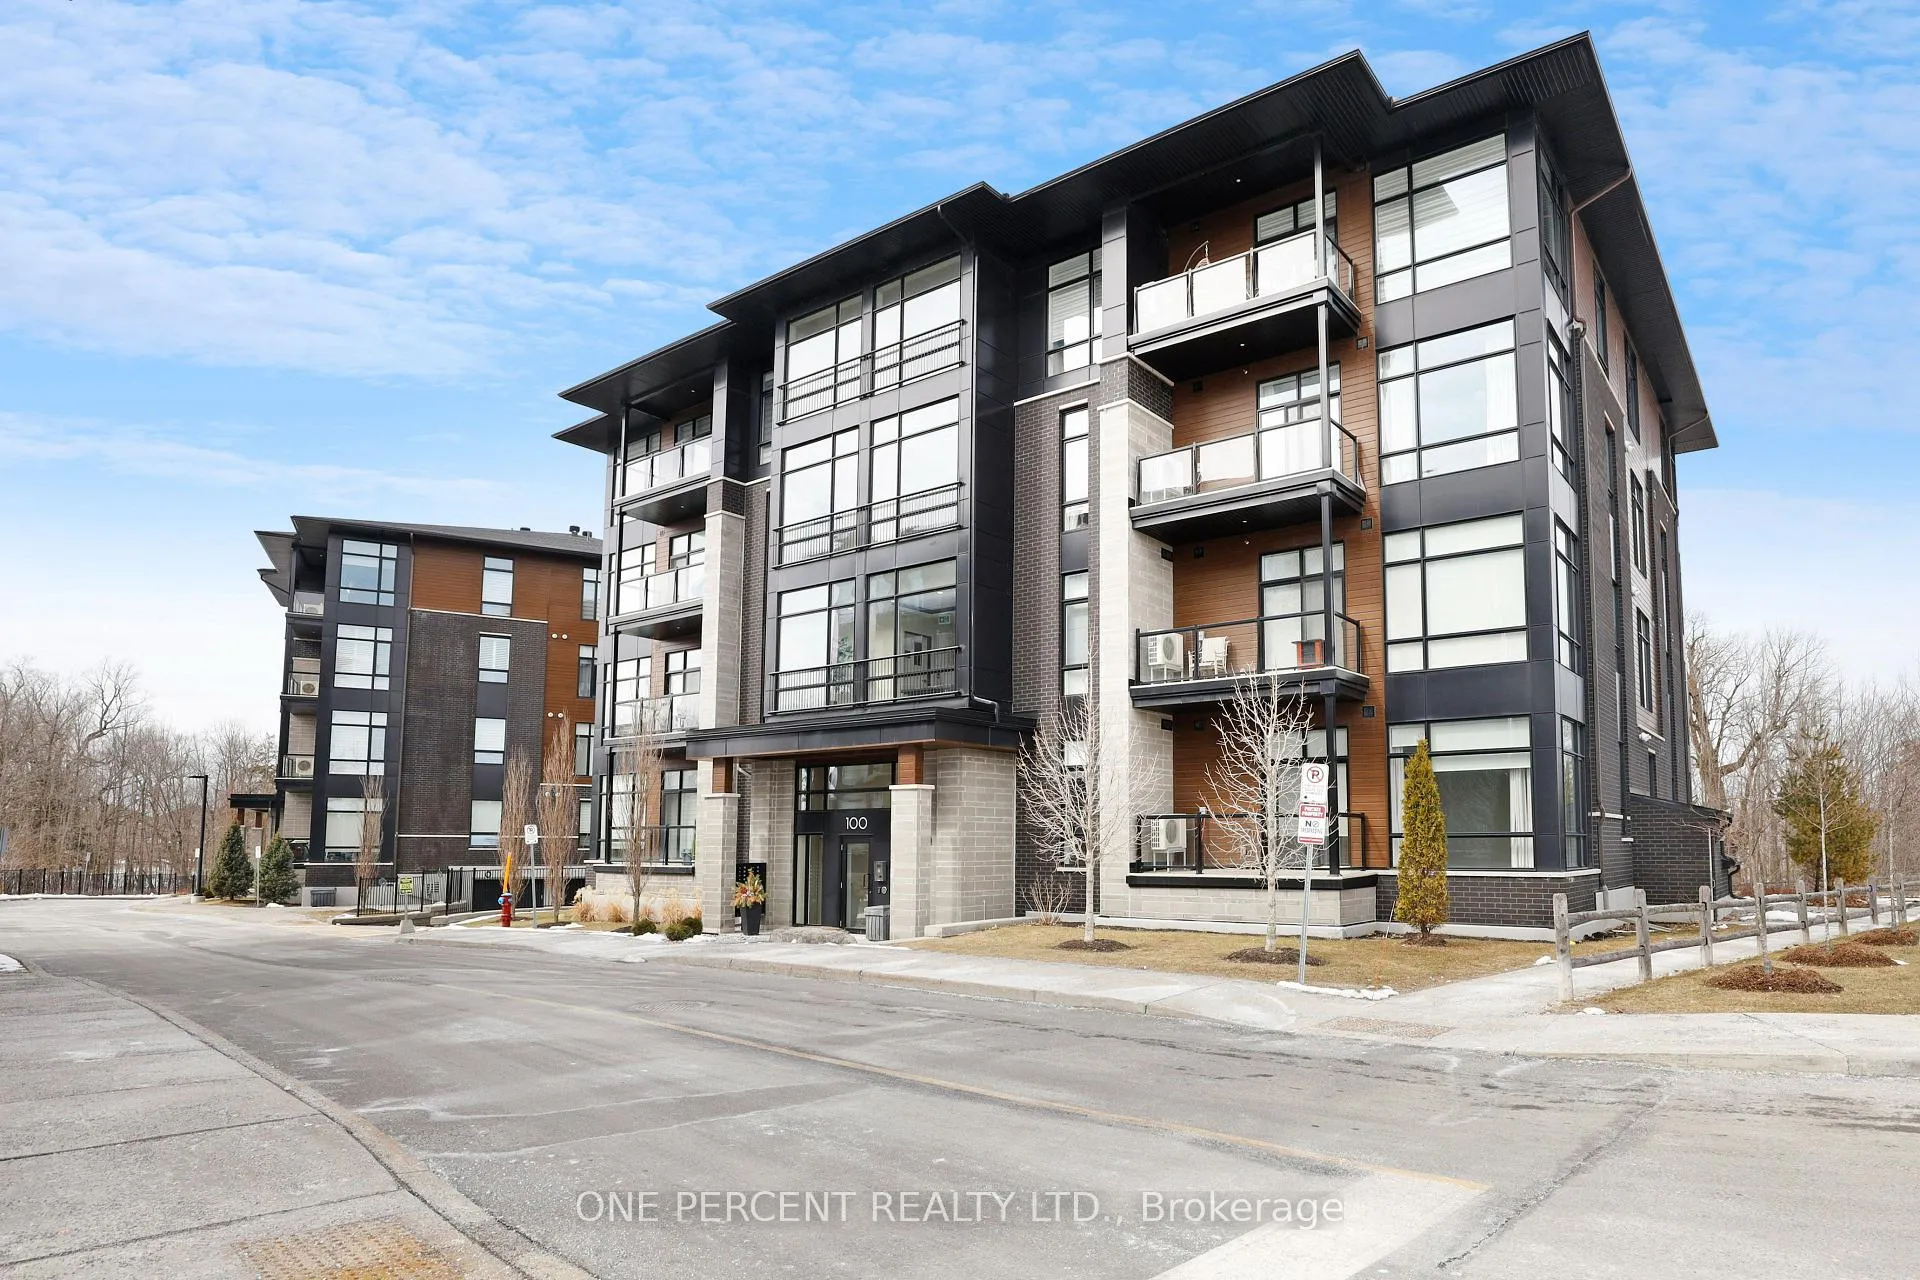
Unit 403, 100 Cortile Private
Unit 403, 100 Cortile Private
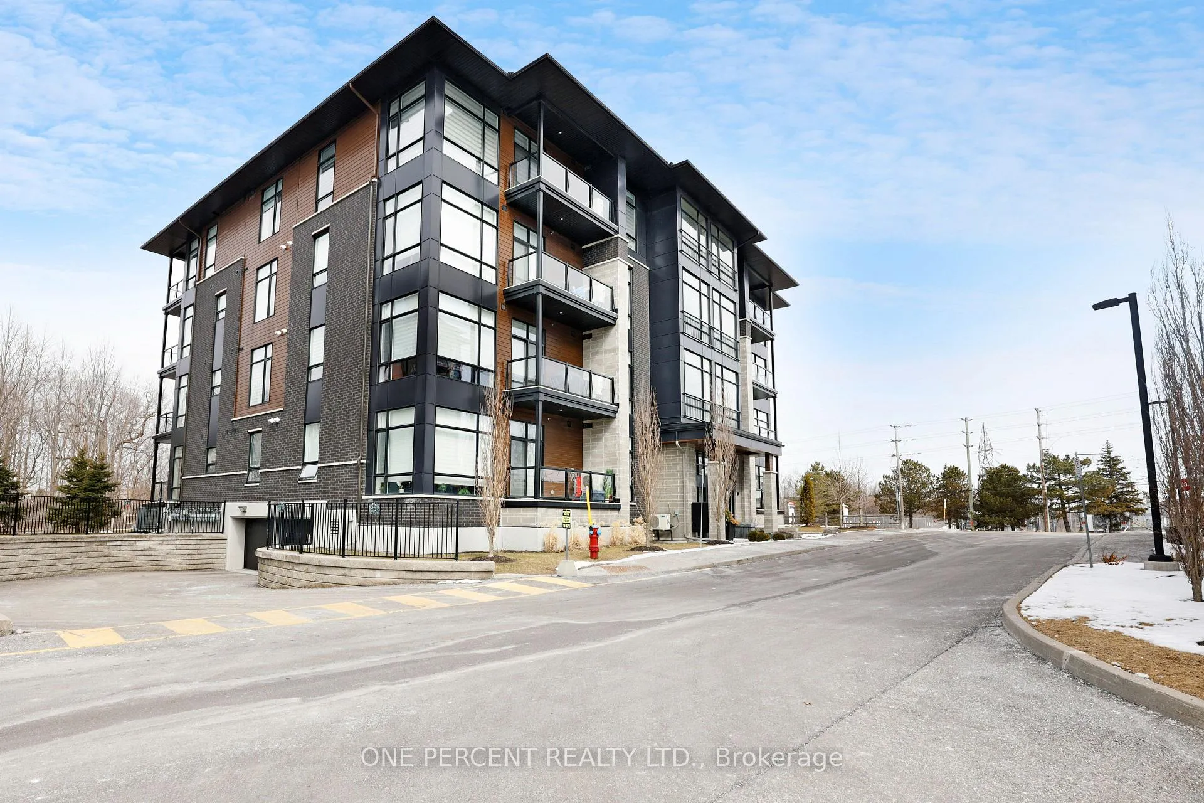
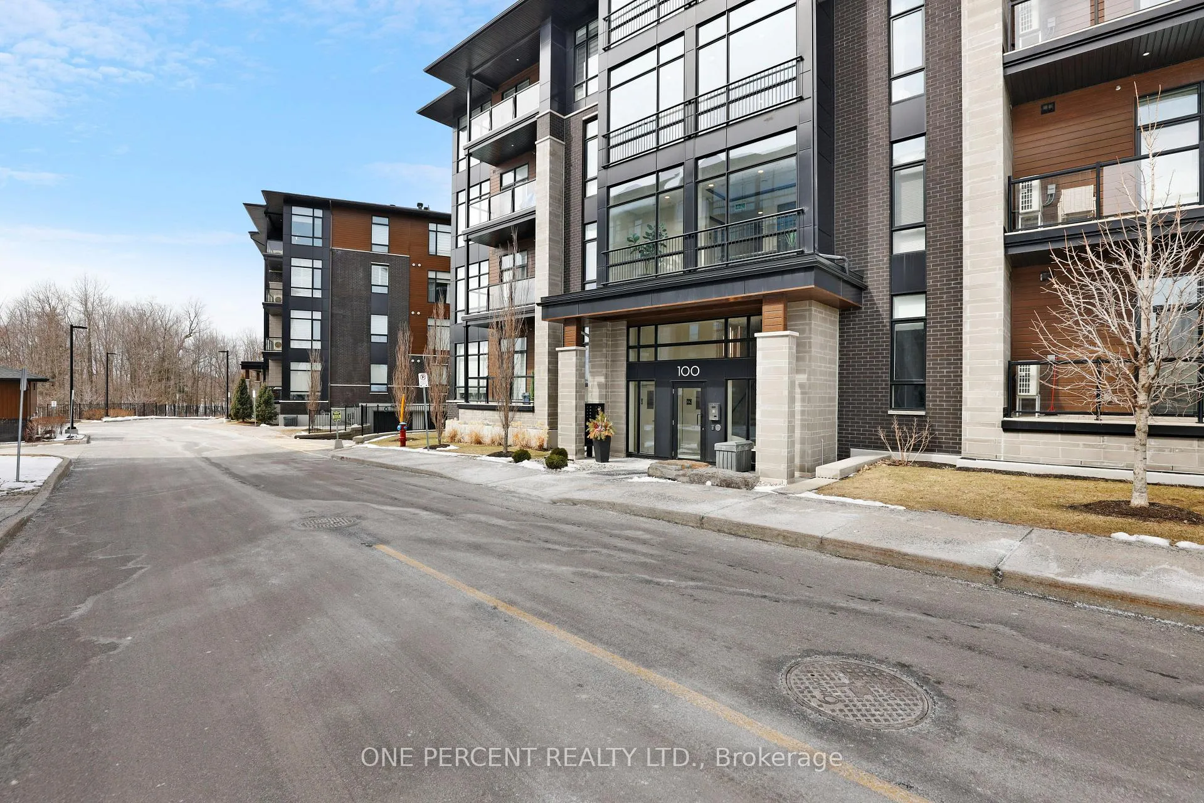
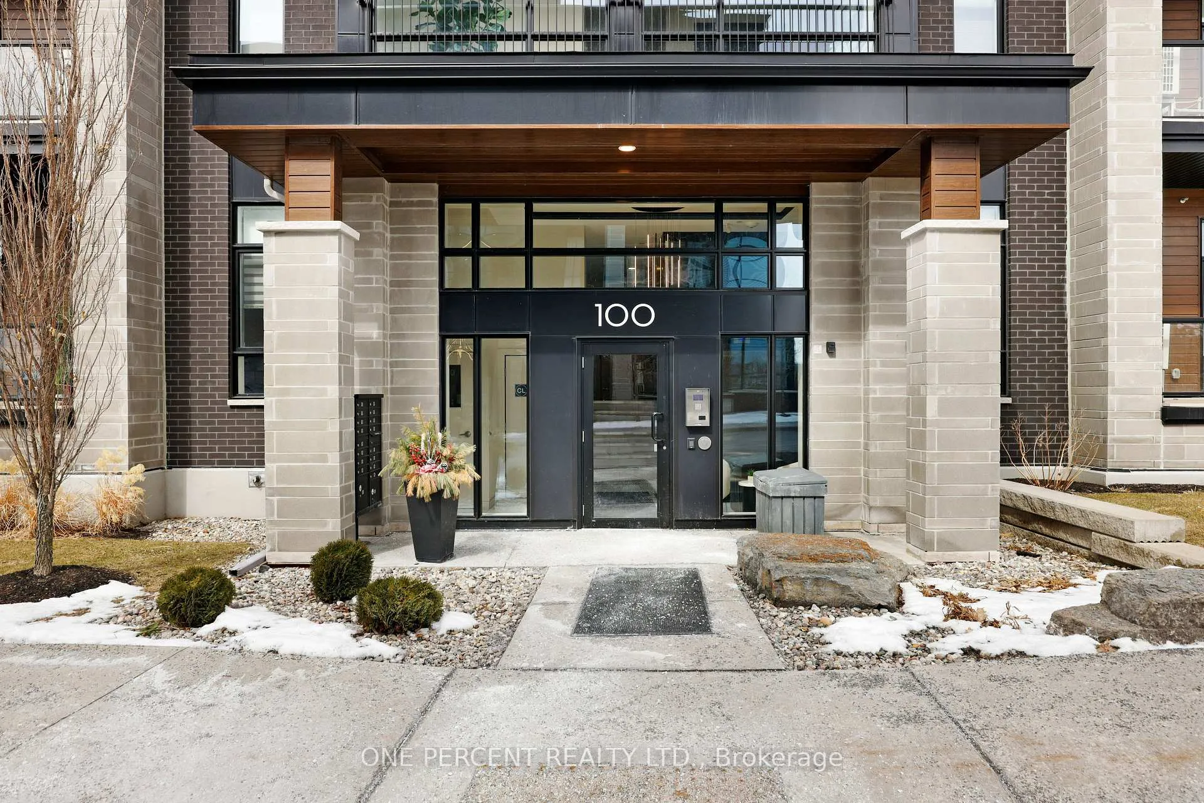
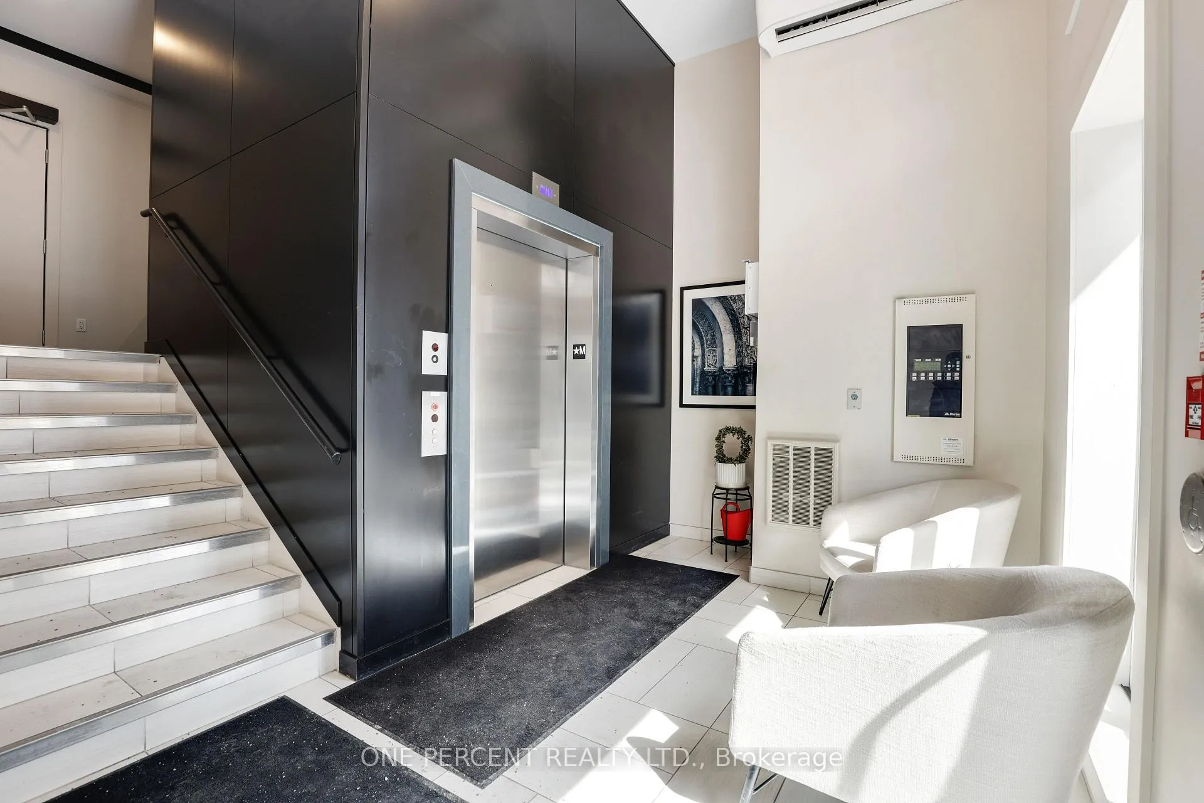 See all 38 photos
Property history
Facts and features
- ExposureNorth west
- LaundryEnsuite
- LockerExclusive
- BalconyOpen
The homeCondo Apartment, Apartment, Age 6–10 years
- TypeCondo Apartment
- StyleApartment
- Age6–10 years
- Living space1,400–1,599 sq ft
- BasementNone
- ExposureNorth West
InsideEnsuite, main level, Auto garage door remote, Elevator Yes
- LaundryEnsuite, main level
- FeaturesAuto garage door remote
- ElevatorYes
- Rooms above ground4
- Bedrooms2
- Bathrooms2
- Kitchens1
OutsideBrick, stone, Open
- ExteriorBrick, stone
- BalconyOpen
Parking and locker2 Parking (1 garage + 1 drive), Underground, Parking type Owned
- Spaces2 Parking (1 garage + 1 drive)
- GarageUnderground
- Parking typeOwned
- DrivewayUnderground, surface
- Spot#5
- LockerExclusive
- Locker unit#3 on 4th & #5 on p1
BuildingAllora Condos, Storeys 4, Units 16
- NameAllora Condos
- Storeys4
- Units16
- Registered2020
- Condo corporation1052
- PetsAllowed
Heating, water and powerHeat pump, electric, Other
- HeatingHeat pump, electric
- CoolingOther
Costs and taxesTaxes $6,008 a year, Condo fee $952 a month, Common elements included, building insurance included
- Taxes, 2025$6,008 a year
- Condo fee$952 a month
- Fee includesCommon elements included, building insurance included
- HSTHST included in the price
- Rental itemsOn-demand water heater
- Under contractOn demand water heater
Included in the saleRefrigerator, oven, stove top, hood fan, dishwasher, wall microwave oven, washer, dryer, drapes in primary bedroom, motorized blinds in second bedroom, smoke detector(s)., Dining room light fixture
- IncludedRefrigerator, oven, stove top, hood fan, dishwasher, wall microwave oven, washer, dryer, drapes in primary bedroom, motorized blinds in second bedroom, smoke detector(s).
- Not includedDining room light fixture
Listing detailsX12929062, Sold, Mar 27, 2026
- MLS® numberX12929062
- StatusSold
- Listed onMar 27, 2026
- Days on market75
- UpdatedJun 10, 2026
- PossessionFlexible
- Occupied byOwner
- Listing brokerageONE PERCENT REALTY LTD.
About this home
Unit 403, 100 Cortile Private, Ottawa (Riverside South/Gloucester Glen), ON K1V 2S8
Positioned on the TOP FLOOR, this exceptional 1,445 square feet residence showcases soaring 10 feet CEILINGS and offers a refined blend of space, elegance, and abundant natural light. Meticulously maintained and beautifully upgraded, this condo presents impeccably throughout. A welcoming foyer sets the tone with a large coat closet and a dedicated laundry room, adding both convenience and functionality. High-end upgrades continue throughout the home, including upgraded flooring, tile work, and custom closet systems that enhance both style and organization. The expansive open-concept design seamlessly connects the kitchen, living, and dining areas. The designer kitchen is a true focal point, featuring a striking waterfall quartz island and upgraded stainless steel appliances, combining luxury with functionality. Floor-to-ceiling windows bathe the space in sunlight, while patio doors lead to your private balcony overlooking lush, tree-filled surroundings. This well-appointed unit offers two generous bedrooms and two full bathrooms. The primary suite is a private retreat, complete with a spacious walk-in closet outfitted with a premium custom closet system and a beautifully finished four-piece ensuite. The second bedroom is equally impressive-perfect for kids, guests or a home office. Additional features include one owned underground parking space, one exclusive-use outdoor parking space, ample visitor parking, and two private storage lockers, including one conveniently located directly behind your underground parking space and on the 4th Floor. Situated just 1.1 km from the newly opened Limebank LRT Station, this location offers effortless access to transit while maintaining a peaceful, upscale residential feel. A rare offering-this is luxury condo living at its finest, combining space, sophistication, and a setting that truly stands out. Don't forget to checkout the 3D TOUR and FLOOR PLAN. Call your Realtor to book a showing today!
Ask about this home
A HOMEH agent will answer your questions about this home.
Know more about Allora Condos
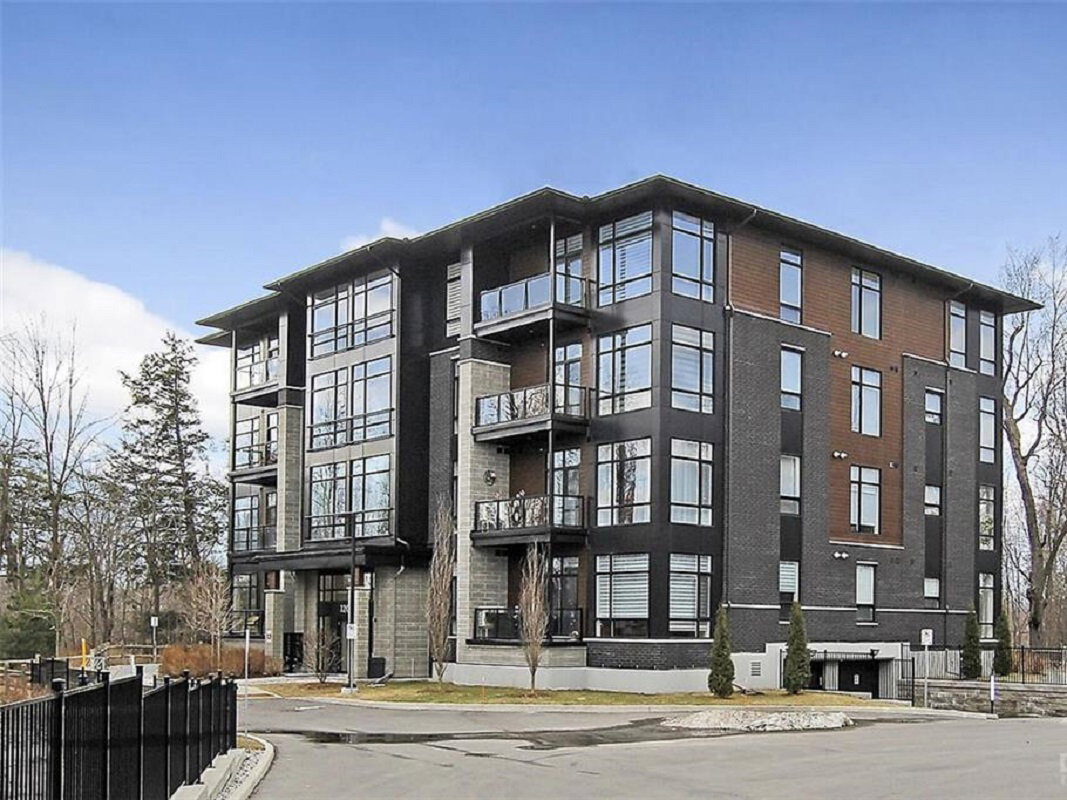
Condo building · 120 Cortile Private
Allora Condos is a 4-storey condo with 16 suites, built in 2020 by Urbandale Corporation. Right now 3 for sale are on the market here.
- 4storeys
- 16suites
- $519/sq ft
- 2020built
No similar units for sale in Allora Condos right now.
Around this home
Daily convenience, out of 100, from the distances below
Schools nearby
School rating, out of 10.
Helpful calculators
Your HOMEH agent

"Priced 1% over the Hestimate. I would see it this week."