
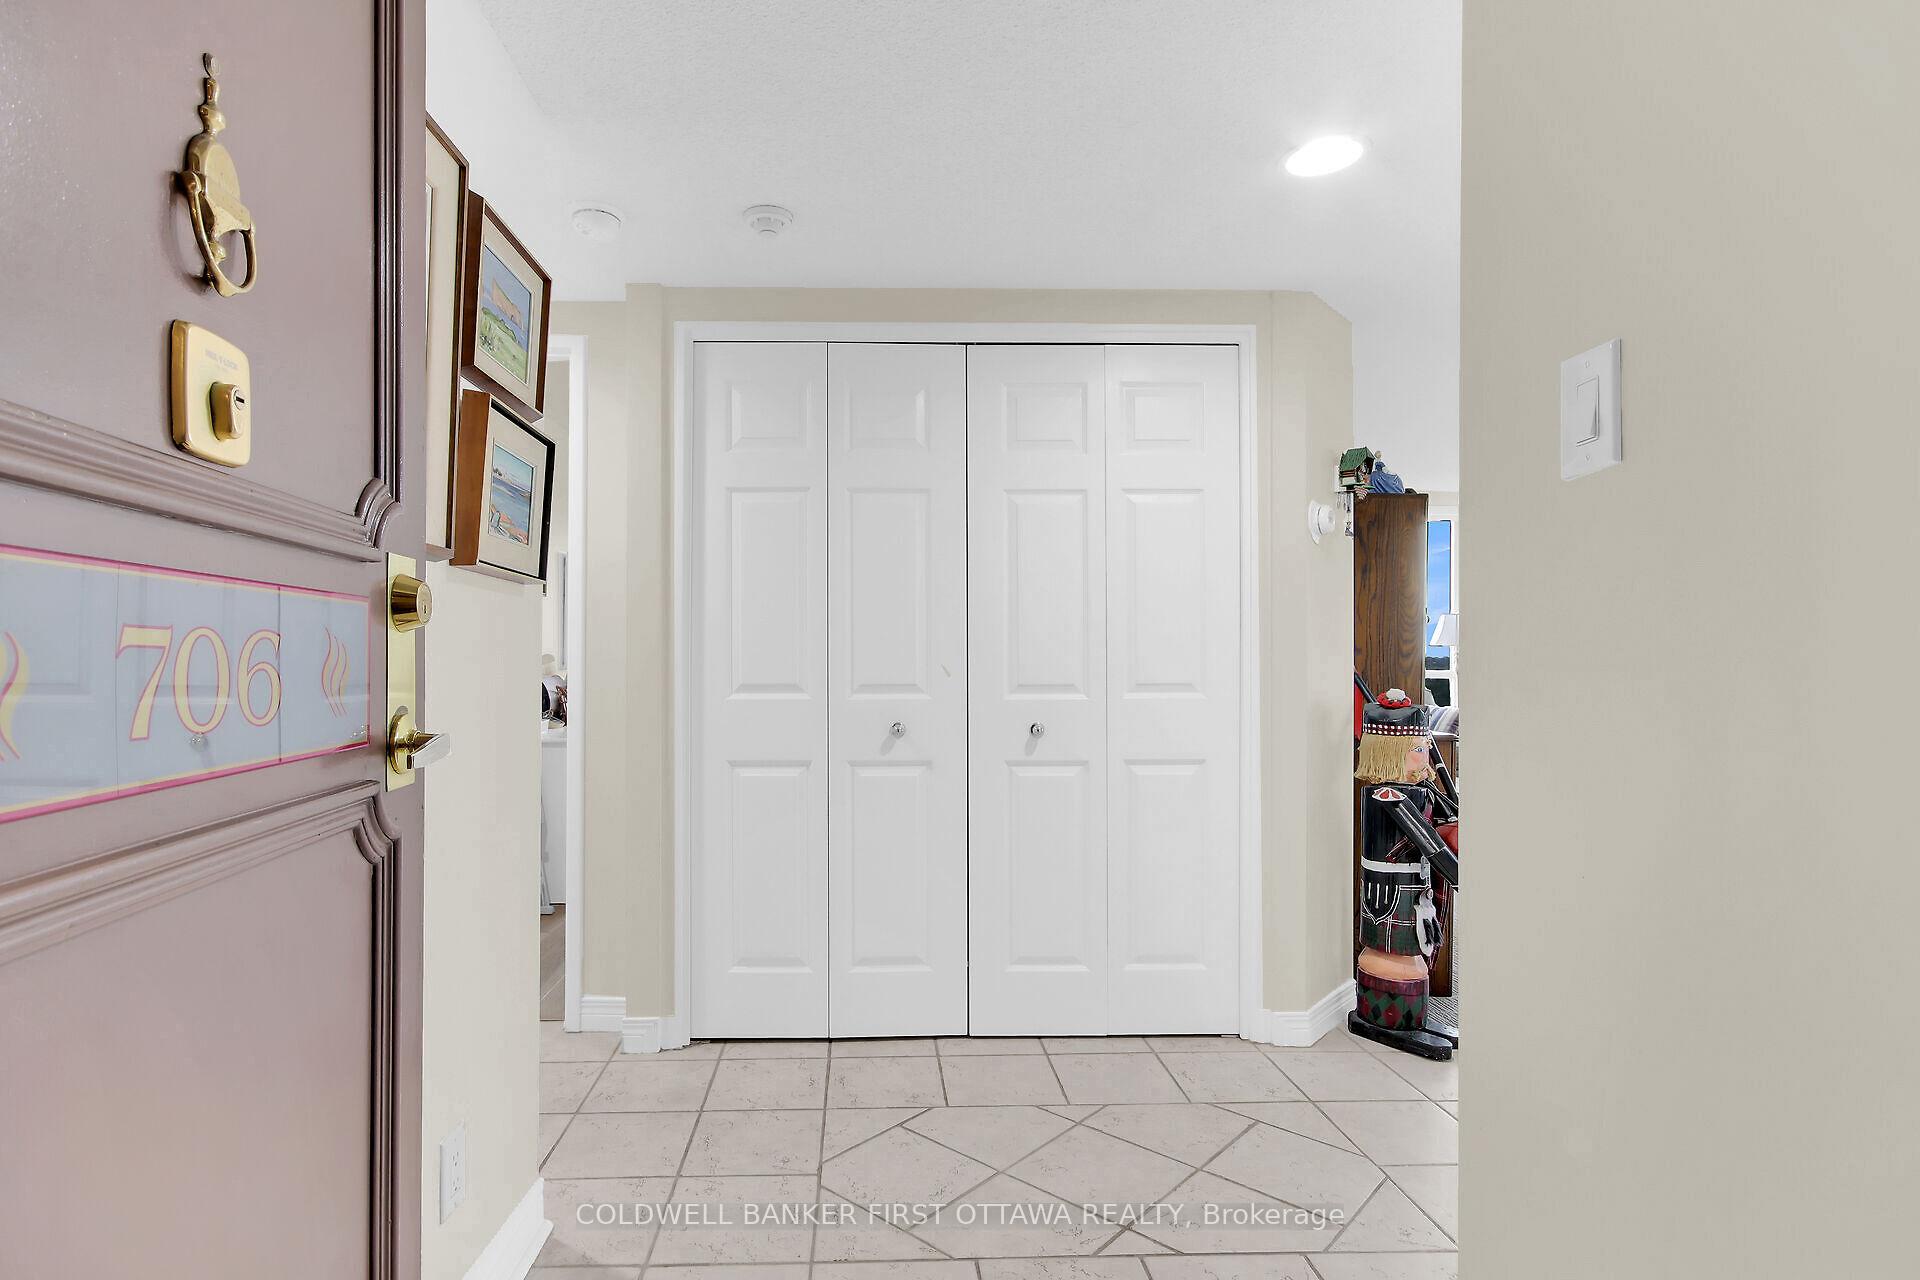
 See all 19 photos
Property history

This home has sold. It is no longer available.
Property not available for sale or for rent.
Book a viewing
Ask HOMEH
About this home
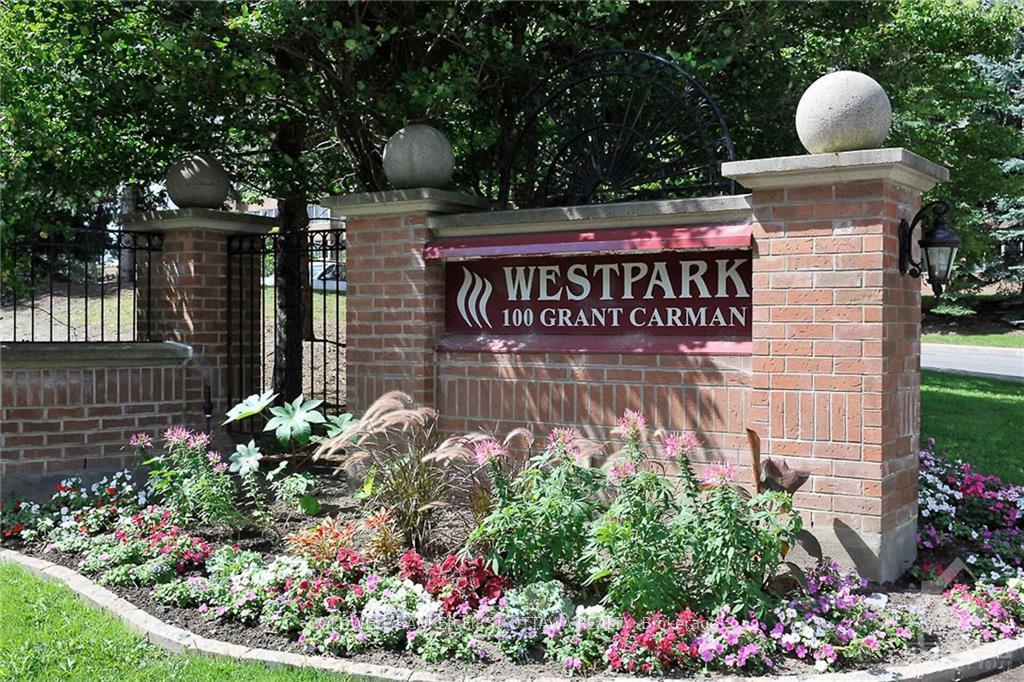
Unit 706, 100 Grant Carman Drive, Ottawa
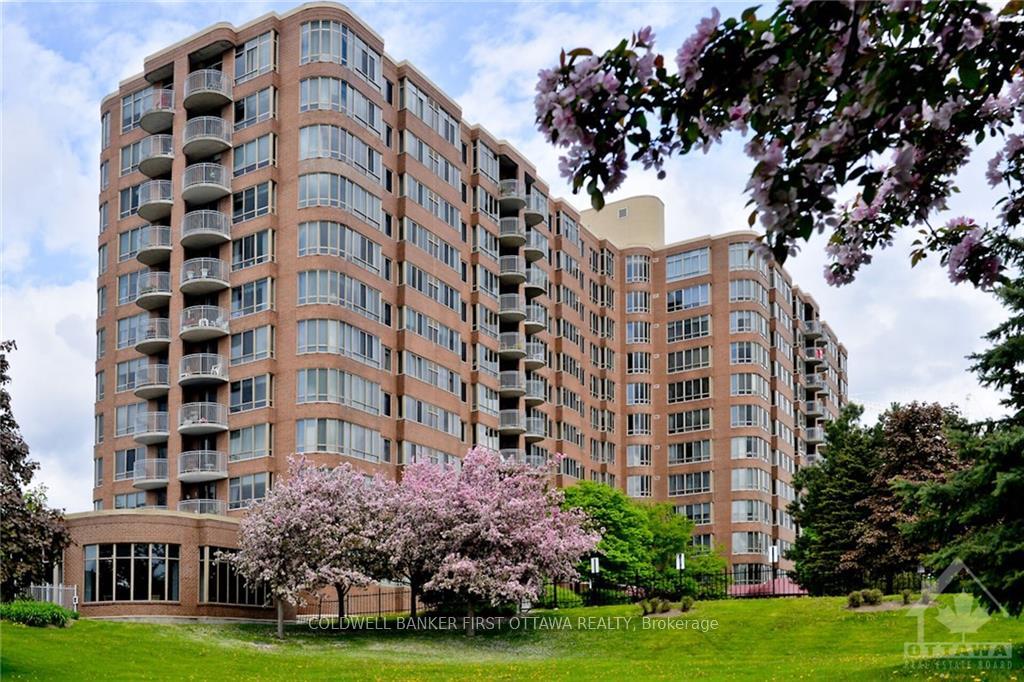
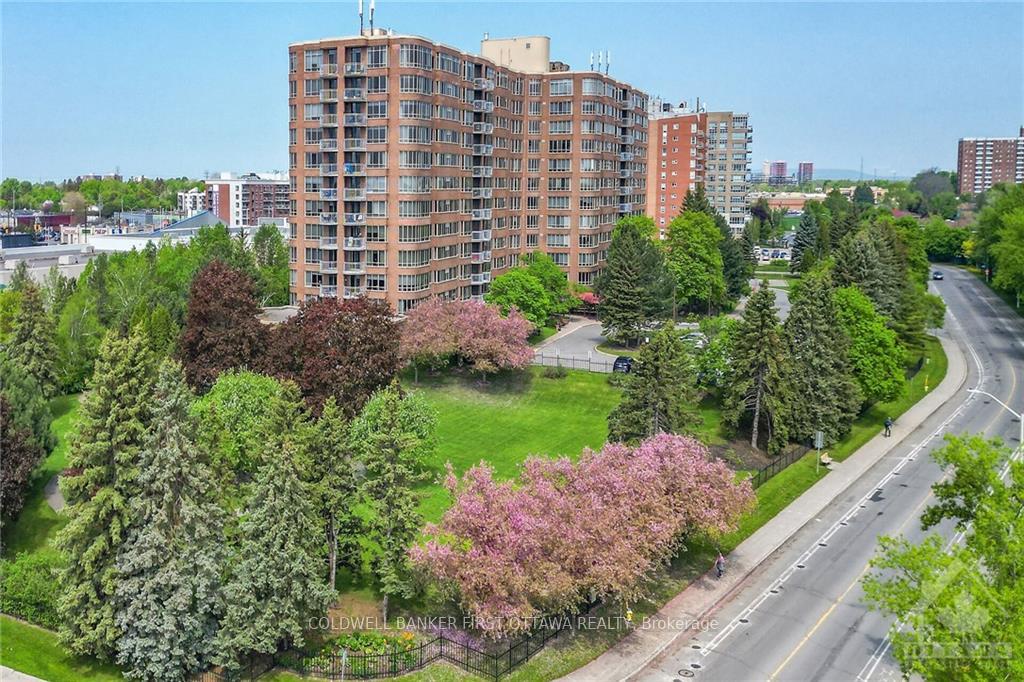
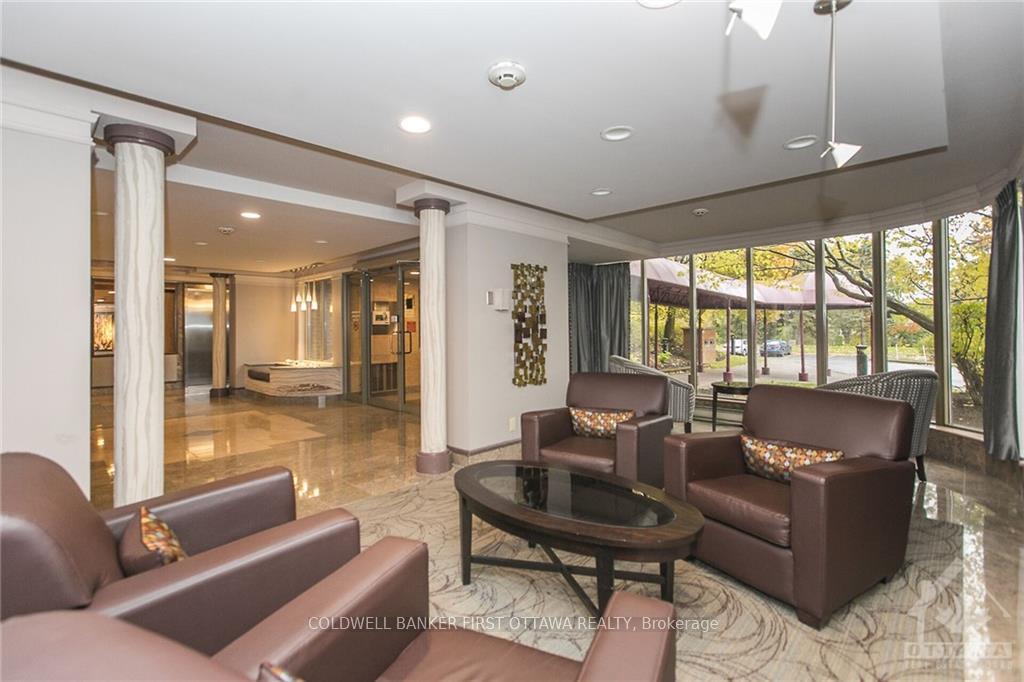
Minto's Westpark! Resort-styled living located just steps to the best Merivale shopping! This is the cherished Royal Palm Corner Suite (south-east corner), wrapped with curved expanses of windows that frame long easterly views to Centretown, and south over the patio, gazebo, gardens, and stands of trees. The dramatic design showcases a grand 20' x 21' living/dining room, a superbly updated 16' kitchen, a 21' primary bedroom, and a generous 2nd bedroom. Convenience prevails in the in-suite laundry room, the central air system, 2 beautifully renovated baths, and extensive visitor parking. A premium, very large, underground Parking spot is included (ACCESSIBLE PARKING). Among the city's most admired luxury condominiums, the premier amenities include a gorgeous indoor pool, whirlpool, sauna, patio & BBQ, exercise centre, library, and common room, all on the main floor. Situated on a serene park-like 4 acres decorated in splendid gardens w/ gazebo and walking path... life is beautiful here. 1180 SF, per MPAC. Built 1990 approx.
Facts & features
Book a viewing
Rooms
100 rooms · 2 bathrooms
- Primary bedroom21′4″ × 11′234 sq.ft.
- Kitchen16′6″ × 8′5″138 sq.ft.
- Bedroom15′11″ × 10′159 sq.ft.
- Laundry5′8″ × 4′8″26 sq.ft.
- Foyer8′ × 4′4″35 sq.ft.
- Living room21′4″ × 20′1″428 sq.ft.
- Kitchen16′6″ × 8′5″138 sq.ft.
- Primary bedroom21′4″ × 11′234 sq.ft.
- Bathroom—
- Bedroom15′11″ × 10′159 sq.ft.
- Bathroom5′10″ × 5′10″34 sq.ft.
- Laundry5′8″ × 4′8″26 sq.ft.
- Other6′3″ × 5′10″36 sq.ft.
- Foyer8′ × 4′4″35 sq.ft.
- Living room21′4″ × 20′1″428 sq.ft.
- Kitchen16′6″ × 8′5″138 sq.ft.
- Primary bedroom21′4″ × 11′234 sq.ft.
- Bathroom—
- Bedroom15′11″ × 10′159 sq.ft.
- Bathroom5′10″ × 5′10″34 sq.ft.
- Laundry5′8″ × 4′8″26 sq.ft.
- Other6′3″ × 5′10″36 sq.ft.
- Foyer8′ × 4′4″35 sq.ft.
- Living room21′4″ × 20′1″428 sq.ft.
- Kitchen16′6″ × 8′5″138 sq.ft.
- Primary bedroom21′4″ × 11′234 sq.ft.
- Bathroom—
- Bedroom15′11″ × 10′159 sq.ft.
- Bathroom5′10″ × 5′10″34 sq.ft.
- Laundry5′8″ × 4′8″26 sq.ft.
- Other6′3″ × 5′10″36 sq.ft.
- Foyer8′ × 4′4″35 sq.ft.
- Living room21′4″ × 20′1″428 sq.ft.
- Kitchen16′6″ × 8′5″138 sq.ft.
- Primary bedroom21′4″ × 11′234 sq.ft.
- Bathroom—
- Bedroom15′11″ × 10′159 sq.ft.
- Bathroom5′10″ × 5′10″34 sq.ft.
- Laundry5′8″ × 4′8″26 sq.ft.
- Other6′3″ × 5′10″36 sq.ft.
- Foyer8′ × 4′4″35 sq.ft.
- Living room21′4″ × 20′1″428 sq.ft.
- Kitchen16′6″ × 8′5″138 sq.ft.
- Primary bedroom21′4″ × 11′234 sq.ft.
- Bathroom—
- Bedroom15′11″ × 10′159 sq.ft.
- Bathroom5′10″ × 5′10″34 sq.ft.
- Laundry5′8″ × 4′8″26 sq.ft.
- Other6′3″ × 5′10″36 sq.ft.
- Foyer8′ × 4′4″35 sq.ft.
- Living room21′4″ × 20′1″428 sq.ft.
- Kitchen16′6″ × 8′5″138 sq.ft.
- Primary bedroom21′4″ × 11′234 sq.ft.
- Bathroom—
- Bedroom15′11″ × 10′159 sq.ft.
- Bathroom5′10″ × 5′10″34 sq.ft.
- Laundry5′8″ × 4′8″26 sq.ft.
- Other6′3″ × 5′10″36 sq.ft.
- Foyer8′ × 4′4″35 sq.ft.
- Living room21′4″ × 20′1″428 sq.ft.
- Kitchen16′6″ × 8′5″138 sq.ft.
- Primary bedroom21′4″ × 11′234 sq.ft.
- Bathroom—
- Bedroom15′11″ × 10′159 sq.ft.
- Bathroom5′10″ × 5′10″34 sq.ft.
- Laundry5′8″ × 4′8″26 sq.ft.
- Other6′3″ × 5′10″36 sq.ft.
- Foyer8′ × 4′4″35 sq.ft.
- Living room21′4″ × 20′1″428 sq.ft.
- Kitchen16′6″ × 8′5″138 sq.ft.
- Primary bedroom21′4″ × 11′234 sq.ft.
- Bathroom—
- Bedroom15′11″ × 10′159 sq.ft.
- Bathroom5′10″ × 5′10″34 sq.ft.
- Laundry5′8″ × 4′8″26 sq.ft.
- Other6′3″ × 5′10″36 sq.ft.
- Foyer8′ × 4′4″35 sq.ft.
- Living room21′4″ × 20′1″428 sq.ft.
- Kitchen16′6″ × 8′5″138 sq.ft.
- Primary bedroom21′4″ × 11′234 sq.ft.
- Bathroom—
- Bedroom15′11″ × 10′159 sq.ft.
- Bathroom5′10″ × 5′10″34 sq.ft.
- Laundry5′8″ × 4′8″26 sq.ft.
- Other6′3″ × 5′10″36 sq.ft.
- Foyer8′ × 4′4″35 sq.ft.
- Living room21′4″ × 20′1″428 sq.ft.
- Kitchen16′6″ × 8′5″138 sq.ft.
- Primary bedroom21′4″ × 11′234 sq.ft.
- Bathroom—
- Bedroom15′11″ × 10′159 sq.ft.
- Bathroom5′10″ × 5′10″34 sq.ft.
- Laundry5′8″ × 4′8″26 sq.ft.
- Other6′3″ × 5′10″36 sq.ft.
- Foyer8′ × 4′4″35 sq.ft.
- Living room21′4″ × 20′1″428 sq.ft.
- Kitchen16′6″ × 8′5″138 sq.ft.
- Primary bedroom21′4″ × 11′234 sq.ft.
- Bathroom—
- Bedroom15′11″ × 10′159 sq.ft.
Around this home
Schools nearby
School rating, out of 10.
Listing details
Helpful tools
Your HOMEH agent
"I would see it this week."
Ask HOMEH about this home
Price, neighbourhood, monthly cost. Ask anything.
HOMEH Intelligent Agent is an AI, not a licensed representative. Check anything important with your agent.