
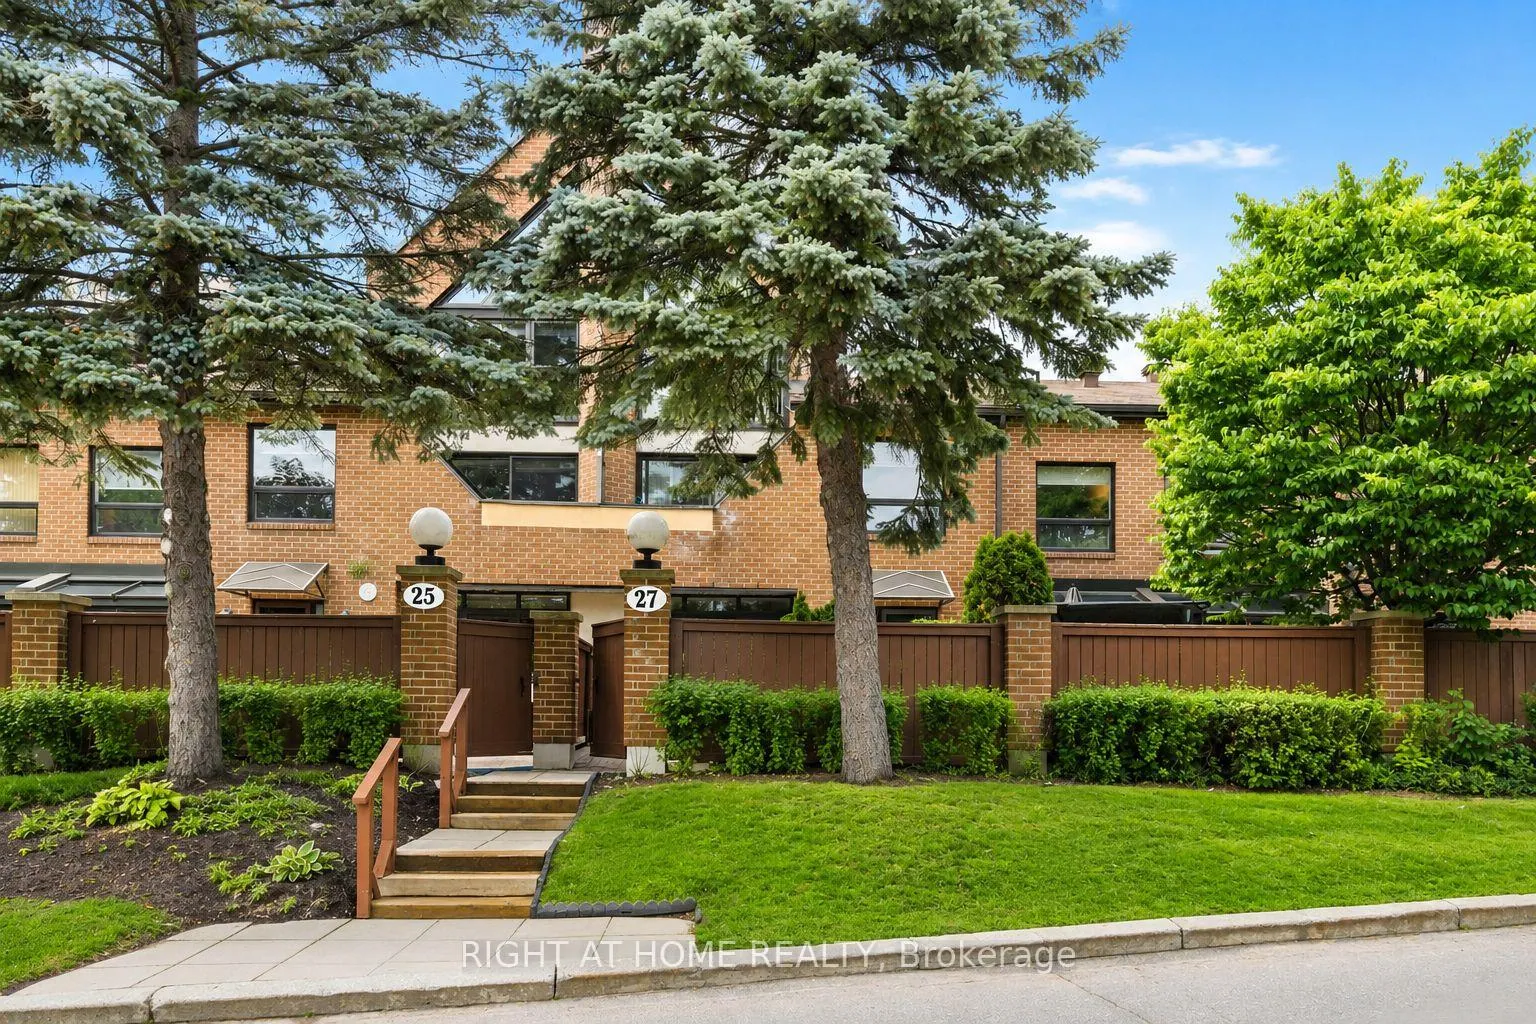
Unit 27, 100 Hillside Drive
Ottawa (Viscount Alexander Park)Unit 27, 100 Hillside Drive
Ottawa (Viscount Alexander Park)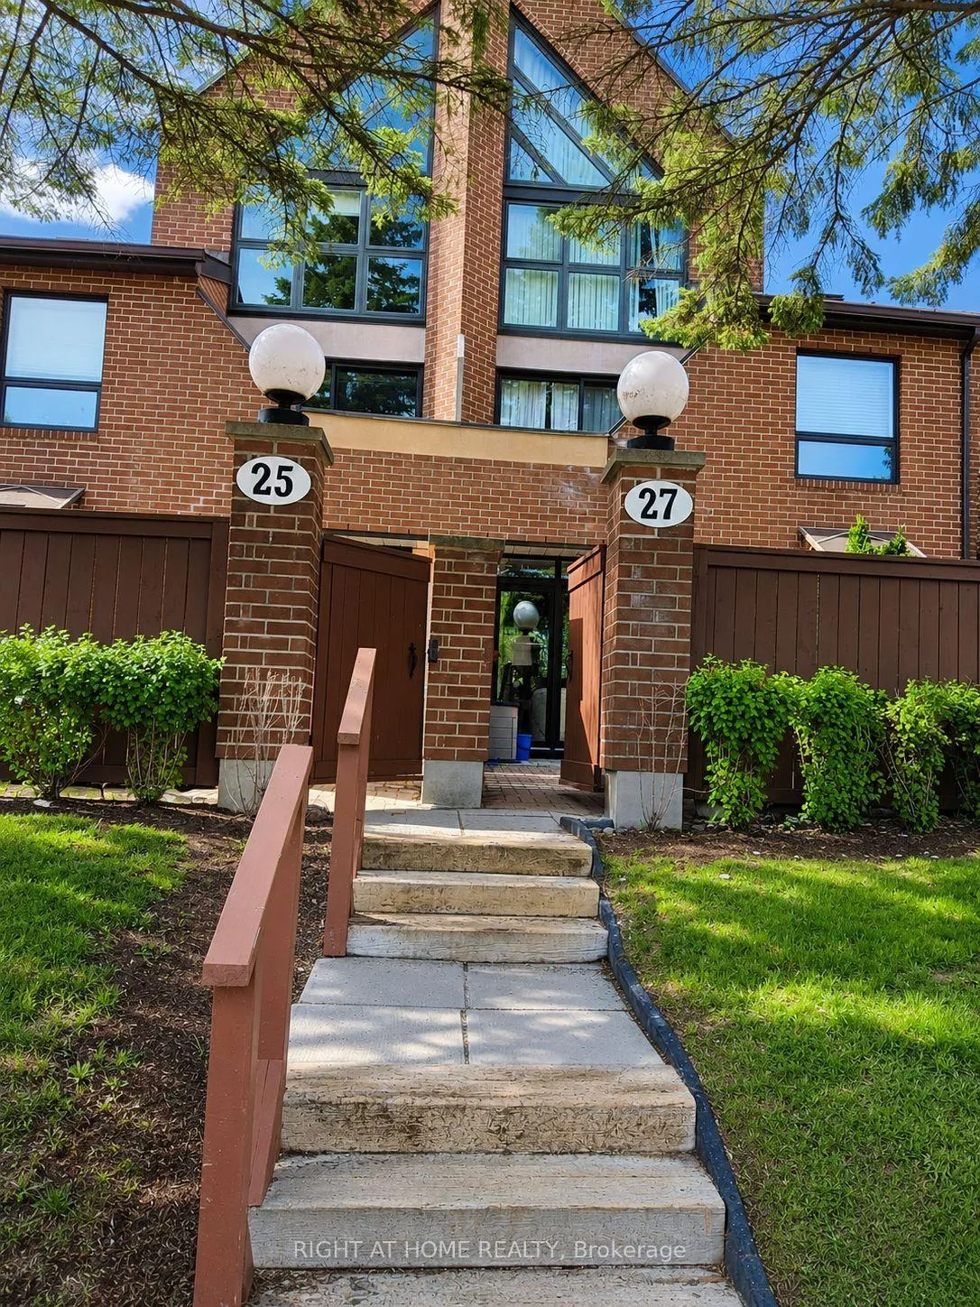
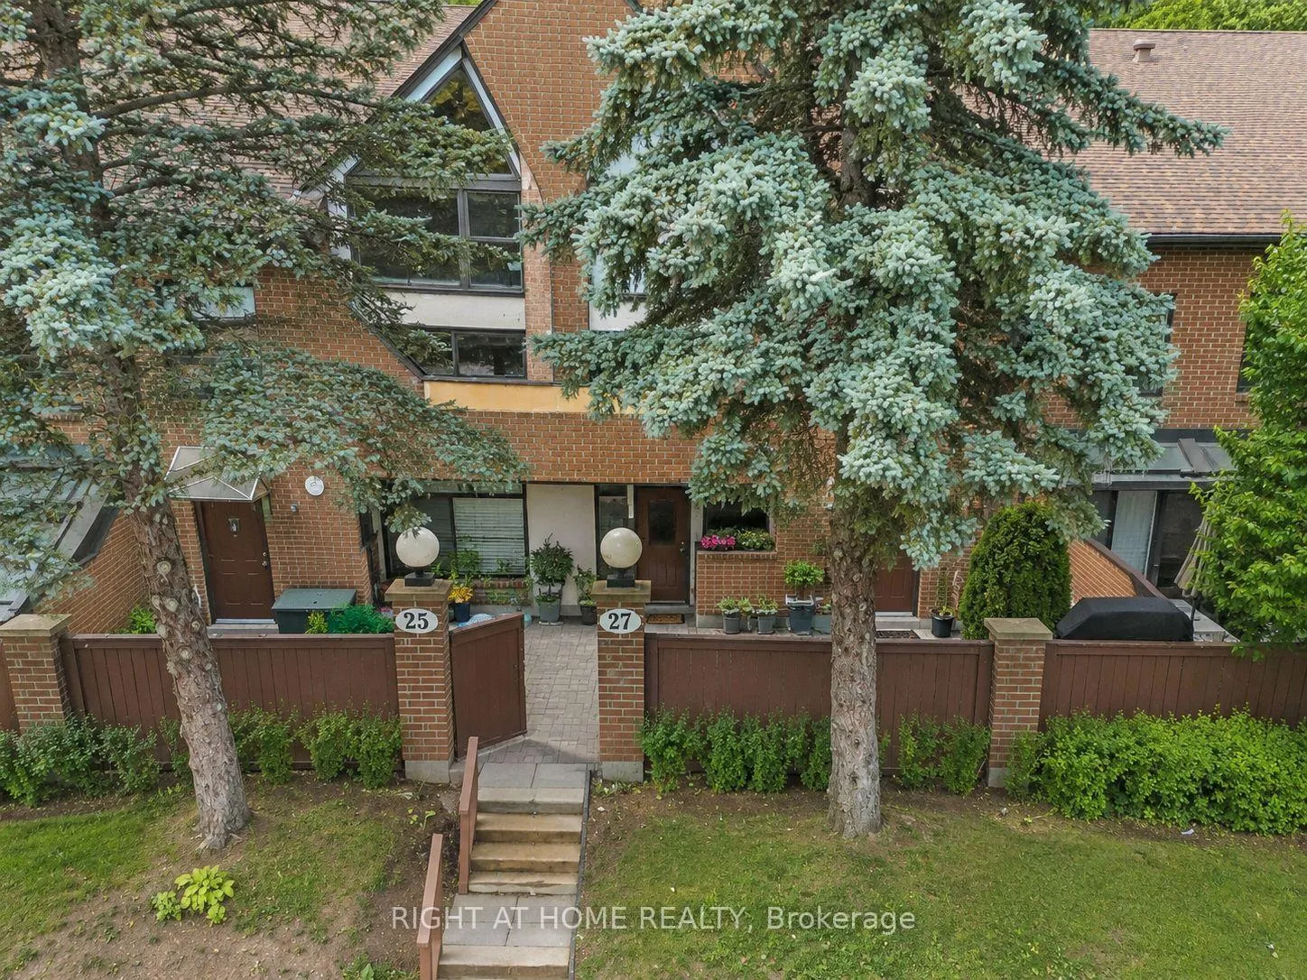
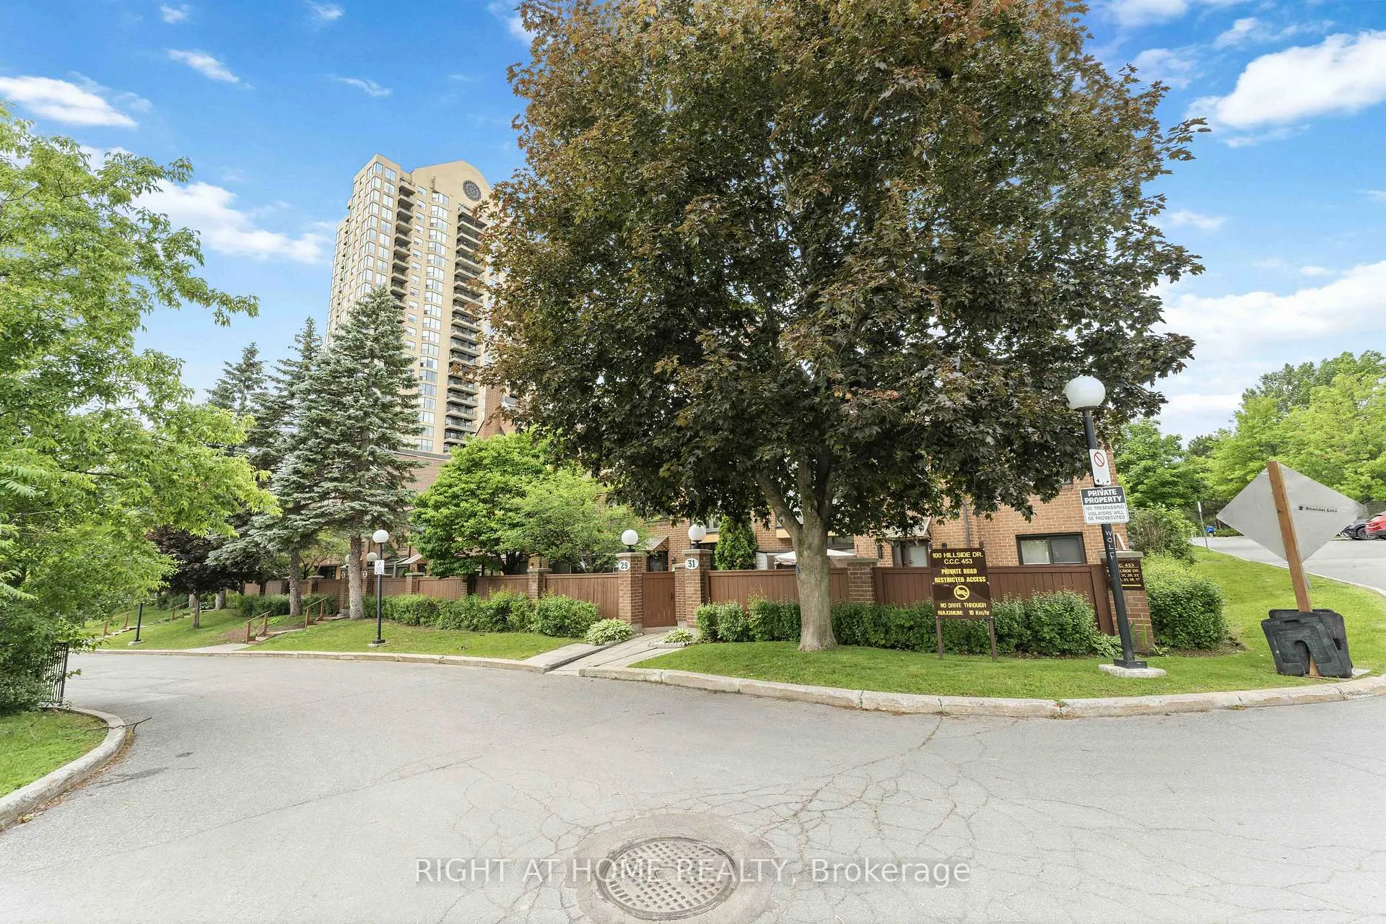
 See all 32 photos
Property history

This listing has ended. It is no longer available.
Property not available for sale or for rent.
Ask about this home
A HOMEH agent will answer your questions about this home.Ask HOMEH
About this home
Unit 27, 100 Hillside Drive, Ottawa
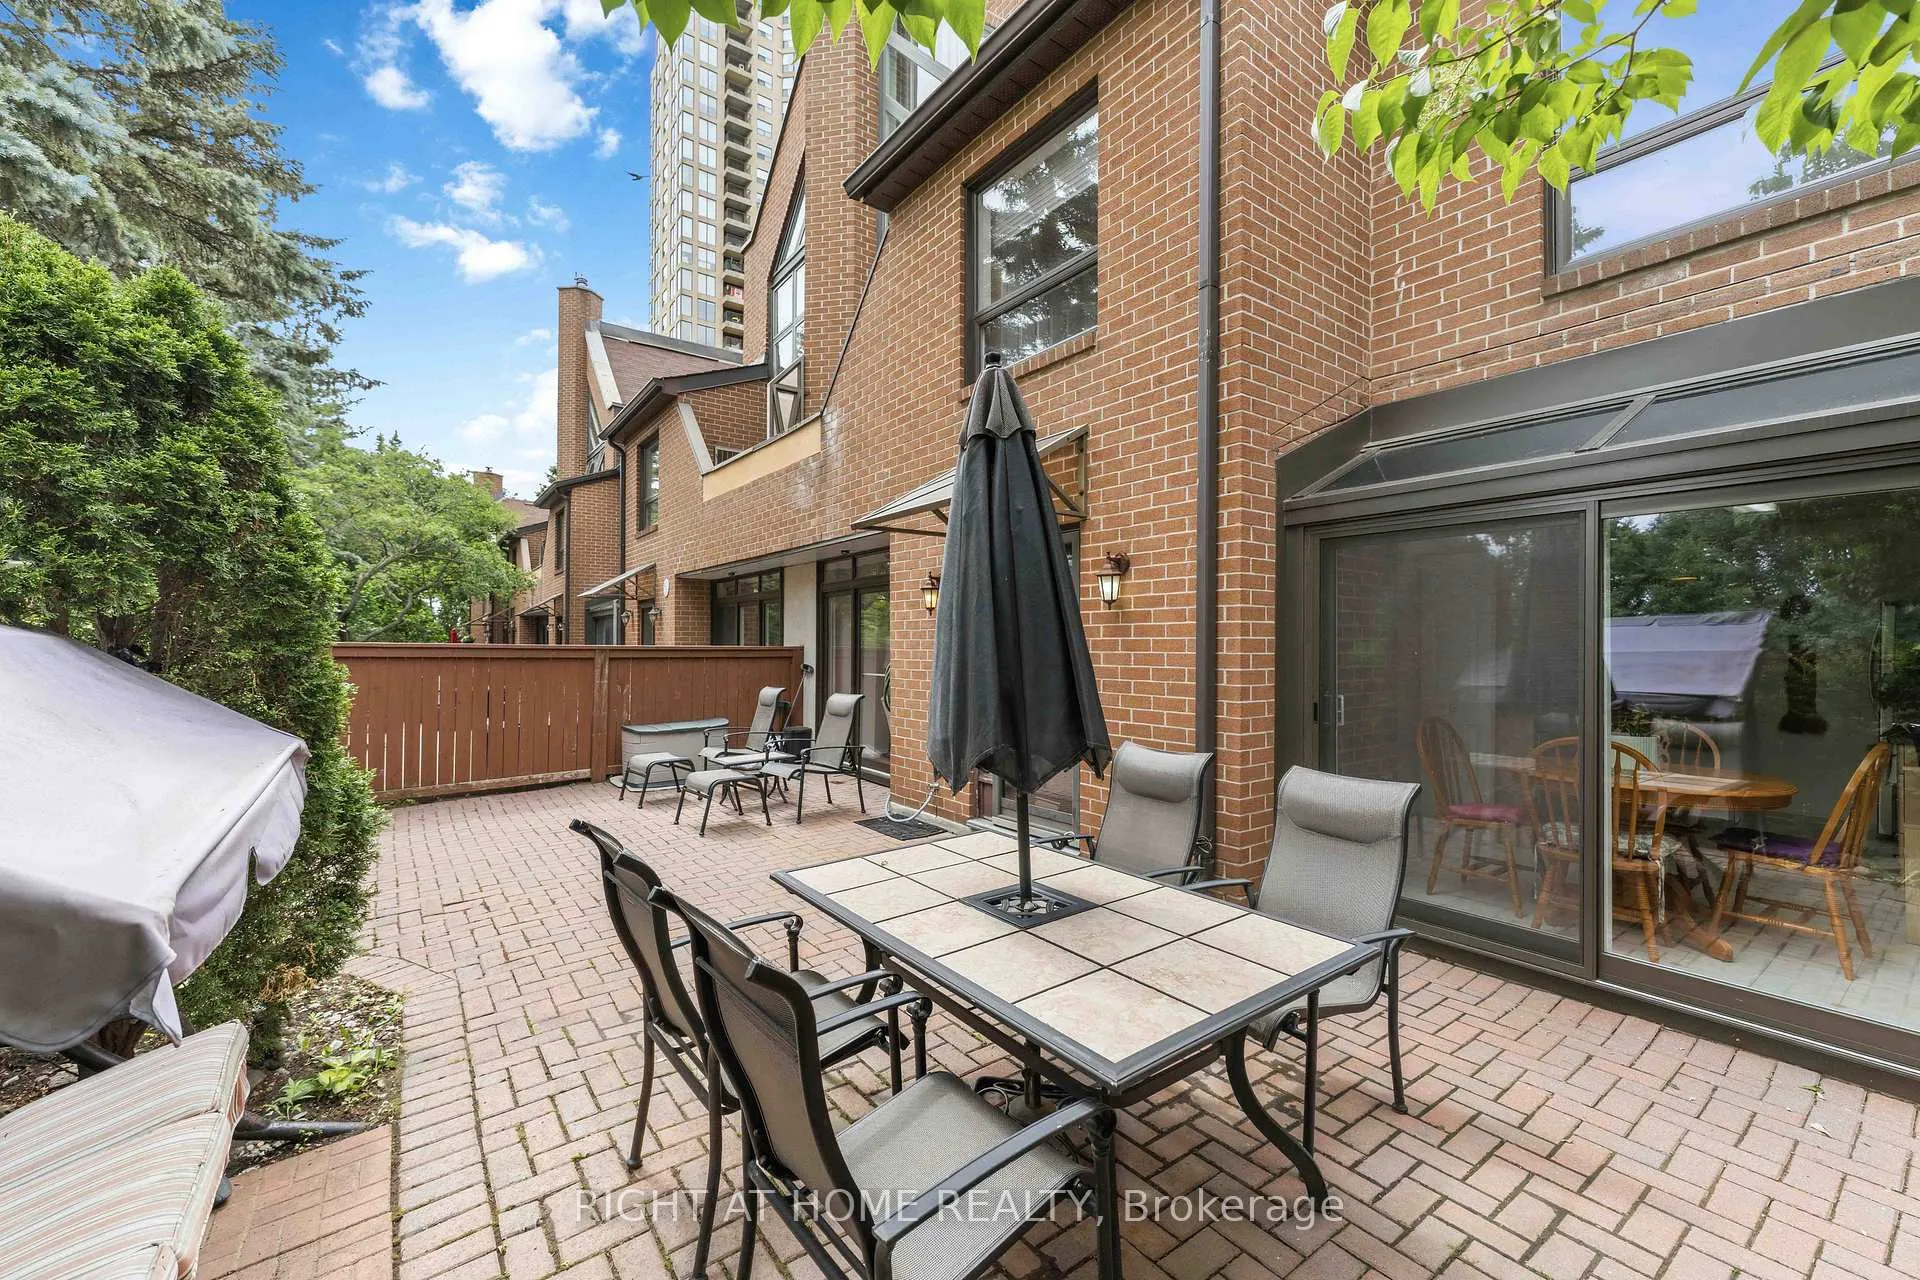
Executive 4-bedroom, 2.5-bathroom townhome offering a rare blend of space, style, and resort-style amenities in a highly desirable location. Featuring an indoor heated parking space, two private storage rooms, and a beautifully fenced courtyard, this unique home delivers comfortable, low-maintenance living at its finest. Step inside to discover a bright and inviting main living with rich hardwood flooring, and a cozy fireplace. The elegant kitchen offers abundant cabinetry and workspace, while the adjoining solarium dining area showcases a charming brick accent wall and is bathed in natural light. Patio door access from both the living room and solarium seamlessly connects the interior to your private courtyard. Main-floor laundry and pantry room located just off the kitchen. The thoughtfully designed layout provides excellent separation of living spaces. The second level offers two generously sized bedrooms plus an additional bedroom with its own balcony and walk-in closet, serviced by a full bathroom. The impressive primary retreat features soaring cathedral ceilings, oversized windows, a walk-in closet, and a private en-suite bathroom. Enjoy the privacy of your fenced front courtyard without the maintenance. The courtyard and fencing are maintained by the condominium corporation, including winter snow removal from the walkway and surrounding access areas. Residents enjoy an outstanding collection of amenities included in the condo fees, including indoor and outdoor swimming pools, a sauna, fitness centre, tennis and pickleball courts, squash and racquetball courts, and beautifully maintained private parkland. Ideally located within walking distance to Farm Boy, Independent Grocer, Shoppers Drug Mart, Tim Hortons, walking trails, and cycling paths, this home offers the perfect balance of convenience and recreation.
Facts & features
Ask about this home
A HOMEH agent will answer your questions about this home.
Rooms
8 rooms · 3 bathrooms
- Dining room13′ × 9′6″123 sq.ft.
- Kitchen11′ × 9′99 sq.ft.
- Living room15′3″ × 13′198 sq.ft.
- Solarium9′ × 7′3″65 sq.ft.
- Bedroom 218′9″ × 9′168 sq.ft.
- Bedroom 313′6″ × 9′121 sq.ft.
- Bedroom 412′ × 11′132 sq.ft.
- Primary bedroom15′1″ × 13′196 sq.ft.
Around this home
Listing details
Helpful tools
Your HOMEH agent
"Priced 5% over our estimate. I would see it this week."
Ask HOMEH about this home
Price, neighbourhood, monthly cost. Ask anything.
HOMEH Intelligent Agent is an AI, not a licensed representative. Check anything important with your agent.