
100 Livorno Court
Ottawa (Avalon West)100 Livorno Court
Ottawa (Avalon West)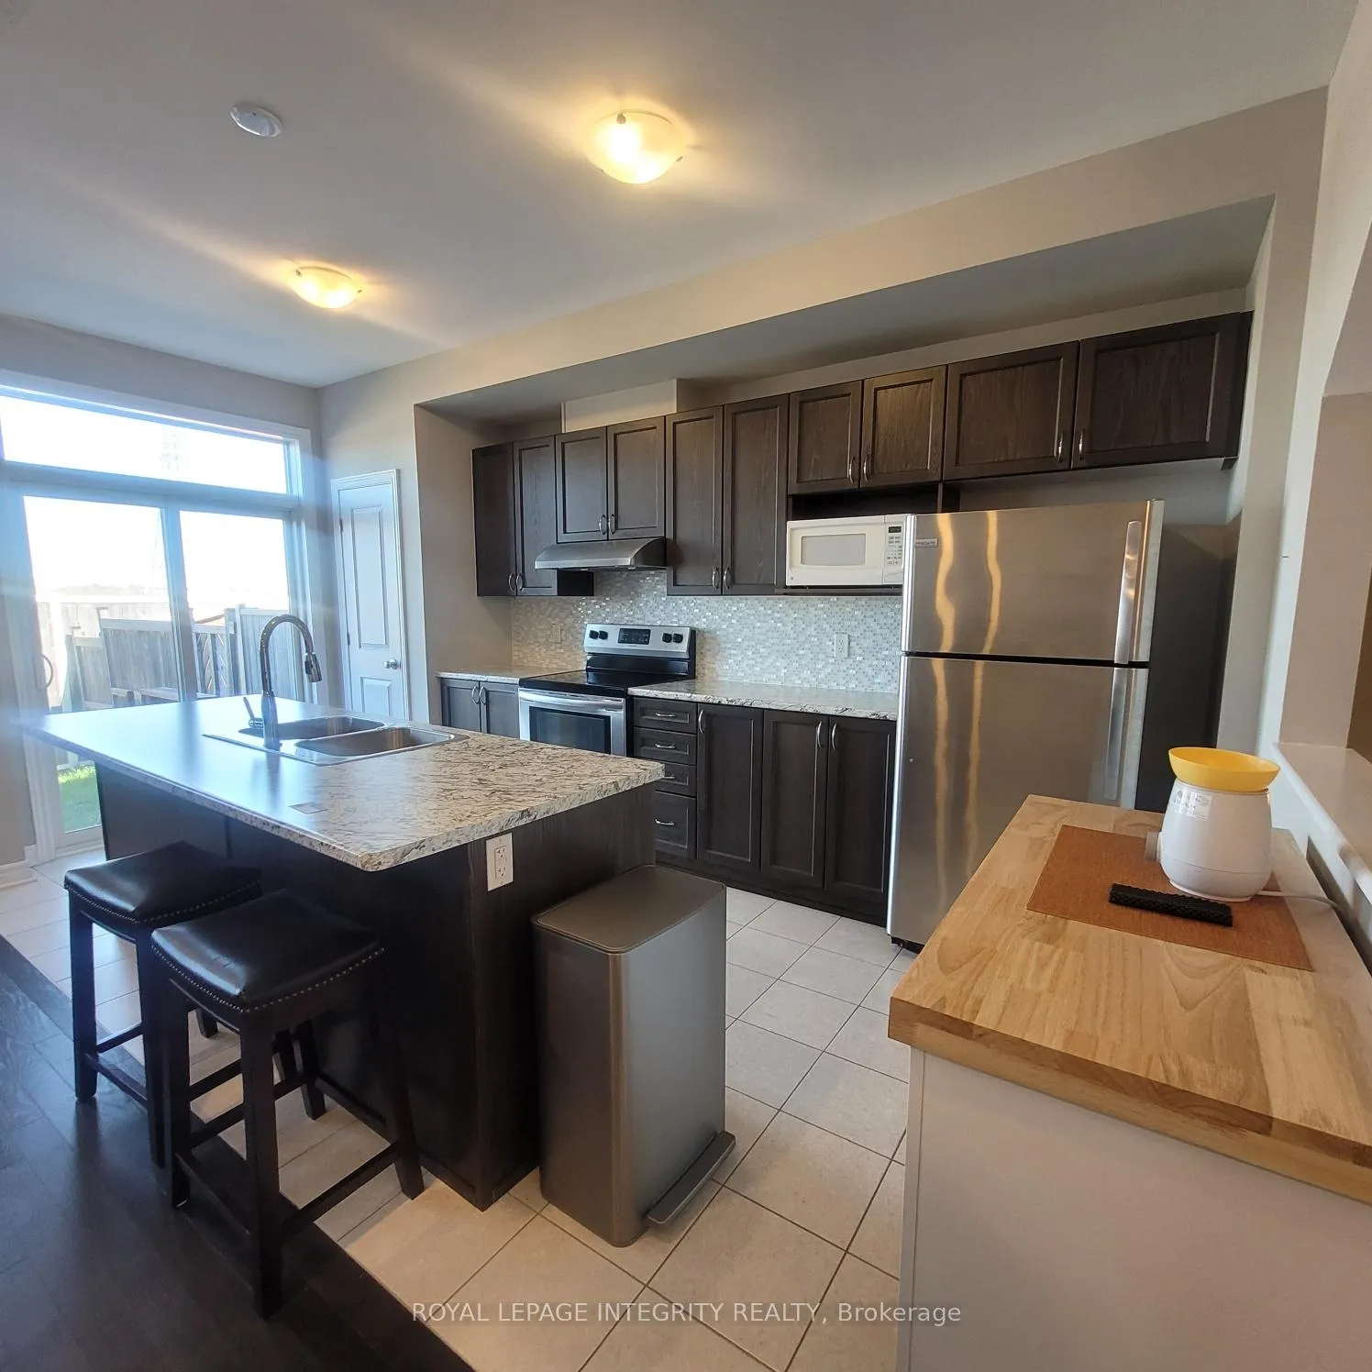
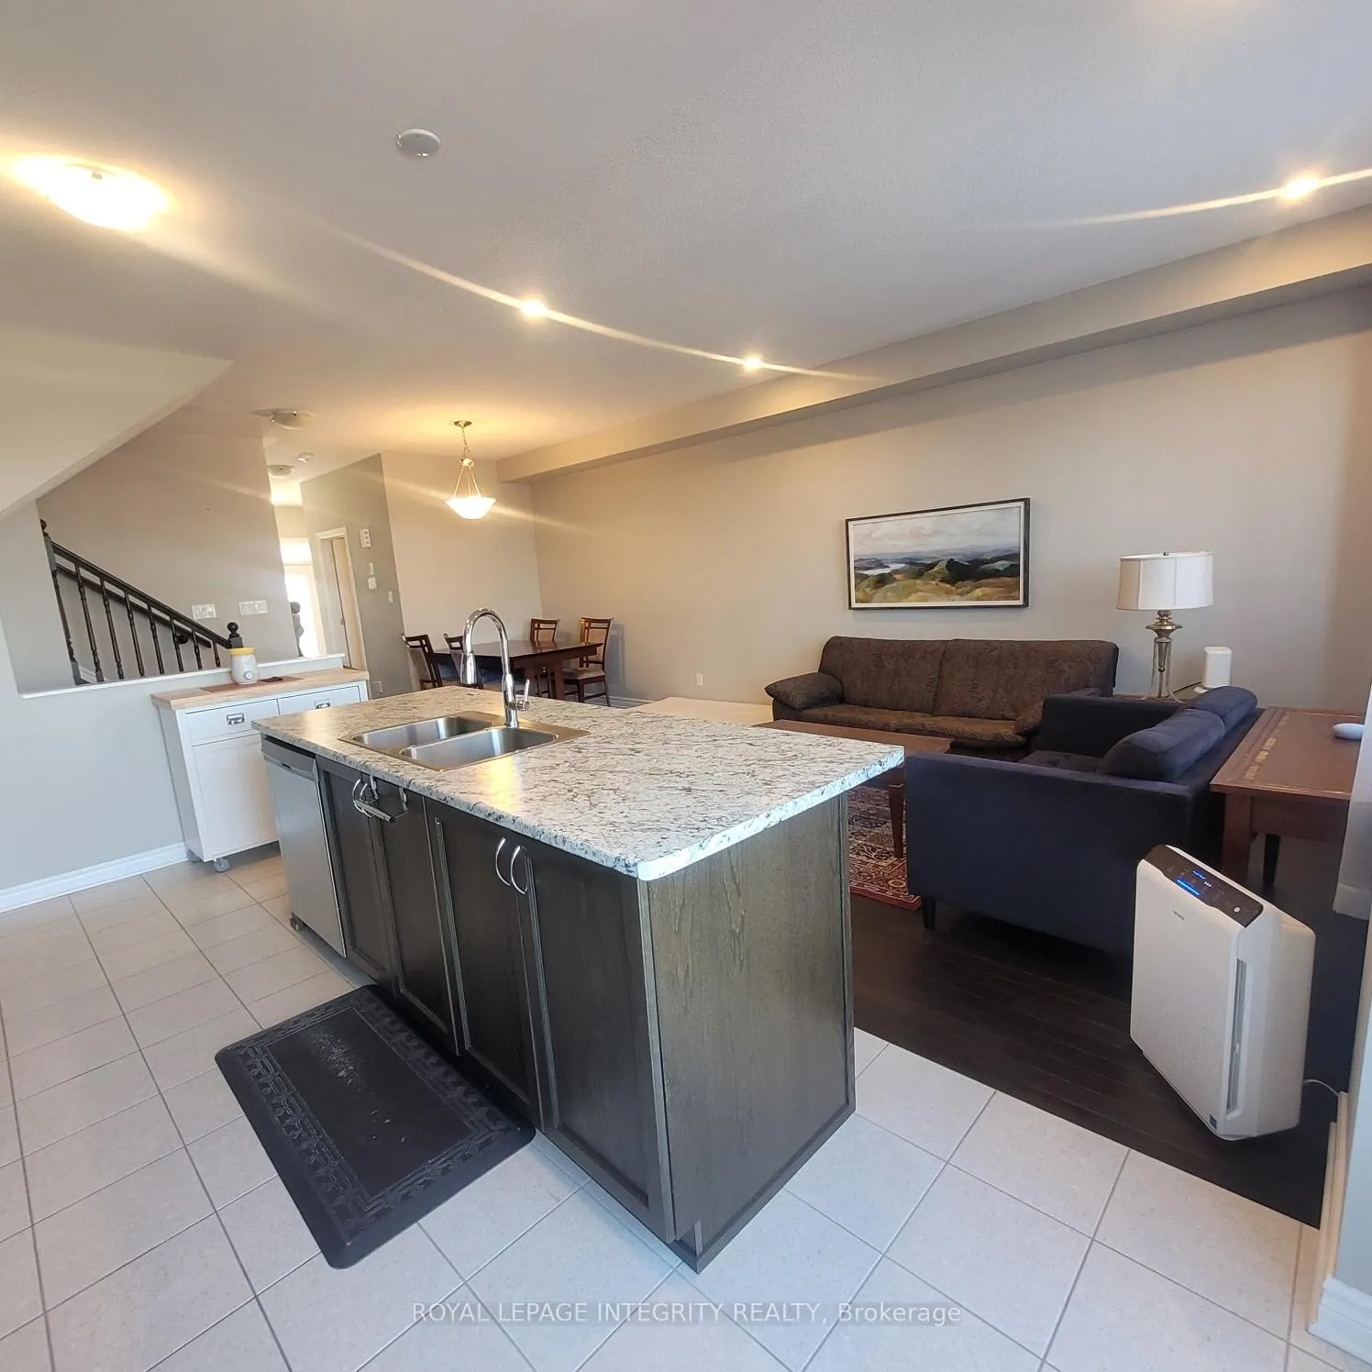 See all 23 photos
Property history

This home has been leased. It is no longer available.
Property not available for sale or for rent.
Ask about this home
A HOMEH agent will answer your questions about this home.Ask HOMEH
About this home
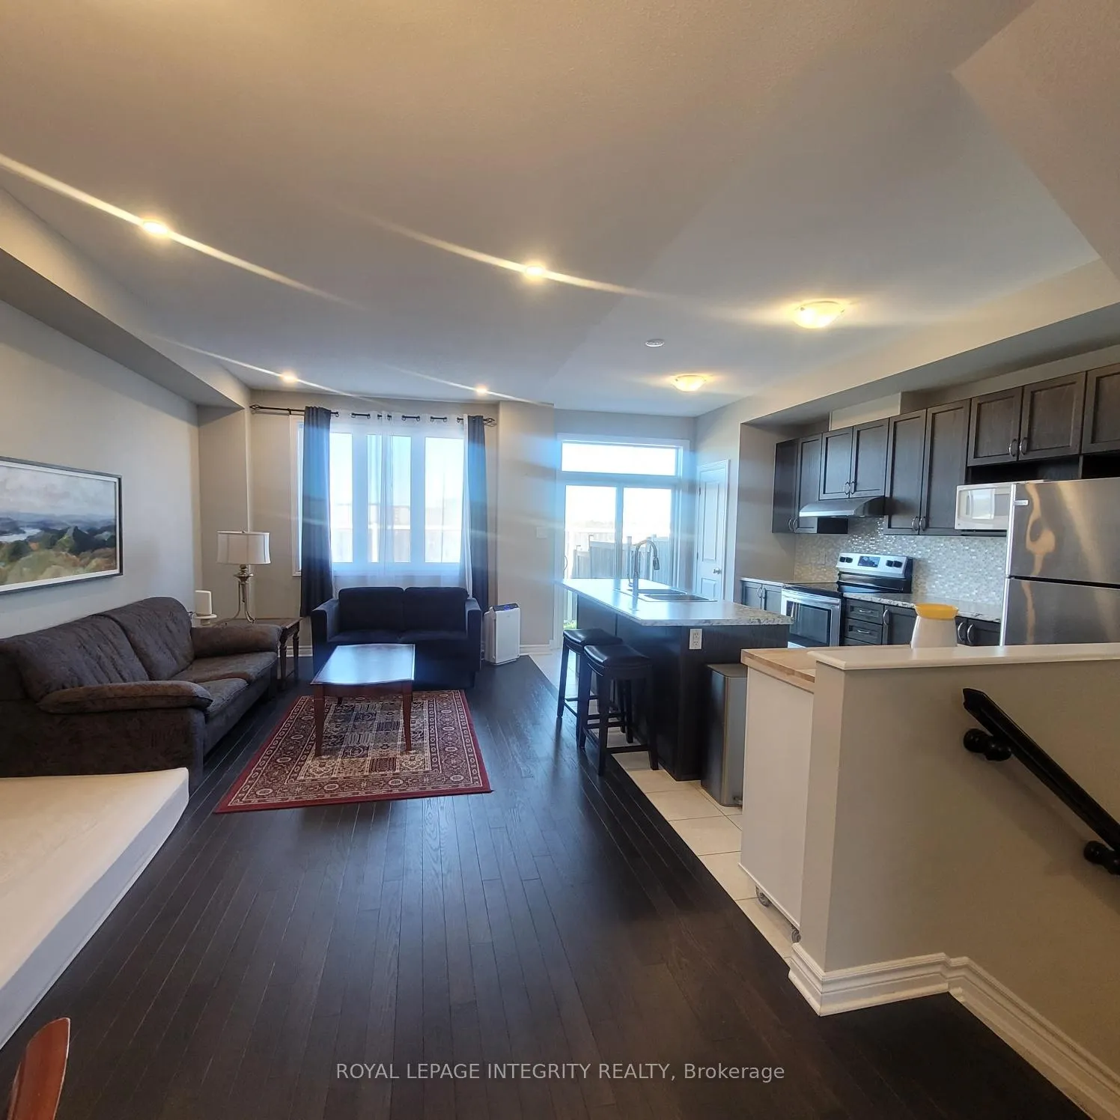
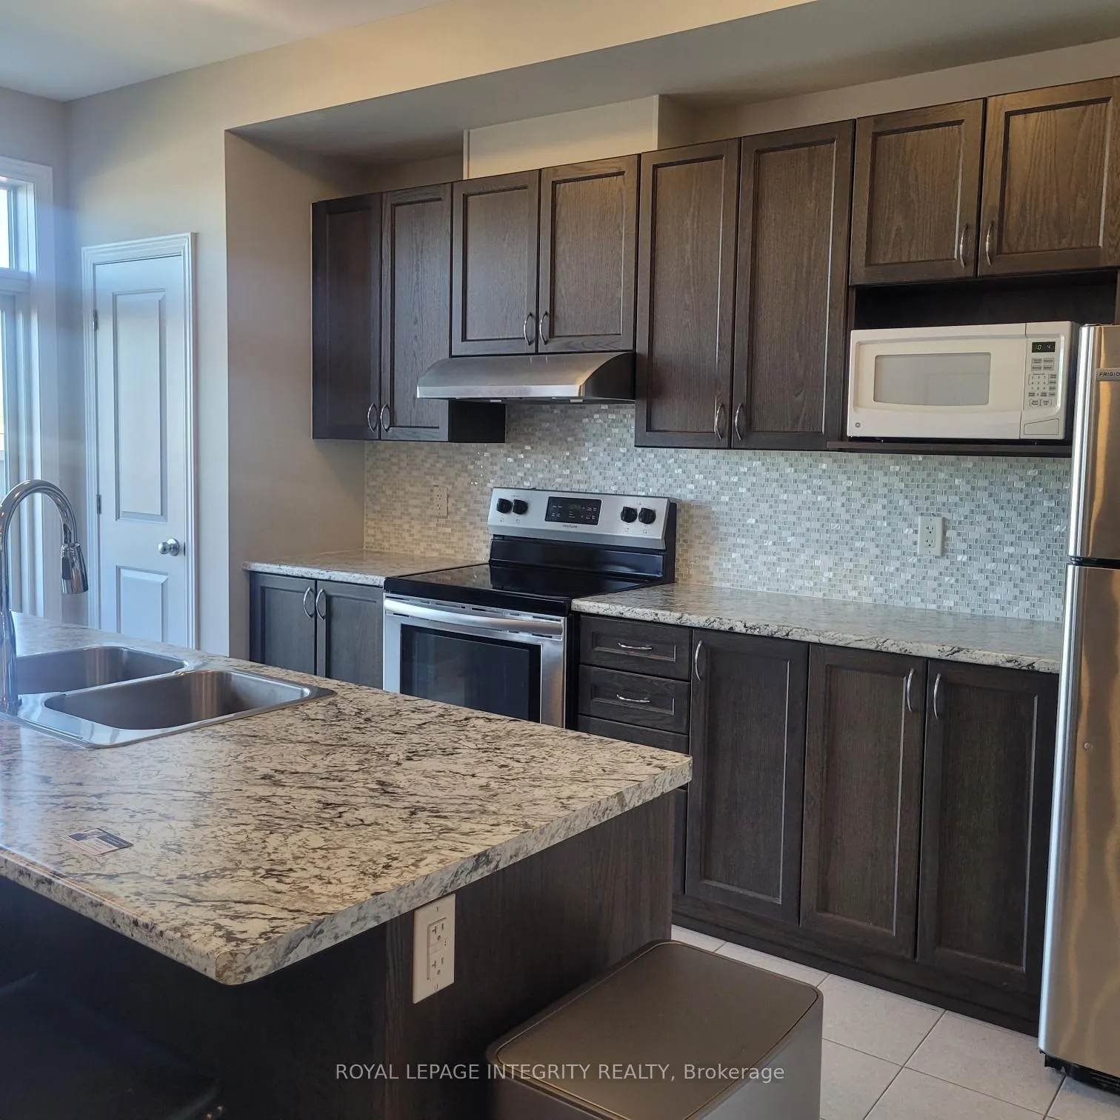
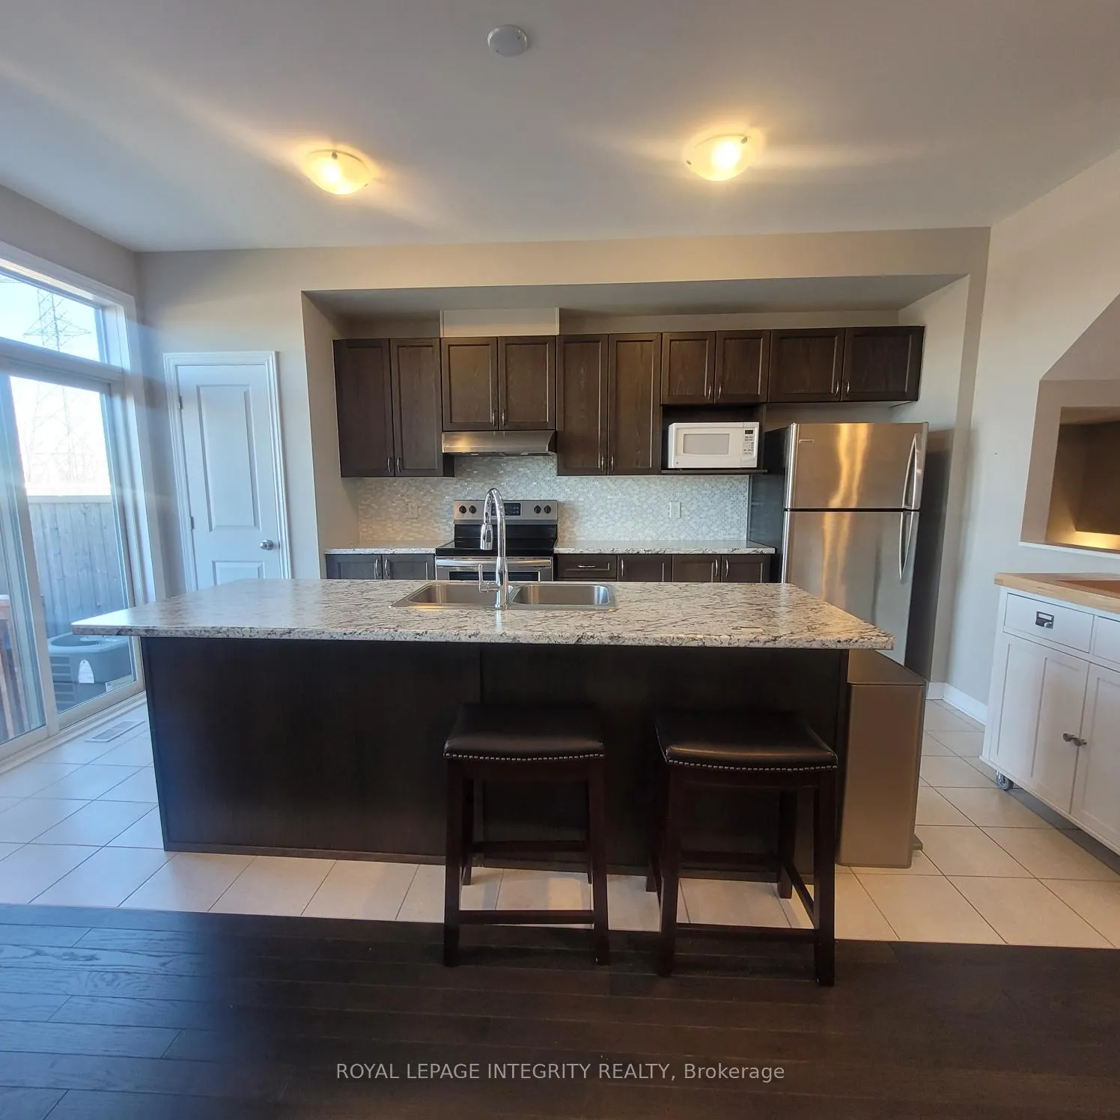
Welcome to 100 Livorno Court - a beautifully maintained, open-concept townhome that offers both comfort and style. Situated at the entrance of a quiet cul-de-sac, this home enjoys minimal traffic, creating a safe and serene environment ideal for families and professionals alike. Thoughtfully cared for, the property is in excellent condition throughout. The bright main floor features elegant hardwood flooring and a pristine kitchen complete with a spacious island, seamlessly connecting to a sun-filled living and dining area. Upstairs, you'll find three well-sized bedrooms, including a comfortable primary retreat and own ensuite, along with another full bathroom and the convenience of second-floor laundry. The finished basement offers a bright and versatile space, ideal for a home office or a family room. Step outside to a fully fenced backyard with no rear neighbors, backing onto open space - providing exceptional privacy and a peaceful outdoor setting. Located just minutes from a beautiful park, shopping, everyday amenities, and transit, with convenient access to Tenth Line and Mer Bleue. Families will appreciate the proximity to highly regarded schools, including Our Lady of Wisdom Catholic Elementary School, St. Peter Catholic High School, and Sir Wilfrid Laurier Secondary School. Available July 1st. A fantastic opportunity to live in a quiet, safe, and well-established neighborhood in Orleans - perfect for those seeking quality living in a convenient location. No pets and no smoking, please. Valid ID, Rental Application, Proof of income and credit report required.
Facts & features
Ask about this home
A HOMEH agent will answer your questions about this home.
Rooms
11 rooms · 3 bathrooms
- Kitchen8′8″ × 16′3″141 sq.ft.
- Living room10′4″ × 14′144 sq.ft.
- Dining room10′4″ × 10′103 sq.ft.
- Bathroom—
- Primary bedroom13′ × 13′11″181 sq.ft.
- Bathroom—
- Bedroom 210′ × 11′1″110 sq.ft.
- Bedroom 310′1″ × 9′1″91 sq.ft.
- Bathroom—
- Laundry—
- Recreation22′5″ × 12′268 sq.ft.
Around this home
Schools nearby
School rating, out of 10.
Listing details
Helpful tools
Your HOMEH agent
"I would see it this week."
Ask HOMEH about this home
Price, neighbourhood, monthly cost. Ask anything.
HOMEH Intelligent Agent is an AI, not a licensed representative. Check anything important with your agent.