
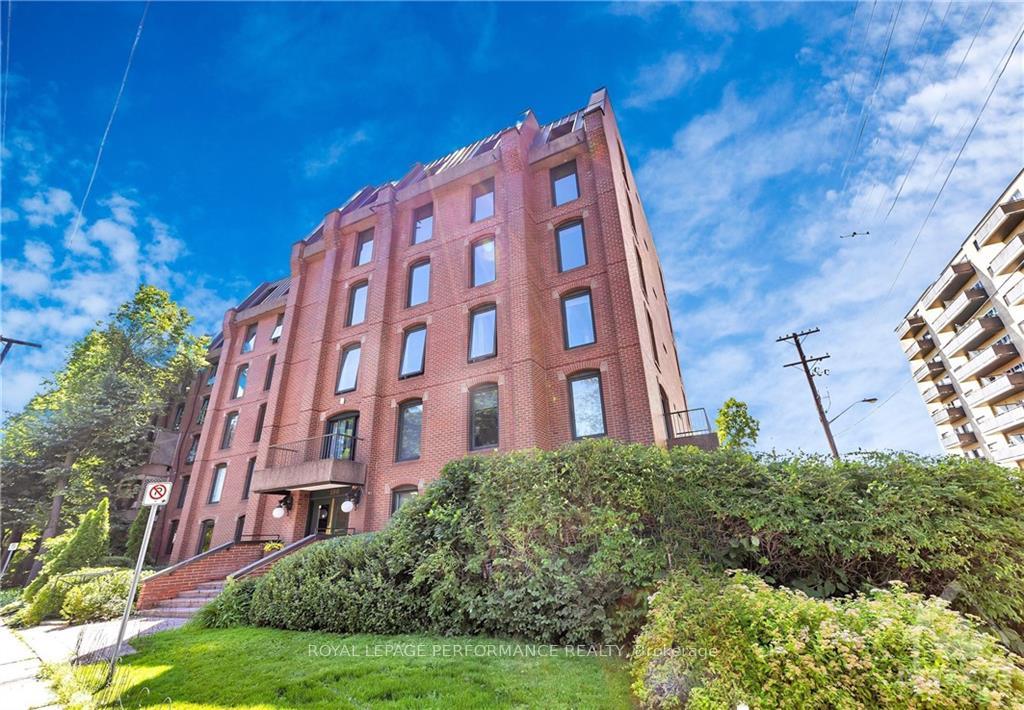
Unit 12, 100 Rideau Terrace
Ottawa (Lindenlea)Unit 12, 100 Rideau Terrace
Ottawa (Lindenlea)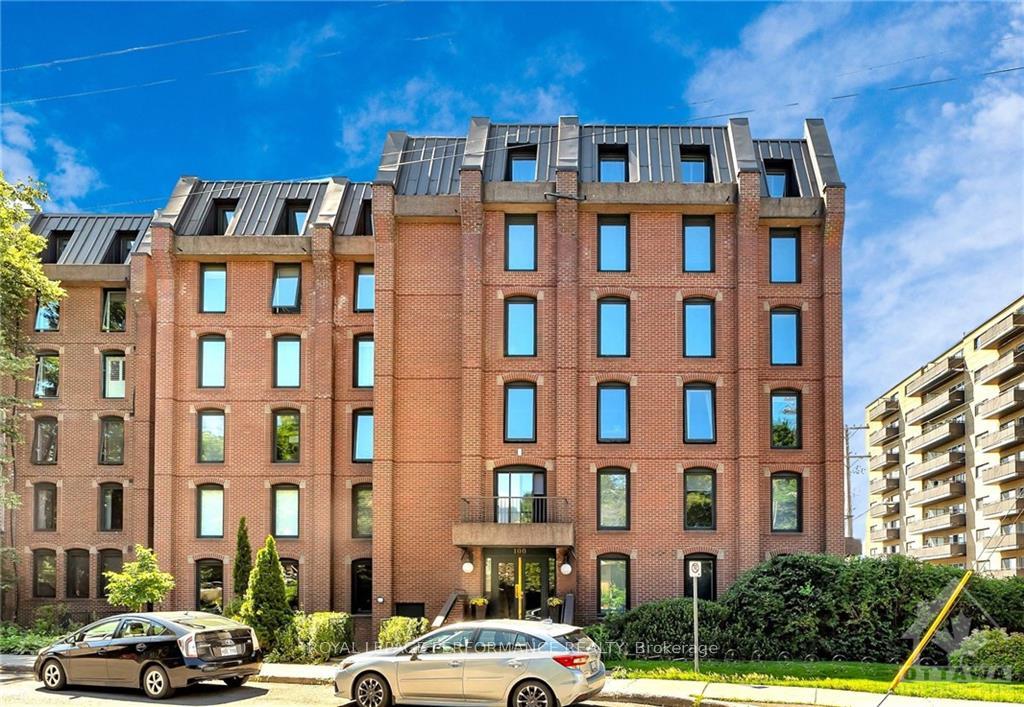
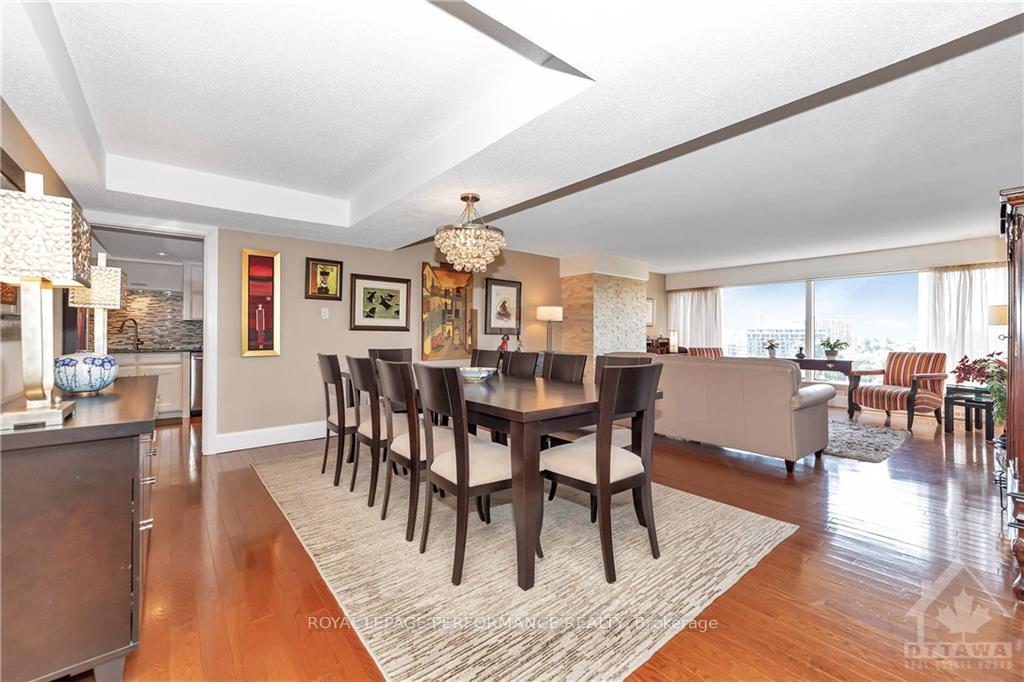
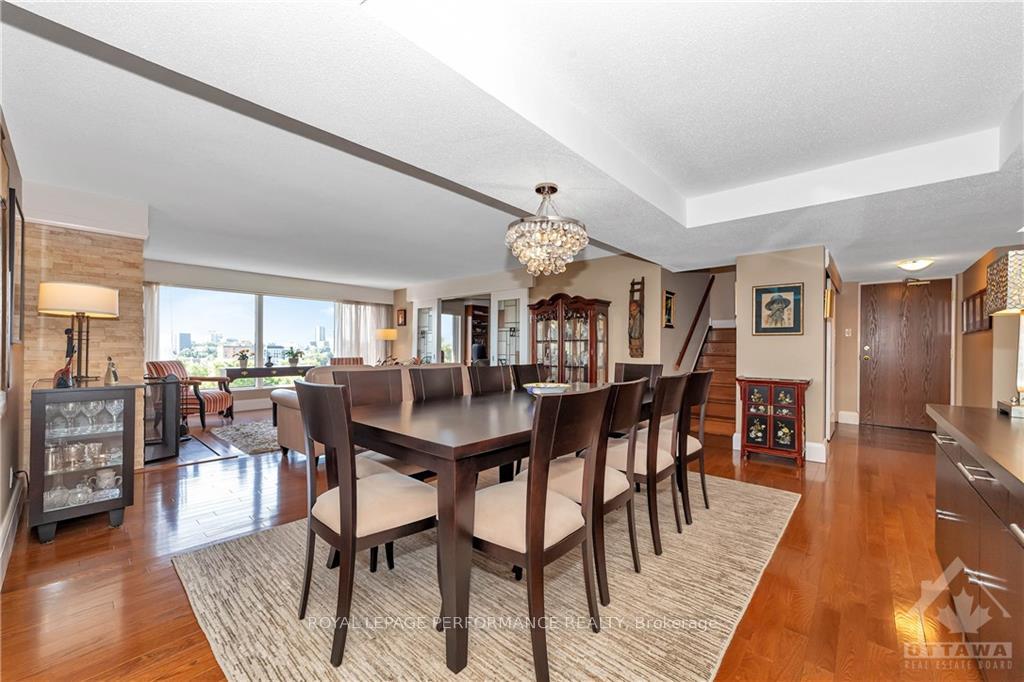
 See all 22 photos
Property history

This listing has ended. It is no longer available.
Property not available for sale or for rent.
Ask about this home
A HOMEH agent will answer your questions about this home.Ask HOMEH
About this home
Unit 12, 100 Rideau Terrace, Ottawa
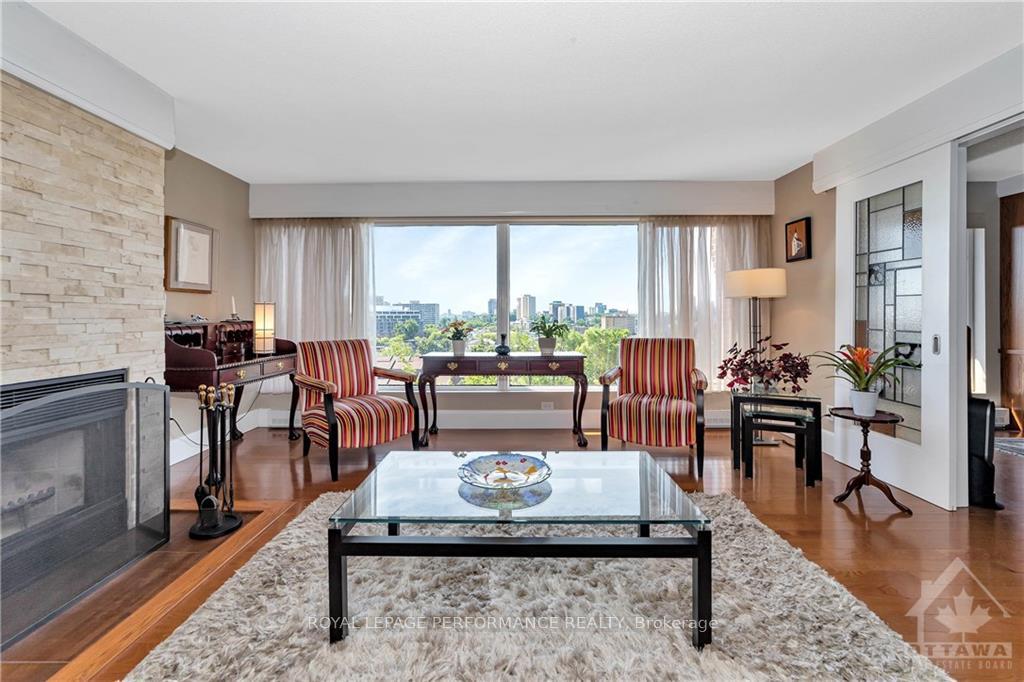
Immerse yourself in elevated living within this fully renovated penthouse, featuring 2 bedrooms plus a den/office, 2 full baths, a private roof top terrace, set in one of Ottawa's most coveted neighbourhoods. This top-floor residence has been meticulously transformed from the studs out, offering expansive spaces, high-end finishes, abundant natural light & unobstructed southwest views of the city. Skylit foyer opens to living & dining area featuring a breathtaking wall of windows & wood fireplace. Versatile den/office with its own sweeping views & custom built-ins easily doubles as 3rd bedroom. Kitchen is a chef's delight with granite counters, high-end appliances, pantry & plentiful cabinetry. Generously sized primary with luxe 3pc ensuite, 2nd spacious bedroom and 4pc bath. Hardwood floors enhance the elegance & warmth throughout. Ascend the staircase to your private rooftop terrace and entertainer's dream with panoramic city views. In-suite laundry. Tandem indoor parking for two cars, storage locker.
Facts & features
Ask about this home
A HOMEH agent will answer your questions about this home.
Rooms
66 rooms · 2 bathrooms
- Foyer10′9″ × 9′4″100 sq.ft.
- Living room28′10″ × 16′9″482 sq.ft.
- Kitchen20′6″ × 8′1″165 sq.ft.
- Den16′5″ × 9′147 sq.ft.
- Primary bedroom14′10″ × 13′10″205 sq.ft.
- Bathroom9′ × 5′1″45 sq.ft.
- Bedroom13′10″ × 9′124 sq.ft.
- Bathroom8′10″ × 4′10″43 sq.ft.
- Laundry—
- Foyer10′9″ × 9′4″100 sq.ft.
- Living room28′10″ × 16′9″482 sq.ft.
- Kitchen20′6″ × 8′1″165 sq.ft.
- Den16′5″ × 9′147 sq.ft.
- Primary bedroom14′10″ × 13′10″205 sq.ft.
- Bathroom9′ × 5′1″45 sq.ft.
- Bedroom13′10″ × 9′124 sq.ft.
- Bathroom8′10″ × 4′10″43 sq.ft.
- Laundry—
- Foyer10′9″ × 9′4″100 sq.ft.
- Living room28′10″ × 16′9″482 sq.ft.
- Kitchen20′6″ × 8′1″165 sq.ft.
- Den16′5″ × 9′147 sq.ft.
- Primary bedroom14′10″ × 13′10″205 sq.ft.
- Bathroom9′ × 5′1″45 sq.ft.
- Bedroom13′10″ × 9′124 sq.ft.
- Bathroom8′10″ × 4′10″43 sq.ft.
- Laundry—
- Foyer10′9″ × 9′4″100 sq.ft.
- Living room28′10″ × 16′9″482 sq.ft.
- Kitchen20′6″ × 8′1″165 sq.ft.
- Den16′5″ × 9′147 sq.ft.
- Primary bedroom14′10″ × 13′10″205 sq.ft.
- Bathroom9′ × 5′1″45 sq.ft.
- Bedroom13′10″ × 9′124 sq.ft.
- Bathroom8′10″ × 4′10″43 sq.ft.
- Laundry—
- Foyer10′9″ × 9′4″100 sq.ft.
- Living room28′10″ × 16′9″482 sq.ft.
- Kitchen20′6″ × 8′1″165 sq.ft.
- Den16′5″ × 9′147 sq.ft.
- Primary bedroom14′10″ × 13′10″205 sq.ft.
- Bathroom9′ × 5′1″45 sq.ft.
- Bedroom13′10″ × 9′124 sq.ft.
- Bathroom8′10″ × 4′10″43 sq.ft.
- Laundry—
- Foyer10′9″ × 9′4″100 sq.ft.
- Living room28′10″ × 16′9″482 sq.ft.
- Kitchen20′6″ × 8′1″165 sq.ft.
- Den16′5″ × 9′147 sq.ft.
- Primary bedroom14′10″ × 13′10″205 sq.ft.
- Bathroom9′ × 5′1″45 sq.ft.
- Bedroom13′10″ × 9′124 sq.ft.
- Bathroom8′10″ × 4′10″43 sq.ft.
- Laundry—
- Other26′8″ × 18′10″502 sq.ft.
- Other26′8″ × 18′10″502 sq.ft.
- Other26′8″ × 18′10″502 sq.ft.
- Other26′8″ × 18′10″502 sq.ft.
- Other26′8″ × 18′10″502 sq.ft.
- Other26′8″ × 18′10″502 sq.ft.
- Other6′1″ × 5′8″34 sq.ft.
- Other6′1″ × 5′8″34 sq.ft.
- Other6′1″ × 5′8″34 sq.ft.
- Other6′1″ × 5′8″34 sq.ft.
- Other6′1″ × 5′8″34 sq.ft.
- Other6′1″ × 5′8″34 sq.ft.
Around this home
Listing details
Helpful tools
Your HOMEH agent
"I would see it this week."
Ask HOMEH about this home
Price, neighbourhood, monthly cost. Ask anything.
HOMEH Intelligent Agent is an AI, not a licensed representative. Check anything important with your agent.