

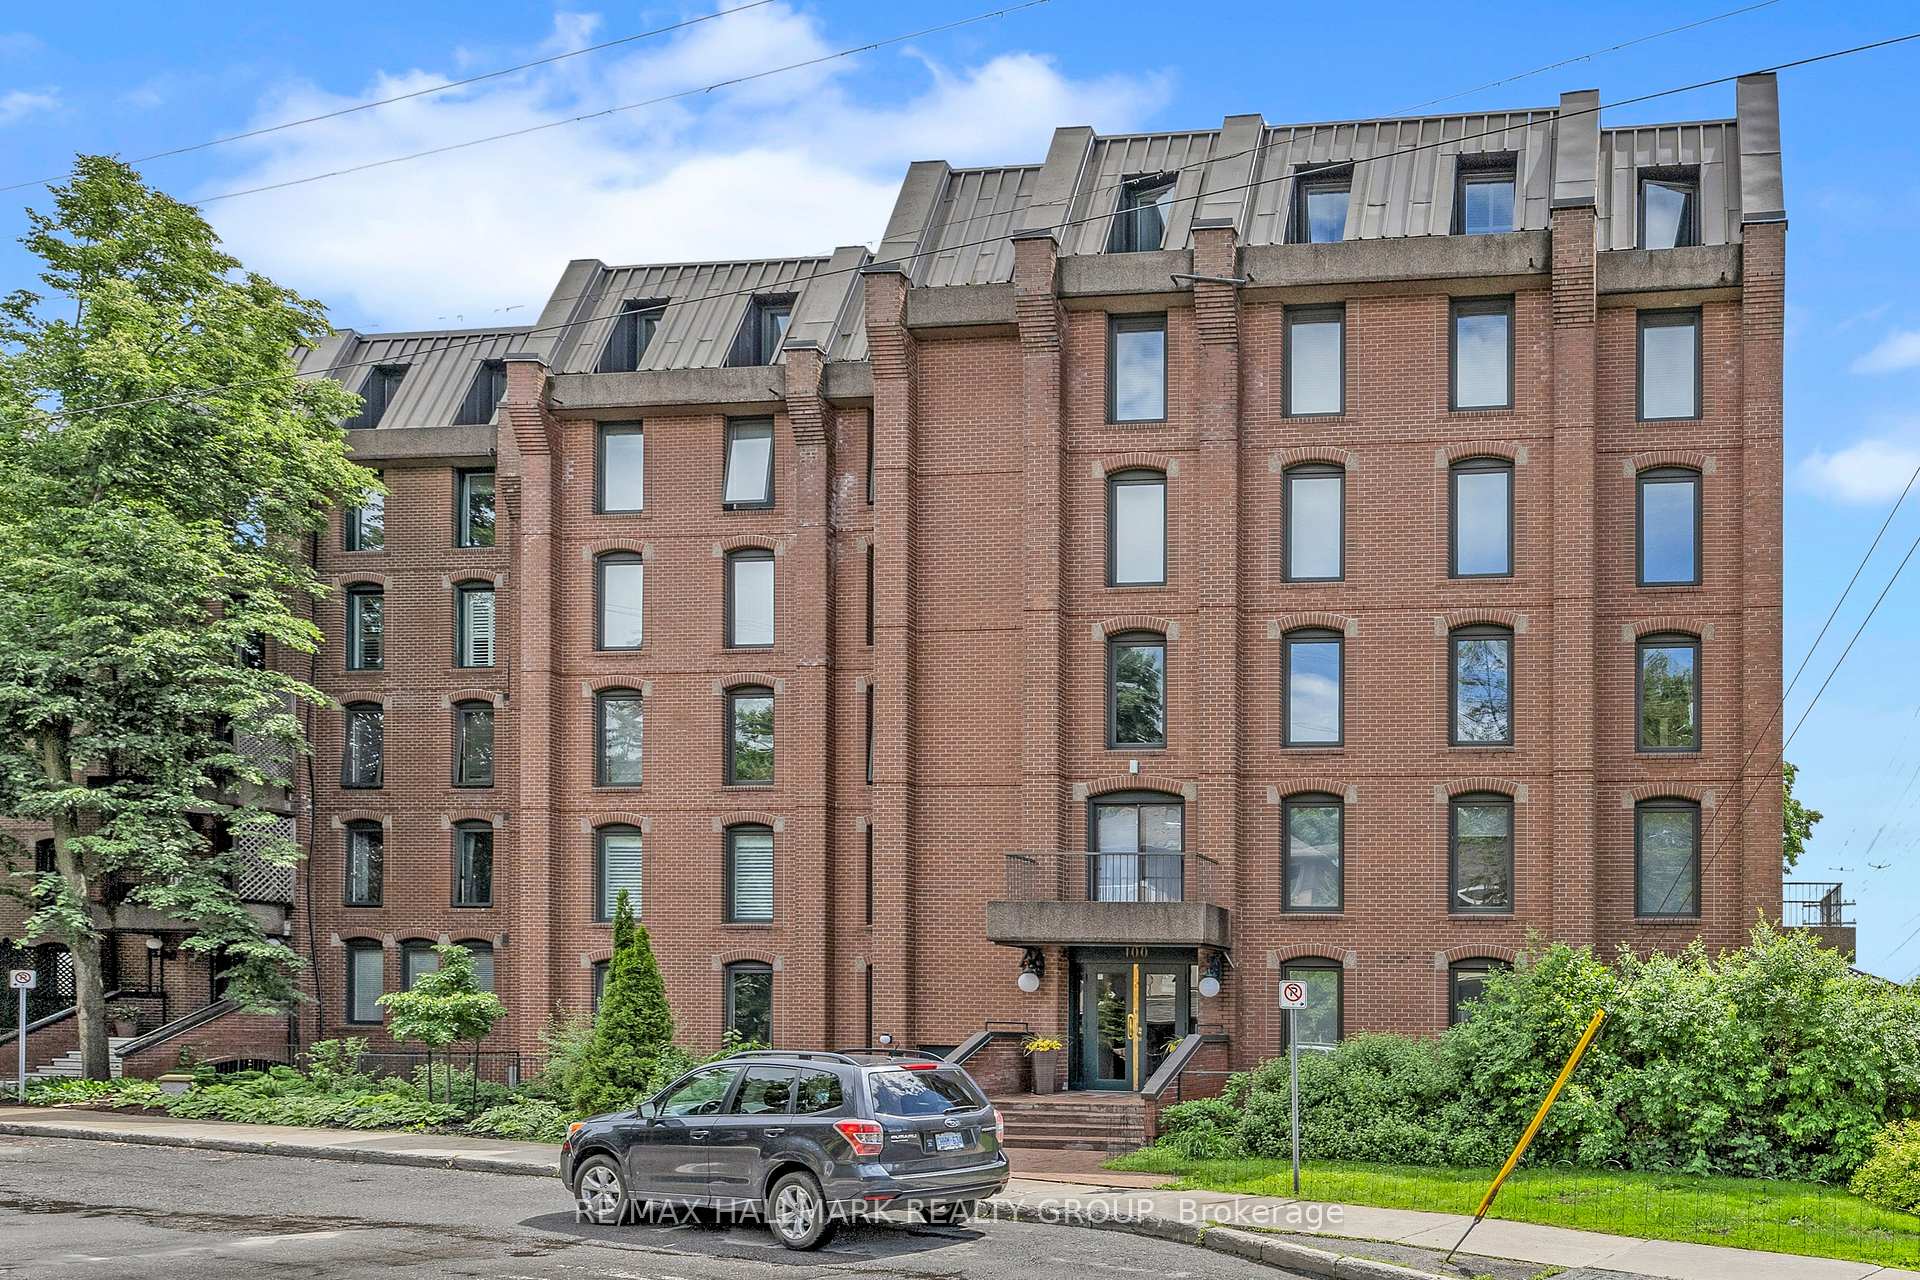
Unit 7, 100 Rideau Terrace
Unit 7, 100 Rideau Terrace
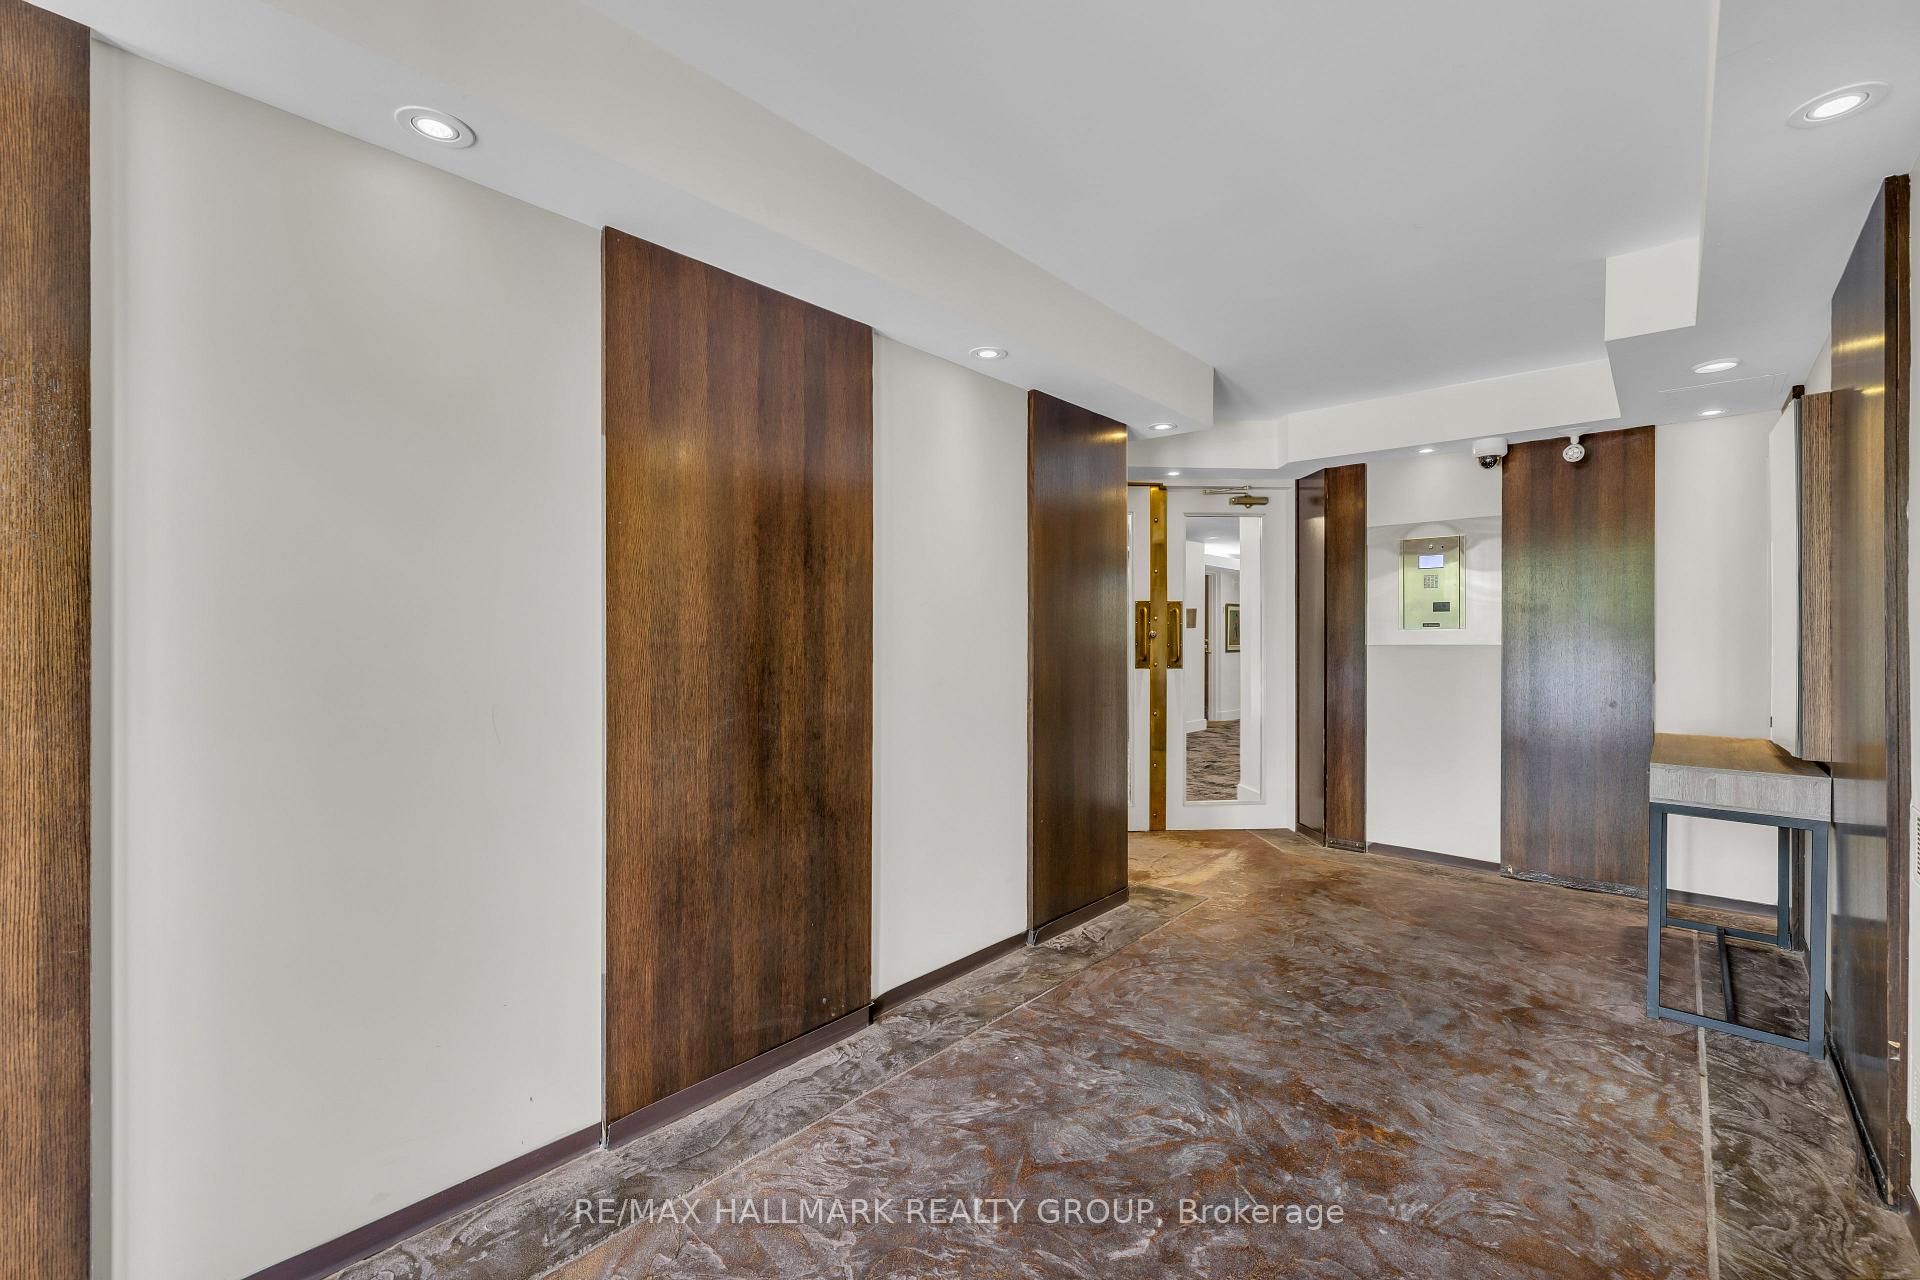 See all 28 photos
Property history
Facts and features
- ExposureSouth
- LaundryIn-suite
- LockerExclusive
- BalconyEnclosed
- Central air
The homeCondo Apartment, Bungalow, 1,800–1,999 sq ft
- TypeCondo Apartment
- StyleBungalow
- Living space1,800–1,999 sq ft
- BasementNone
- ExposureSouth
- WaterfrontNone
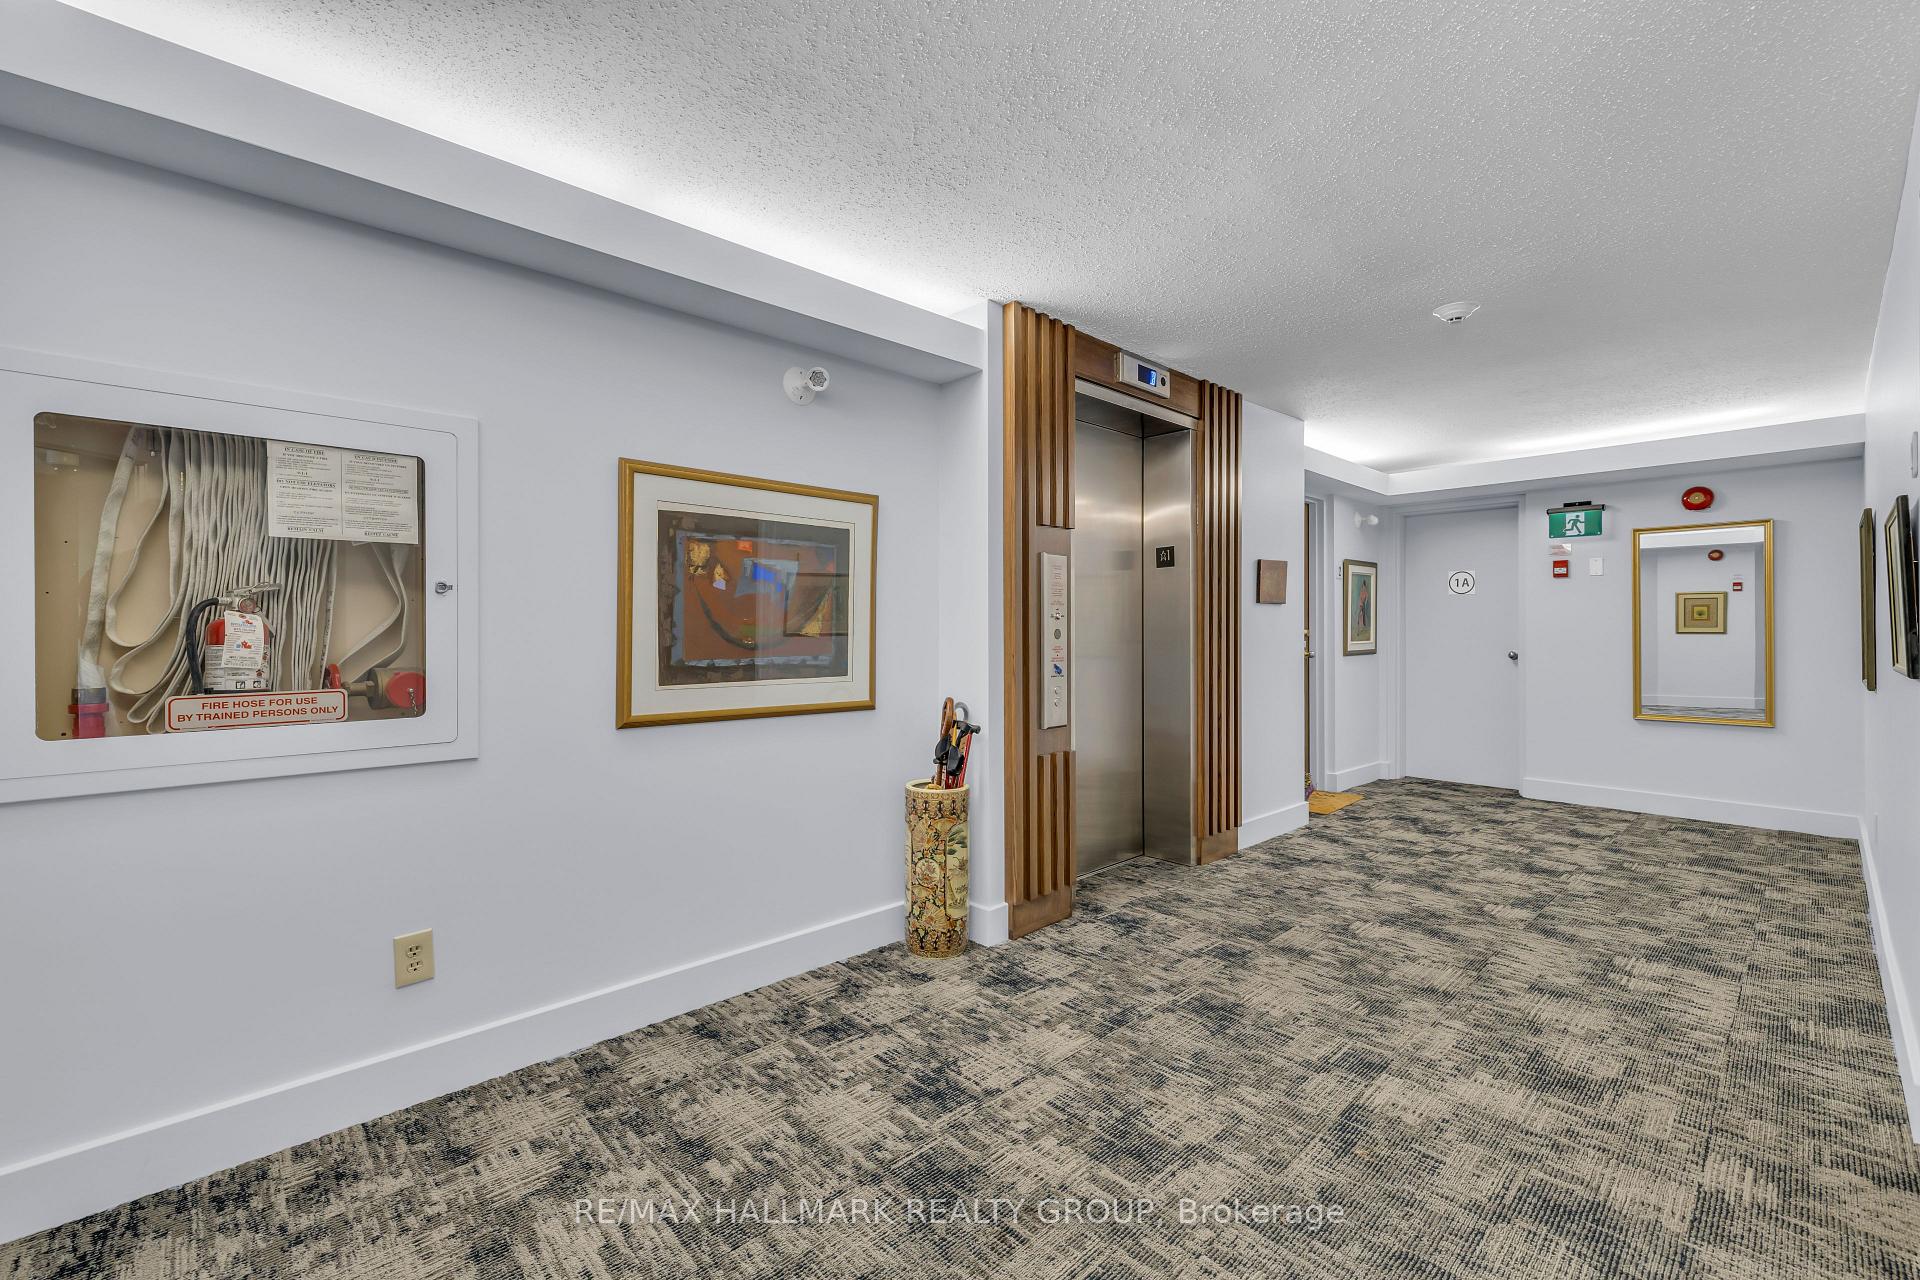
InsideIn-suite laundry, main level, Water heater owned, primary bedroom - main floor, separate hydro meter, Elevator Yes
- LaundryIn-suite laundry, main level
- FeaturesWater heater owned, primary bedroom - main floor, separate hydro meter
- ElevatorYes
- Rooms above ground10
- Bedrooms3
- Bathrooms2
- Kitchens1
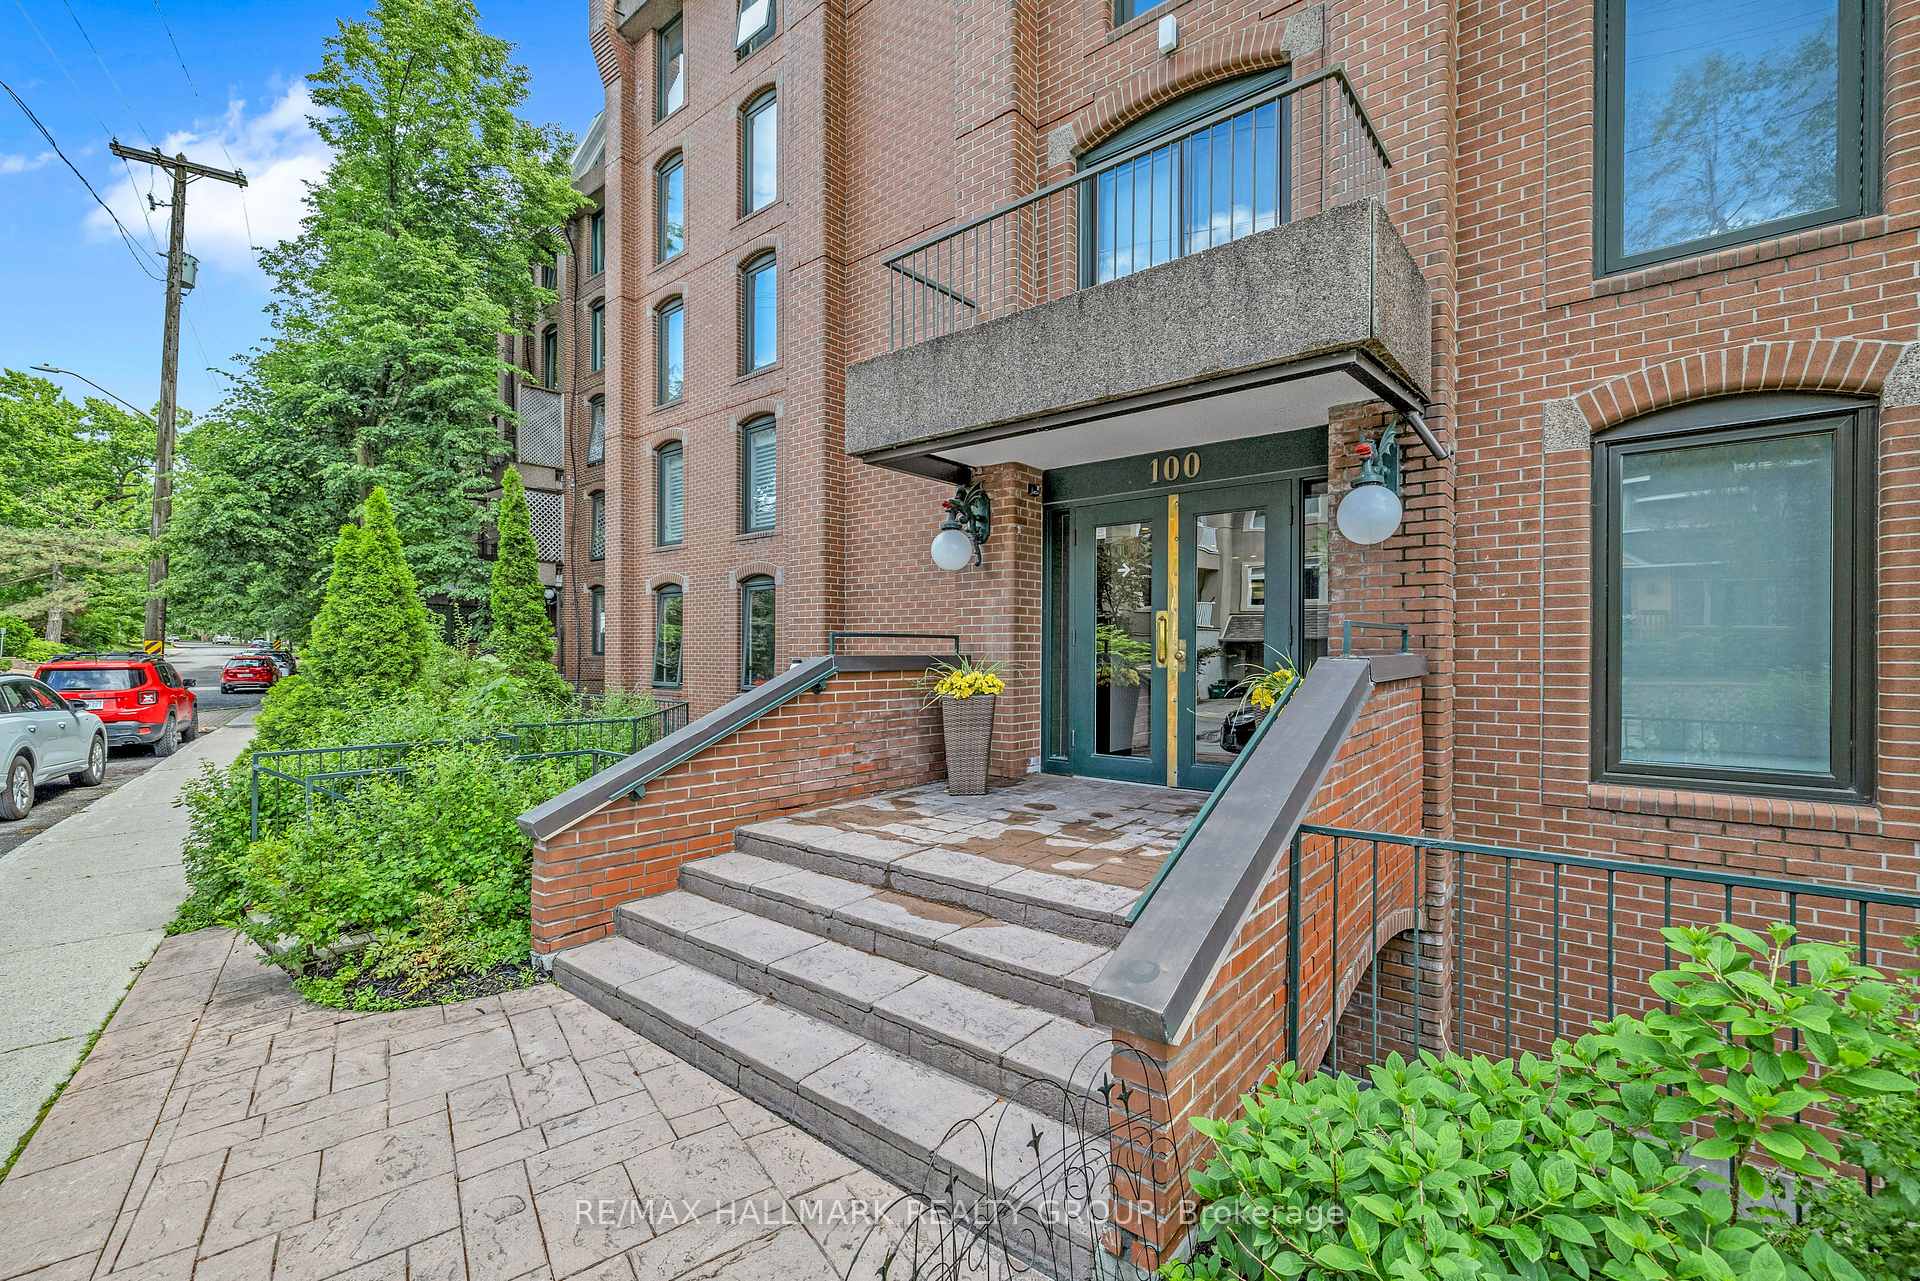
OutsideBrick front, Unknown, Poured concrete
- ExteriorBrick front
- RoofUnknown
- FoundationPoured concrete
- BalconyEnclosed
Parking and locker2 Parking, Underground, Parking type Owned
- Spaces2 Parking
- GarageUnderground
- Parking typeOwned
- DrivewayTandem
- Spot3
- LockerExclusive
- Locker unit3
- Locker levelBasement
BuildingSpringfield Mews, Storeys 7, Units 62
- NameSpringfield Mews
- Storeys7
- Units62
- Registered1984
- Condo corporation354
- PetsAllowed
Heating, water and powerBaseboard, electric, Central air
- HeatingBaseboard, electric
- CoolingCentral air
Costs and taxesTaxes $7,492 a year, Condo fee $1,422 a month, Common elements included, building insurance included
- Taxes, 2024$7,492 a year
- Condo fee$1,422 a month
- Fee includesCommon elements included, building insurance included
- Rental itemsN/a
Included in the saleRefrigerator, stove, dishwasher, washer, dryer, hot water tank
- IncludedRefrigerator, stove, dishwasher, washer, dryer, hot water tank
NearbyPublic transit, school
- Close toPublic transit, school
Listing detailsX11824646, Sold, Dec 2, 2024
- MLS® numberX11824646
- StatusSold
- Listed onDec 2, 2024
- Days on market61
- UpdatedFeb 1, 2025
- Possession2024-12-31 / December 31, 2024
- Occupied byVacant
- Listing brokerageRE/MAX HALLMARK REALTY GROUP
About this home
Unit 7, 100 Rideau Terrace, Ottawa (Lindenlea), ON K1M 0Z2
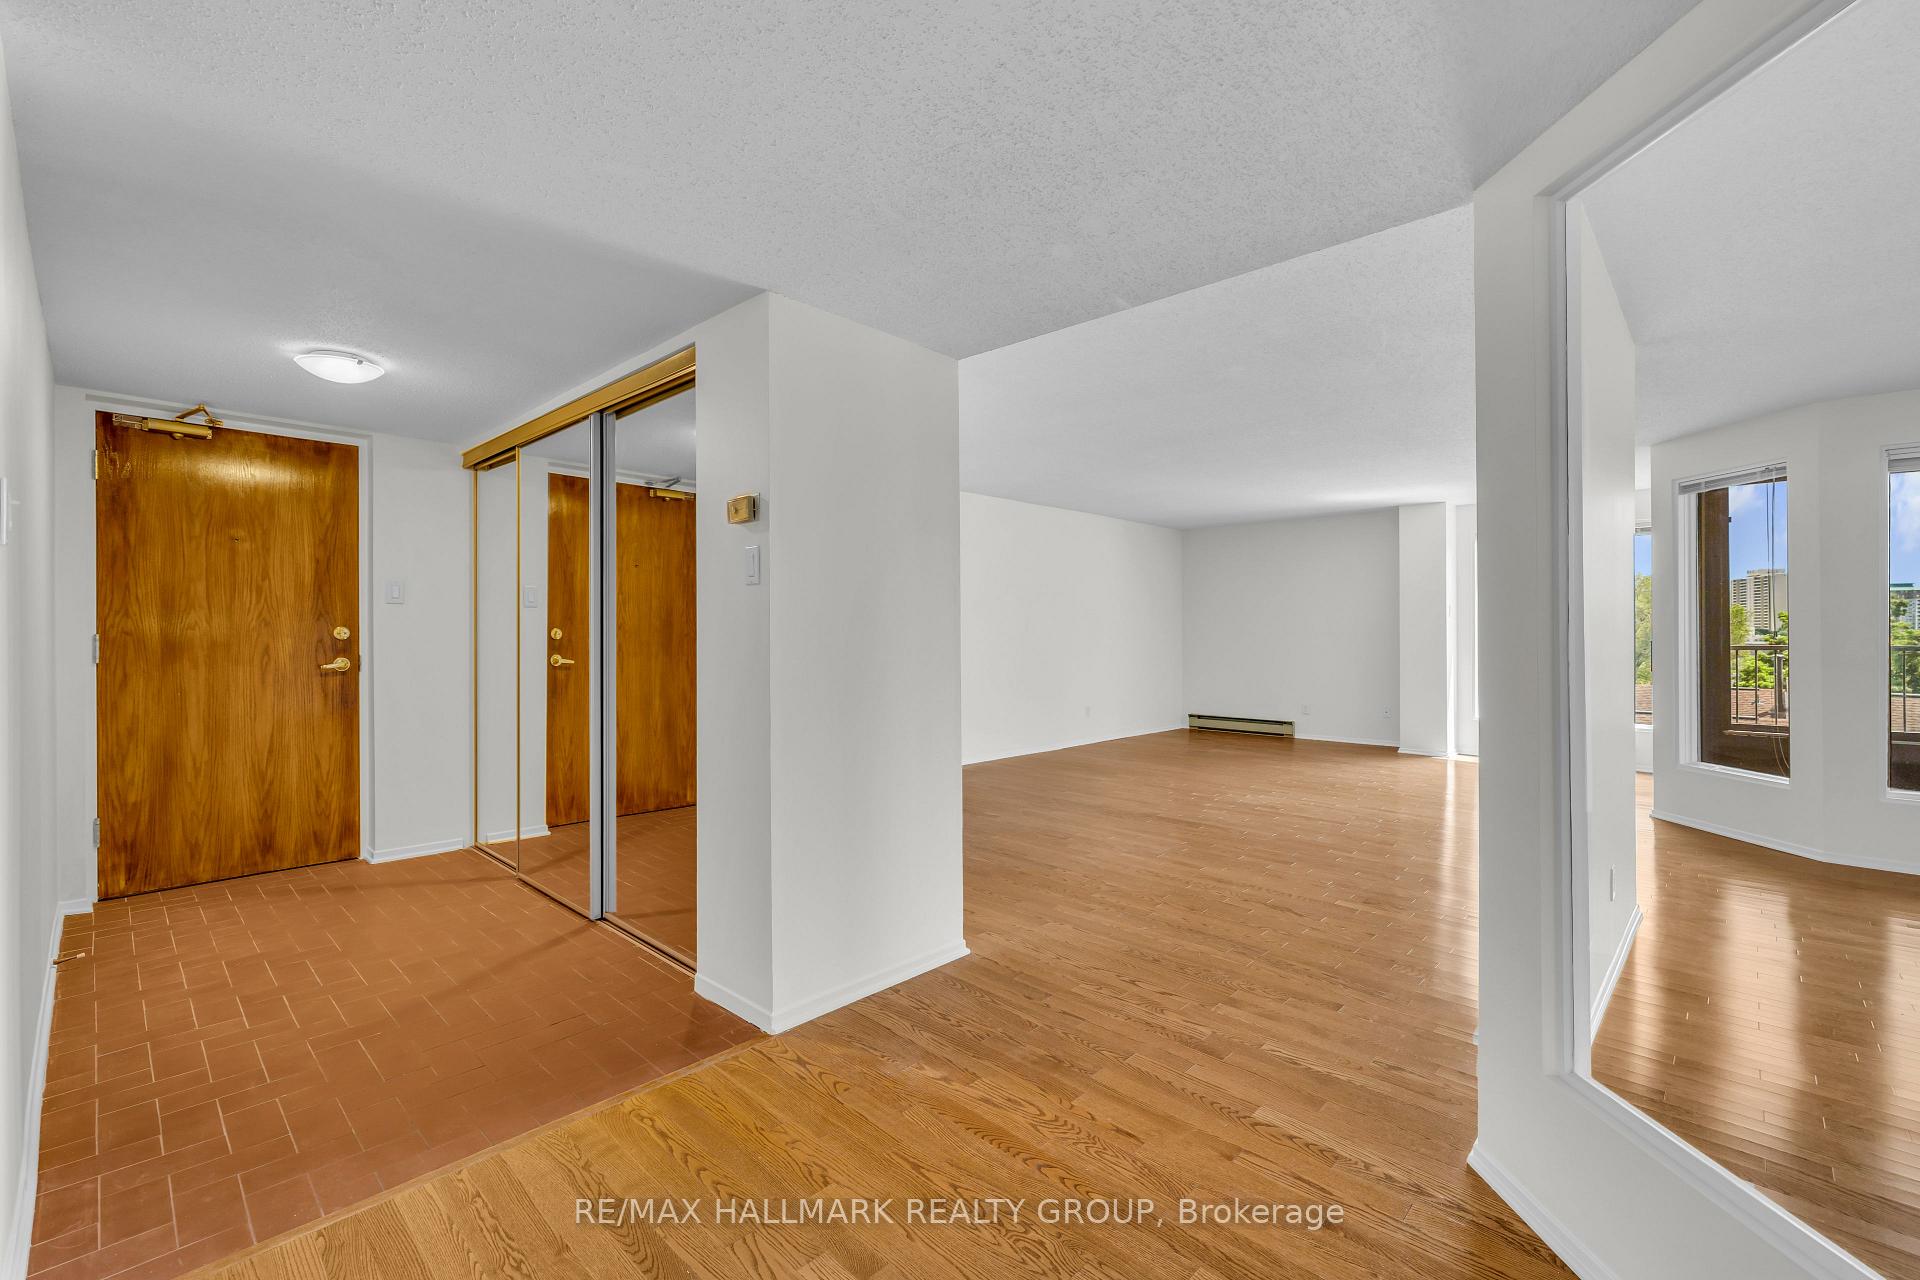
Impressively spacious corner unit located in one of Ottawa's best neighbourhoods! With 1925 square feet of living space this condo apartment offers a unique opportunity to customize and modernize to create your own personalized living space. Features a spacious entrance foyer, entertainment size living and dining rooms with picture windows, hardwood floors and patio doors to a sun filled glass enclosed balcony. Eat in kitchen with granite countertops, ceramic floors and patio doors. Primary bedroom suite with 4pc ensuite bathroom, hardwood floors, picture windows and wall to wall closets. Two additional and spacious bedrooms. Walking distance to the hiking trails in Rockcliffe Park, excellent schools, beautiful parks and the popular shops and restaurants in Beechwood Village and the Byward Market. Two under ground tandem parking spaces. The building is non smoking and pet friendly with only two units on most floors. Two photos virtually staged.
Ask about this home
A HOMEH agent will answer your questions about this home.
Know more about Springfield Mews
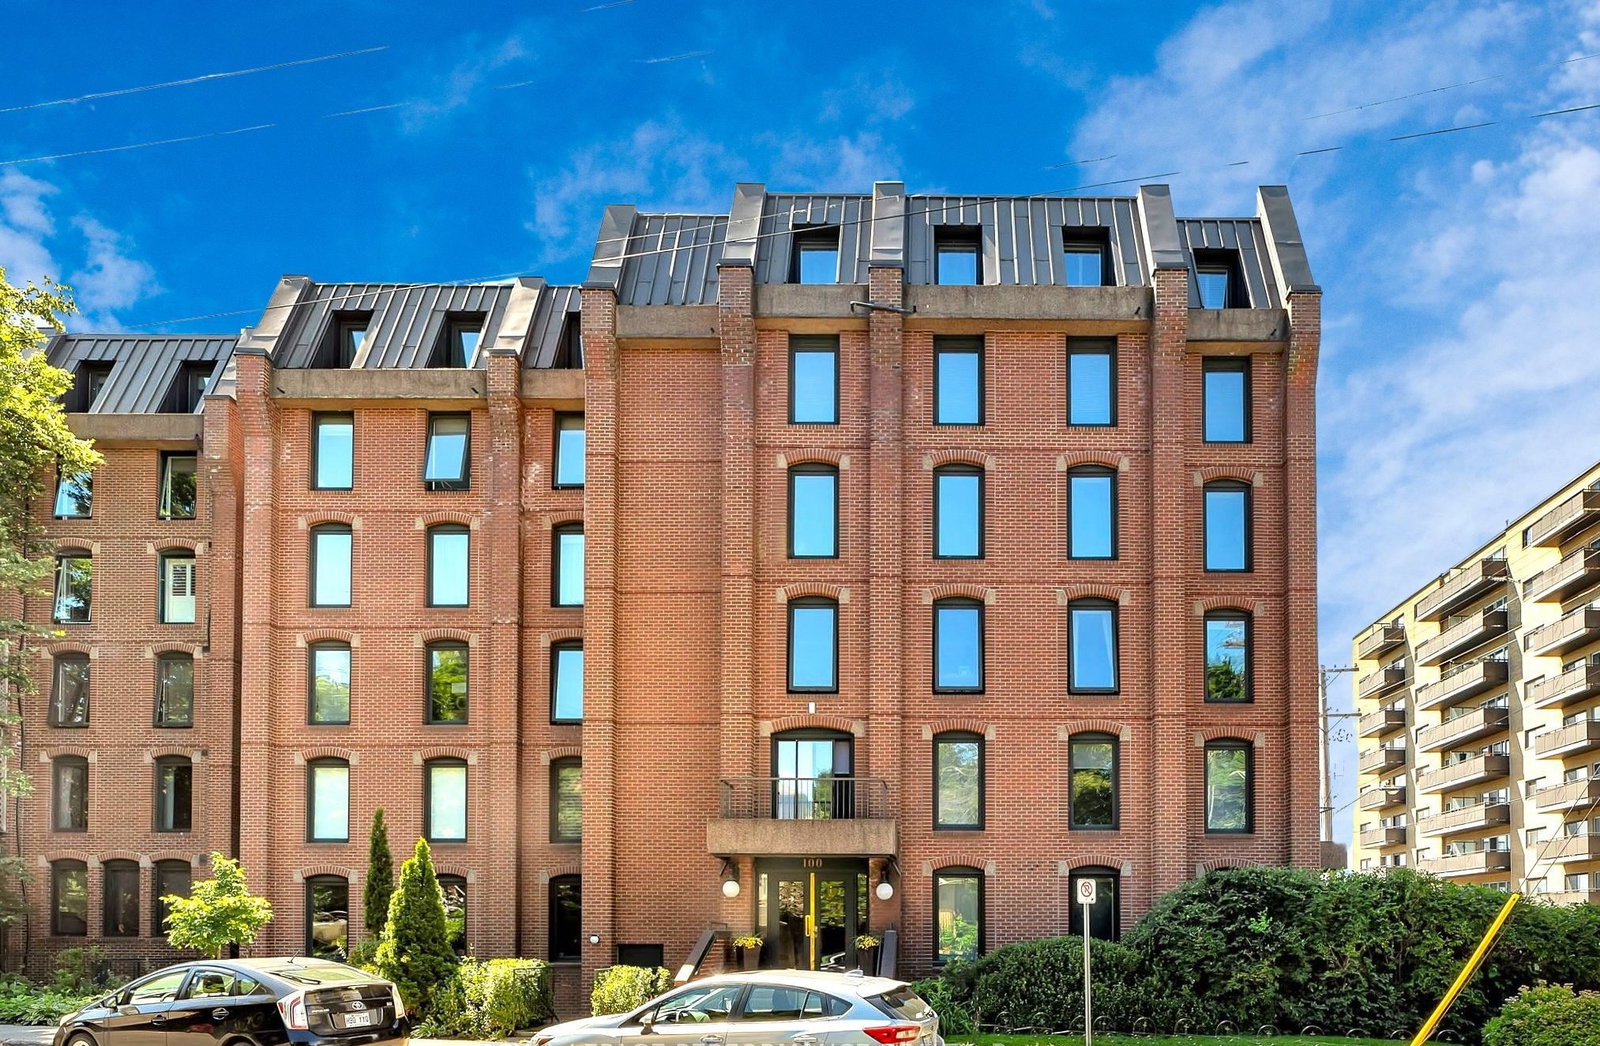
Condo building · 125-135 Springfield Rd
Springfield Mews is a 7-storey condo with 62 suites, built in 1984. No units are on the market here right now.
- 7storeys
- 62suites
- $468/sq ft
- 1984built
No similar units for sale in Springfield Mews right now.
Around this home
Daily convenience, out of 100, from the distances below
Schools nearby
School rating, out of 10.
Helpful calculators
Your HOMEH agent

"I would see it this week."