
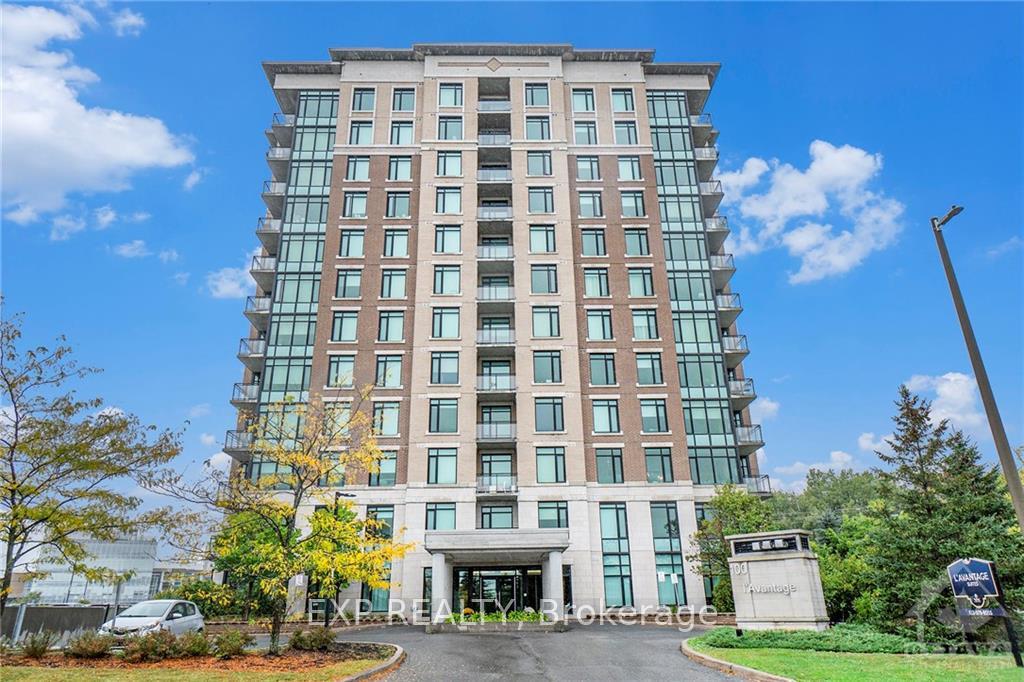
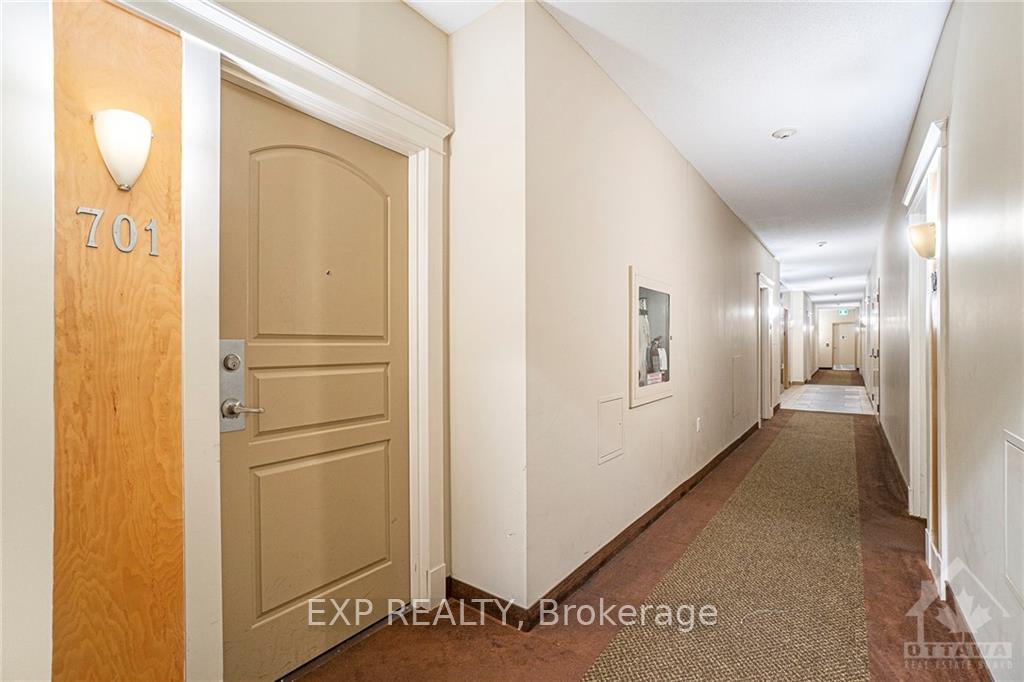
Unit 701, 100 Roger Guindon Road
Ottawa (Riverview Park)Unit 701, 100 Roger Guindon Road
Ottawa (Riverview Park)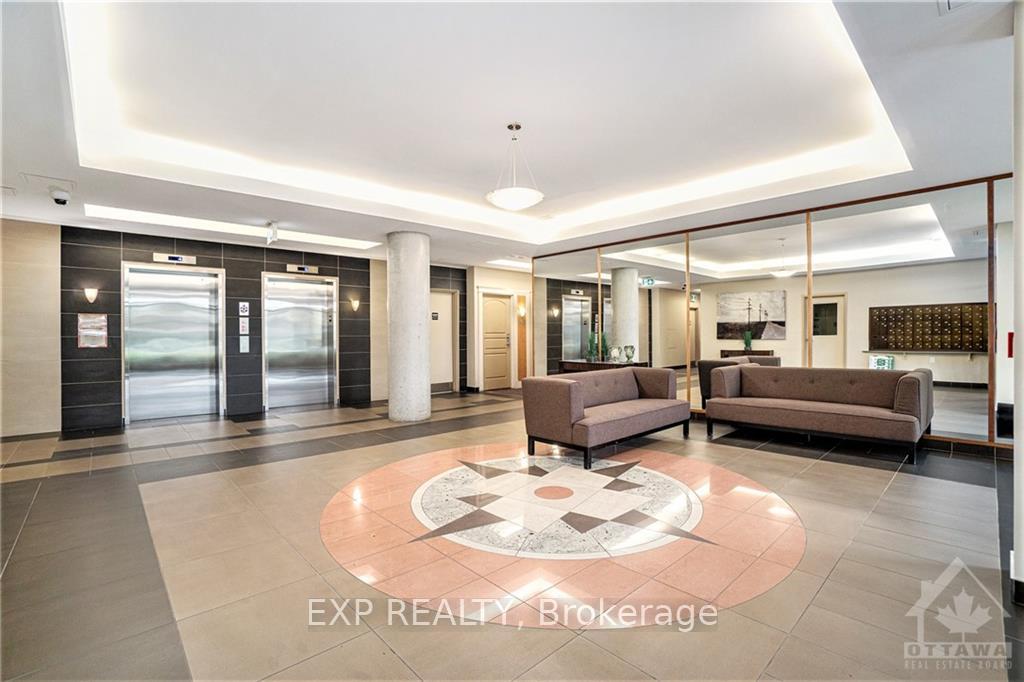
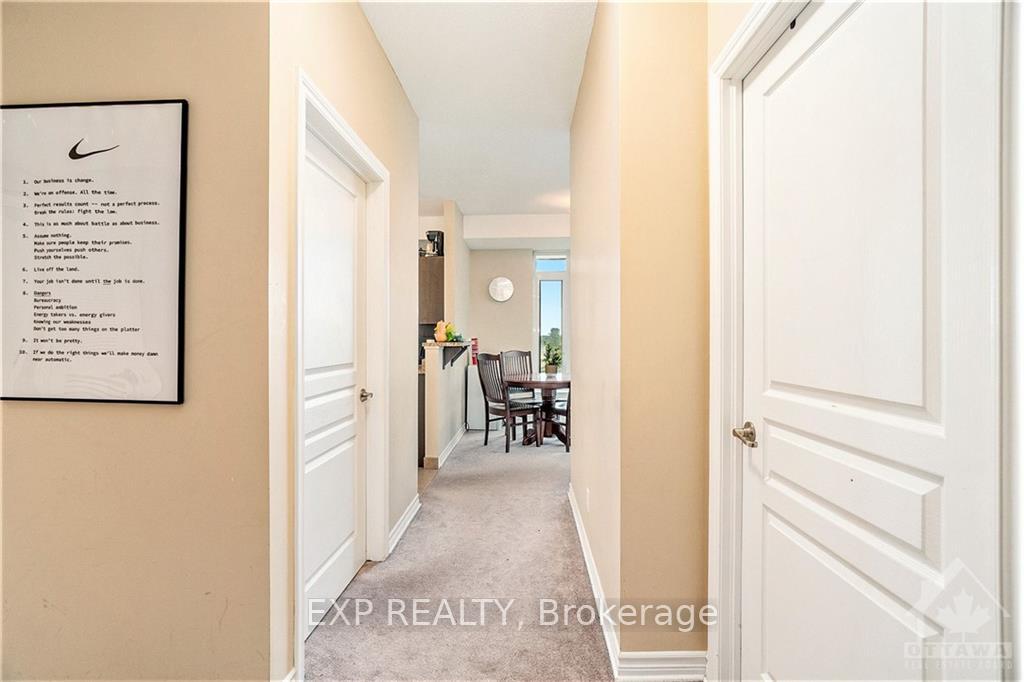 See all 30 photos
Property history

This listing has ended. It is no longer available.
Property not available for sale or for rent.
Ask about this home
A HOMEH agent will answer your questions about this home.Ask HOMEH
About this home
Unit 701, 100 Roger Guindon Road, Ottawa
Looking for luxury, convenience & unbeatable value? This is your chance to secure a beautiful condo at the lowest price in two years listed $55,000 & $93,000 below the last 6 sales. Ideal for savvy investors or those planning to downsize without sacrificing comfort. Previous units have all sold above $500,000. Located just steps from The Ottawa Hospital General Campus, CHEO & U of O Faculty of Medicine this condo offers a perfect blend of accessibility & elegance. The spacious living area flows seamlessly into the dining space & kitchen equipped with granite countertops & a breakfast bar, perfect for casual dining or entertaining. Both bedrooms are generously sized & large windows that fill each room with natural light. The primary bedroom boasts a walk-through closet leading to a private ensuite and in-unit laundry. This prime location ensures easy access to hospitals, universities, shopping & transit. Condo fees cover heating, providing year-round comfort & predictable bills. One of the many perks of this stunning unit is that the condo fees include heat, meaning no surprise heating bills during the colder months. Enjoy consistent comfort throughout the year without the hassle of monitoring fluctuating energy costs.
Facts & features
Ask about this home
A HOMEH agent will answer your questions about this home.
Rooms
18 rooms · 2 bathrooms
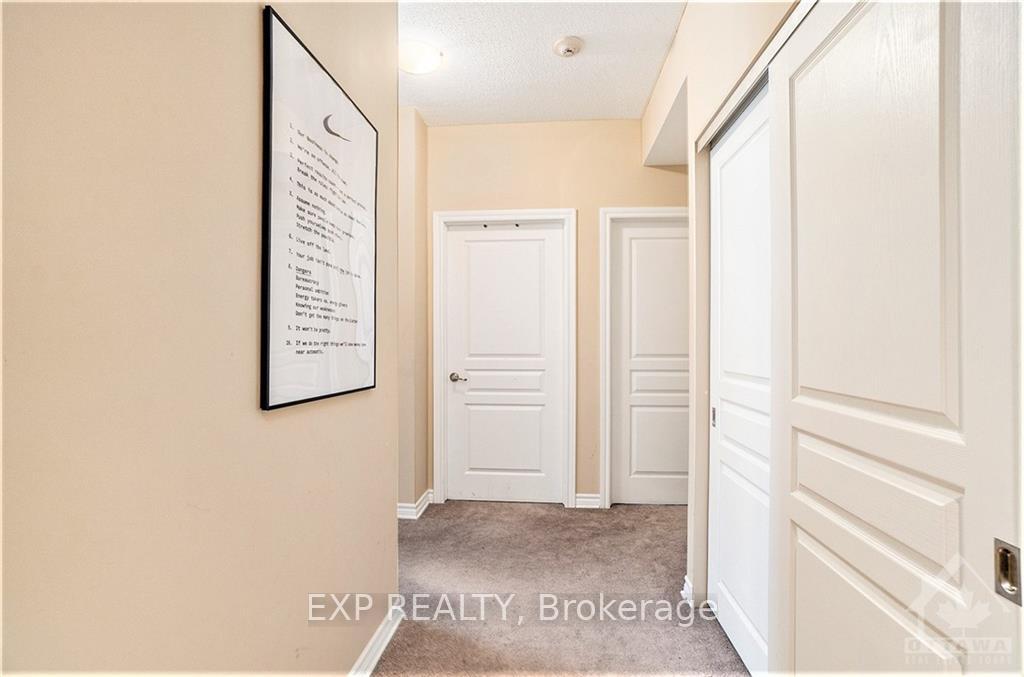
- Foyer5′7″ × 9′8″54 sq.ft.
- Kitchen10′10″ × 8′4″90 sq.ft.
- Living room10′6″ × 12′11″135 sq.ft.
- Dining room10′6″ × 6′7″69 sq.ft.
- Primary bedroom10′ × 14′6″144 sq.ft.
- Other6′7″ × 4′10″32 sq.ft.
- Bathroom6′7″ × 8′3″54 sq.ft.
- Bedroom9′3″ × 10′1″93 sq.ft.
- Bathroom5′5″ × 8′43 sq.ft.
- Foyer5′7″ × 9′8″54 sq.ft.
- Kitchen10′10″ × 8′4″90 sq.ft.
- Living room10′6″ × 12′11″135 sq.ft.
- Dining room10′6″ × 6′7″69 sq.ft.
- Primary bedroom10′ × 14′6″144 sq.ft.
- Other6′7″ × 4′10″32 sq.ft.
- Bathroom6′7″ × 8′3″54 sq.ft.
- Bedroom9′3″ × 10′1″93 sq.ft.
- Bathroom5′5″ × 8′43 sq.ft.
Around this home
Schools nearby
School rating, out of 10.
Listing details
Helpful tools
Your HOMEH agent
"Priced 2% over our estimate. I would see it this week."
Ask HOMEH about this home
Price, neighbourhood, monthly cost. Ask anything.
HOMEH Intelligent Agent is an AI, not a licensed representative. Check anything important with your agent.