
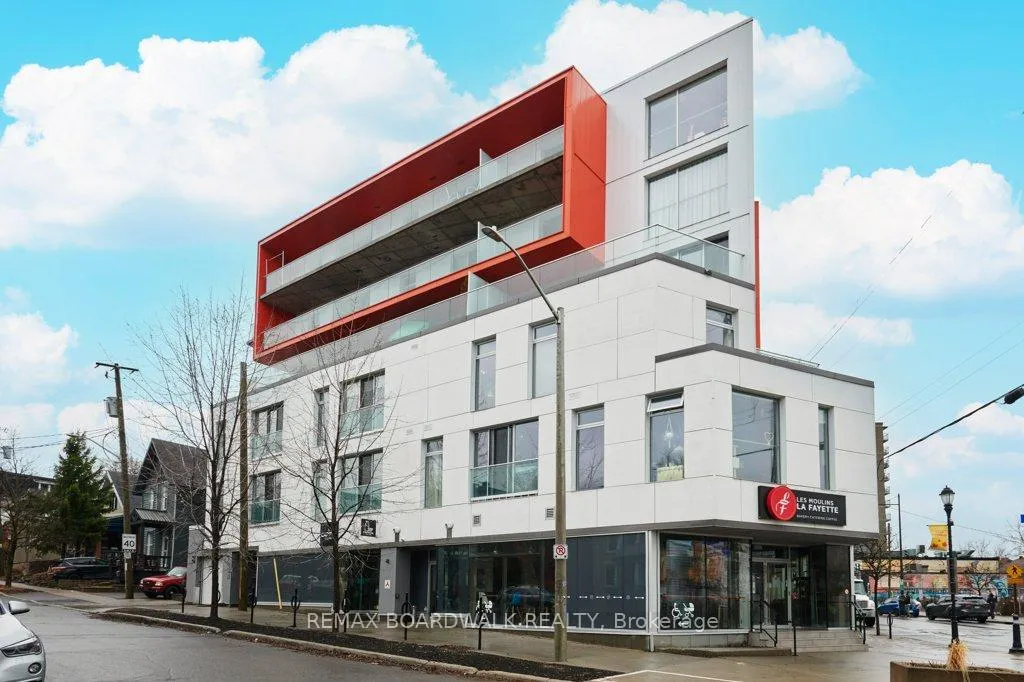
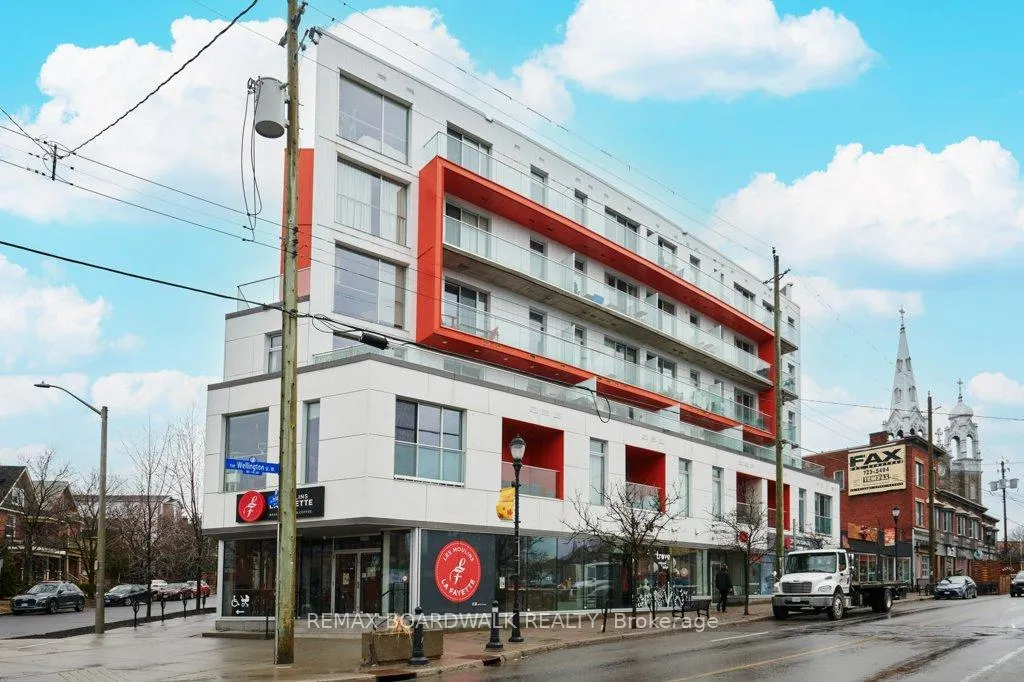
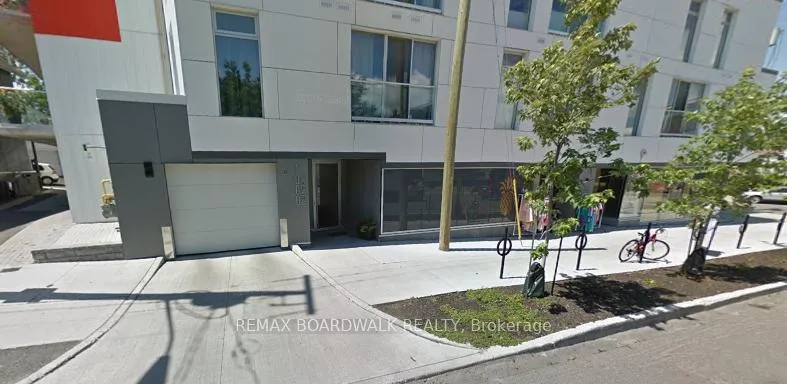
 See all 46 photos
Property history

This home has sold. It is no longer available.
Property not available for sale or for rent.
Ask about this home
A HOMEH agent will answer your questions about this home.Ask HOMEH
About this home
Unit 402, 1000 Wellington St Street W, Ottawa
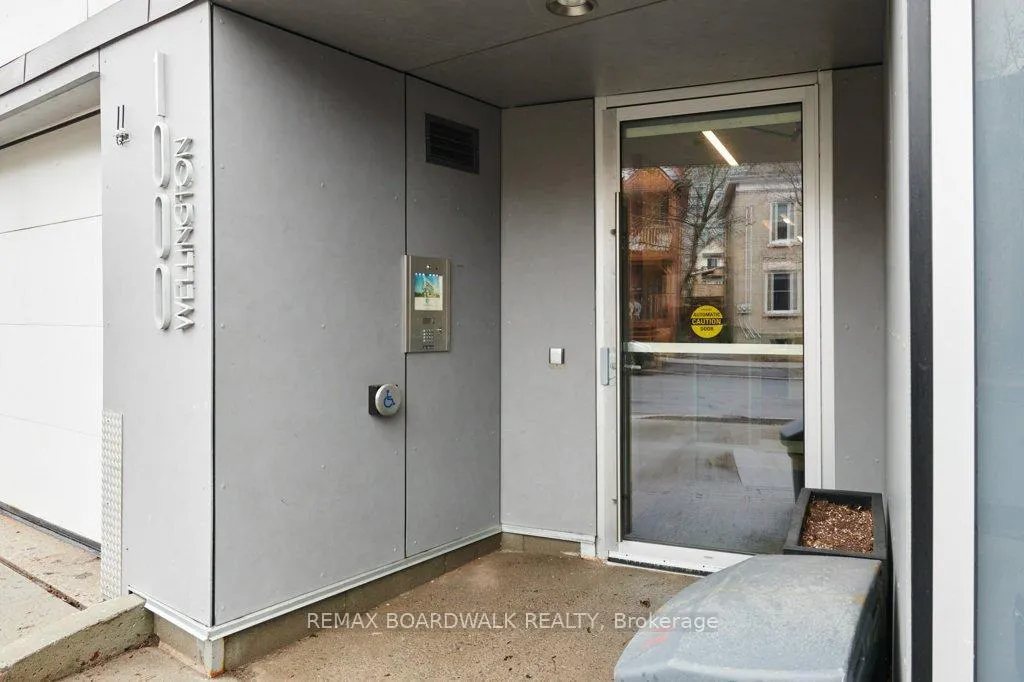
Welcome to The Eddy at 1000 Wellington Street West, a LEED Platinum-certified residence in the heart of Hintonburg-where modern design meets sustainable living. This stunning 2-bedroom, 2 full bathroom condo offers 965 sq ft of thoughtfully designed space. Featuring 9-foot exposed concrete ceilings, rich engineered-hardwood floors, and floor-to-ceiling windows, the unit is filled with natural light and contemporary style. The open-concept living and dining area flows into a chef-inspired kitchen with quartz countertops, stainless steel appliances, sleek cabinetry, and a large island perfect for entertaining. The primary bedroom includes a walk-in closet and private ensuite, while the second bedroom is ideal for guests or remote work. Additional features include in-unit laundry, custom closets, designer lighting, a Nest thermostat, underground parking, bike room, and a storage locker. Step outside to enjoy your 32-foot private balcony with serene greenery views, private BBQ hook up to BBQ to your hearts content or relax on the rooftop terrace with BBQs, lounge seating, a fire pit, and breathtaking views of the Ottawa River and Gatineau Hills. Residents also enjoy private garden plots and a vibrant community atmosphere. A standout feature is the automated parking system, offering unmatched convenience, security and no emissions within the building. Operated by 5BY2/Lodige (30+ years experience), it boasts a 99.7% availability rate since 2018.Built with eco-conscious materials and powered by geothermal heating and cooling, The Eddy delivers comfort with minimal environmental impact. Condo fees include heating, cooling, and water just steps to Bayview LRT and surrounded by Hintonburg's cafés, shops, and restaurants-this is elevated eco-urban living at its finest. 24 hour Irrevocable On all offers ***OPEN HOUSE April 19th from 2-4.***
Facts & features
Ask about this home
A HOMEH agent will answer your questions about this home.
Rooms
10 rooms · 2 bathrooms
- Foyer3′8″ × 1′6″5 sq.ft.
- Bathroom7′5″ × 8′11″66 sq.ft.
- Kitchen14′10″ × 9′6″141 sq.ft.
- Dining room9′4″ × 7′65 sq.ft.
- Living room11′10″ × 11′4″133 sq.ft.
- Room9′9″ × 1′9″17 sq.ft.
- Primary bedroom13′11″ × 9′1″127 sq.ft.
- Bathroom7′6″ × 5′4″40 sq.ft.
- Bedroom 210′6″ × 10′2″107 sq.ft.
- Utility room0′8″ × 0′11″1 sq.ft.
Around this home
Schools nearby
School rating, out of 10.
Listing details
Helpful tools
Your HOMEH agent
"I would see it this week."
Ask HOMEH about this home
Price, neighbourhood, monthly cost. Ask anything.
HOMEH Intelligent Agent is an AI, not a licensed representative. Check anything important with your agent.