
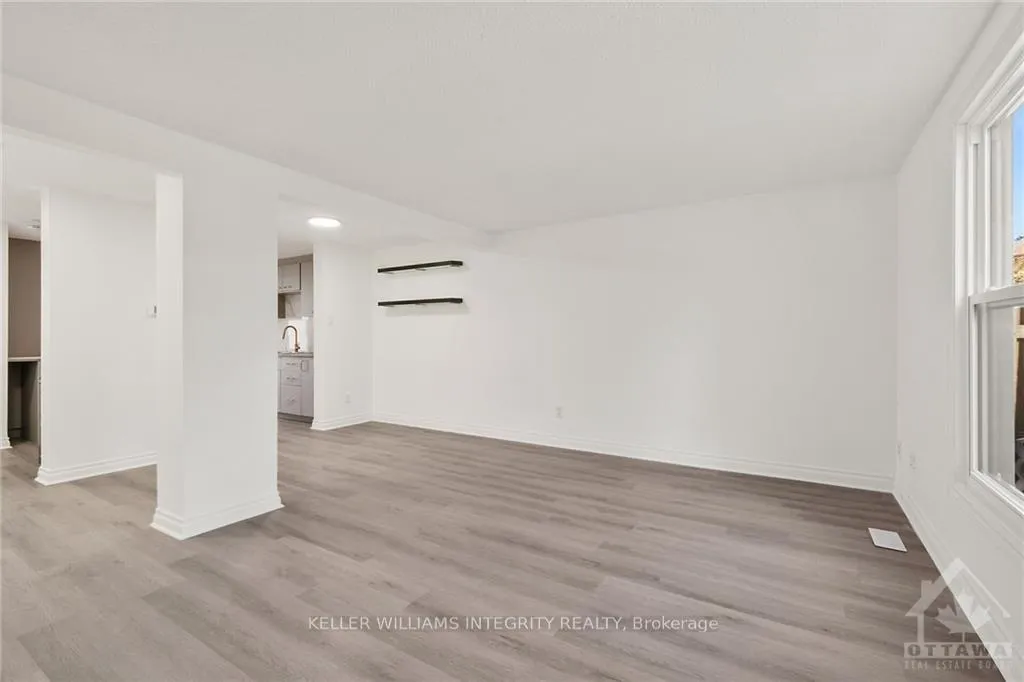
 See all 18 photos
Property history

This home has sold. It is no longer available.
Property not available for sale or for rent.
Ask about this home
A HOMEH agent will answer your questions about this home.Ask HOMEH
About this home
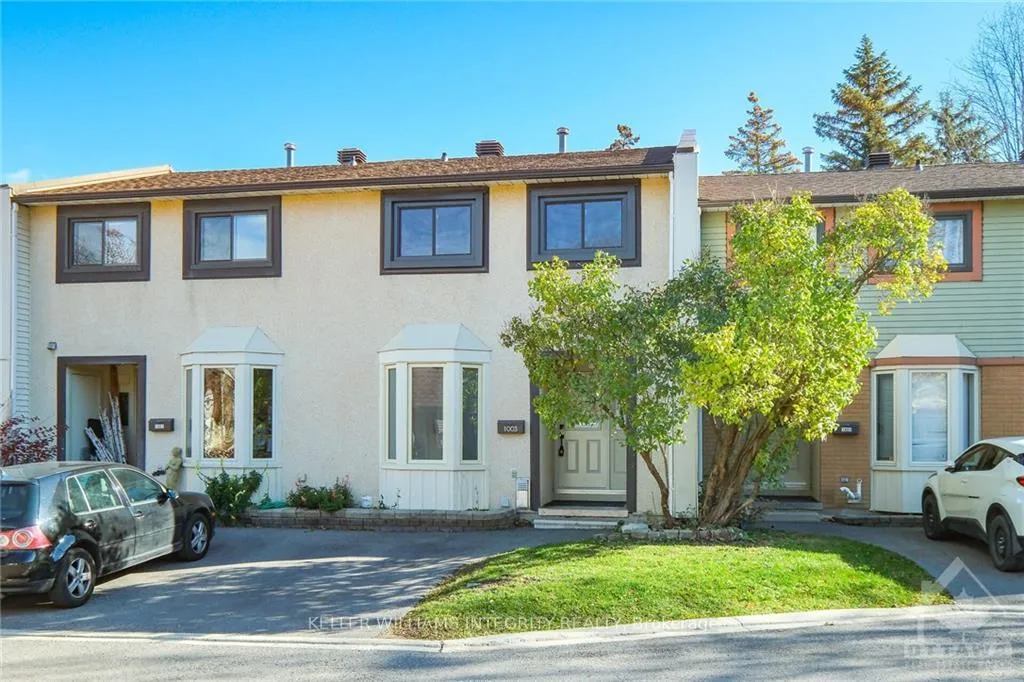
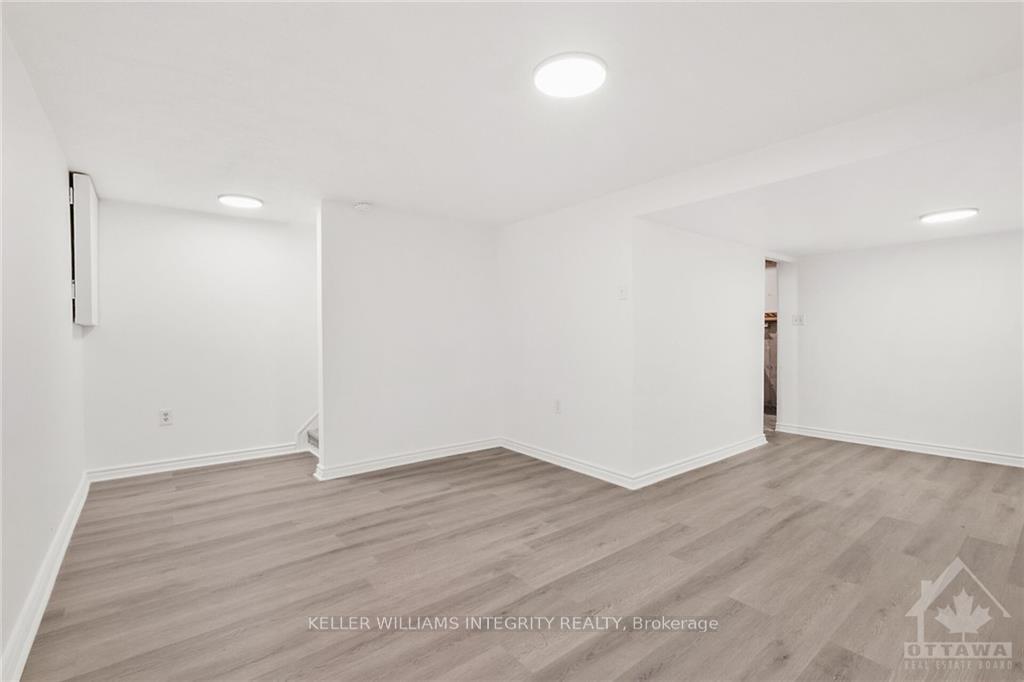
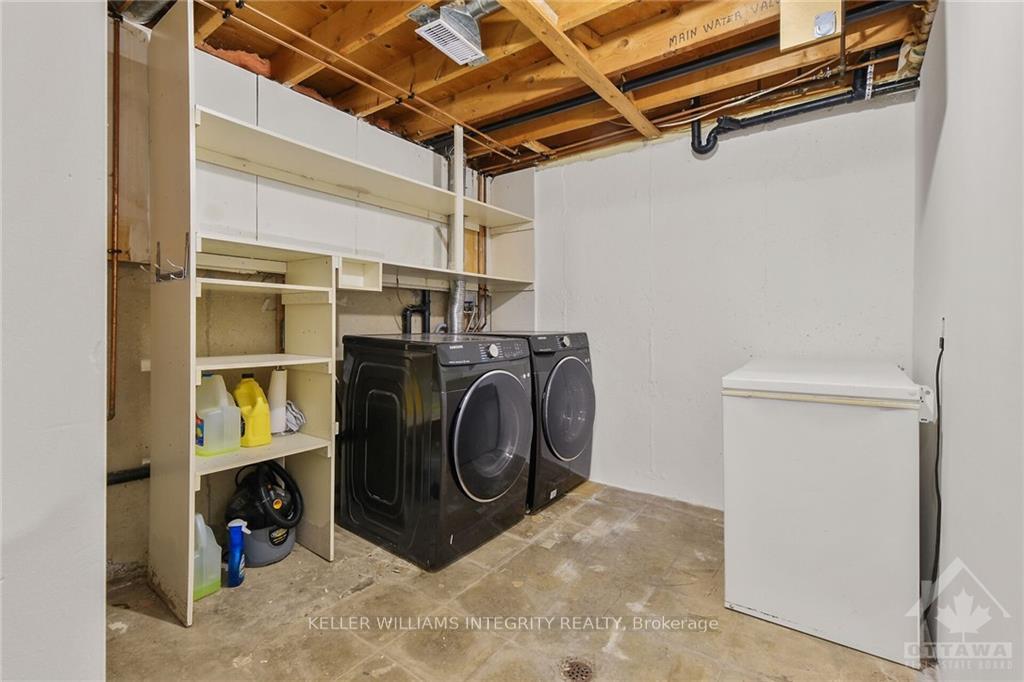
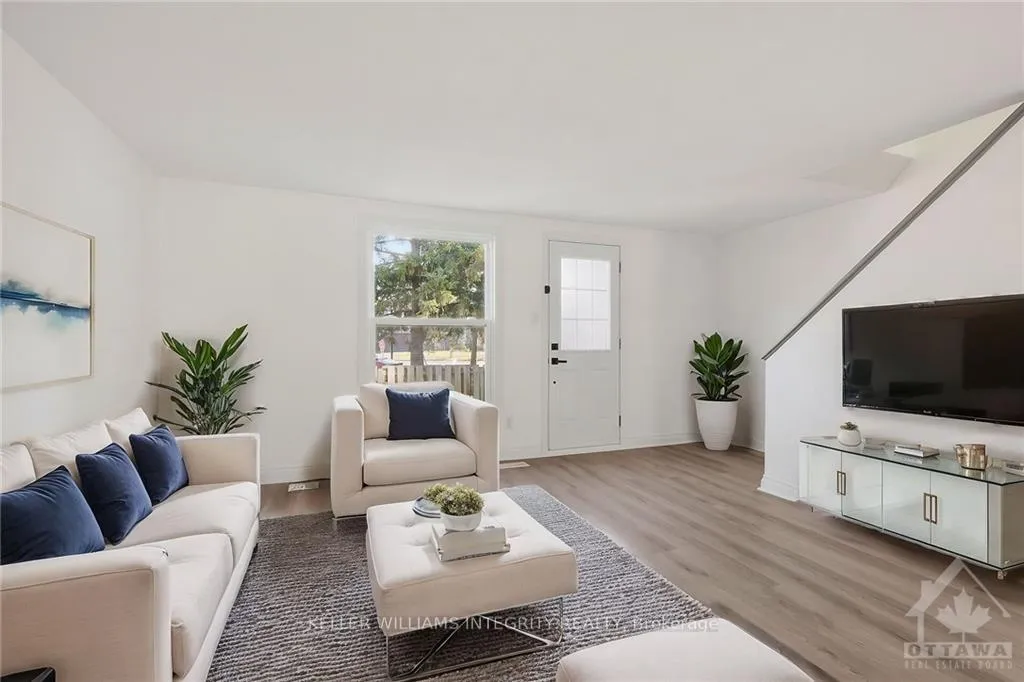
Welcome to 1003 Cloister Gdns, a stunningly remodeled 3-bedroom, 2-bathroom townhouse in the highly sought-after Convent Glen North. This turn-key property has undergone a complete transformation, featuring a sleek new kitchen with modern finishes & stylish flooring throughout, all part of a full house remodel completed in 2022. Recent upgrades include brand new windows (installed in 2023),updated upstairs bathroom with a new tub/shower (2024).Fresh paint throughout the home.The open-concept layout boasts a sun-drenched kitchen & a versatile lower-level family room, ideal for various lifestyle needs such as a play area, rec room, or home office. Enjoy the convenience of in-suite laundry & ample storage space.Nestled in a peaceful cul-de-sac, this home offers easy access to nearby scenic trails, local amenities, & public transit. Don’t miss this rare opportunity to own a fully updated townhouse in one of Ottawa's most desirable neighbourhoods!Some photos have been virtually staged., Flooring: Laminate, Flooring: Carpet Wall To Wall
Facts & features
Ask about this home
A HOMEH agent will answer your questions about this home.
Rooms
100 rooms · 2 bathrooms
- Living room13′9″ × 13′3″182 sq.ft.
- Kitchen12′3″ × 9′110 sq.ft.
- Dining room8′6″ × 6′4″54 sq.ft.
- Living room13′9″ × 13′3″182 sq.ft.
- Kitchen12′3″ × 9′110 sq.ft.
- Dining room8′6″ × 6′4″54 sq.ft.
- Living room13′9″ × 13′3″182 sq.ft.
- Kitchen12′3″ × 9′110 sq.ft.
- Dining room8′6″ × 6′4″54 sq.ft.
- Living room13′9″ × 13′3″182 sq.ft.
- Kitchen12′3″ × 9′110 sq.ft.
- Dining room8′6″ × 6′4″54 sq.ft.
- Living room13′9″ × 13′3″182 sq.ft.
- Kitchen12′3″ × 9′110 sq.ft.
- Dining room8′6″ × 6′4″54 sq.ft.
- Living room13′9″ × 13′3″182 sq.ft.
- Kitchen12′3″ × 9′110 sq.ft.
- Dining room8′6″ × 6′4″54 sq.ft.
- Living room13′9″ × 13′3″182 sq.ft.
- Kitchen12′3″ × 9′110 sq.ft.
- Dining room8′6″ × 6′4″54 sq.ft.
- Living room13′9″ × 13′3″182 sq.ft.
- Kitchen12′3″ × 9′110 sq.ft.
- Dining room8′6″ × 6′4″54 sq.ft.
- Living room13′9″ × 13′3″182 sq.ft.
- Kitchen12′3″ × 9′110 sq.ft.
- Dining room8′6″ × 6′4″54 sq.ft.
- Living room13′9″ × 13′3″182 sq.ft.
- Kitchen12′3″ × 9′110 sq.ft.
- Dining room8′6″ × 6′4″54 sq.ft.
- Living room13′9″ × 13′3″182 sq.ft.
- Kitchen12′3″ × 9′110 sq.ft.
- Dining room8′6″ × 6′4″54 sq.ft.
- Living room13′9″ × 13′3″182 sq.ft.
- Kitchen12′3″ × 9′110 sq.ft.
- Dining room8′6″ × 6′4″54 sq.ft.
- Living room13′9″ × 13′3″182 sq.ft.
- Kitchen12′3″ × 9′110 sq.ft.
- Dining room8′6″ × 6′4″54 sq.ft.
- Living room13′9″ × 13′3″182 sq.ft.
- Kitchen12′3″ × 9′110 sq.ft.
- Dining room8′6″ × 6′4″54 sq.ft.
- Living room13′9″ × 13′3″182 sq.ft.
- Kitchen12′3″ × 9′110 sq.ft.
- Primary bedroom13′8″ × 10′136 sq.ft.
- Bedroom10′ × 8′6″85 sq.ft.
- Bedroom9′2″ × 8′3″75 sq.ft.
- Primary bedroom13′8″ × 10′136 sq.ft.
- Bedroom10′ × 8′6″85 sq.ft.
- Bedroom9′2″ × 8′3″75 sq.ft.
- Primary bedroom13′8″ × 10′136 sq.ft.
- Bedroom10′ × 8′6″85 sq.ft.
- Bedroom9′2″ × 8′3″75 sq.ft.
- Primary bedroom13′8″ × 10′136 sq.ft.
- Bedroom10′ × 8′6″85 sq.ft.
- Bedroom9′2″ × 8′3″75 sq.ft.
- Primary bedroom13′8″ × 10′136 sq.ft.
- Bedroom10′ × 8′6″85 sq.ft.
- Bedroom9′2″ × 8′3″75 sq.ft.
- Primary bedroom13′8″ × 10′136 sq.ft.
- Bedroom10′ × 8′6″85 sq.ft.
- Bedroom9′2″ × 8′3″75 sq.ft.
- Primary bedroom13′8″ × 10′136 sq.ft.
- Bedroom10′ × 8′6″85 sq.ft.
- Bedroom9′2″ × 8′3″75 sq.ft.
- Primary bedroom13′8″ × 10′136 sq.ft.
- Bedroom10′ × 8′6″85 sq.ft.
- Bedroom9′2″ × 8′3″75 sq.ft.
- Primary bedroom13′8″ × 10′136 sq.ft.
- Bedroom10′ × 8′6″85 sq.ft.
- Bedroom9′2″ × 8′3″75 sq.ft.
- Primary bedroom13′8″ × 10′136 sq.ft.
- Bedroom10′ × 8′6″85 sq.ft.
- Bedroom9′2″ × 8′3″75 sq.ft.
- Primary bedroom13′8″ × 10′136 sq.ft.
- Bedroom10′ × 8′6″85 sq.ft.
- Bedroom9′2″ × 8′3″75 sq.ft.
- Primary bedroom13′8″ × 10′136 sq.ft.
- Bedroom10′ × 8′6″85 sq.ft.
- Bedroom9′2″ × 8′3″75 sq.ft.
- Primary bedroom13′8″ × 10′136 sq.ft.
- Bedroom10′ × 8′6″85 sq.ft.
- Bedroom9′2″ × 8′3″75 sq.ft.
- Primary bedroom13′8″ × 10′136 sq.ft.
- Bedroom10′ × 8′6″85 sq.ft.
- Bedroom9′2″ × 8′3″75 sq.ft.
- Family room13′6″ × 10′134 sq.ft.
- Family room13′6″ × 10′134 sq.ft.
- Family room13′6″ × 10′134 sq.ft.
- Family room13′6″ × 10′134 sq.ft.
- Family room13′6″ × 10′134 sq.ft.
- Family room13′6″ × 10′134 sq.ft.
- Family room13′6″ × 10′134 sq.ft.
- Family room13′6″ × 10′134 sq.ft.
- Family room13′6″ × 10′134 sq.ft.
- Family room13′6″ × 10′134 sq.ft.
- Family room13′6″ × 10′134 sq.ft.
- Family room13′6″ × 10′134 sq.ft.
- Family room13′6″ × 10′134 sq.ft.
- Family room13′6″ × 10′134 sq.ft.
Around this home
Schools nearby
School rating, out of 10.
Listing details
Helpful tools
Your HOMEH agent
"I would see it this week."
Ask HOMEH about this home
Price, neighbourhood, monthly cost. Ask anything.
HOMEH Intelligent Agent is an AI, not a licensed representative. Check anything important with your agent.