
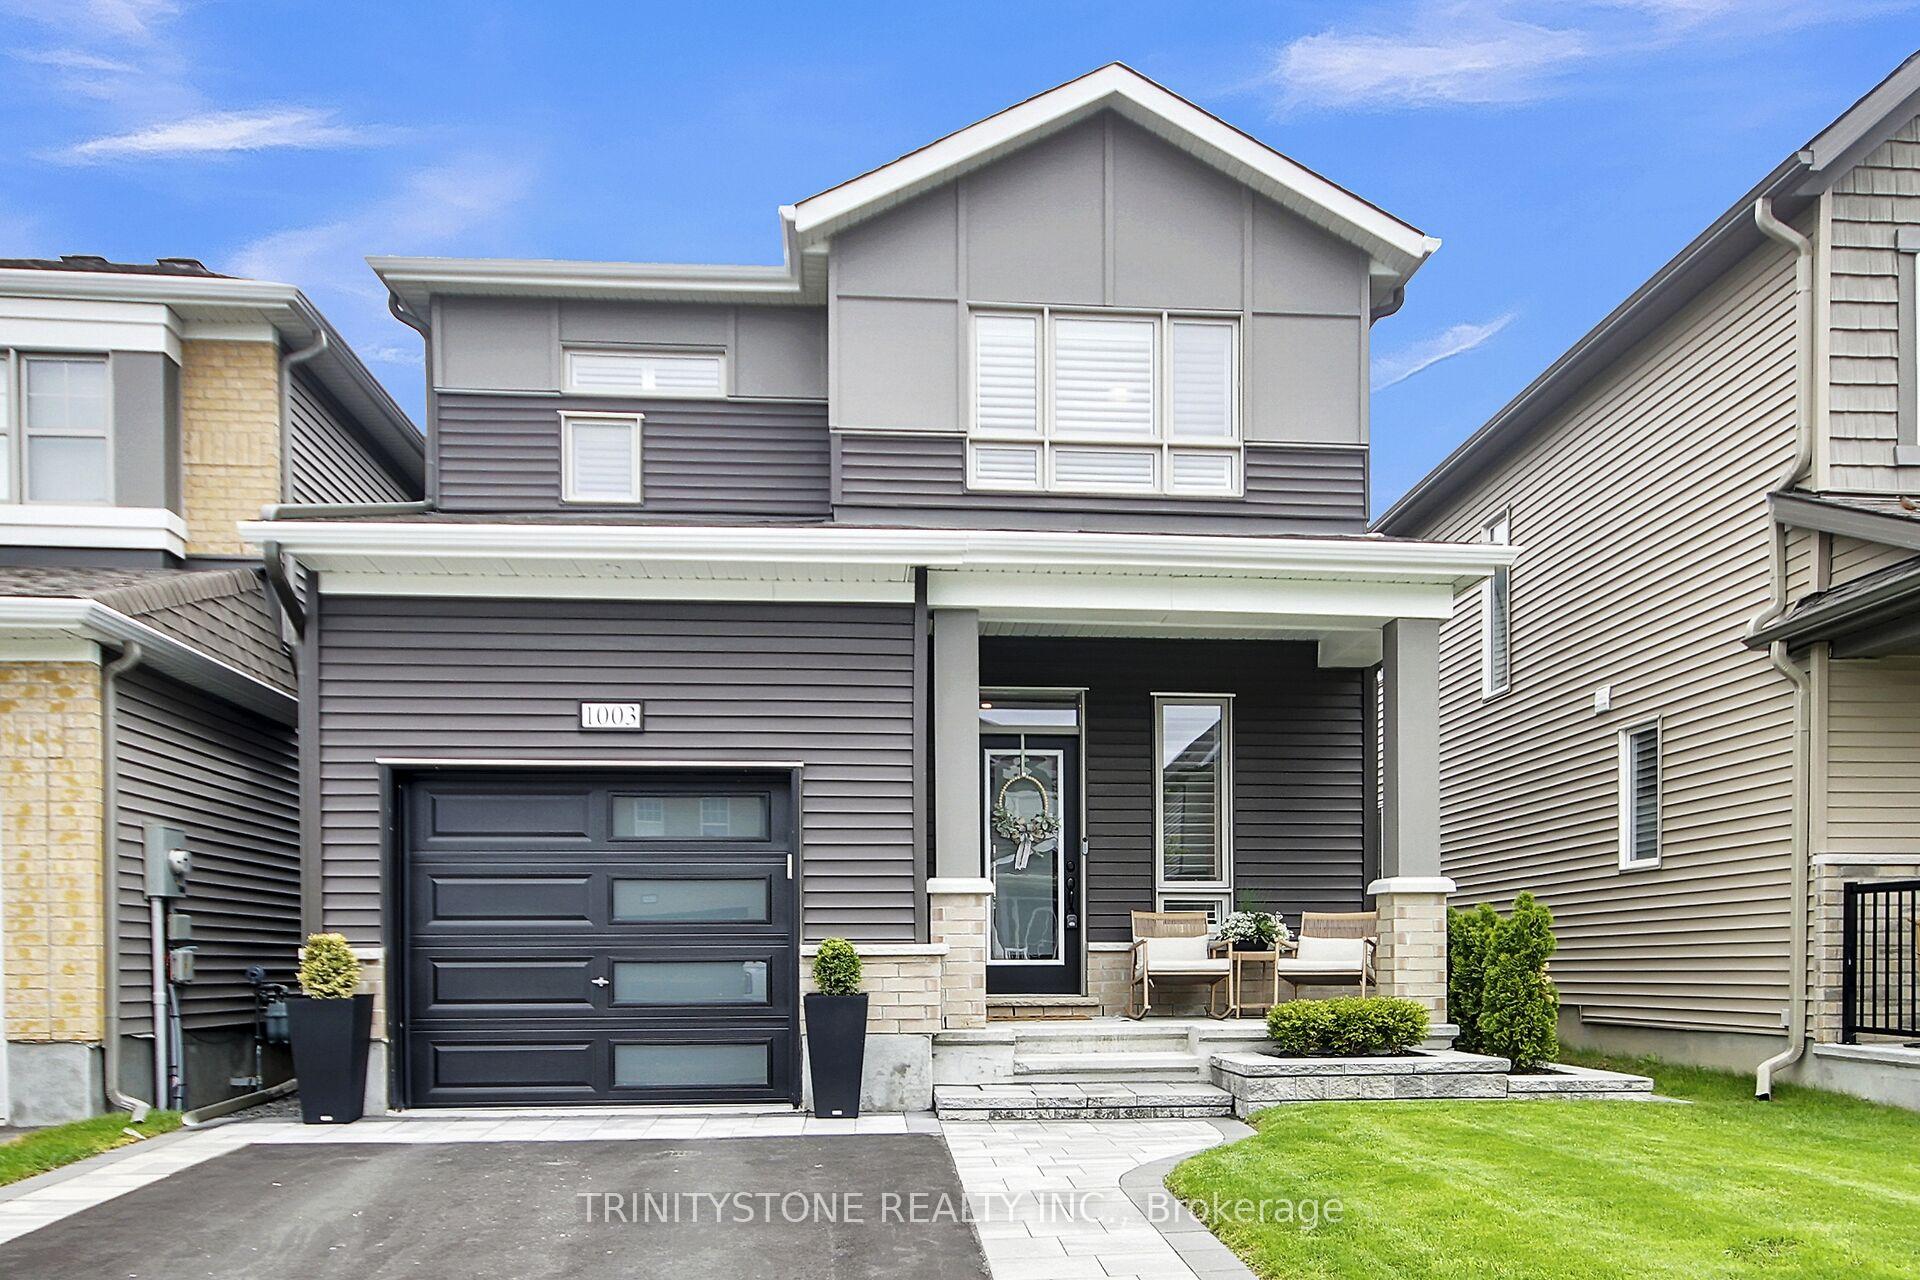
1003 Cottontail Walk
Ottawa (Avalon West)1003 Cottontail Walk
Ottawa (Avalon West)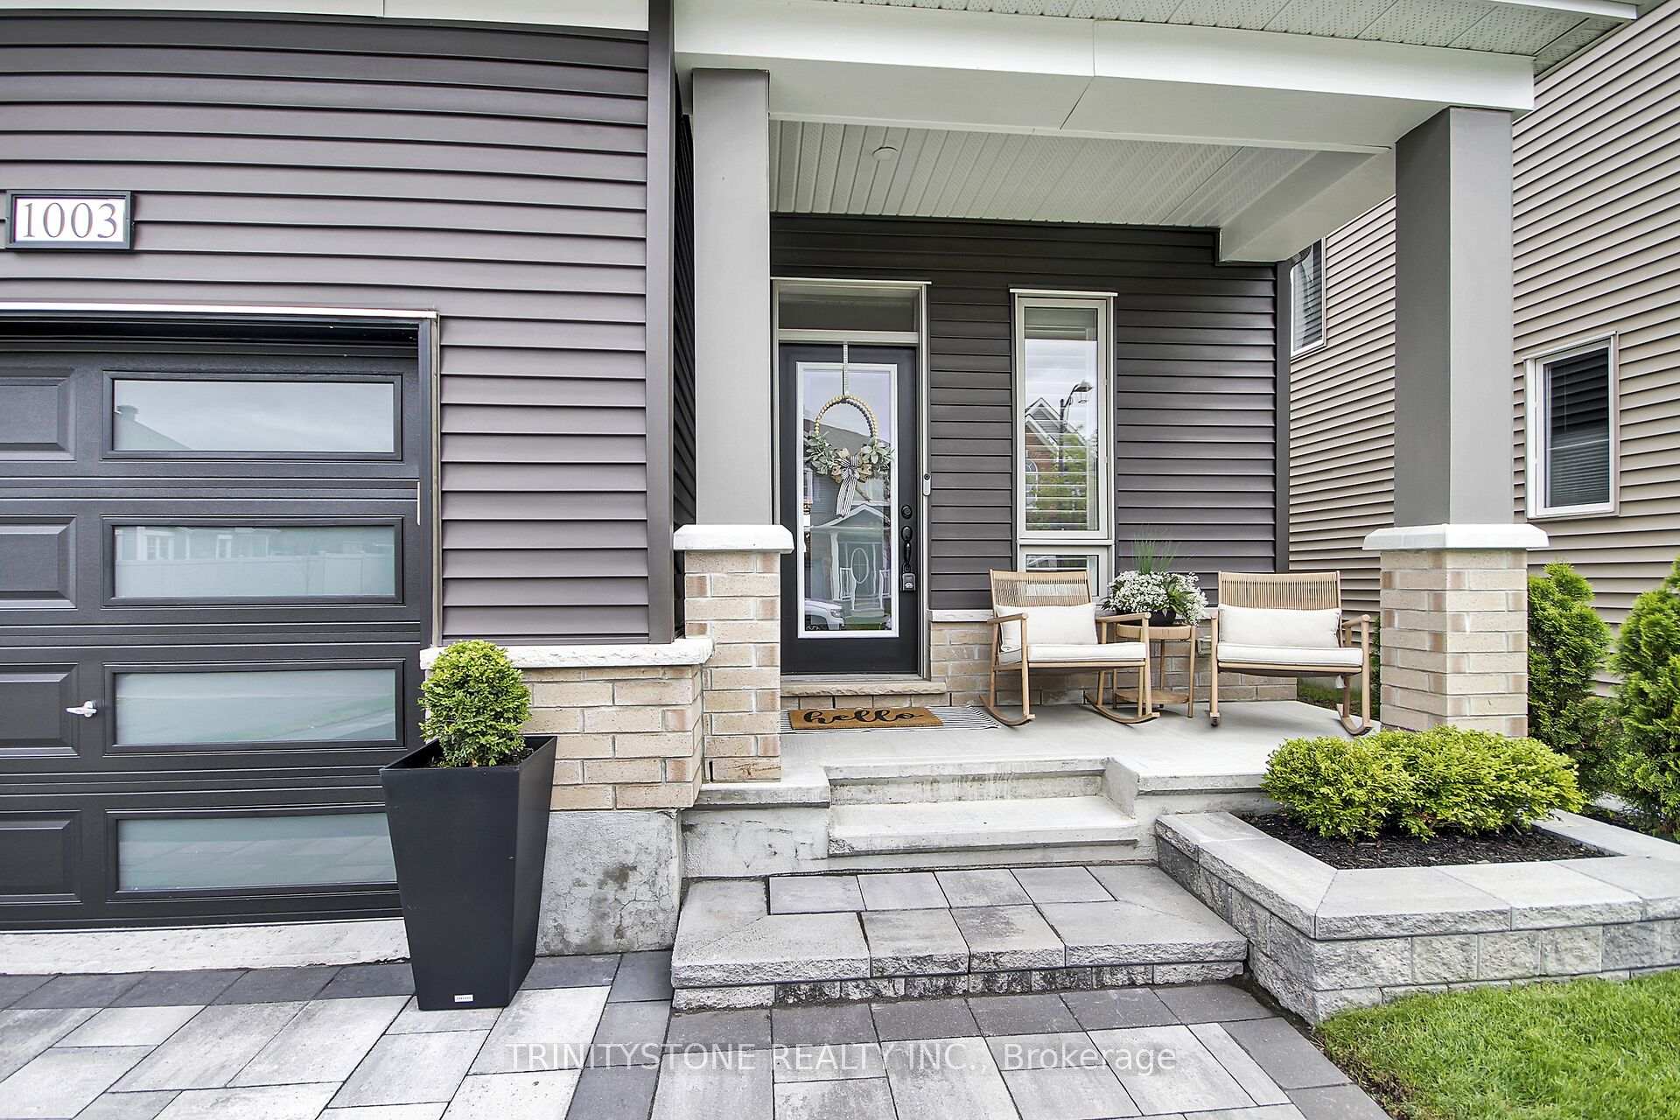
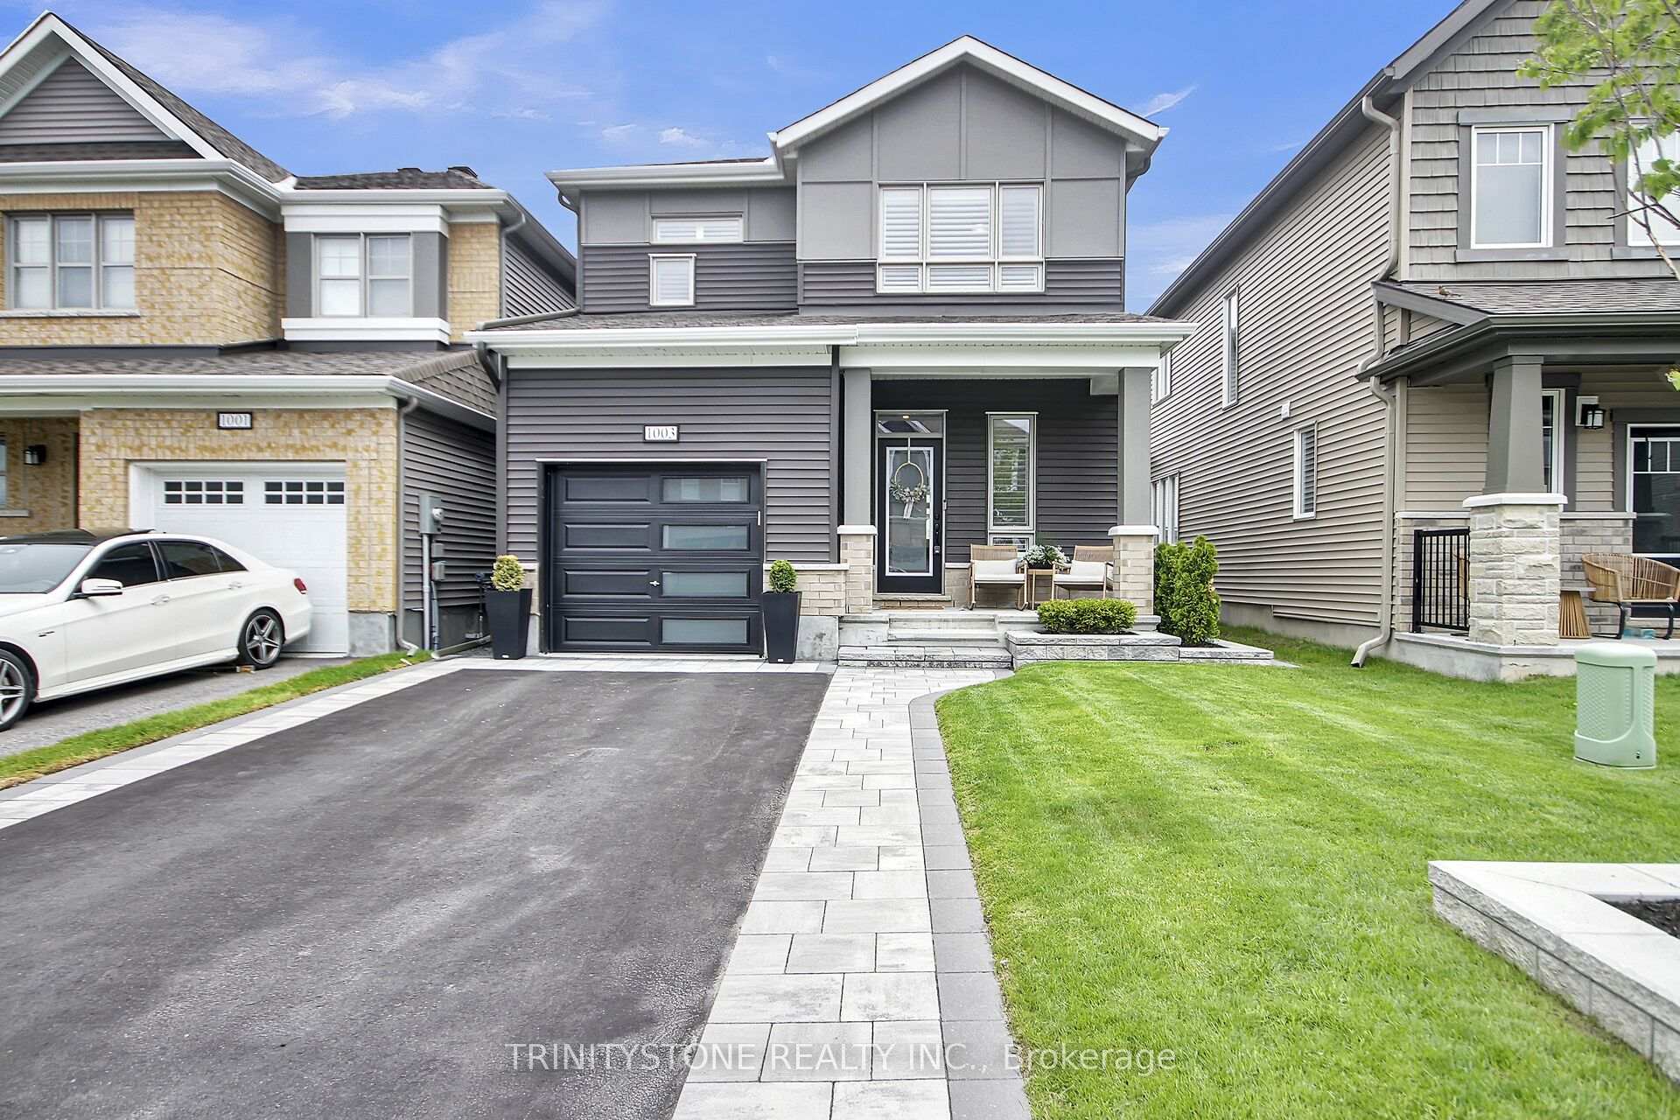 See all 49 photos
Property history

This listing has ended. It is no longer available.
Property not available for sale or for rent.
About this home
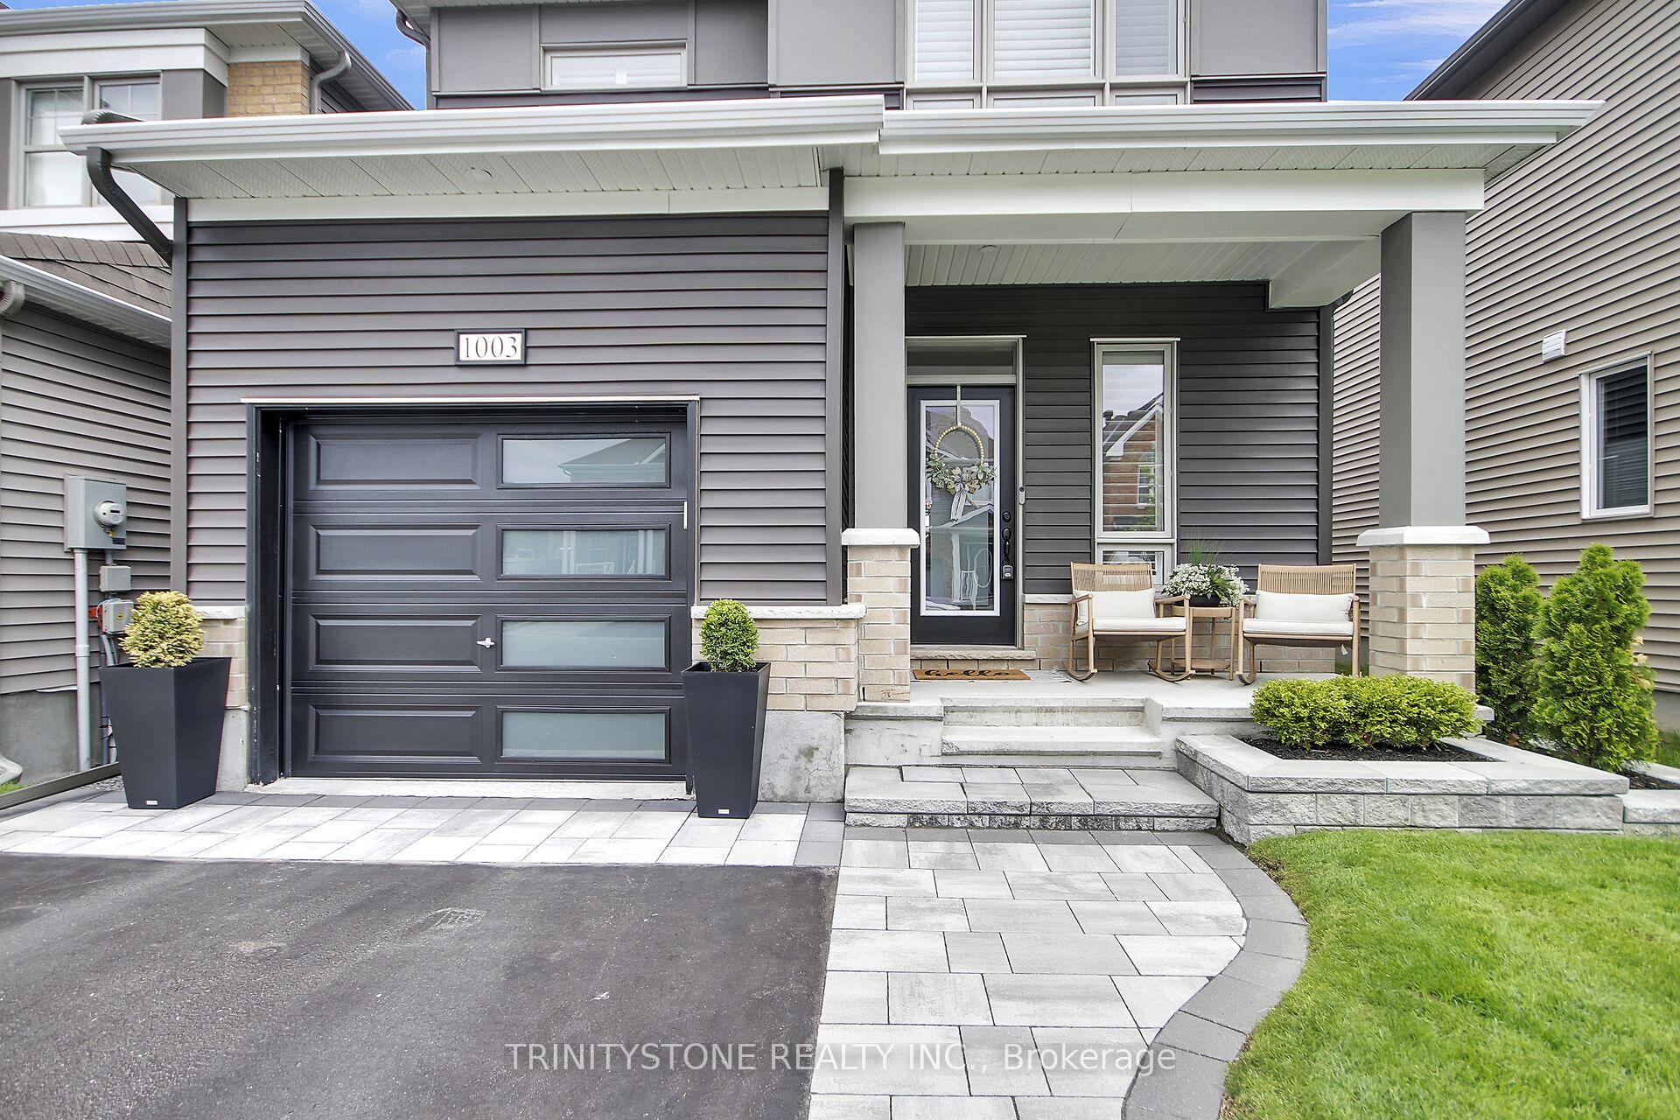
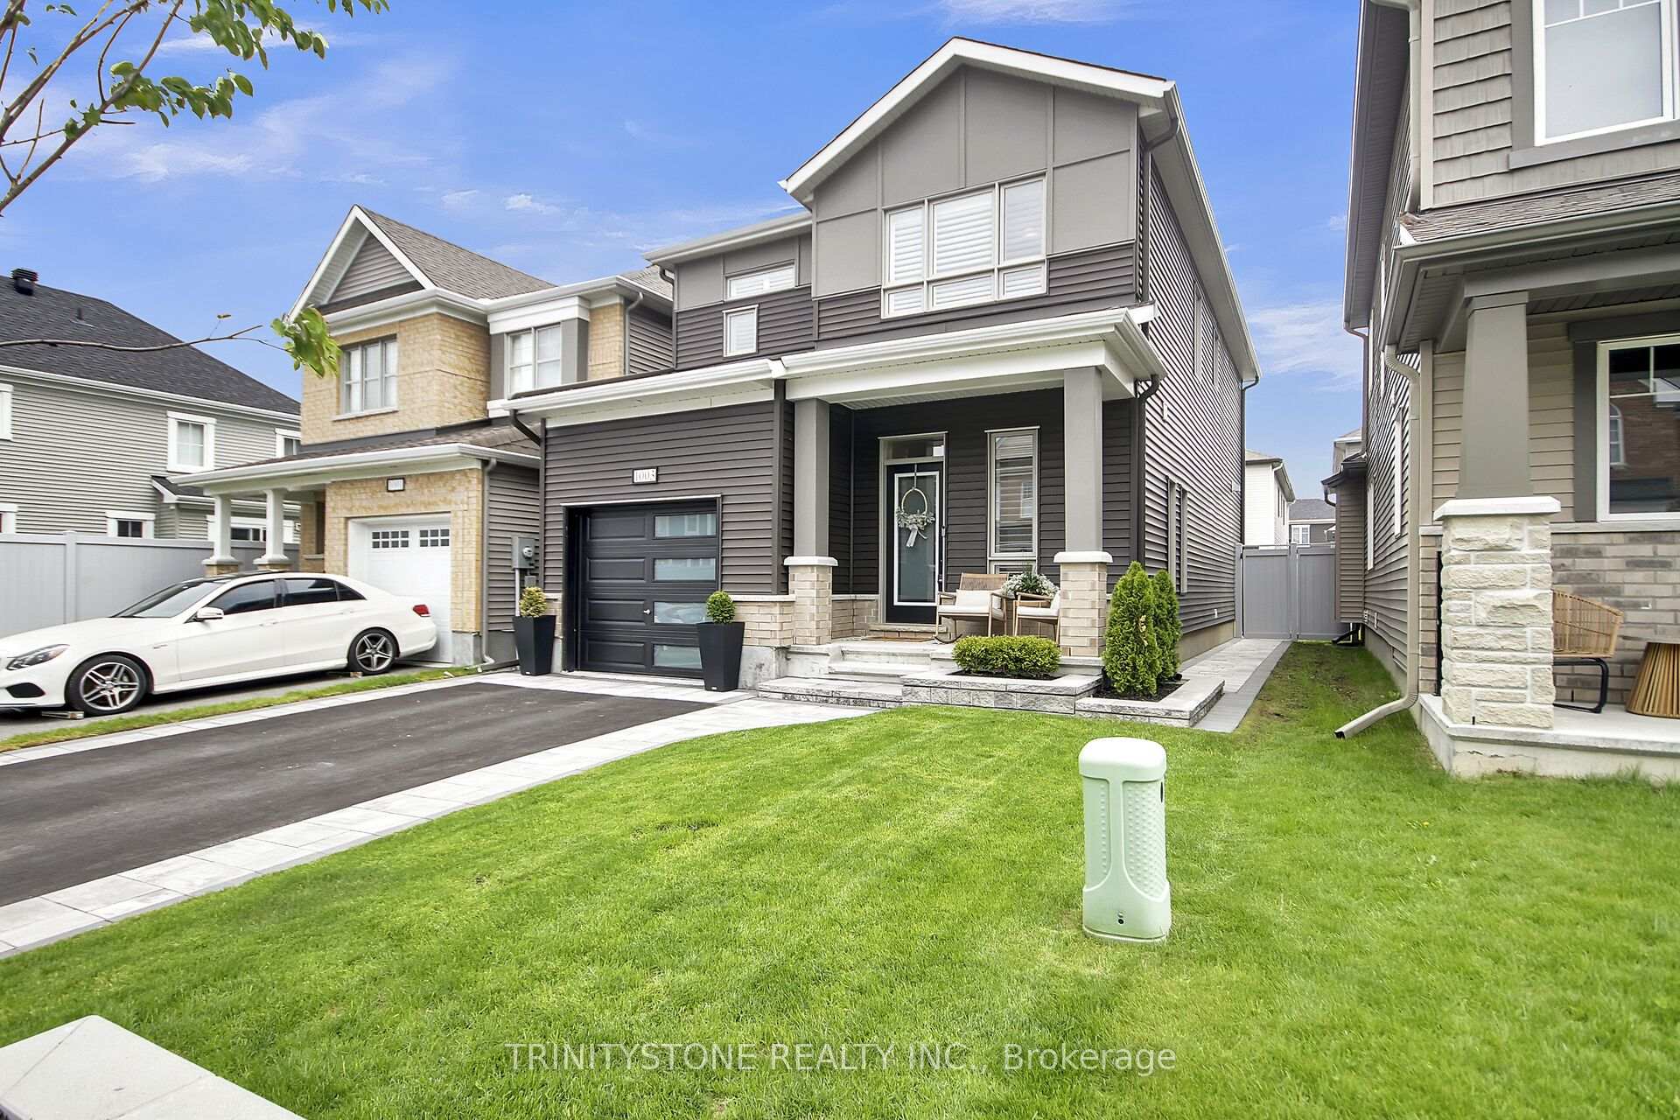
Welcome to this stunning, move-in-ready 4-bedroom detached home in a prime family-friendly neighborhood. Steps from Sweetvalley Park, Summerside West Pond, and the brand-new OC Transpo Route 35 to Blair Station! This modern home showcases over $100,000 in post-construction upgrades and shows like a model home from top to bottom with countless upgrades in the last few years. Enjoy a spacious open-concept layout featuring a gourmet kitchen with quartz countertops, upgraded cabinetry, and stainless steel appliances. The main floor is enhanced with elegant hardwood flooring, hardwood stairs, and custom California shutters throughout. Upstairs, you'll find four good sized bedrooms, including a large primary suite with upgraded custom vanities and beautiful finishes. The fully finished basement (completed in 2024) offers excellent additional living space perfect for a home office, gym, or recreation room. Step outside to a landscaped backyard oasis with an expansive 20+ foot deck (2023), interlock pathways from front to back, and a charming gazebo, perfect for summer entertaining. The yard is fully enclosed with a PVC fence for added privacy and security. Every detail of this home has been meticulously maintained and thoughtfully upgraded, including front and rear landscaping (2023), creating a true turn-key experience for the next owner. With easy access to parks, walking trails, ponds, and public transit, this location offers the best of both convenience and tranquility. Just unpack and enjoy, there's nothing left to do but move in! Homes this nice dont come around often and it wont last. Book your showing now.
Facts & features
Ask about this home
A HOMEH agent will answer your questions about this home.
Rooms
16 rooms · 4 bathrooms
- Foyer12′1″ × 5′1″62 sq.ft.
- Bathroom4′7″ × 5′2″24 sq.ft.
- Dining room12′6″ × 10′6″131 sq.ft.
- Kitchen14′1″ × 10′141 sq.ft.
- Living room13′ × 14′1″183 sq.ft.
- Bedroom 212′6″ × 9′1″114 sq.ft.
- Bedroom 310′10″ × 9′1″98 sq.ft.
- Bedroom 49′1″ × 8′1″74 sq.ft.
- Laundry6′9″ × 6′6″44 sq.ft.
- Primary bedroom14′4″ × 13′2″189 sq.ft.
- Bathroom9′2″ × 8′7″79 sq.ft.
- Bathroom9′2″ × 8′1″74 sq.ft.
- Utility room17′11″ × 9′3″166 sq.ft.
- Family room20′11″ × 13′1″274 sq.ft.
- Bathroom8′4″ × 5′6″46 sq.ft.
- Furnace room12′ × 12′11″155 sq.ft.
Around this home
Schools nearby
School rating, out of 10.
Listing details
Helpful tools
Your HOMEH agent
"I would see it this week."
Ask HOMEH about this home
Price, neighbourhood, monthly cost. Ask anything.
HOMEH Intelligent Agent is an AI, not a licensed representative. Check anything important with your agent.